1. ArchDaily
  2. Shanghai

Shanghai: The Latest Architecture and News

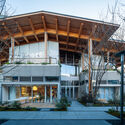
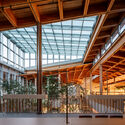
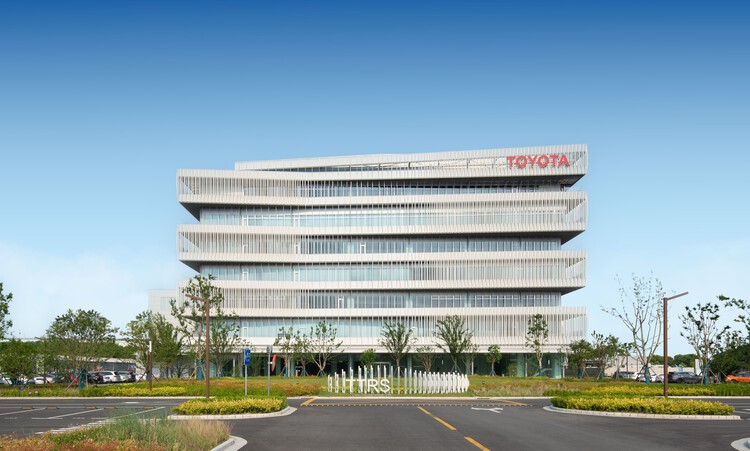
TOYOTA Research and Development Center / Nikken Sekkei

TOYOTA Research and Development Center / Nikken Sekkei - Exterior Photography, OfficesTOYOTA Research and Development Center / Nikken Sekkei - OfficesTOYOTA Research and Development Center / Nikken Sekkei - Interior Photography, Offices, Stairs, HandrailTOYOTA Research and Development Center / Nikken Sekkei - Interior Photography, Offices, Lighting, ChairTOYOTA Research and Development Center / Nikken Sekkei - More Images+ 28

  • Architects: Nikken Sekkei
  • Area Area of this architecture project Area:  46003
  • Year Completion year of this architecture project Year:  2023

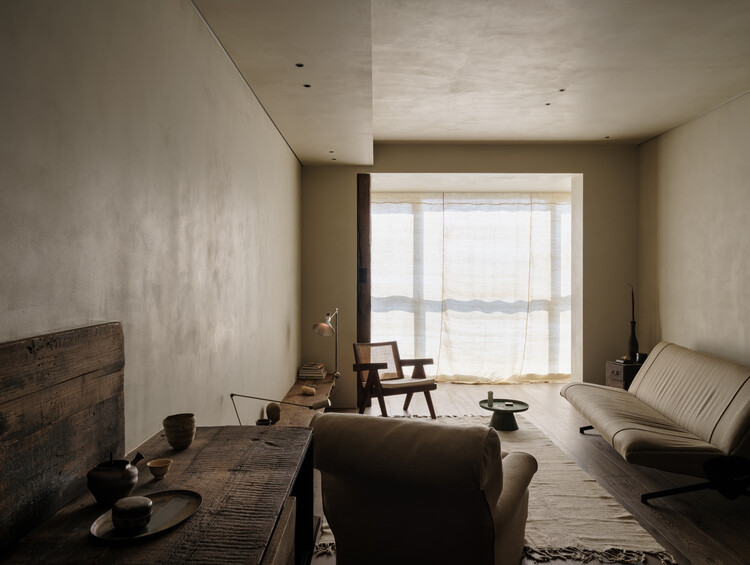
A Young Artist’s Home in Collected Time / Mountain Soil Interior Design

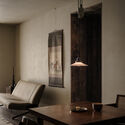
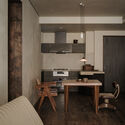
A Young Artist’s Home in Collected Time / Mountain Soil Interior Design - Interior Photography, RenovationA Young Artist’s Home in Collected Time / Mountain Soil Interior Design - Interior Photography, Renovation, Table, Lighting, ChairA Young Artist’s Home in Collected Time / Mountain Soil Interior Design - Interior Photography, RenovationA Young Artist’s Home in Collected Time / Mountain Soil Interior Design - Interior Photography, Renovation, Bedroom, BedA Young Artist’s Home in Collected Time / Mountain Soil Interior Design - More Images+ 14

Shanghai, China
  • Area Area of this architecture project Area:  105
  • Year Completion year of this architecture project Year:  2025
  • Manufacturers Brands with products used in this architecture project
    Manufacturers:  Osvaldo Borsani, Pierre Guariche, Pierre Jeanneret, Studio Oliver Gustav

Floating Cabin / Atelier Wen'Arch

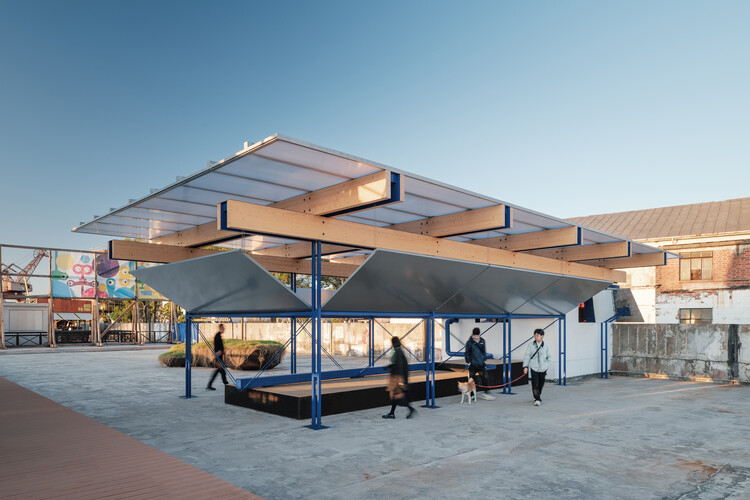
Floating Cabin / Atelier Wen'Arch - Exterior Photography, Pavilion, BeamFloating Cabin / Atelier Wen'Arch - Exterior Photography, PavilionFloating Cabin / Atelier Wen'Arch - PavilionFloating Cabin / Atelier Wen'Arch - PavilionFloating Cabin / Atelier Wen'Arch - More Images+ 32

Shanghai, China

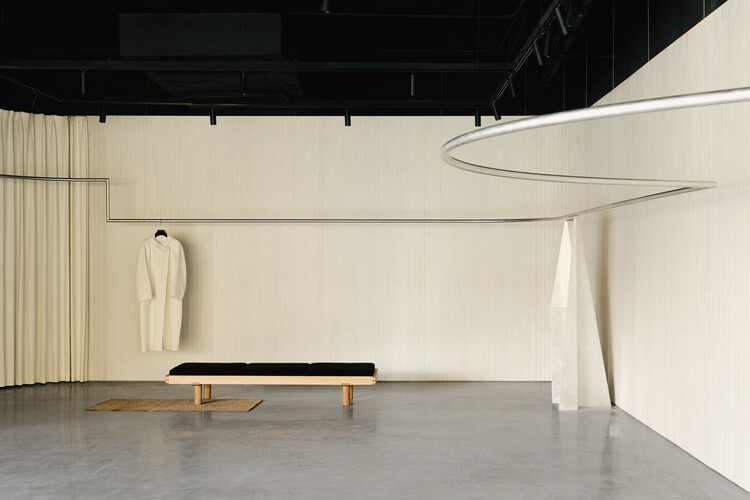
nice rice Xinle Road Concept Store / say architects

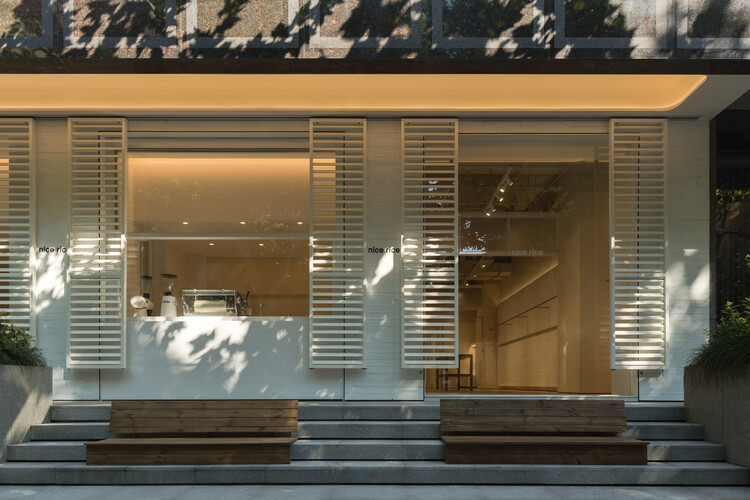
nice rice Xinle Road Concept Store / say architects - Interior Photography, Retail Interiorsnice rice Xinle Road Concept Store / say architects - Interior Photography, Retail Interiorsnice rice Xinle Road Concept Store / say architects - Retail Interiorsnice rice Xinle Road Concept Store / say architects - Interior Photography, Retail Interiorsnice rice Xinle Road Concept Store / say architects - More Images+ 21

  • Interior Designers: say architects
  • Area Area of this architecture project Area:  230
  • Year Completion year of this architecture project Year:  2025
  • Manufacturers Brands with products used in this architecture project
    Manufacturers:  ZAMANI

Aster by Joshua Paris / RooMoo Design Studio

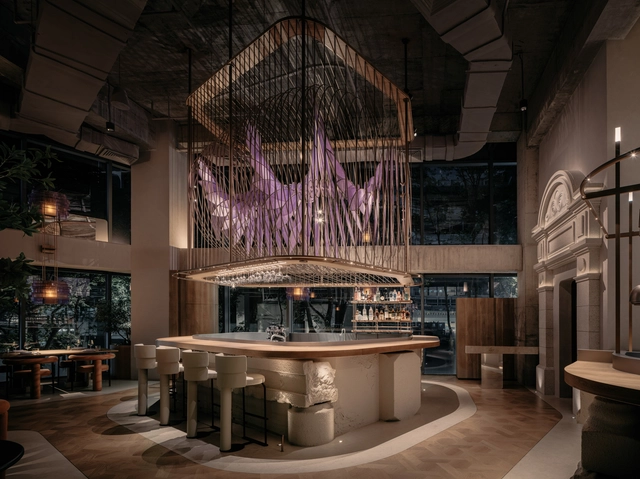
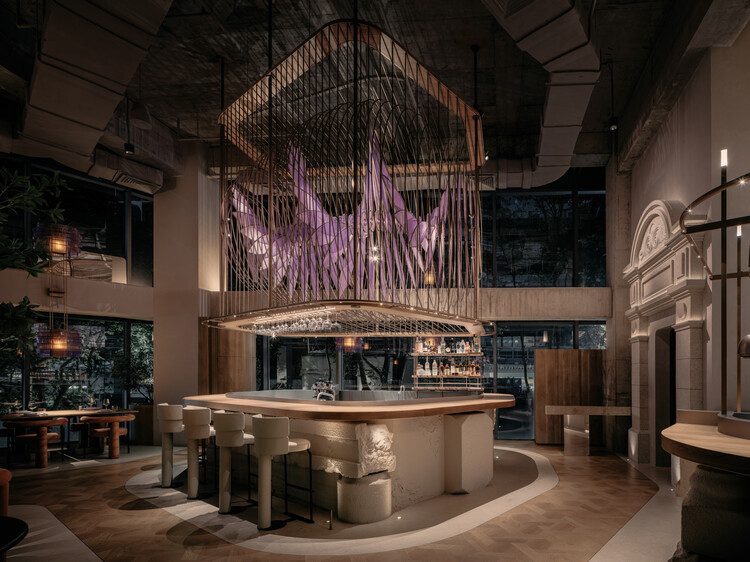
Aster by Joshua Paris / RooMoo Design Studio - Interior Photography, Restaurant & Bar Interiors, Lighting, ChairAster by Joshua Paris / RooMoo Design Studio - Interior Photography, Restaurant & Bar Interiors, Kitchen, LightingAster by Joshua Paris / RooMoo Design Studio - Interior Photography, Restaurant & Bar Interiors, Kitchen, Lighting, ChairAster by Joshua Paris / RooMoo Design Studio - Interior Photography, Restaurant & Bar Interiors, Table, Lighting, ChairAster by Joshua Paris / RooMoo Design Studio - More Images+ 21

  • Area Area of this architecture project Area:  309
  • Year Completion year of this architecture project Year:  2025
  • Manufacturers Brands with products used in this architecture project
    Manufacturers:  Hafele

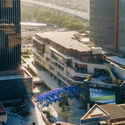
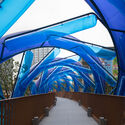
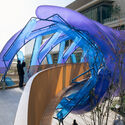
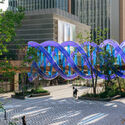
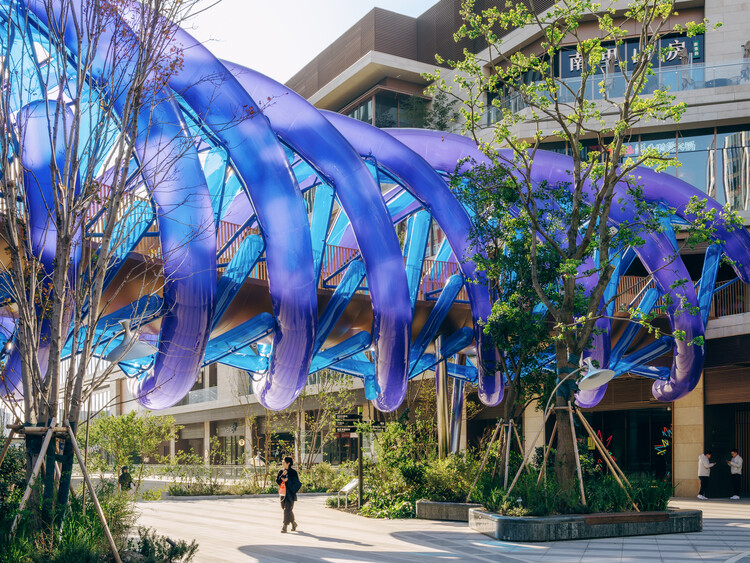
Light Vortex Bridge / People's Architecture Office

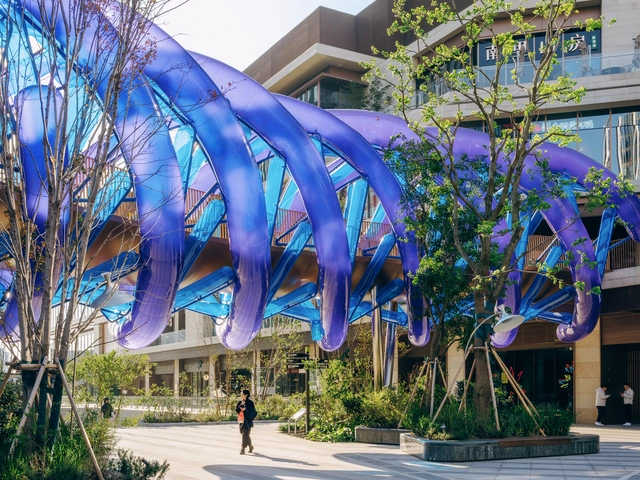
Light Vortex Bridge / People's Architecture Office - Interior Photography, Bridges , CityscapeLight Vortex Bridge / People's Architecture Office - Bridges Light Vortex Bridge / People's Architecture Office - Bridges Light Vortex Bridge / People's Architecture Office - Bridges Light Vortex Bridge / People's Architecture Office - More Images+ 25

Shanghai, China

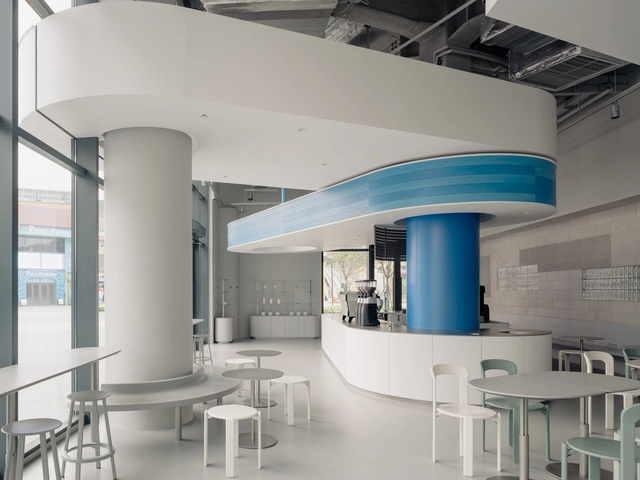
BlueBottle Coffee Legoland / Atelier xy

  • Interior Designers: Atelier xy
  • Area Area of this architecture project Area:  180
  • Year Completion year of this architecture project Year:  2025


Xuperman Table Tennis Gym / Metrics Architecture Studio

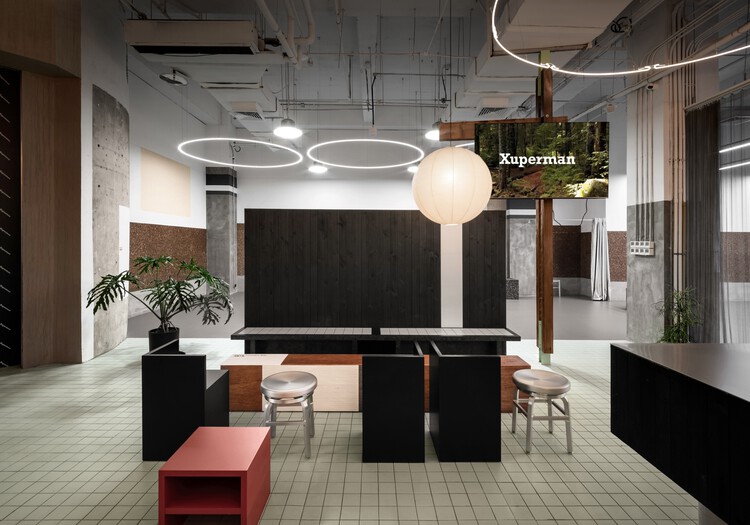
Xuperman Table Tennis Gym / Metrics Architecture Studio - Interior Photography, Sports InteriorsXuperman Table Tennis Gym / Metrics Architecture Studio - Interior Photography, Sports Interiors, LightingXuperman Table Tennis Gym / Metrics Architecture Studio - Interior Photography, Sports Interiors, Lighting, ChairXuperman Table Tennis Gym / Metrics Architecture Studio - Interior Photography, Sports Interiors, ColumnXuperman Table Tennis Gym / Metrics Architecture Studio - More Images+ 19

TBHNP Shanghai Flagship Store / FON STUDIO

TBHNP Shanghai Flagship Store / FON STUDIO - Retail InteriorsTBHNP Shanghai Flagship Store / FON STUDIO - Retail InteriorsTBHNP Shanghai Flagship Store / FON STUDIO - Retail InteriorsTBHNP Shanghai Flagship Store / FON STUDIO - Retail InteriorsTBHNP Shanghai Flagship Store / FON STUDIO - More Images+ 26

  • Interior Designers: FON STUDIO
  • Area Area of this architecture project Area:  100
  • Year Completion year of this architecture project Year:  2025

Flying Chess Kindergarten / VIASCAPE design

Flying Chess Kindergarten / VIASCAPE design - Landscape ArchitectureFlying Chess Kindergarten / VIASCAPE design - Landscape ArchitectureFlying Chess Kindergarten / VIASCAPE design - Interior Photography, Landscape ArchitectureFlying Chess Kindergarten / VIASCAPE design - Interior Photography, Landscape ArchitectureFlying Chess Kindergarten / VIASCAPE design - More Images+ 28

  • Architects: VIASCAPE design
  • Area Area of this architecture project Area:  2800
  • Year Completion year of this architecture project Year:  2025

Nikon Shanghai Flagship Store 2.0 / LUKSTUDIO

Nikon Shanghai Flagship Store 2.0 / LUKSTUDIO - Retail InteriorsNikon Shanghai Flagship Store 2.0 / LUKSTUDIO - Retail InteriorsNikon Shanghai Flagship Store 2.0 / LUKSTUDIO - Retail InteriorsNikon Shanghai Flagship Store 2.0 / LUKSTUDIO - Interior Photography, Retail Interiors, Lighting, ChairNikon Shanghai Flagship Store 2.0 / LUKSTUDIO - More Images+ 17

  • Architects: LUKSTUDIO
  • Area Area of this architecture project Area:  653
  • Year Completion year of this architecture project Year:  2025

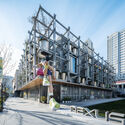
Change X Community / Atelier GOM

Change X Community   / Atelier GOM - Exterior Photography, Coliving, FacadeChange X Community   / Atelier GOM - Exterior Photography, Coliving, Facade, BalconyChange X Community   / Atelier GOM - Interior Photography, Coliving, Facade, BalconyChange X Community   / Atelier GOM - Interior Photography, Coliving, Lighting, ChairChange X Community   / Atelier GOM - More Images+ 50

Shanghai, China
  • Architects: Atelier GOM
  • Area Area of this architecture project Area:  121240
  • Year Completion year of this architecture project Year:  2025

Joyful Community / GN Architects

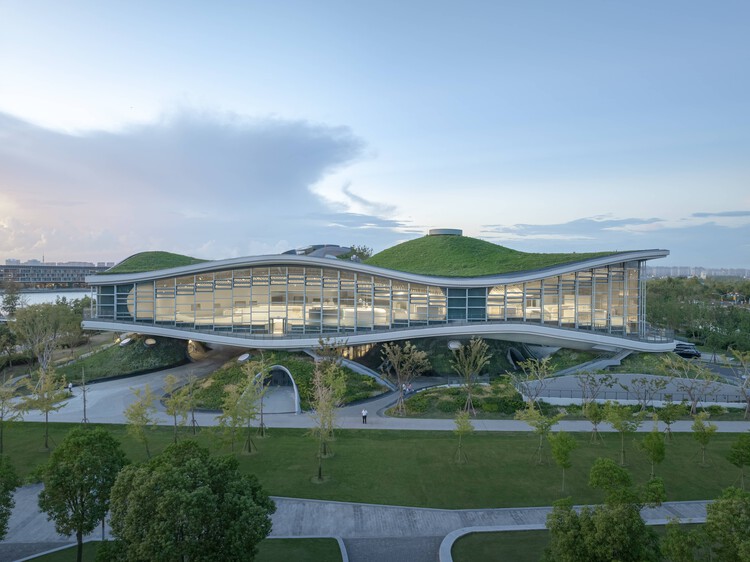
Joyful Community / GN Architects - Exterior Photography, Healthcare , CityscapeJoyful Community / GN Architects - Healthcare Joyful Community / GN Architects - Healthcare Joyful Community / GN Architects - Interior Photography, Healthcare Joyful Community / GN Architects - More Images+ 40

Shanghai, China

The DECK / VIASCAPE design

The DECK / VIASCAPE design - ParkThe DECK / VIASCAPE design - Exterior Photography, Park, Balcony, CityscapeThe DECK / VIASCAPE design - Exterior Photography, Park, CityscapeThe DECK / VIASCAPE design - Exterior Photography, Park, CityscapeThe DECK / VIASCAPE design - More Images+ 32

Shanghai, China
  • Architects: VIASCAPE design
  • Area Area of this architecture project Area:  3006
  • Year Completion year of this architecture project Year:  2025

BizyBoy / Studio Profile

BizyBoy / Studio Profile - Interior Photography, Restaurant & Bar Interiors, Chair, TableBizyBoy / Studio Profile - Interior Photography, Restaurant & Bar Interiors, Kitchen, ChairBizyBoy / Studio Profile - Interior Photography, Restaurant & Bar Interiors, Kitchen, Lighting, ChairBizyBoy / Studio Profile - Interior Photography, Restaurant & Bar Interiors, Kitchen, Lighting, ChairBizyBoy / Studio Profile - More Images+ 13

  • Architects: Studio Profile
  • Area Area of this architecture project Area:  250
  • Year Completion year of this architecture project Year:  2024

Pier One Dishui Lake / TM Studio

Pier One Dishui Lake / TM Studio - Interior Photography, Industrial Architecture, Coast, CityscapePier One Dishui Lake / TM Studio - Interior Photography, Industrial Architecture, Column, BeamPier One Dishui Lake / TM Studio - Industrial ArchitecturePier One Dishui Lake / TM Studio - Interior Photography, Industrial Architecture, BeamPier One Dishui Lake / TM Studio - More Images+ 29

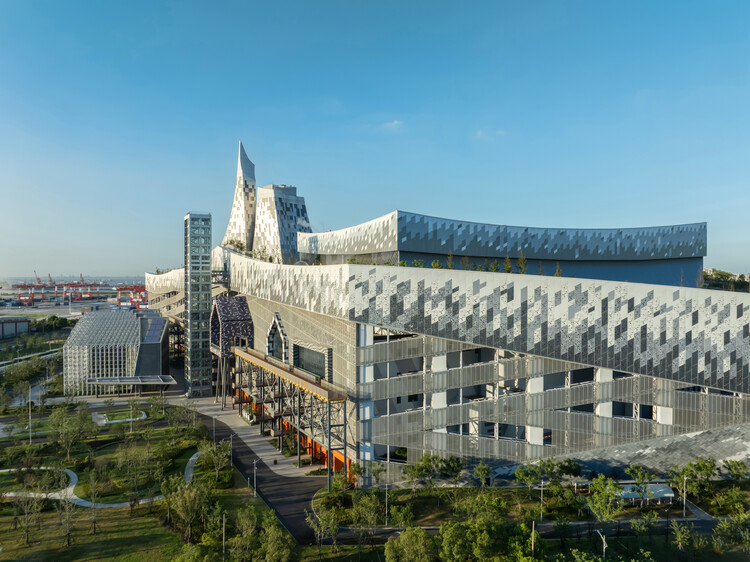
GATE M West Bund Dream Center / MVRDV

GATE M West Bund Dream Center / MVRDV - Exterior Photography, Commercial Architecture, CityscapeGATE M West Bund Dream Center / MVRDV - Exterior Photography, Commercial ArchitectureGATE M West Bund Dream Center / MVRDV - Commercial ArchitectureGATE M West Bund Dream Center / MVRDV - Interior Photography, Commercial Architecture, LightingGATE M West Bund Dream Center / MVRDV - More Images+ 63

ShenjiaGarden Intangible Heritage Pavilion / Archi-Union Architects + TJAD

ShenjiaGarden Intangible Heritage Pavilion / Archi-Union Architects + TJAD - Exterior Photography, Exhibition CenterShenjiaGarden Intangible Heritage Pavilion / Archi-Union Architects + TJAD - Exhibition CenterShenjiaGarden Intangible Heritage Pavilion / Archi-Union Architects + TJAD - Exhibition CenterShenjiaGarden Intangible Heritage Pavilion / Archi-Union Architects + TJAD - Exhibition CenterShenjiaGarden Intangible Heritage Pavilion / Archi-Union Architects + TJAD - More Images+ 35