1. ArchDaily
  2. Shanghai

Shanghai: The Latest Architecture and News

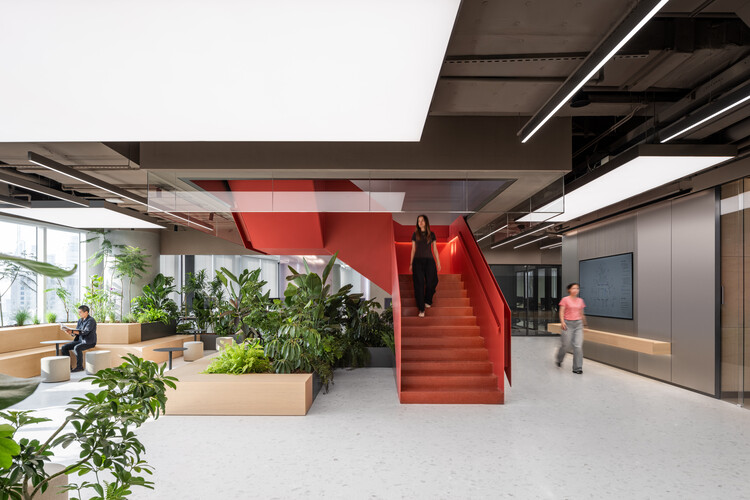
Publicis Groupe Shanghai Headquarters / Ippolito Fleitz Group + Identity Architects

Publicis Groupe Shanghai Headquarters / Ippolito Fleitz Group + Identity Architects - Interior Photography, Office BuildingsPublicis Groupe Shanghai Headquarters / Ippolito Fleitz Group + Identity Architects - Interior Photography, Office Buildings, ChairPublicis Groupe Shanghai Headquarters / Ippolito Fleitz Group + Identity Architects - Interior Photography, Office Buildings, ChairPublicis Groupe Shanghai Headquarters / Ippolito Fleitz Group + Identity Architects - Interior Photography, Office Buildings, ChairPublicis Groupe Shanghai Headquarters / Ippolito Fleitz Group + Identity Architects - More Images+ 19

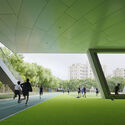
the Happy Spot under the Light Rail / VIASCAPE design

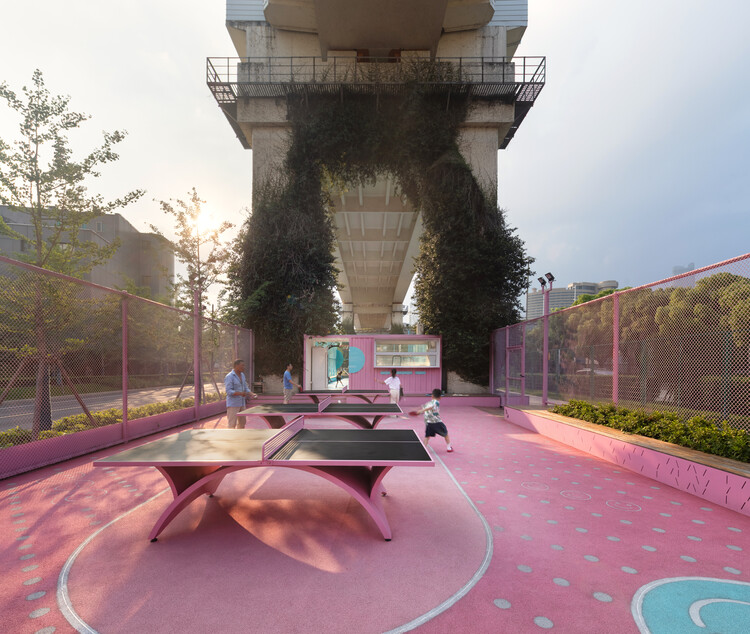
the Happy Spot under the Light Rail / VIASCAPE design - Exterior Photography, Parkthe Happy Spot under the Light Rail / VIASCAPE design - Interior Photography, Parkthe Happy Spot under the Light Rail / VIASCAPE design - Parkthe Happy Spot under the Light Rail / VIASCAPE design - Interior Photography, Parkthe Happy Spot under the Light Rail / VIASCAPE design - More Images+ 20

Shanghai, China
  • Architects: VIASCAPE design
  • Area Area of this architecture project Area:  3540
  • Year Completion year of this architecture project Year:  2025

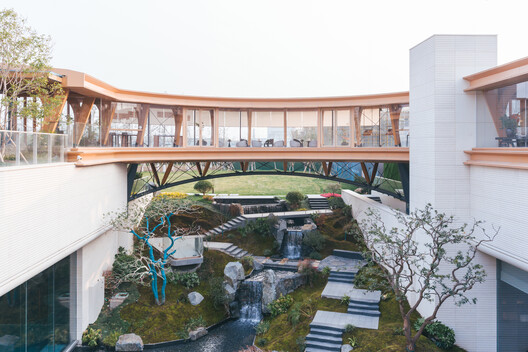
Timber Structure Pedestrian Bridge of Yitaiyipin Garden / GREEN ARCHITECTS + gad

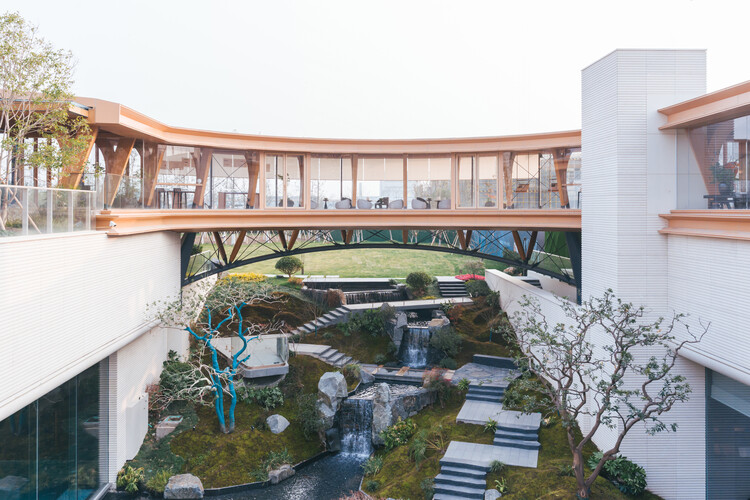
Timber Structure Pedestrian Bridge of Yitaiyipin Garden / GREEN ARCHITECTS + gad - Exterior Photography, Public Architecture, BalconyTimber Structure Pedestrian Bridge of Yitaiyipin Garden / GREEN ARCHITECTS + gad - Public ArchitectureTimber Structure Pedestrian Bridge of Yitaiyipin Garden / GREEN ARCHITECTS + gad - Public ArchitectureTimber Structure Pedestrian Bridge of Yitaiyipin Garden / GREEN ARCHITECTS + gad - Interior Photography, Public Architecture, BeamTimber Structure Pedestrian Bridge of Yitaiyipin Garden / GREEN ARCHITECTS + gad - More Images+ 28

  • Architects: GREEN ARCHITECTS, gad
  • Area Area of this architecture project Area:  230
  • Year Completion year of this architecture project Year:  2025

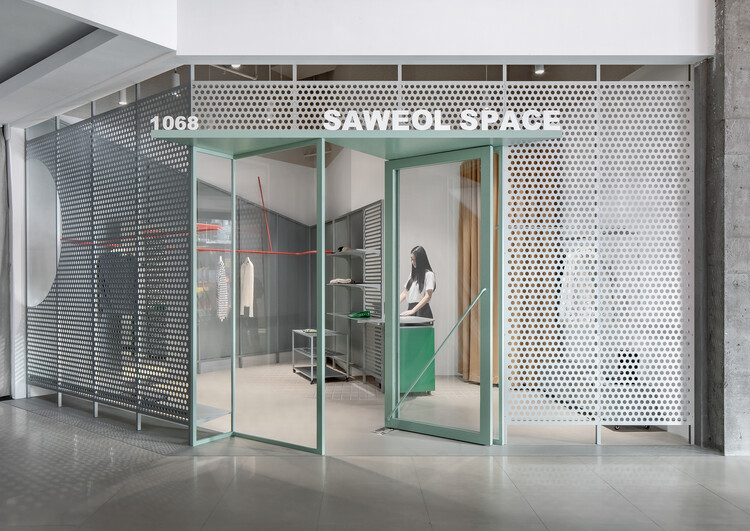
Saweol Space / Atelier Siyu

Saweol Space / Atelier Siyu - Retail InteriorsSaweol Space / Atelier Siyu - Interior Photography, Retail Interiors, KitchenSaweol Space / Atelier Siyu - Interior Photography, Retail InteriorsSaweol Space / Atelier Siyu - Retail InteriorsSaweol Space / Atelier Siyu - More Images+ 13

  • Architects: Atelier Siyu
  • Area Area of this architecture project Area:  23
  • Year Completion year of this architecture project Year:  2025

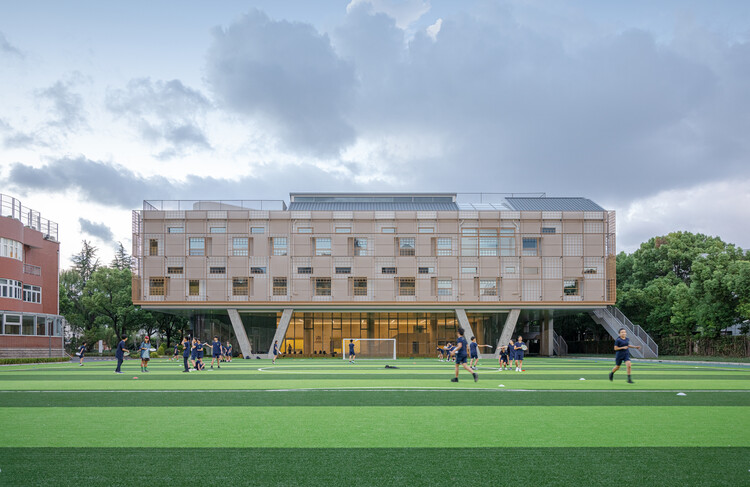
The Relocation and Expansion Project of Wuning Middle School / Atelier Archmixing
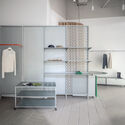
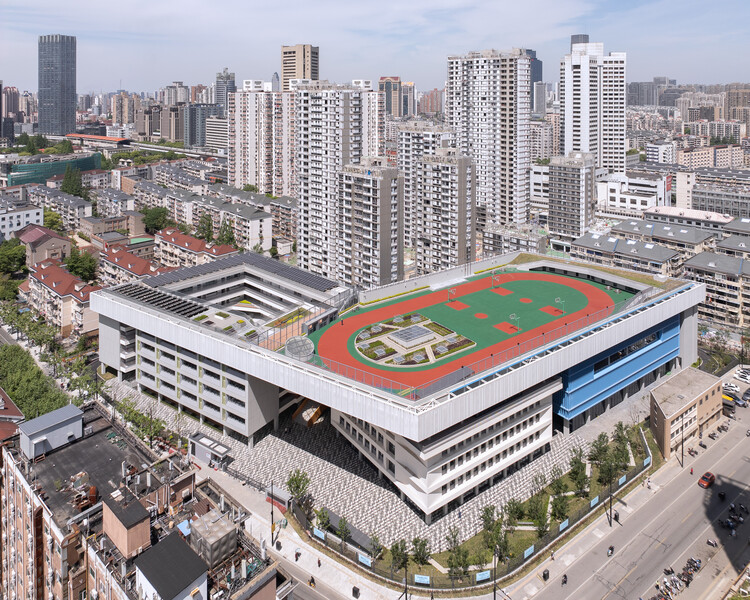
The Relocation and Expansion Project of Wuning Middle School / Atelier Archmixing - Elementary & Middle SchoolThe Relocation and Expansion Project of Wuning Middle School / Atelier Archmixing - Elementary & Middle SchoolThe Relocation and Expansion Project of Wuning Middle School / Atelier Archmixing - Interior Photography, Elementary & Middle School, CityscapeThe Relocation and Expansion Project of Wuning Middle School / Atelier Archmixing - Exterior Photography, Elementary & Middle SchoolThe Relocation and Expansion Project of Wuning Middle School / Atelier Archmixing - More Images+ 20
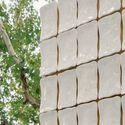
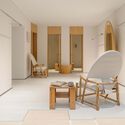
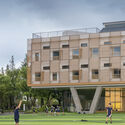
Shanghai Jiao Tong University Student Service Center / TJAD/Zeng Qun Architecture Design Studio

Shanghai Jiao Tong University Student Service Center / TJAD/Zeng Qun Architecture Design Studio - Exterior Photography, UniversityShanghai Jiao Tong University Student Service Center / TJAD/Zeng Qun Architecture Design Studio - Exterior Photography, UniversityShanghai Jiao Tong University Student Service Center / TJAD/Zeng Qun Architecture Design Studio - UniversityShanghai Jiao Tong University Student Service Center / TJAD/Zeng Qun Architecture Design Studio - UniversityShanghai Jiao Tong University Student Service Center / TJAD/Zeng Qun Architecture Design Studio - More Images+ 29

Shanghai, China

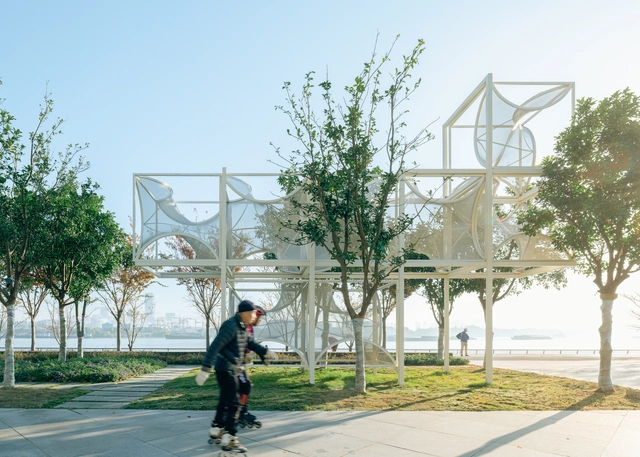
Curly Cube / People's Architecture Office

Curly Cube / People's Architecture Office - Exterior Photography, Public ArchitectureCurly Cube / People's Architecture Office - Exterior Photography, Public ArchitectureCurly Cube / People's Architecture Office - Exterior Photography, Public ArchitectureCurly Cube / People's Architecture Office - Interior Photography, Public ArchitectureCurly Cube / People's Architecture Office - More Images+ 24

Single Person / Offhand Practice

Single Person / Offhand Practice - Retail InteriorsSingle Person / Offhand Practice - Retail InteriorsSingle Person / Offhand Practice - Retail InteriorsSingle Person / Offhand Practice - Retail InteriorsSingle Person / Offhand Practice - More Images+ 10

  • Architects: Offhand Practice
  • Area Area of this architecture project Area:  60
  • Year Completion year of this architecture project Year:  2019
  • Manufacturers Brands with products used in this architecture project
    Manufacturers:  BELLE STONE, JEE-O

BROWNIE/Project / Offhand Practice

BROWNIE/Project / Offhand Practice - Interior Photography, Retail Interiors, DoorBROWNIE/Project / Offhand Practice - Retail InteriorsBROWNIE/Project / Offhand Practice - Interior Photography, Retail InteriorsBROWNIE/Project / Offhand Practice - Interior Photography, Retail InteriorsBROWNIE/Project / Offhand Practice - More Images+ 12

  • Architects: Offhand Practice
  • Area Area of this architecture project Area:  290
  • Year Completion year of this architecture project Year:  2019

Bridge of Happiness / HCCH Studio

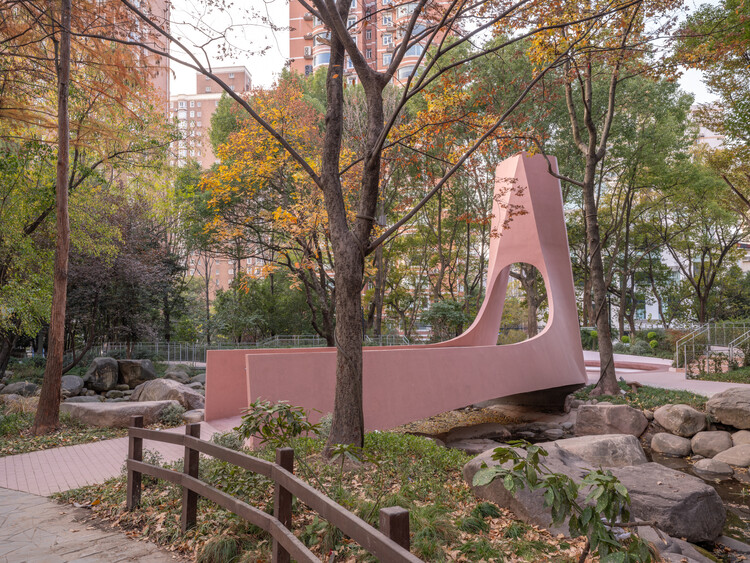
Bridge of Happiness / HCCH Studio - Installations & StructuresBridge of Happiness / HCCH Studio - Installations & StructuresBridge of Happiness / HCCH Studio - Interior Photography, Installations & Structures, ArchBridge of Happiness / HCCH Studio - Installations & StructuresBridge of Happiness / HCCH Studio - More Images+ 25

  • Architects: HCCH Studio
  • Area Area of this architecture project Area:  40
  • Year Completion year of this architecture project Year:  2025
  • Professionals: FISH Design

Renovation Project in the Heart of Shanghai’s Historic Area / dongqi Design

Renovation Project in the Heart of Shanghai’s Historic Area / dongqi Design - Exterior Photography, Retail Renovation Project in the Heart of Shanghai’s Historic Area / dongqi Design - Retail Renovation Project in the Heart of Shanghai’s Historic Area / dongqi Design - Retail Renovation Project in the Heart of Shanghai’s Historic Area / dongqi Design - Retail Renovation Project in the Heart of Shanghai’s Historic Area / dongqi Design - More Images+ 22

Shanghai, China
  • Architects: dongqi Design
  • Area Area of this architecture project Area:  600
  • Year Completion year of this architecture project Year:  2025

XiaoZhuo Flagship Store / Offhand Practice

XiaoZhuo Flagship Store / Offhand Practice - Exterior Photography, Retail Interiors, CourtyardXiaoZhuo Flagship Store / Offhand Practice - Interior Photography, Retail InteriorsXiaoZhuo Flagship Store / Offhand Practice - Interior Photography, Retail InteriorsXiaoZhuo Flagship Store / Offhand Practice - Retail InteriorsXiaoZhuo Flagship Store / Offhand Practice - More Images+ 24

  • Architects: Offhand Practice
  • Area Area of this architecture project Area:  760
  • Year Completion year of this architecture project Year:  2021

Wave Cube / Scenic Architecture Office

Wave Cube / Scenic Architecture Office - Cultural CenterWave Cube / Scenic Architecture Office - Exterior Photography, Cultural Center, GardenWave Cube / Scenic Architecture Office - Interior Photography, Cultural CenterWave Cube / Scenic Architecture Office - Interior Photography, Cultural CenterWave Cube / Scenic Architecture Office - More Images+ 45

CHUNXI Marketplace and GULANG Gymnasium / Atelier Z+

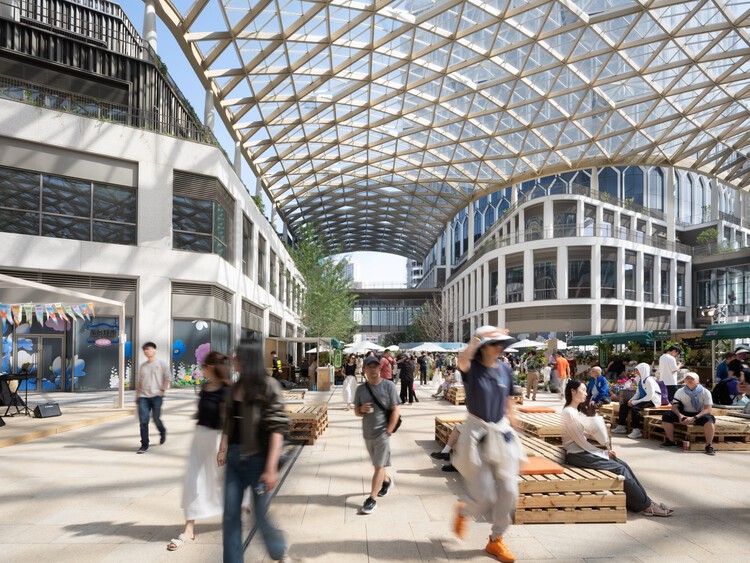
CHUNXI Marketplace and GULANG Gymnasium / Atelier Z+ - MarketCHUNXI Marketplace and GULANG Gymnasium / Atelier Z+ - MarketCHUNXI Marketplace and GULANG Gymnasium / Atelier Z+ - Exterior Photography, MarketCHUNXI Marketplace and GULANG Gymnasium / Atelier Z+ - MarketCHUNXI Marketplace and GULANG Gymnasium / Atelier Z+ - More Images+ 47

Shanghai, China
  • Architects: Atelier Z+
  • Area Area of this architecture project Area:  3500
  • Year Completion year of this architecture project Year:  2025

The Day of Launching / Practice on Earth + ARC Z Architects

The Day of Launching / Practice on Earth + ARC Z Architects - Installations & StructuresThe Day of Launching / Practice on Earth + ARC Z Architects - Installations & StructuresThe Day of Launching / Practice on Earth + ARC Z Architects - Installations & StructuresThe Day of Launching / Practice on Earth + ARC Z Architects - Interior Photography, Installations & StructuresThe Day of Launching / Practice on Earth + ARC Z Architects - More Images+ 24

  • Area Area of this architecture project Area:  90
  • Year Completion year of this architecture project Year:  2025
  • Manufacturers Brands with products used in this architecture project
    Manufacturers:  KadaRay

Baoshan Waste-to-Energy Center / Ballistic Architecture Machine

Baoshan Waste-to-Energy Center / Ballistic Architecture Machine - Energy PlantBaoshan Waste-to-Energy Center / Ballistic Architecture Machine - Energy PlantBaoshan Waste-to-Energy Center / Ballistic Architecture Machine - Exterior Photography, Energy PlantBaoshan Waste-to-Energy Center / Ballistic Architecture Machine - Interior Photography, Energy PlantBaoshan Waste-to-Energy Center / Ballistic Architecture Machine - More Images+ 22

Shanghai, China

YEARLY PLAN Shanghai Showroom / SHISUO design office

YEARLY PLAN Shanghai Showroom / SHISUO design office - Interior Photography, Retail InteriorsYEARLY PLAN Shanghai Showroom / SHISUO design office - Interior Photography, Retail InteriorsYEARLY PLAN Shanghai Showroom / SHISUO design office - Retail InteriorsYEARLY PLAN Shanghai Showroom / SHISUO design office - Retail InteriorsYEARLY PLAN Shanghai Showroom / SHISUO design office - More Images+ 24

  • Area Area of this architecture project Area:  226
  • Year Completion year of this architecture project Year:  2025

SIGMA Space / ONOAA STUDIO

SIGMA Space / ONOAA STUDIO - Interior Photography, Retail InteriorsSIGMA Space / ONOAA STUDIO - Interior Photography, Retail InteriorsSIGMA Space / ONOAA STUDIO - Interior Photography, Retail InteriorsSIGMA Space / ONOAA STUDIO - Retail InteriorsSIGMA Space / ONOAA STUDIO - More Images+ 20

  • Interior Designers: ONOAA STUDIO
  • Area Area of this architecture project Area:  500
  • Year Completion year of this architecture project Year:  2024
  • Manufacturers Brands with products used in this architecture project
    Manufacturers:  Viabizzuno