1. ArchDaily
  2. lisboa

lisboa: The Latest Architecture and News

Prazeres 37 House / Fragmentos

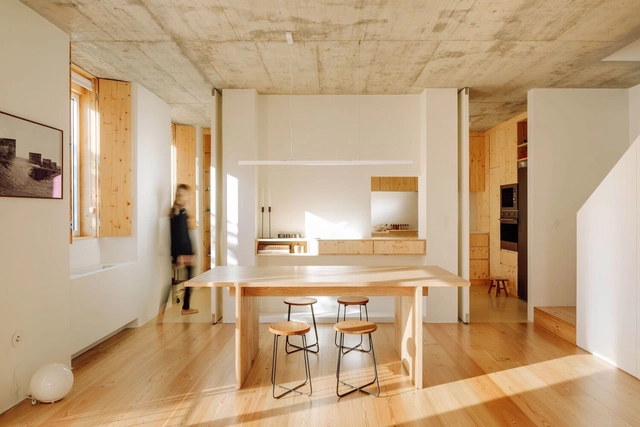
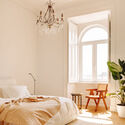
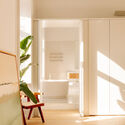
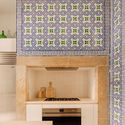
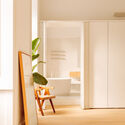
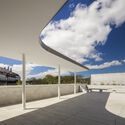
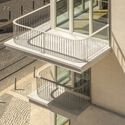
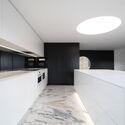
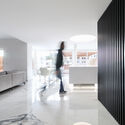
Prazeres 37 House / Fragmentos - Exterior Photography, Houses, Garden, Facade, StairsPrazeres 37 House / Fragmentos - Interior Photography, Houses, Table, Lighting, ChairPrazeres 37 House / Fragmentos - Interior Photography, Houses, TablePrazeres 37 House / Fragmentos - Interior Photography, Houses, BedPrazeres 37 House / Fragmentos - More Images+ 27

•
Lisboa, Portugal
  • Architects: Fragmentos
  • Area Area of this architecture project Area:  232 m²
  • Year Completion year of this architecture project Year:  2020

Casa Restelo / Atelier Pupa

Casa Restelo / Atelier Pupa - Interior Photography, Houses, Kitchen, Beam, TableCasa Restelo / Atelier Pupa - Interior Photography, Houses, FacadeCasa Restelo / Atelier Pupa - Interior Photography, Houses, BathroomCasa Restelo / Atelier Pupa - Interior Photography, HousesCasa Restelo / Atelier Pupa - More Images+ 8

•
Lisboa, Portugal
  • Architects: Atelier Pupa
  • Area Area of this architecture project Area:  212 m²
  • Year Completion year of this architecture project Year:  2021
  • Manufacturers Brands with products used in this architecture project
    Manufacturers:  Cayabima , Janelar , PORVENTURA, Superbotânica

TB Apartment / Nuno Nascimento Arquitectos

TB Apartment / Nuno Nascimento Arquitectos - Interior Photography, Apartment Interiors, Bedroom, Bed, Table, ChairTB Apartment / Nuno Nascimento Arquitectos - Interior Photography, Apartment Interiors, Stairs, Table, ChairTB Apartment / Nuno Nascimento Arquitectos - Apartment Interiors, Kitchen, Door, Facade, CountertopTB Apartment / Nuno Nascimento Arquitectos - Interior Photography, Apartment Interiors, Table, ChairTB Apartment / Nuno Nascimento Arquitectos - More Images+ 27

  • Area Area of this architecture project Area:  350 m²
  • Year Completion year of this architecture project Year:  2022
  • Manufacturers Brands with products used in this architecture project
    Manufacturers:  Aleluia Cerâmicas, Efapel, O/M Light - Osvaldo Matos, Ofa

"River Somes" exhibition opening

The "River Somes" exhibition is one of the events included in this year's Lisbon Architecture Triennale. It focuses in a large-scale river regeneration project that the Madrid-based firm PRÁCTICA is carrying out in the city of Cluj-Napoca, in Romania. This project consists in the redesign of the River Somes waterfronts along a 15-km section of its course through the city of Cluj. It includes a large number of bridges, squares, parks, public spaces, pedestrian paths and bike lanes, and it's scheduled for completion in mid-2023. The curators of the 2022 Lisbon Architecture Triennale, Cristina Veríssimo and Diogo Burnay, have selected the River Somes project to be features in this year's exhibition, titled "Terra", due to the international interest it is receiving, as well as for its relationship to the event's main themes.

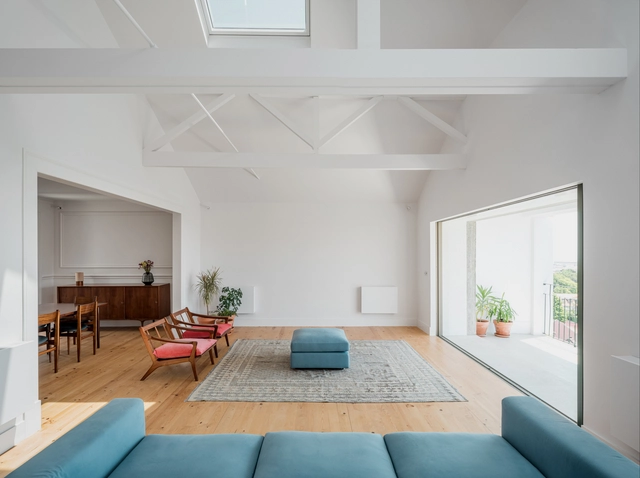
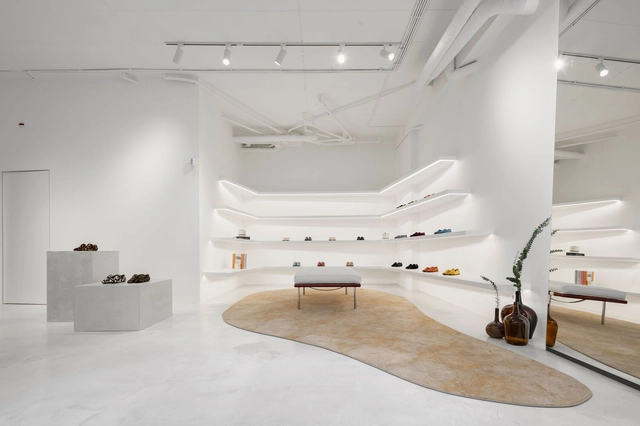
Lachoix Concept Store / Atelier Holcnerova

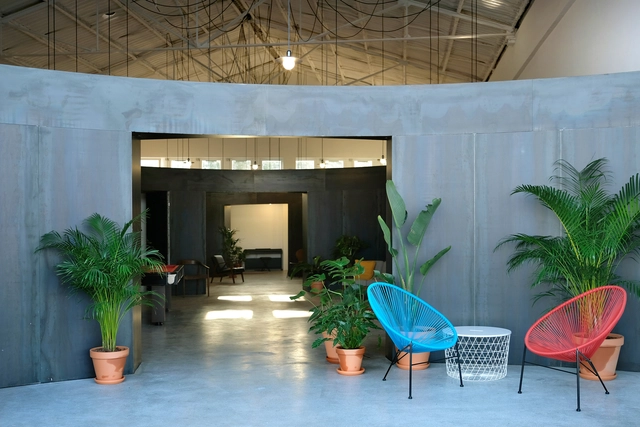
Lachoix Concept Store / Atelier Holcnerova - Interior Photography, Store, Table, ChairLachoix Concept Store / Atelier Holcnerova - Interior Photography, Store, KitchenLachoix Concept Store / Atelier Holcnerova - Interior Photography, Store, ChairLachoix Concept Store / Atelier Holcnerova - Interior Photography, Store, TableLachoix Concept Store / Atelier Holcnerova - More Images+ 7

•
Lisboa, Portugal

Leite Vasconcelos Apartament / Spacegram

Leite Vasconcelos Apartament / Spacegram - Interior Photography, ApartmentsLeite Vasconcelos Apartament / Spacegram - Interior Photography, Apartments, CountertopLeite Vasconcelos Apartament / Spacegram - Interior Photography, Apartments, Door, FacadeLeite Vasconcelos Apartament / Spacegram - Interior Photography, Apartments, Door, FacadeLeite Vasconcelos Apartament / Spacegram - More Images+ 10

  • Architects: Spacegram
  • Area Area of this architecture project Area:  60 m²
  • Year Completion year of this architecture project Year:  2019

Biscuit Factory Apartment / Marion Architecture

Biscuit Factory Apartment / Marion Architecture - Interior Photography, Apartment Interiors, Arch
© Garcês

Biscuit Factory Apartment / Marion Architecture - Interior Photography, Apartment Interiors, Kitchen, Beam, Arch, Table, Chair, CountertopBiscuit Factory Apartment / Marion Architecture - Interior Photography, Apartment Interiors, Bedroom, StairsBiscuit Factory Apartment / Marion Architecture - Interior Photography, Apartment Interiors, Kitchen, Arch, Table, ChairBiscuit Factory Apartment / Marion Architecture - Interior Photography, Apartment Interiors, Stairs, Handrail, ArchBiscuit Factory Apartment / Marion Architecture - More Images+ 26

  • Area Area of this architecture project Area:  141 m²
  • Year Completion year of this architecture project Year:  2022
  • Manufacturers Brands with products used in this architecture project
    Manufacturers:  Cosentino, MARAZZI, Saint-Gobain, Light & Store, Meireles, +5

Saraiva de Carvalho Apartment / Aboim Inglez Arquitectos

Saraiva de Carvalho Apartment / Aboim Inglez Arquitectos - Interior Photography, HousesSaraiva de Carvalho Apartment / Aboim Inglez Arquitectos - Interior Photography, Houses, Kitchen, Stairs, Beam, Facade, Door, ChairSaraiva de Carvalho Apartment / Aboim Inglez Arquitectos - Interior Photography, Houses, Door, FacadeSaraiva de Carvalho Apartment / Aboim Inglez Arquitectos - Interior Photography, Houses, Beam, TableSaraiva de Carvalho Apartment / Aboim Inglez Arquitectos - More Images+ 20

•
Lisboa, Portugal

Rosamar Restaurant / Studio Pim

Rosamar Restaurant / Studio Pim - Interior Photography, Restaurant & Bar Interiors, Beam, Table, Lighting, ChairRosamar Restaurant / Studio Pim - Interior Photography, Restaurant & Bar Interiors, Kitchen, Beam, Table, Countertop, ChairRosamar Restaurant / Studio Pim - Interior Photography, Restaurant & Bar Interiors, Stairs, ChairRosamar Restaurant / Studio Pim - Interior Photography, Restaurant & Bar Interiors, Kitchen, Table, Lighting, Chair, CountertopRosamar Restaurant / Studio Pim - More Images+ 21

  • Architects: Studio Pim
  • Area Area of this architecture project Area:  400 m²
  • Year Completion year of this architecture project Year:  2022

Expansion of Hospital da Luz in Lisbon / RISCO

Expansion of Hospital da Luz in Lisbon / RISCO - Exterior Photography, Extension, Courtyard, FacadeExpansion of Hospital da Luz in Lisbon / RISCO - Interior Photography, Extension, Door, Facade, ColumnExpansion of Hospital da Luz in Lisbon / RISCO - Exterior Photography, Extension, Deck, Facade, Stairs, HandrailExpansion of Hospital da Luz in Lisbon / RISCO - Exterior Photography, Extension, Garden, FacadeExpansion of Hospital da Luz in Lisbon / RISCO - More Images+ 25

  • Architects: RISCO
  • Area Area of this architecture project Area:  62000 m²
  • Year Completion year of this architecture project Year:  2019
  • Manufacturers Brands with products used in this architecture project
    Manufacturers:  BANDALUX, Technal, Dynamobel, Designers Guild, Flowform, +9

Star House / Célula

Star House / Célula - Exterior Photography, ExtensionStar House / Célula - Exterior Photography, ExtensionStar House / Célula - Interior Photography, Extension, Beam, Door, Facade, ChairStar House / Célula - Exterior Photography, Extension, Garden, Facade, ForestStar House / Célula - More Images+ 37

  • Architects: Célula
  • Area Area of this architecture project Area:  508 m²
  • Year Completion year of this architecture project Year:  2021
  • Manufacturers Brands with products used in this architecture project
    Manufacturers:  Amorim, Deceuninck, Manuel Baleia Leitão, Primus Vitória, Projecto Mosaico, +1

Intendente 57 Building / Ana Costa, arquitectura e design Ida

Intendente 57 Building / Ana Costa, arquitectura e design Ida - Interior Photography, Residential, Beam, Chair, TableIntendente 57 Building / Ana Costa, arquitectura e design Ida - Interior Photography, Residential, Beam, ChairIntendente 57 Building / Ana Costa, arquitectura e design Ida - Exterior Photography, Residential, Garden, Facade, DoorIntendente 57 Building / Ana Costa, arquitectura e design Ida - Interior Photography, Residential, Kitchen, FacadeIntendente 57 Building / Ana Costa, arquitectura e design Ida - More Images+ 33

  • Area Area of this architecture project Area:  680281 ft²
  • Year Completion year of this architecture project Year:  2020
  • Manufacturers Brands with products used in this architecture project
    Manufacturers:  Carpilux, Les Acrobates, Luminária Tubo, Mosaic Del Sur, SECCO OS2, +3

ULISSEIA / Atelier JQTS

ULISSEIA / Atelier JQTS - Interior Photography, Coliving, Chair, TableULISSEIA / Atelier JQTS - Interior Photography, Coliving, ChairULISSEIA / Atelier JQTS - Interior Photography, Coliving, Column, Facade, BeamULISSEIA / Atelier JQTS - Interior Photography, Coliving, Facade, LightingULISSEIA / Atelier JQTS - More Images+ 14

Temporary Market at MAAT – Museu de Arte, Arquitectura e Tecnologia / FURO

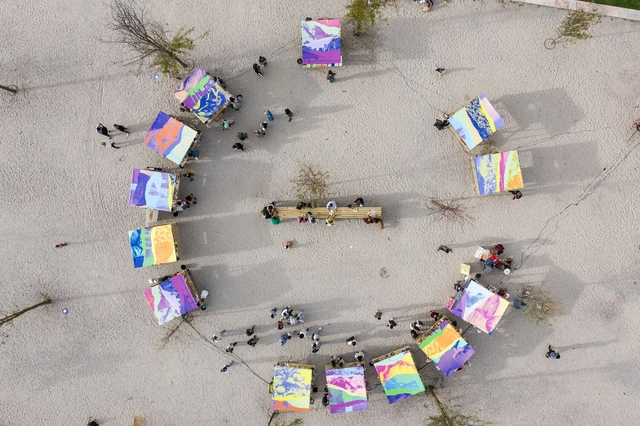
Temporary Market at MAAT – Museu de Arte, Arquitectura e Tecnologia / FURO - Exterior Photography, MarketTemporary Market at MAAT – Museu de Arte, Arquitectura e Tecnologia / FURO - Exterior Photography, MarketTemporary Market at MAAT – Museu de Arte, Arquitectura e Tecnologia / FURO - Exterior Photography, MarketTemporary Market at MAAT – Museu de Arte, Arquitectura e Tecnologia / FURO - Exterior Photography, Market, BeamTemporary Market at MAAT – Museu de Arte, Arquitectura e Tecnologia / FURO - More Images+ 12

  • Architects: FURO
  • Area Area of this architecture project Area:  400 m²
  • Year Completion year of this architecture project Year:  2021
  • Manufacturers Brands with products used in this architecture project
    Manufacturers:  Prumos de madeira tratada, Toscca

Largo de Santos Building / ARX Portugal

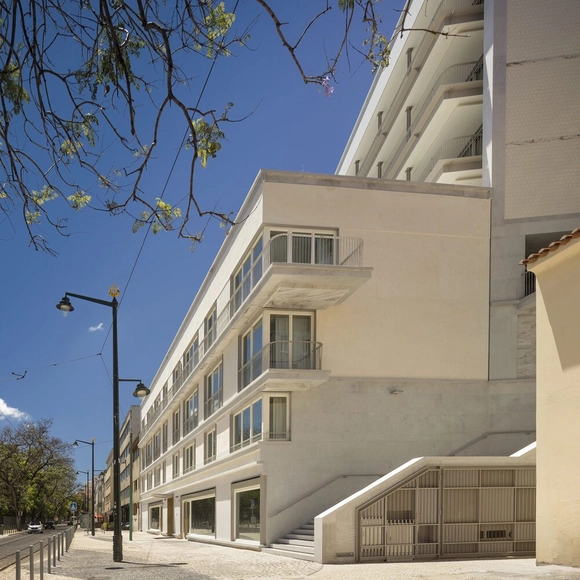
Largo de Santos Building / ARX Portugal - Interior Photography, ResidentialLargo de Santos Building / ARX Portugal - Interior Photography, ResidentialLargo de Santos Building / ARX Portugal - Exterior Photography, ResidentialLargo de Santos Building / ARX Portugal - Interior Photography, Residential, Stairs, FacadeLargo de Santos Building / ARX Portugal - More Images+ 30

LR Apartment / nmdarq

LR Apartment / nmdarq - Interior Photography, Apartments, KitchenLR Apartment / nmdarq - Interior Photography, ApartmentsLR Apartment / nmdarq - Interior Photography, Apartments, Kitchen, CountertopLR Apartment / nmdarq - Interior Photography, ApartmentsLR Apartment / nmdarq - More Images+ 18

  • Architects: nmdarq
  • Area Area of this architecture project Area:  215 m²
  • Year Completion year of this architecture project Year:  2021
  • Manufacturers Brands with products used in this architecture project
    Manufacturers:  BRUMA, CIN, Efapel, Planikafire, Roca, +2

Galvão Houses / Atelier Cais

Galvão Houses / Atelier Cais - Interior Photography, Extension, KitchenGalvão Houses / Atelier Cais - Interior Photography, Extension, Kitchen, CountertopGalvão Houses / Atelier Cais - Interior Photography, Extension, KitchenGalvão Houses / Atelier Cais - Interior Photography, ExtensionGalvão Houses / Atelier Cais - More Images+ 30

  • Architects: Atelier Cais
  • Area Area of this architecture project Area:  6458 ft²
  • Year Completion year of this architecture project Year:  2021
  • Manufacturers Brands with products used in this architecture project
    Manufacturers:  AutoDesk, Sika, BRUMA, Corian, Navarra, +5

Cais da Rocha Renovation / António Costa Lima Arquitectos

Cais da Rocha Renovation / António Costa Lima Arquitectos - Interior Photography, Renovation, FacadeCais da Rocha Renovation / António Costa Lima Arquitectos - Interior Photography, Renovation, Stairs, Beam, Handrail, LightingCais da Rocha Renovation / António Costa Lima Arquitectos - Interior Photography, Renovation, Stairs, Beam, FacadeCais da Rocha Renovation / António Costa Lima Arquitectos - Interior Photography, Renovation, Beam, Door, FacadeCais da Rocha Renovation / António Costa Lima Arquitectos - More Images+ 16