1. ArchDaily
  2. lisboa

lisboa: The Latest Architecture and News

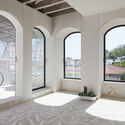
Underdogs Gallery / FURO + Pedrita

Underdogs Gallery / FURO + Pedrita - Interior Photography, GalleryUnderdogs Gallery / FURO + Pedrita - Interior Photography, GalleryUnderdogs Gallery / FURO + Pedrita - Interior Photography, GalleryUnderdogs Gallery / FURO + Pedrita - Interior Photography, GalleryUnderdogs Gallery / FURO + Pedrita - More Images+ 8

•
Lisboa, Portugal
  • Architects: FURO, Pedrita
  • Area Area of this architecture project Area:  340 m²
  • Year Completion year of this architecture project Year:  2017

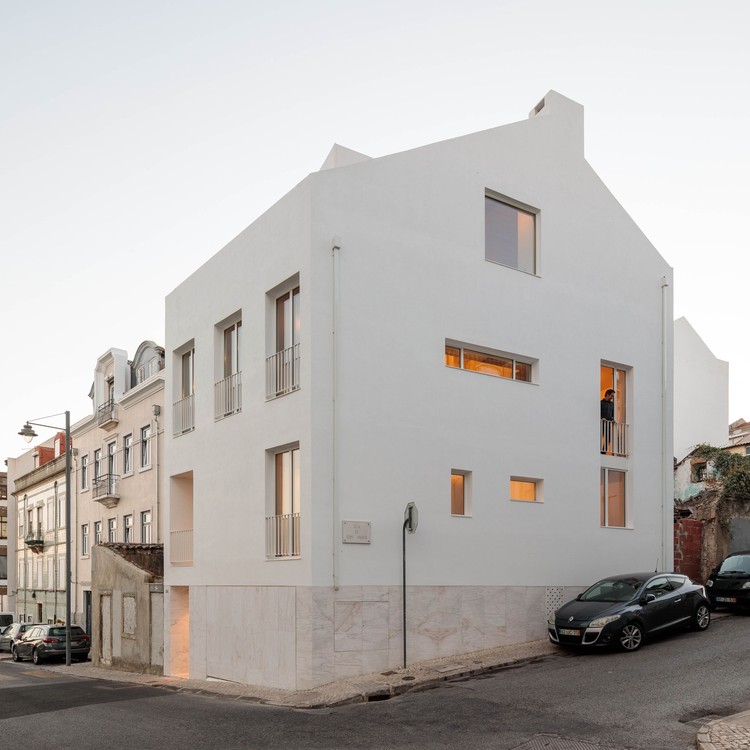
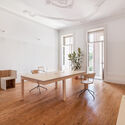
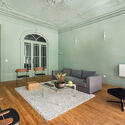
Marquês House / Atelier Sérgio Rebelo
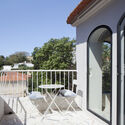
Marquês House / Atelier Sérgio Rebelo - Exterior Photography, HousesMarquês House / Atelier Sérgio Rebelo - Interior Photography, Houses, FenceMarquês House / Atelier Sérgio Rebelo - Interior Photography, HousesMarquês House / Atelier Sérgio Rebelo - Interior Photography, Houses, ChairMarquês House / Atelier Sérgio Rebelo - More Images+ 9
•
Lisboa, Portugal
  • Area Area of this architecture project Area:  560 m²
  • Year Completion year of this architecture project Year:  2018
  • Manufacturers Brands with products used in this architecture project
    Manufacturers:  AutoDesk, BRUMA, Gercima, McNeel, Nobilis, +1

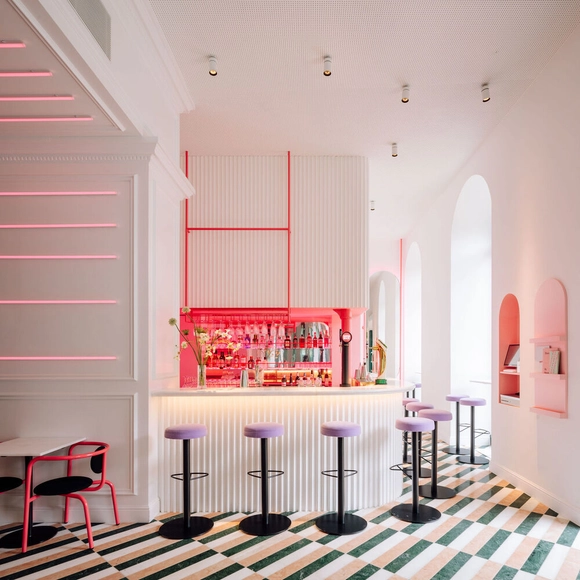
LULU Bar and Restaurant / DC.AD

LULU Bar and Restaurant / DC.AD - Interior Photography, Restaurant & Bar Interiors, Table, Lighting, ChairLULU Bar and Restaurant / DC.AD - Interior Photography, Restaurant & Bar Interiors, Table, ChairLULU Bar and Restaurant / DC.AD - Interior Photography, Restaurant & Bar Interiors, Table, Lighting, ChairLULU Bar and Restaurant / DC.AD - Interior Photography, Restaurant & Bar Interiors, Table, ChairLULU Bar and Restaurant / DC.AD - More Images+ 26

  • Architects: DC.AD
  • Area Area of this architecture project Area:  170 m²
  • Year Completion year of this architecture project Year:  2021

Parque das Nações School / Orgânica Arquitectura
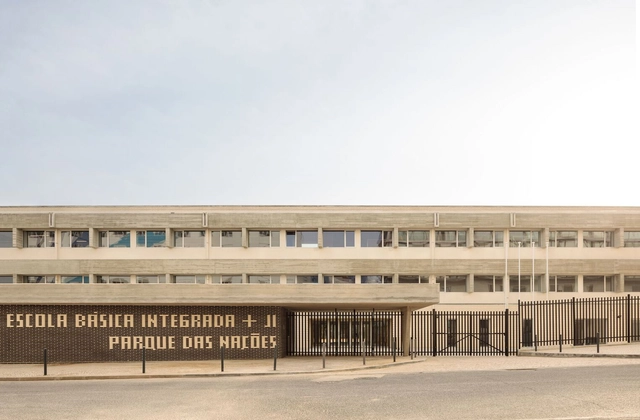
Parque das Nações School / Orgânica Arquitectura - Exterior Photography, Schools , FacadeParque das Nações School / Orgânica Arquitectura - Interior Photography, Schools , Table, Chair, LightingParque das Nações School / Orgânica Arquitectura - Interior Photography, Schools , ChairParque das Nações School / Orgânica Arquitectura - Exterior Photography, Schools , DoorParque das Nações School / Orgânica Arquitectura - More Images+ 22

•
Lisboa, Portugal

Jeanne Bucher Jaeger Gallery / Enter Arquitectura

Jeanne Bucher Jaeger Gallery / Enter Arquitectura - Interior Photography, Historic PreservationJeanne Bucher Jaeger Gallery / Enter Arquitectura - Interior Photography, Historic Preservation, ChairJeanne Bucher Jaeger Gallery / Enter Arquitectura - Interior Photography, Historic PreservationJeanne Bucher Jaeger Gallery / Enter Arquitectura - Interior Photography, Historic Preservation, Door, ArchJeanne Bucher Jaeger Gallery / Enter Arquitectura - More Images+ 19
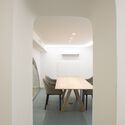
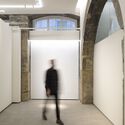
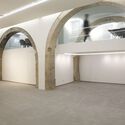
  • Architects: Enter Arquitectura
  • Area Area of this architecture project Area:  200 m²
  • Year Completion year of this architecture project Year:  2018
  • Manufacturers Brands with products used in this architecture project
    Manufacturers:  Knauf, BRUMA, CIN, Franke, Sanitana, +1

Building on the Escadinhas / Aurora Arquitectos

Building on the Escadinhas / Aurora Arquitectos - Interior Photography, RenovationBuilding on the Escadinhas / Aurora Arquitectos - Interior Photography, RenovationBuilding on the Escadinhas / Aurora Arquitectos - Interior Photography, RenovationBuilding on the Escadinhas / Aurora Arquitectos - Interior Photography, RenovationBuilding on the Escadinhas / Aurora Arquitectos - More Images+ 31
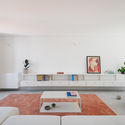
  • Architects: Aurora Arquitectos
  • Area Area of this architecture project Area:  286 m²
  • Year Completion year of this architecture project Year:  2021
  • Manufacturers Brands with products used in this architecture project
    Manufacturers:  A Linha da Vizinha, CARPINTARIA MATEUS, Mármores Pardal, Traço de Luz

Moradia Quartéis / Atelier Cais

Moradia Quartéis  / Atelier Cais - Exterior Photography, Houses, Facade
© Francisco Nogueira

Moradia Quartéis  / Atelier Cais - Interior Photography, HousesMoradia Quartéis  / Atelier Cais - Interior Photography, HousesMoradia Quartéis  / Atelier Cais - Interior Photography, Houses, Chair, TableMoradia Quartéis  / Atelier Cais - Interior Photography, HousesMoradia Quartéis  / Atelier Cais - More Images+ 20
Archikidz Lisbon: Listening to the City

Let’s listen to the city and build a game using its sounds!

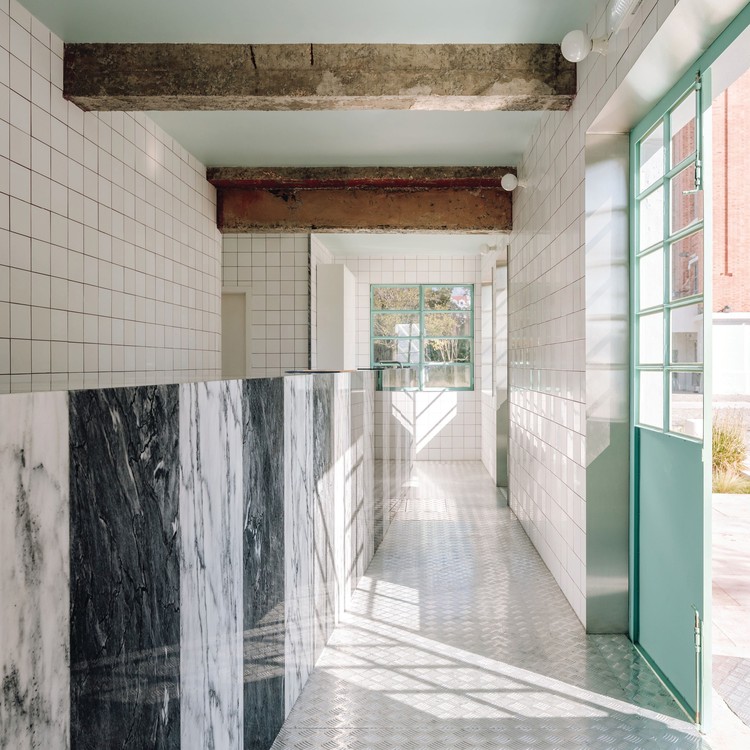
Infopoint & Ticket Office / fala

Infopoint & Ticket Office / fala - Interior Photography, Cultural Architecture, Door
© Francisco Nogueira

Infopoint & Ticket Office / fala - Exterior Photography, Cultural ArchitectureInfopoint & Ticket Office / fala - Interior Photography, Cultural Architecture, FacadeInfopoint & Ticket Office / fala - Interior Photography, Cultural Architecture, FacadeInfopoint & Ticket Office / fala - Interior Photography, Cultural Architecture, Kitchen, Lighting, CountertopInfopoint & Ticket Office / fala - More Images+ 2

  • Architects: fala
  • Area Area of this architecture project Area:  50 m²
  • Year Completion year of this architecture project Year:  2020

At Play: Architecture & Play

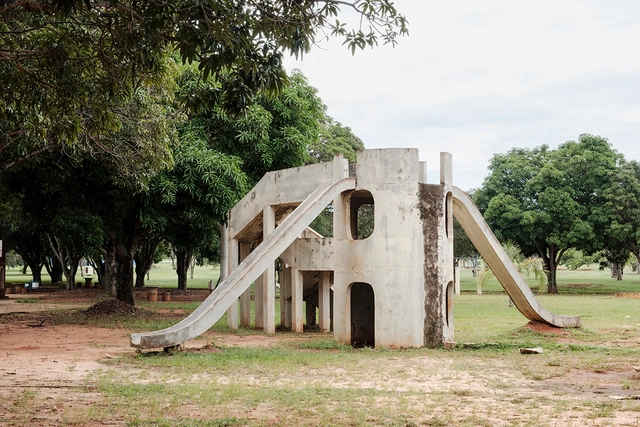
At Play: Architecture & Game is an exhibition about play and imagination, built experiences, and mythological narratives. It centers on the idea of "World-Making" and brings together two figures: the architect and the child. Children's games have always been a fertile ground for the invention of "Worlds." Likewise, architects also imagine new "Worlds." These worlds, and the mechanisms of invention upon which they depend, are the essence of the exhibition, which addresses themes as varied as childhood and education, urban planning, public space, history, architecture, art, and invention, with the goal of tracing the history of both imaginary "Worlds" and those that have been imagined.

Archaeological Fragments of Portuguese Architecture 1987–2006

Models and drawings are essential tools for understanding architecture; they reveal the form and physical expression of buildings. This exhibition brings together a collection of models that, having previously been displayed to represent architectural works, were placed in the care of the Belém Cultural Center. Much like the buildings they represent in miniature, these models have been weathered by time, which has left its mark upon them. Twenty years after their initial presentation, they serve as treasures that reveal more than mere reflections of an era.

Ribeira 11 Apartment Building / Ricardo Carvalho + Joana Vilhena

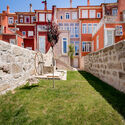
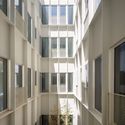
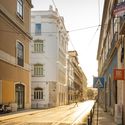
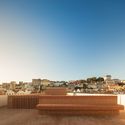
Ribeira 11 Apartment Building /  Ricardo Carvalho + Joana Vilhena - Exterior Photography, Adaptive Reuse, Facade
© Nuno Goucha Gaspar / Desalinha

Ribeira 11 Apartment Building /  Ricardo Carvalho + Joana Vilhena - Exterior Photography, Adaptive Reuse, FacadeRibeira 11 Apartment Building /  Ricardo Carvalho + Joana Vilhena - Interior Photography, Adaptive Reuse, FacadeRibeira 11 Apartment Building /  Ricardo Carvalho + Joana Vilhena - Interior Photography, Adaptive Reuse, FacadeRibeira 11 Apartment Building /  Ricardo Carvalho + Joana Vilhena - Exterior Photography, Adaptive ReuseRibeira 11 Apartment Building /  Ricardo Carvalho + Joana Vilhena - More Images+ 20
Banema Store / Campos Costa Arquitetos

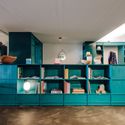
Banema Store / Campos Costa Arquitetos - Interior Photography, Retail InteriorsBanema Store / Campos Costa Arquitetos - Interior Photography, Retail Interiors, KitchenBanema Store / Campos Costa Arquitetos - Interior Photography, Retail InteriorsBanema Store / Campos Costa Arquitetos - Interior Photography, Retail InteriorsBanema Store / Campos Costa Arquitetos - More Images+ 15


  • Area Area of this architecture project Area:  100 m²
  • Year Completion year of this architecture project Year:  2020
  • Manufacturers Brands with products used in this architecture project
    Manufacturers:  HIMACS, CLEAF

Carnide House / Campos Costa Arquitetos

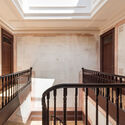
Carnide House / Campos Costa Arquitetos - Interior Photography, Houses, BathroomCarnide House / Campos Costa Arquitetos - Interior Photography, Houses, DoorCarnide House / Campos Costa Arquitetos - Interior Photography, Houses, StairsCarnide House / Campos Costa Arquitetos - Interior Photography, Houses, DoorCarnide House / Campos Costa Arquitetos - More Images+ 7

•
Lisboa, Portugal

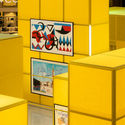
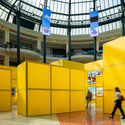
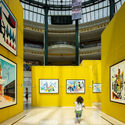
Nadir Afonso Temporary Museum / Diogo Aguiar Studio

Nadir Afonso Temporary Museum / Diogo Aguiar Studio - Interior Photography, Temporary Installations, FacadeNadir Afonso Temporary Museum / Diogo Aguiar Studio - Interior Photography, Temporary InstallationsNadir Afonso Temporary Museum / Diogo Aguiar Studio - Interior Photography, Temporary Installations, Stairs, FacadeNadir Afonso Temporary Museum / Diogo Aguiar Studio - Interior Photography, Temporary Installations, Facade, LightingNadir Afonso Temporary Museum / Diogo Aguiar Studio - More Images+ 24
  • Area Area of this architecture project Area:  150 m²
  • Year Completion year of this architecture project Year:  2021

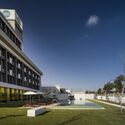
Residência de Estudantes Santa Apolónia / Pereira Miguel Arquitectos

Residência de Estudantes Santa Apolónia / Pereira Miguel Arquitectos - Exterior Photography, ApartmentsResidência de Estudantes Santa Apolónia / Pereira Miguel Arquitectos - Exterior Photography, Apartments, FacadeResidência de Estudantes Santa Apolónia / Pereira Miguel Arquitectos - Interior Photography, Apartments, Table, ChairResidência de Estudantes Santa Apolónia / Pereira Miguel Arquitectos - Interior Photography, Apartments, Door, Table, ChairResidência de Estudantes Santa Apolónia / Pereira Miguel Arquitectos - More Images+ 21
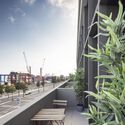
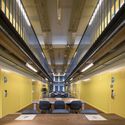
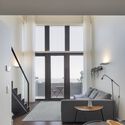
Lapa Apartment / Studio Gameiro

Lapa Apartment / Studio Gameiro - Interior Photography, Apartments, Bedroom, BedLapa Apartment / Studio Gameiro - Interior Photography, Apartments, DoorLapa Apartment / Studio Gameiro - Interior Photography, Apartments, Bedroom, Door, Facade, ArchLapa Apartment / Studio Gameiro - Exterior Photography, Apartments, Door, Fence, ChairLapa Apartment / Studio Gameiro - More Images+ 11

  • Architects: Studio Gameiro
  • Year Completion year of this architecture project Year:  2018
  • Manufacturers Brands with products used in this architecture project
    Manufacturers:  Augusto, Constantinos, Jorge, Marcant, Sr. Aurelio, +4
  • Professionals: Valente e Carreira

OHL Cultural Space for the Arts / AB+AC Architects
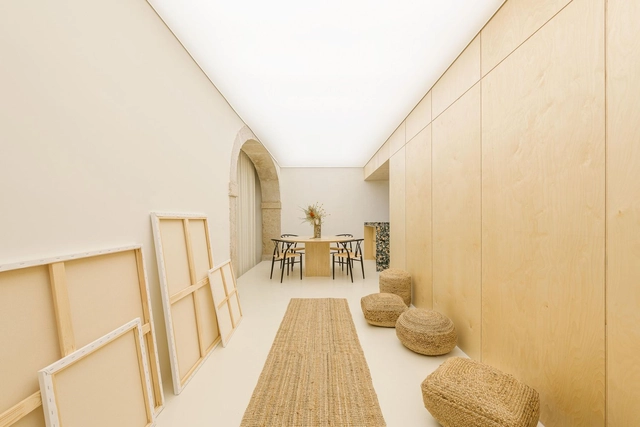
OHL Cultural Space for the Arts / AB+AC Architects - Interior Photography, Cultural Center, TableOHL Cultural Space for the Arts / AB+AC Architects - Exterior Photography, Cultural CenterOHL Cultural Space for the Arts / AB+AC Architects - Interior Photography, Cultural CenterOHL Cultural Space for the Arts / AB+AC Architects - Interior Photography, Cultural CenterOHL Cultural Space for the Arts / AB+AC Architects - More Images+ 23

  • Architects: AB+AC Architects
  • Area Area of this architecture project Area:  120 m²
  • Year Completion year of this architecture project Year:  2021