1. ArchDaily
  2. Lisboa

Lisboa: The Latest Architecture and News

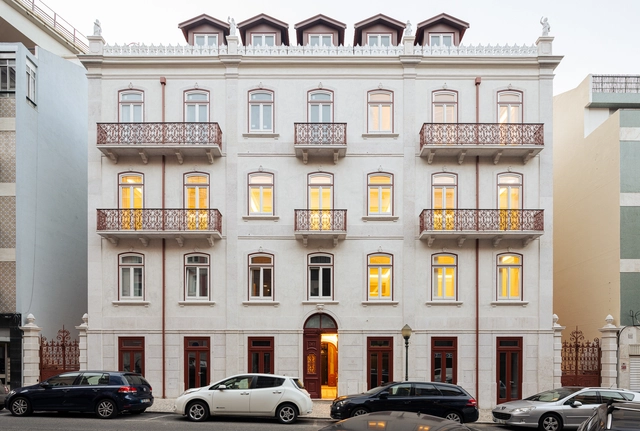
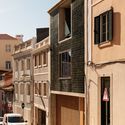
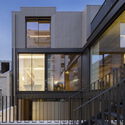
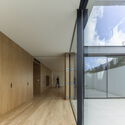
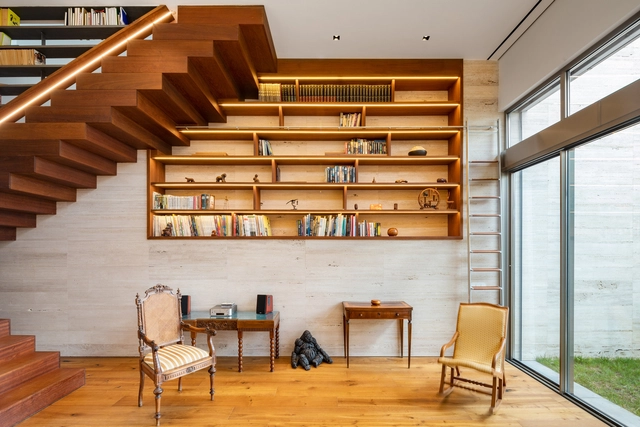
Montisnava Residential Building / António Costa Lima Arquitectos

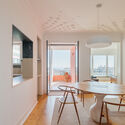
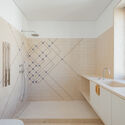
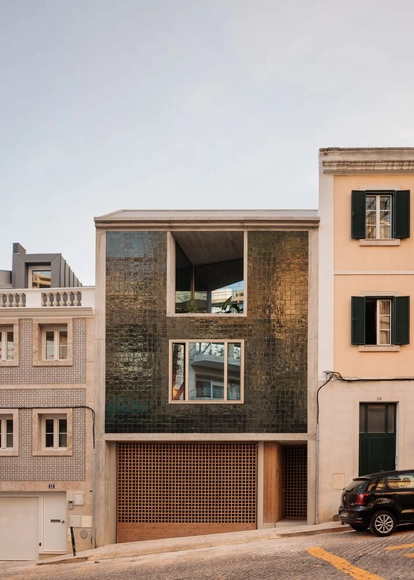
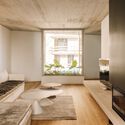
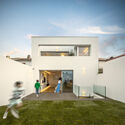
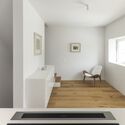
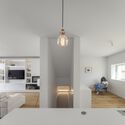
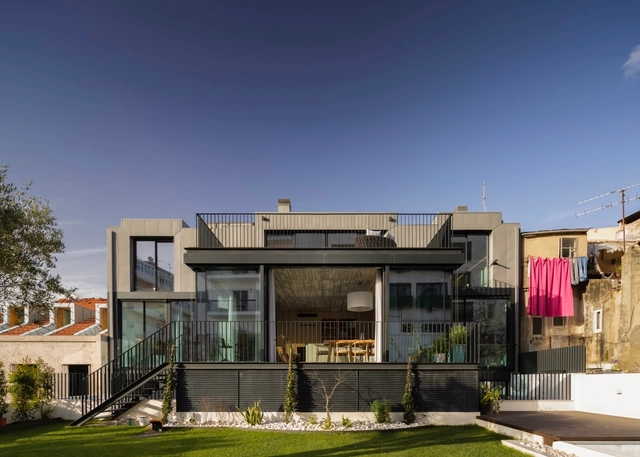
Montisnava Residential Building / António Costa Lima Arquitectos - Exterior Photography, Adaptive Reuse, BalconyMontisnava Residential Building / António Costa Lima Arquitectos - Adaptive ReuseMontisnava Residential Building / António Costa Lima Arquitectos - Interior Photography, Adaptive Reuse, BalconyMontisnava Residential Building / António Costa Lima Arquitectos - Exterior Photography, Adaptive Reuse, Balcony, StairsMontisnava Residential Building / António Costa Lima Arquitectos - More Images+ 38

  • Area Area of this architecture project Area:  3800
  • Year Completion year of this architecture project Year:  2024
  • Manufacturers Brands with products used in this architecture project
    Manufacturers:  elZinc

Ofício – Tasco Atípico Restaurant / Spacegram

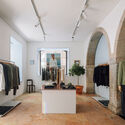
Ofício – Tasco Atípico Restaurant / Spacegram - Interior Photography, Restaurant, Arch, LightingOfício – Tasco Atípico Restaurant / Spacegram - Interior Photography, Restaurant, Arch, Table, ChairOfício – Tasco Atípico Restaurant / Spacegram - Interior Photography, Restaurant, Beam, Arch, Arcade, Table, Chair, CountertopOfício – Tasco Atípico Restaurant / Spacegram - Interior Photography, Restaurant, Kitchen, Arch, Table, ChairOfício – Tasco Atípico Restaurant / Spacegram - More Images+ 15

  • Architects: Spacegram
  • Area Area of this architecture project Area:  180
  • Year Completion year of this architecture project Year:  2021
  • Manufacturers Brands with products used in this architecture project
    Manufacturers:  Lindo Serviço, Spacegram

113 Three Mills / José Adrião Arquitetos

113 Three Mills / José Adrião Arquitetos - Exterior Photography, Restaurant113 Three Mills / José Adrião Arquitetos - Interior Photography, Restaurant, Door113 Three Mills / José Adrião Arquitetos - Restaurant113 Three Mills / José Adrião Arquitetos - Interior Photography, Restaurant113 Three Mills / José Adrião Arquitetos - More Images+ 7

Scusa Restaurant / Spacegram

Scusa Restaurant / Spacegram - Interior Photography, RestaurantScusa Restaurant / Spacegram - Interior Photography, RestaurantScusa Restaurant / Spacegram - Interior Photography, RestaurantScusa Restaurant / Spacegram - Interior Photography, Restaurant, LightingScusa Restaurant / Spacegram - More Images+ 23

  • Architects: Spacegram
  • Area Area of this architecture project Area:  250
  • Year Completion year of this architecture project Year:  2024

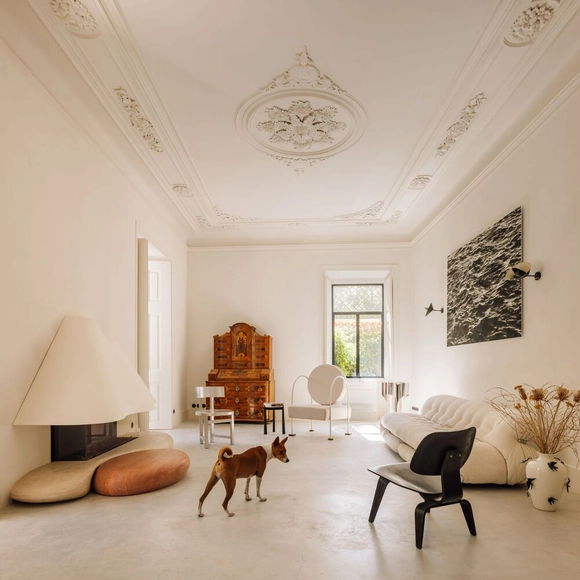
TB5 House / Constante Design

TB5 House / Constante Design - Interior Photography, Houses, Bedroom, Lighting, Table, ChairTB5 House / Constante Design - Interior Photography, Houses, Bedroom, ChairTB5 House / Constante Design - Interior Photography, Houses, Table, Lighting, ChairTB5 House / Constante Design - Interior Photography, Houses, CourtyardTB5 House / Constante Design - More Images+ 15

Lisboa, Portugal
  • Architects: Constante Design
  • Area Area of this architecture project Area:  140
  • Year Completion year of this architecture project Year:  2024

Art Legacy Hotel / Luís Rebelo de Andrade

Art Legacy Hotel / Luís Rebelo de Andrade - Interior Photography, Hotels, ChairArt Legacy Hotel / Luís Rebelo de Andrade - Interior Photography, HotelsArt Legacy Hotel / Luís Rebelo de Andrade - Interior Photography, Hotels, LightingArt Legacy Hotel / Luís Rebelo de Andrade - HotelsArt Legacy Hotel / Luís Rebelo de Andrade - More Images+ 29

Lisboa, Portugal

Márvila House / Atelier José Andrade Rocha

Márvila House / Atelier José Andrade Rocha - Interior Photography, Houses, BalconyMárvila House / Atelier José Andrade Rocha - Interior Photography, Houses, Table, Lighting, ChairMárvila House / Atelier José Andrade Rocha - Interior Photography, Houses, Stairs, HandrailMárvila House / Atelier José Andrade Rocha - Interior Photography, HousesMárvila House / Atelier José Andrade Rocha - More Images+ 19

Lisboa, Portugal

4 Modular Kindergartens in Lisbon / SUMMARY

4 Modular Kindergartens in Lisbon / SUMMARY - Interior Photography, Kindergarten4 Modular Kindergartens in Lisbon / SUMMARY - Interior Photography, Kindergarten4 Modular Kindergartens in Lisbon / SUMMARY - Interior Photography, Kindergarten4 Modular Kindergartens in Lisbon / SUMMARY - Interior Photography, Kindergarten4 Modular Kindergartens in Lisbon / SUMMARY - More Images+ 35

  • Architects: SUMMARY
  • Area Area of this architecture project Area:  2660
  • Year Completion year of this architecture project Year:  2023

House No. 7 – Avenidas Novas / Camarim Arquitectos

House No. 7 – Avenidas Novas / Camarim Arquitectos - Exterior Photography, HousesHouse No. 7 – Avenidas Novas / Camarim Arquitectos - Interior Photography, Houses, DoorHouse No. 7 – Avenidas Novas / Camarim Arquitectos - Interior Photography, HousesHouse No. 7 – Avenidas Novas / Camarim Arquitectos - HousesHouse No. 7 – Avenidas Novas / Camarim Arquitectos - More Images+ 50

Lisboa, Portugal
  • Area Area of this architecture project Area:  510
  • Year Completion year of this architecture project Year:  2024
  • Manufacturers Brands with products used in this architecture project
    Manufacturers:  Cinca, Compac

SB 44 Residential Building / ÔCO

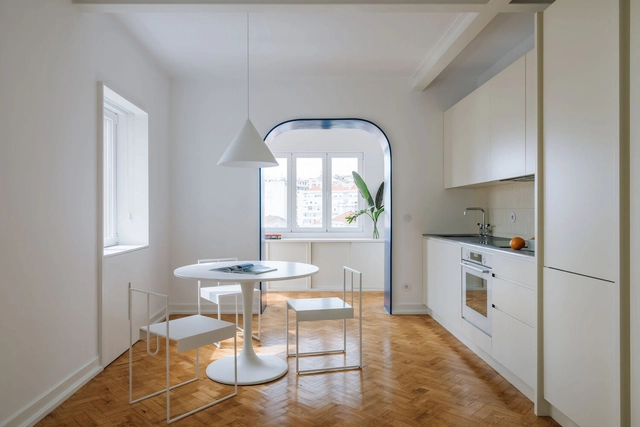
SB 44 Residential Building / ÔCO - Interior Photography, Apartments, TableSB 44 Residential Building / ÔCO - Interior Photography, ApartmentsSB 44 Residential Building / ÔCO - Interior Photography, Apartments, Kitchen, Table, ChairSB 44 Residential Building / ÔCO - Interior Photography, ApartmentsSB 44 Residential Building / ÔCO - More Images+ 18

  • Architects: ÔCO
  • Area Area of this architecture project Area:  795
  • Year Completion year of this architecture project Year:  2023

Vibra Caffé + Concept Store / Miguel Amado Arquitectos

Vibra Caffé + Concept Store  / Miguel Amado Arquitectos - Interior Photography, Coffee Shop InteriorsVibra Caffé + Concept Store  / Miguel Amado Arquitectos - Interior Photography, Coffee Shop Interiors, Facade, Door, ChairVibra Caffé + Concept Store  / Miguel Amado Arquitectos - Interior Photography, Coffee Shop Interiors, FacadeVibra Caffé + Concept Store  / Miguel Amado Arquitectos - Interior Photography, Coffee Shop Interiors, Table, ChairVibra Caffé + Concept Store  / Miguel Amado Arquitectos - More Images+ 14

  • Area Area of this architecture project Area:  123
  • Year Completion year of this architecture project Year:  2024
  • Manufacturers Brands with products used in this architecture project
    Manufacturers:  Sika, BEGOLUX, Efapel, Light & Store

CK Apartment / rar.studio

CK Apartment / rar.studio - Exterior Photography, Apartments, Door, Facade
© Francisco Nogueira

CK Apartment / rar.studio - Interior Photography, Apartments, BedroomCK Apartment / rar.studio - Interior Photography, Apartments, Kitchen, Sink, CountertopCK Apartment / rar.studio - Interior Photography, Apartments, Table, ChairCK Apartment / rar.studio - Interior Photography, Apartments, Bedroom, DoorCK Apartment / rar.studio - More Images+ 21

  • Architects: rar.studio
  • Area Area of this architecture project Area:  130
  • Year Completion year of this architecture project Year:  2023

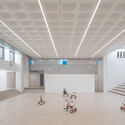
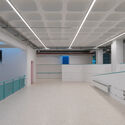
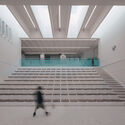
Centro de Arte Moderna Gulbenkian / Kengo Kuma & Associates + OODA + VDLA

Centro de Arte Moderna Gulbenkian / Kengo Kuma & Associates + OODA + VDLA - MuseumCentro de Arte Moderna Gulbenkian / Kengo Kuma & Associates + OODA + VDLA - MuseumCentro de Arte Moderna Gulbenkian / Kengo Kuma & Associates + OODA + VDLA - Interior Photography, MuseumCentro de Arte Moderna Gulbenkian / Kengo Kuma & Associates + OODA + VDLA - Interior Photography, MuseumCentro de Arte Moderna Gulbenkian / Kengo Kuma & Associates + OODA + VDLA - More Images+ 43

Lisboa, Portugal

Estrela Apartment, Lisbon / Filipe Fonseca Costa

Estrela Apartment, Lisbon / Filipe Fonseca Costa - Interior Photography, Apartment Interiors, DoorEstrela Apartment, Lisbon / Filipe Fonseca Costa - Interior Photography, Apartment InteriorsEstrela Apartment, Lisbon / Filipe Fonseca Costa - Interior Photography, Apartment Interiors, Beam, LightingEstrela Apartment, Lisbon / Filipe Fonseca Costa - Apartment InteriorsEstrela Apartment, Lisbon / Filipe Fonseca Costa - More Images+ 25

Cesariny Exhibition / fala

Cesariny Exhibition / fala - Interior Photography, InstallationCesariny Exhibition / fala - Interior Photography, InstallationCesariny Exhibition / fala - Interior Photography, Installation, StairsCesariny Exhibition / fala - Interior Photography, Installation, TableCesariny Exhibition / fala - More Images+ 8

  • Architects: fala
  • Area Area of this architecture project Area:  250

Victor Cordon / Fragmentos

Victor Cordon / Fragmentos - Interior Photography, Houses, Kitchen, Countertop, SinkVictor Cordon / Fragmentos - Interior Photography, Houses, ChairVictor Cordon / Fragmentos - Interior Photography, Houses, Stairs, DoorVictor Cordon / Fragmentos - Interior Photography, HousesVictor Cordon / Fragmentos - More Images+ 32

Lisboa, Portugal
  • Architects: Fragmentos
  • Area Area of this architecture project Area:  1910
  • Year Completion year of this architecture project Year:  2023

House of Countless Windows / fala

House of Countless Windows / fala - HousesHouse of Countless Windows / fala - HousesHouse of Countless Windows / fala - HousesHouse of Countless Windows / fala - HousesHouse of Countless Windows / fala - More Images+ 16

Lisboa, Portugal
  • Architects: fala
  • Area Area of this architecture project Area:  240
  • Year Completion year of this architecture project Year:  2020

The Design Room Lisboa 2024: Furniture and textile exhibition for the contract sector

The Spanish Association of Furniture Manufacturers and Exporters (ANIEME) extends the invitation to the event The Design Room Lisboa 2024, a one-day exhibition of the main Spanish brands in the furniture and textile sector, aimed at the professional contract channel. The event will take place on Wednesday, June 26th, at Pavilhão Carlos Lopes, in Lisbon.