1. ArchDaily
  2. lisboa

lisboa: The Latest Architecture and News

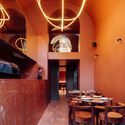
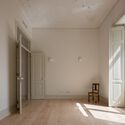
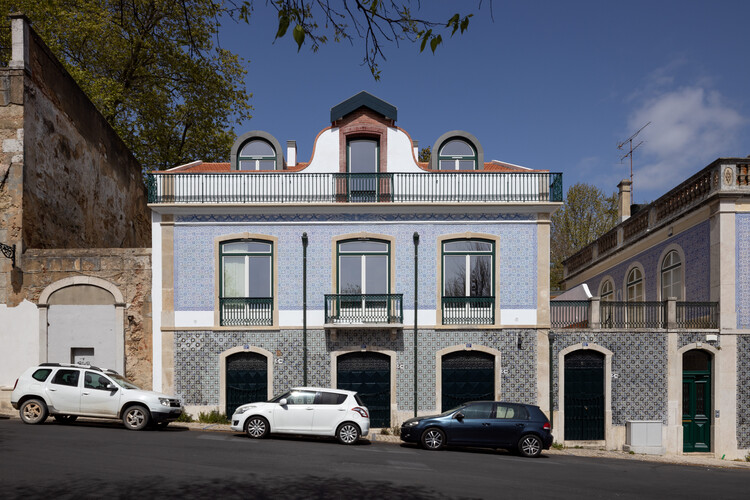
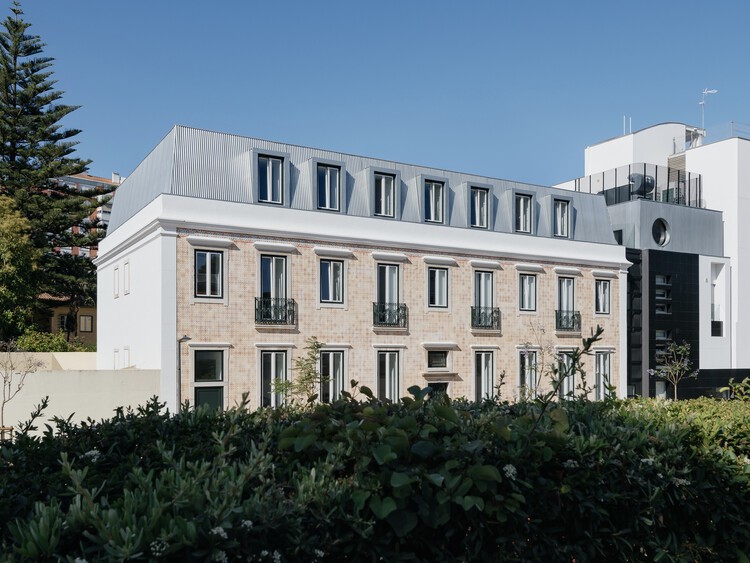
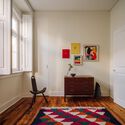
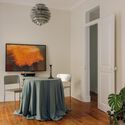
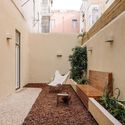
Cais do Sodré Apartment / Vasco Lima Mayer + Estudio Obra Prima
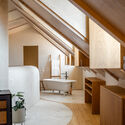
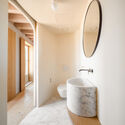
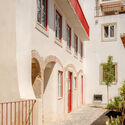
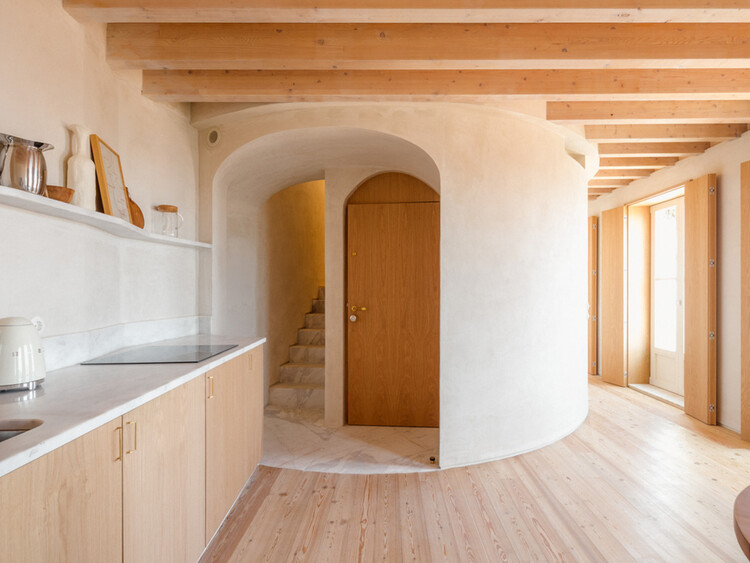
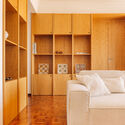
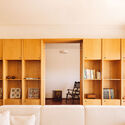
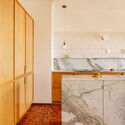
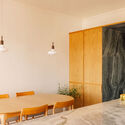
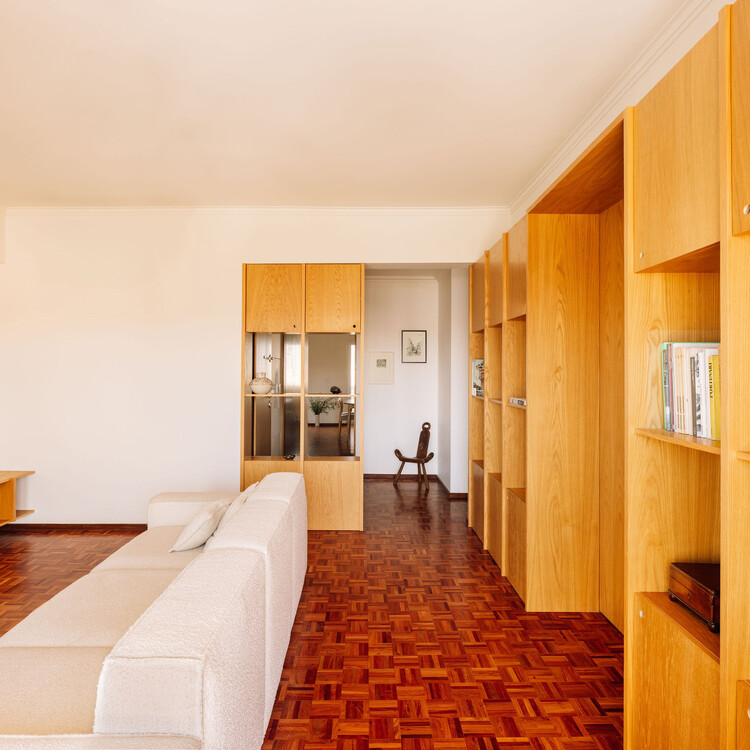
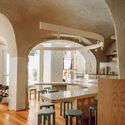
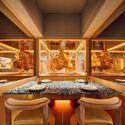
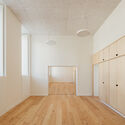
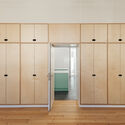
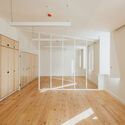
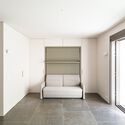
Cais do Sodré Apartment / Vasco Lima Mayer + Estudio Obra Prima - Interior Photography, Apartment Interiors, Table, Lighting, ChairCais do Sodré Apartment / Vasco Lima Mayer + Estudio Obra Prima - Interior Photography, Apartment Interiors, TableCais do Sodré Apartment / Vasco Lima Mayer + Estudio Obra Prima - Interior Photography, Apartment Interiors, DoorCais do Sodré Apartment / Vasco Lima Mayer + Estudio Obra Prima - Interior Photography, Apartment Interiors, Table, LightingCais do Sodré Apartment / Vasco Lima Mayer + Estudio Obra Prima - More Images+ 22

The Design Room Lisboa 2024: Furniture and textile exhibition for the contract market

The Spanish Association of Furniture Manufacturers and Exporters (ANIEME) invites you to The Design Room Lisboa 2024, an exhibition featuring products from leading Spanish furniture and textile brands aimed at the professional contract sector. The event will take place on Wednesday, June 26, at the Pavilhão Carlos Lopes in Lisbon.

Formal Informal

FORMAL INFORMAL is a new solo exhibition by Francisco Nogueira, a Lisbon-based photographer trained as an architect. The photographs were made over six years across the Cape Verdean islands of São Vicente, Santo Antão and Santiago, and explore the idea of an architecture without architects, vernacular, informal, built in the time between a desire and its realisation. The exhibition opens on 16 July at Arquivo Aires Mateus, Lisbon.

Capitão House / Miguel Marcelino

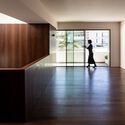
Capitão House / Miguel Marcelino - Interior Photography, Concert House, Chair, TableCapitão House / Miguel Marcelino - Exterior Photography, Concert House, StairsCapitão House / Miguel Marcelino - Interior Photography, Concert HouseCapitão House / Miguel Marcelino - Interior Photography, Concert House, Bathroom, LightingCapitão House / Miguel Marcelino - More Images+ 16

  • Architects: Miguel Marcelino
  • Area Area of this architecture project Area:  1156
  • Year Completion year of this architecture project Year:  2025

Infante House / Blaanc

Infante House / Blaanc - Interior Photography, Residential Interiors, Door, StairsInfante House / Blaanc - Residential InteriorsInfante House / Blaanc - Interior Photography, Residential InteriorsInfante House / Blaanc - Residential InteriorsInfante House / Blaanc - More Images+ 29

  • Architects: Blaanc
  • Area Area of this architecture project Area:  154
  • Year Completion year of this architecture project Year:  2020
  • Manufacturers Brands with products used in this architecture project
    Manufacturers:  Anicolor, BRUMA

Zara Rossio Store / Contacto Atlântico

Zara Rossio Store / Contacto Atlântico - Interior DesignZara Rossio Store / Contacto Atlântico - Interior DesignZara Rossio Store / Contacto Atlântico - Interior Photography, Interior Design, Lighting, ChairZara Rossio Store / Contacto Atlântico - Interior Photography, Interior Design, Arch, Door, ArcadeZara Rossio Store / Contacto Atlântico - More Images+ 21

  • Area Area of this architecture project Area:  10110
  • Year Completion year of this architecture project Year:  2023

Transformation of the Former Military Maintenance Power Plant into the Browers Beato Microbrewery and Restaurant / Eduardo Souto de Moura + Nuno Graça Moura

Transformation of the Former Military Maintenance Power Plant into the Browers Beato Microbrewery and Restaurant / Eduardo Souto de Moura + Nuno Graça Moura - Interior Photography, Refurbishment, ArcadeTransformation of the Former Military Maintenance Power Plant into the Browers Beato Microbrewery and Restaurant / Eduardo Souto de Moura + Nuno Graça Moura - Interior Photography, Refurbishment, Kitchen, ChairTransformation of the Former Military Maintenance Power Plant into the Browers Beato Microbrewery and Restaurant / Eduardo Souto de Moura + Nuno Graça Moura - Interior Photography, RefurbishmentTransformation of the Former Military Maintenance Power Plant into the Browers Beato Microbrewery and Restaurant / Eduardo Souto de Moura + Nuno Graça Moura - Interior Photography, Refurbishment, ArcadeTransformation of the Former Military Maintenance Power Plant into the Browers Beato Microbrewery and Restaurant / Eduardo Souto de Moura + Nuno Graça Moura - More Images+ 26

Garage Encounters / BUREAU (Daniel Zamarbide, Carine Pimenta, Galliane Zamarbide)

Garage Encounters  / BUREAU (Daniel Zamarbide, Carine Pimenta, Galliane Zamarbide) - Museums & Exhibit Garage Encounters  / BUREAU (Daniel Zamarbide, Carine Pimenta, Galliane Zamarbide) - Museums & Exhibit Garage Encounters  / BUREAU (Daniel Zamarbide, Carine Pimenta, Galliane Zamarbide) - Museums & Exhibit Garage Encounters  / BUREAU (Daniel Zamarbide, Carine Pimenta, Galliane Zamarbide) - Museums & Exhibit Garage Encounters  / BUREAU (Daniel Zamarbide, Carine Pimenta, Galliane Zamarbide) - More Images+ 9

Ventura Terra University Residence - University of Lisbon / CVDB arquitectos

Ventura Terra University Residence - University of Lisbon / CVDB arquitectos - Exterior Photography, DormsVentura Terra University Residence - University of Lisbon / CVDB arquitectos - Interior Photography, DormsVentura Terra University Residence - University of Lisbon / CVDB arquitectos - Interior Photography, DormsVentura Terra University Residence - University of Lisbon / CVDB arquitectos - DormsVentura Terra University Residence - University of Lisbon / CVDB arquitectos - More Images+ 32

  • Architects: CVDB arquitectos
  • Area Area of this architecture project Area:  7100
  • Year Completion year of this architecture project Year:  2024

Estrela Apartment - Lucky Star / Spacegram

Estrela Apartment - Lucky Star / Spacegram - Interior Photography, Apartments, LightingEstrela Apartment - Lucky Star / Spacegram - Interior Photography, Apartments, Chair, Table, LightingEstrela Apartment - Lucky Star / Spacegram - Interior Photography, Apartments, ChairEstrela Apartment - Lucky Star / Spacegram - Interior Photography, Apartments, Kitchen, Countertop, LightingEstrela Apartment - Lucky Star / Spacegram - More Images+ 25

  • Architects: Spacegram
  • Area Area of this architecture project Area:  160
  • Year Completion year of this architecture project Year:  2025

Lupita Pizzaria / XXXI.studio

Lupita Pizzaria /  XXXI.studio - RestaurantLupita Pizzaria /  XXXI.studio - Interior Photography, Restaurant, Kitchen, Lighting, Chair, CountertopLupita Pizzaria /  XXXI.studio - Interior Photography, Restaurant, Kitchen, Lighting, ChairLupita Pizzaria /  XXXI.studio - Interior Photography, Restaurant, Kitchen, Lighting, ChairLupita Pizzaria /  XXXI.studio - More Images+ 16

  • Architects: XXXI.studio
  • Area Area of this architecture project Area:  71
  • Year Completion year of this architecture project Year:  2025

Urban Retreat / Atelier Réalité

Urban Retreat / Atelier Réalité - Interior Photography, Renovation, Door, LightingUrban Retreat / Atelier Réalité - Interior Photography, Renovation, LightingUrban Retreat / Atelier Réalité - Interior Photography, Renovation, LightingUrban Retreat / Atelier Réalité - Interior Photography, Renovation, Kitchen, CountertopUrban Retreat / Atelier Réalité - More Images+ 22

  • Architects: Atelier Réalité
  • Area Area of this architecture project Area:  80
  • Year Completion year of this architecture project Year:  2022
  • Manufacturers Brands with products used in this architecture project
    Manufacturers:  Artemide, Flos, Foscarini, Jular, Vitra

Shop to Flat / Jose-studio

Shop to Flat / Jose-studio - Interior Photography, Apartment InteriorsShop to Flat / Jose-studio - Interior Photography, Apartment Interiors, LightingShop to Flat / Jose-studio - Interior Photography, Apartment Interiors, Kitchen, BalconyShop to Flat / Jose-studio - Interior Photography, Apartment InteriorsShop to Flat / Jose-studio - More Images+ 19

  • Architects: Jose-studio
  • Area Area of this architecture project Area:  50
  • Year Completion year of this architecture project Year:  2024

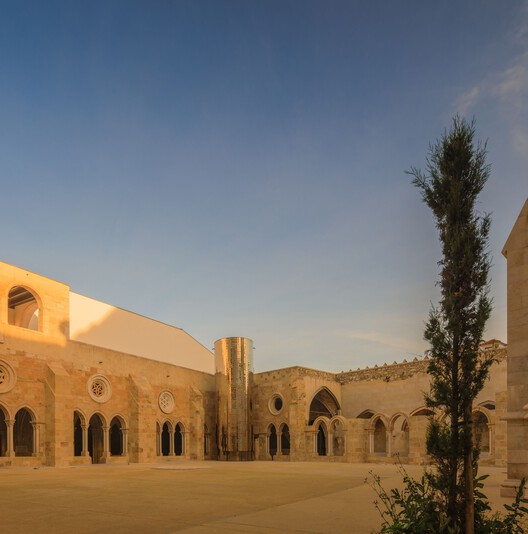
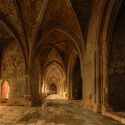
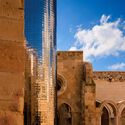
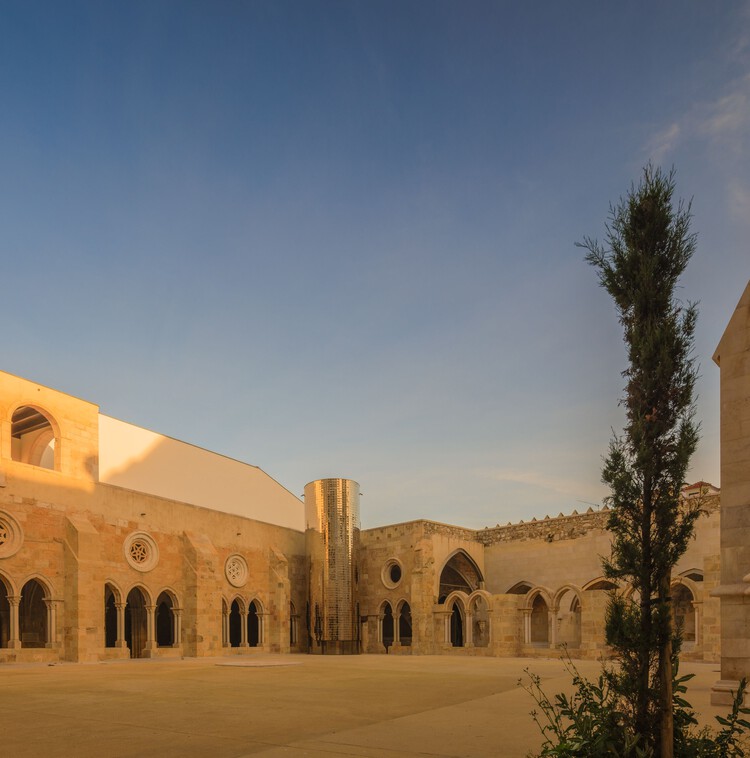
Restoration and Enhancement of the Patriarchal Cathedral of Lisbon, Installation of the Archaeological Center, and Restoration of the Upper and Lower Cloisters / Adalberto Dias Arquitecto lda

Restoration and Enhancement of the Patriarchal Cathedral of Lisbon, Installation of the Archaeological Center, and Restoration of the Upper and Lower Cloisters / Adalberto Dias Arquitecto lda - RestorationRestoration and Enhancement of the Patriarchal Cathedral of Lisbon, Installation of the Archaeological Center, and Restoration of the Upper and Lower Cloisters / Adalberto Dias Arquitecto lda - RestorationRestoration and Enhancement of the Patriarchal Cathedral of Lisbon, Installation of the Archaeological Center, and Restoration of the Upper and Lower Cloisters / Adalberto Dias Arquitecto lda - RestorationRestoration and Enhancement of the Patriarchal Cathedral of Lisbon, Installation of the Archaeological Center, and Restoration of the Upper and Lower Cloisters / Adalberto Dias Arquitecto lda - RestorationRestoration and Enhancement of the Patriarchal Cathedral of Lisbon, Installation of the Archaeological Center, and Restoration of the Upper and Lower Cloisters / Adalberto Dias Arquitecto lda - More Images+ 32

Nómada Chiado Restaurant / Spacegram

Nómada Chiado Restaurant / Spacegram - Interior Photography, Restaurant, Table, Lighting, ChairNómada Chiado Restaurant / Spacegram - Interior Photography, Restaurant, Table, ChairNómada Chiado Restaurant / Spacegram - Interior Photography, Restaurant, Table, ChairNómada Chiado Restaurant / Spacegram - Interior Photography, Restaurant, Door, Table, Lighting, ChairNómada Chiado Restaurant / Spacegram - More Images+ 20

  • Architects: Spacegram
  • Area Area of this architecture project Area:  150
  • Year Completion year of this architecture project Year:  2020
  • Manufacturers Brands with products used in this architecture project
    Manufacturers:  Reggiani, Artworks, Four Contract, Ian Yurisch, Mattiazzi, +2

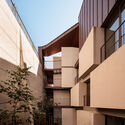
Montisnava Residential Building / António Costa Lima Arquitectos

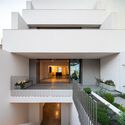
Montisnava Residential Building / António Costa Lima Arquitectos - Exterior Photography, Adaptive Reuse, BalconyMontisnava Residential Building / António Costa Lima Arquitectos - Adaptive ReuseMontisnava Residential Building / António Costa Lima Arquitectos - Interior Photography, Adaptive Reuse, BalconyMontisnava Residential Building / António Costa Lima Arquitectos - Exterior Photography, Adaptive Reuse, Balcony, StairsMontisnava Residential Building / António Costa Lima Arquitectos - More Images+ 38

  • Area Area of this architecture project Area:  3800
  • Year Completion year of this architecture project Year:  2024
  • Manufacturers Brands with products used in this architecture project
    Manufacturers:  elZinc

Ofício – Tasco Atípico Restaurant / Spacegram

Ofício – Tasco Atípico Restaurant / Spacegram - Interior Photography, Restaurant, Arch, LightingOfício – Tasco Atípico Restaurant / Spacegram - Interior Photography, Restaurant, Arch, Table, ChairOfício – Tasco Atípico Restaurant / Spacegram - Interior Photography, Restaurant, Beam, Arch, Arcade, Table, Chair, CountertopOfício – Tasco Atípico Restaurant / Spacegram - Interior Photography, Restaurant, Kitchen, Arch, Table, ChairOfício – Tasco Atípico Restaurant / Spacegram - More Images+ 15

  • Architects: Spacegram
  • Area Area of this architecture project Area:  180
  • Year Completion year of this architecture project Year:  2021
  • Manufacturers Brands with products used in this architecture project
    Manufacturers:  Lindo Serviço, Spacegram

113 Three Mills / José Adrião Arquitetos

113 Three Mills / José Adrião Arquitetos - Exterior Photography, Restaurant113 Three Mills / José Adrião Arquitetos - Interior Photography, Restaurant, Door113 Three Mills / José Adrião Arquitetos - Restaurant113 Three Mills / José Adrião Arquitetos - Interior Photography, Restaurant113 Three Mills / José Adrião Arquitetos - More Images+ 7