1. ArchDaily
  2. lisboa

lisboa: The Latest Architecture and News

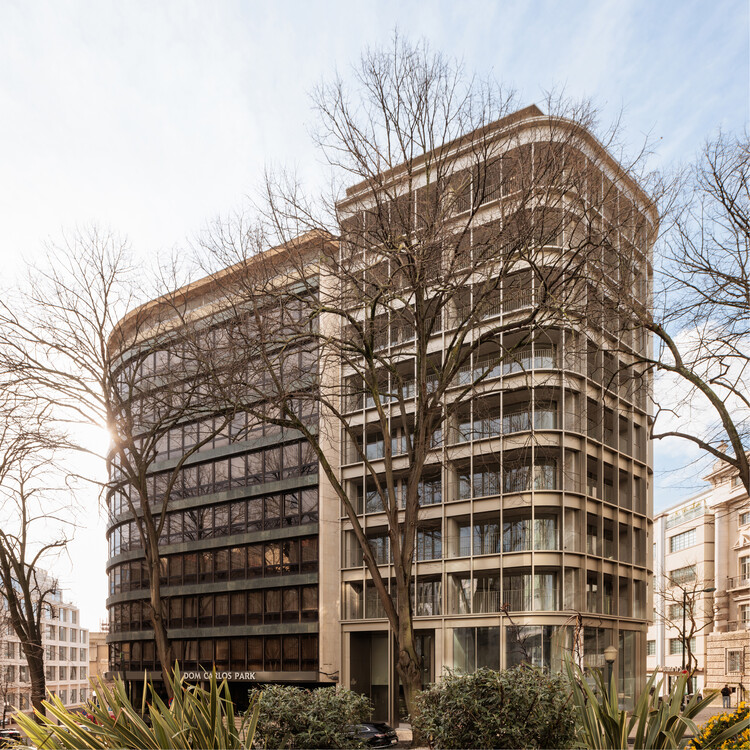
BOW Building / Ana Costa, arquitectura e design Lda
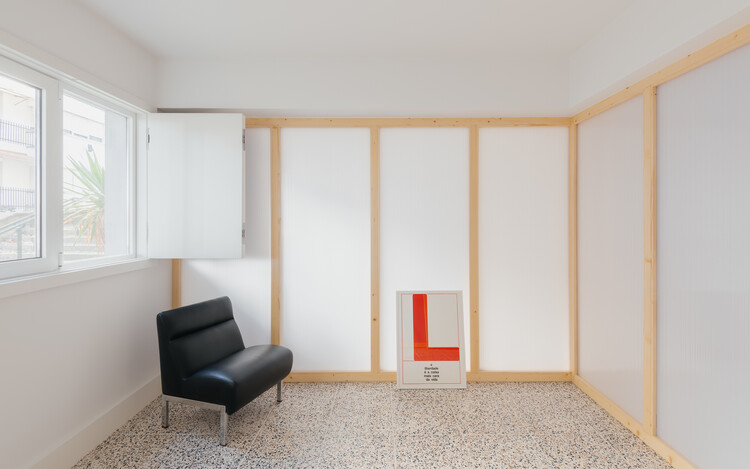
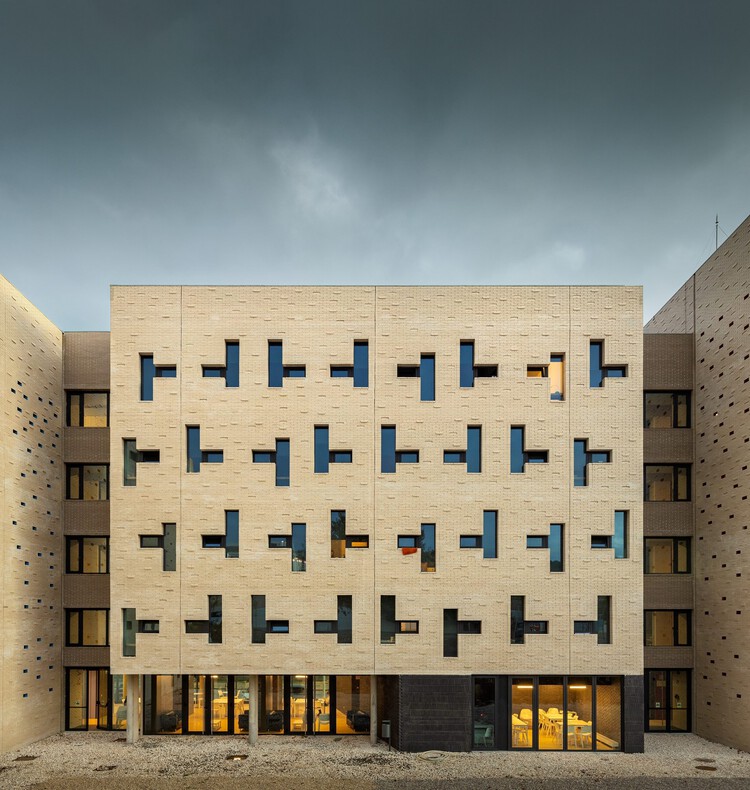
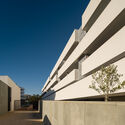
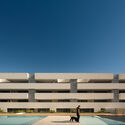
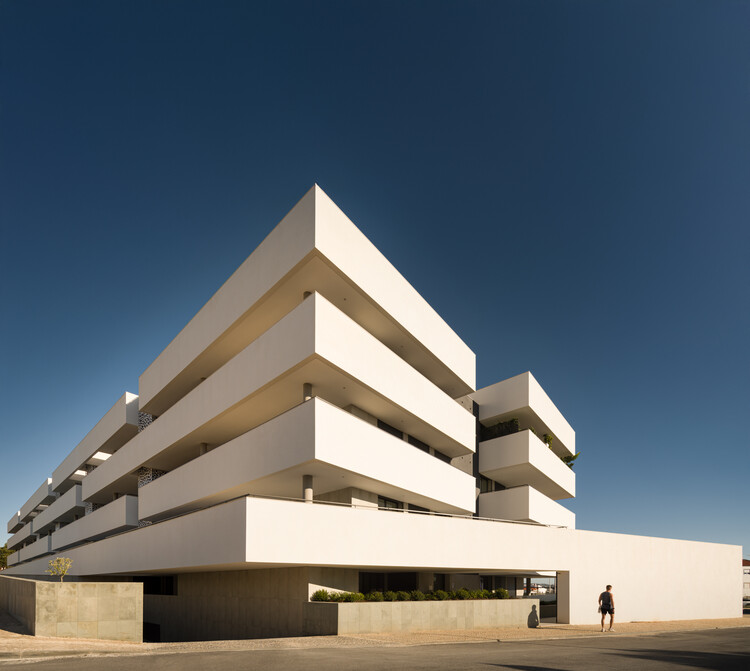
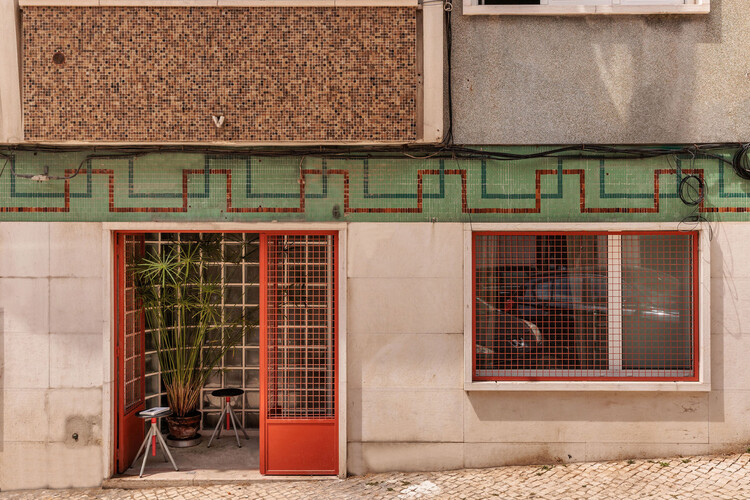
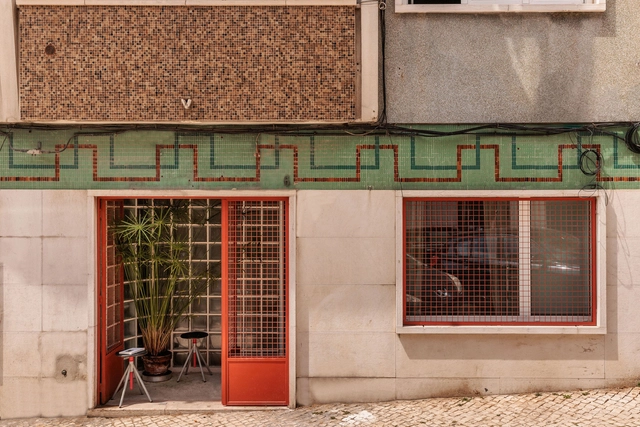
BOW Building / Ana Costa, arquitectura e design Lda - Exterior Photography, Apartments, FacadeBOW Building / Ana Costa, arquitectura e design Lda - Exterior Photography, Apartments, FacadeBOW Building / Ana Costa, arquitectura e design Lda - ApartmentsBOW Building / Ana Costa, arquitectura e design Lda - Exterior Photography, Apartments, FacadeBOW Building / Ana Costa, arquitectura e design Lda - More Images+ 33

  • Area Area of this architecture project Area:  8300
  • Year Completion year of this architecture project Year:  2025
  • Manufacturers Brands with products used in this architecture project
    Manufacturers:  Water Evolution, Weber

7th edition of the Arquiteturas Film Festival


Days before the opening of the 7th edition at Cinema São Jorge in Lisbon, which takes place from June 4 to 9, the Arquiteturas Film Festival (AFF) is preparing for its official presentation on May 30 at the Roca Lisboa Gallery, starting at 6:30 PM.

1st Neuroarchitecture Meeting in Lisbon

1st Meeting on Neuroarchitecture to be held in Lisbon

CA Apartment / aro arquitectos

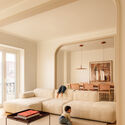
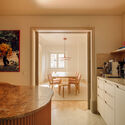
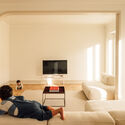
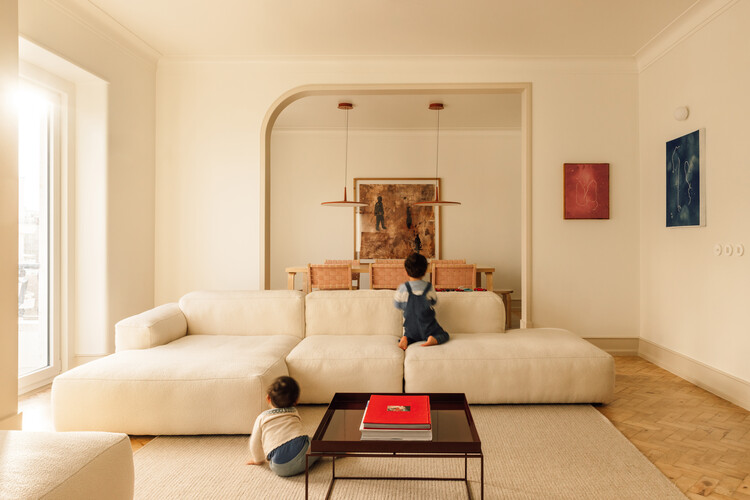
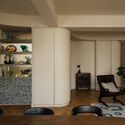
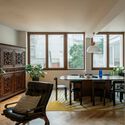
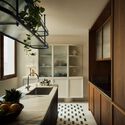
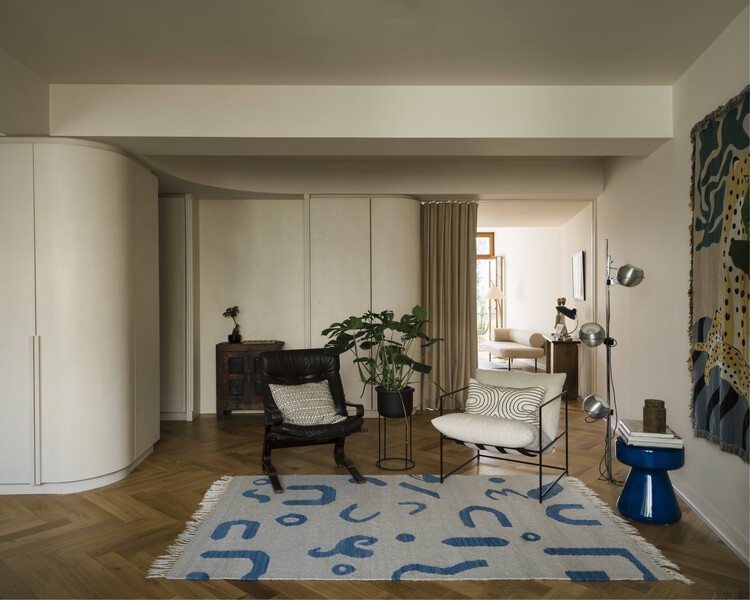
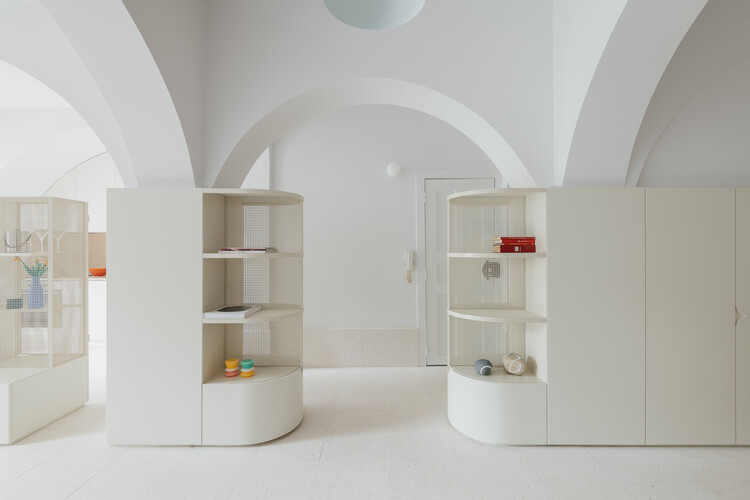
CA Apartment / aro arquitectos - Apartment InteriorsCA Apartment / aro arquitectos - Interior Photography, Apartment Interiors, Kitchen, CountertopCA Apartment / aro arquitectos - Interior Photography, Apartment Interiors, DoorCA Apartment / aro arquitectos - Interior Photography, Apartment InteriorsCA Apartment / aro arquitectos - More Images+ 9

  • Architects: aro arquitectos
  • Area Area of this architecture project Area:  60
  • Year Completion year of this architecture project Year:  2024

Rehabilitation of the Rua do Recolhimento 38 Building / há.atelier

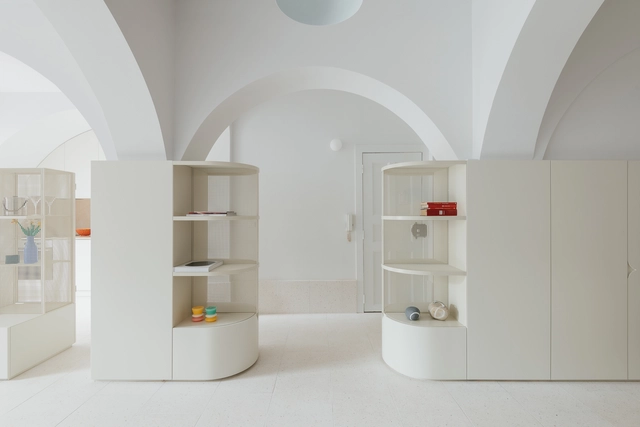
Rehabilitation of the Rua do Recolhimento 38 Building / há.atelier - Interior Photography, Renovation, Arch, ArcadeRehabilitation of the Rua do Recolhimento 38 Building / há.atelier - Interior Photography, Renovation, Beam, LightingRehabilitation of the Rua do Recolhimento 38 Building / há.atelier - Interior Photography, Renovation, Bathroom, SinkRehabilitation of the Rua do Recolhimento 38 Building / há.atelier - Interior Photography, Renovation, Balcony, StairsRehabilitation of the Rua do Recolhimento 38 Building / há.atelier - More Images+ 20

  • Architects: há.atelier
  • Area Area of this architecture project Area:  240
  • Year Completion year of this architecture project Year:  2024

Apartment 12/12 / há.atelier

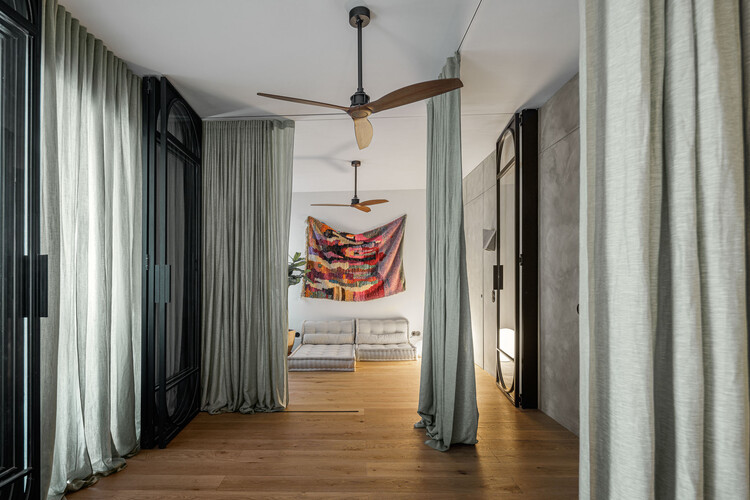
Apartment 12/12 / há.atelier - Interior Photography, RenovationApartment 12/12 / há.atelier - Interior Photography, RenovationApartment 12/12 / há.atelier - Interior Photography, Renovation, Kitchen, CountertopApartment 12/12 / há.atelier - Interior Photography, Renovation, Table, Countertop, ChairApartment 12/12 / há.atelier - More Images+ 21

  • Architects: há.atelier
  • Area Area of this architecture project Area:  180
  • Year Completion year of this architecture project Year:  2024

Apartment on Barão Sabrosa / Aurora Arquitectos

Apartment on Barão Sabrosa / Aurora Arquitectos - Interior Photography, Apartment InteriorsApartment on Barão Sabrosa / Aurora Arquitectos - Interior Photography, Apartment Interiors, BathroomApartment on Barão Sabrosa / Aurora Arquitectos - Interior Photography, Apartment InteriorsApartment on Barão Sabrosa / Aurora Arquitectos - Interior Photography, Apartment InteriorsApartment on Barão Sabrosa / Aurora Arquitectos - More Images+ 27

  • Architects: Aurora Arquitectos
  • Area Area of this architecture project Area:  80
  • Year Completion year of this architecture project Year:  2025

Acreditar House Lisbon / ALA.rquitectos

Acreditar House Lisbon / ALA.rquitectos - Exterior Photography, Houses
© do mal o menos

Acreditar House Lisbon / ALA.rquitectos - Interior Photography, HousesAcreditar House Lisbon / ALA.rquitectos - Interior Photography, HousesAcreditar House Lisbon / ALA.rquitectos - HousesAcreditar House Lisbon / ALA.rquitectos - Interior Photography, HousesAcreditar House Lisbon / ALA.rquitectos - More Images+ 39

Lisboa, Portugal
  • Architects: ALA.rquitectos
  • Area Area of this architecture project Area:  1300
  • Year Completion year of this architecture project Year:  2024
  • Manufacturers Brands with products used in this architecture project
    Manufacturers:  CIN, Efapel, Franke, JNF, Navarra, +1

Vila Sanches / Menos é Mais Arquitectos

Santa Clara 114 / Atelier 126

Santa Clara 114 / Atelier 126 - Exterior Photography, Residential, Door, Stairs, HandrailSanta Clara 114 / Atelier 126 - Interior Photography, Residential, DoorSanta Clara 114 / Atelier 126 - Interior Photography, Residential, DoorSanta Clara 114 / Atelier 126 - Interior Photography, Residential, ChairSanta Clara 114 / Atelier 126 - More Images+ 19

  • Architects: Atelier 126
  • Area Area of this architecture project Area:  320
  • Year Completion year of this architecture project Year:  2022

The Design Room Lisboa 2025: Furniture and textile exhibition for the contract market

"The Design Room" is a one-day event featuring product exhibitions from leading Spanish furniture and home textile brands, aimed at the professional contract sector.

The Design Room Lisboa 2025: Furniture and textiles exhibition for the contract market

The Spanish Association of Furniture Manufacturers and Exporters (ANIEME) invites you to The Design Room Lisbon 2025, an event showcasing products from leading Spanish furniture and textile brands tailored for the professional contract sector. The event will take place on Wednesday, May 28, 2025, at the Carlos Lopes Pavilion in Lisbon.

O PIF wine bar / maxime mangold architect

O PIF wine bar / maxime mangold architect - BarO PIF wine bar / maxime mangold architect - BarO PIF wine bar / maxime mangold architect - Interior Photography, BarO PIF wine bar / maxime mangold architect - BarO PIF wine bar / maxime mangold architect - More Images+ 18

mono lisboa / maxime mangold architect

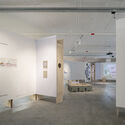
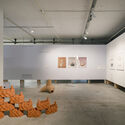
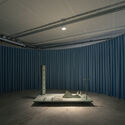
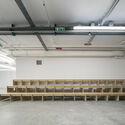
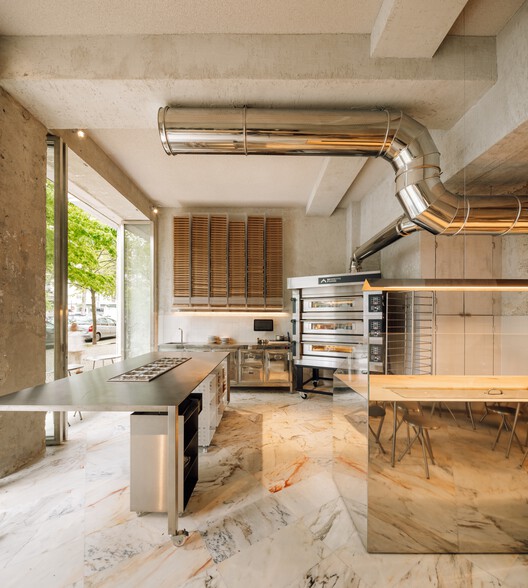
mono lisboa / maxime mangold architect - Visual Arts Centermono lisboa / maxime mangold architect - Visual Arts Centermono lisboa / maxime mangold architect - Interior Photography, Visual Arts Center, Kitchenmono lisboa / maxime mangold architect - Interior Photography, Visual Arts Center, Chairmono lisboa / maxime mangold architect - More Images+ 21

Apartment in Bela Vista à Lapa / Aurora Arquitectos

Apartment in Bela Vista à Lapa / Aurora Arquitectos - Interior Photography, Apartment Interiors, Table, ChairApartment in Bela Vista à Lapa / Aurora Arquitectos - Interior Photography, Apartment Interiors, Kitchen, Facade, Door, Table, Chair, CountertopApartment in Bela Vista à Lapa / Aurora Arquitectos - Interior Photography, Apartment Interiors, Beam, Facade, Table, ChairApartment in Bela Vista à Lapa / Aurora Arquitectos - Interior Photography, Apartment Interiors, Bathroom, Bathtub, Shower, SinkApartment in Bela Vista à Lapa / Aurora Arquitectos - More Images+ 28

  • Architects: Aurora Arquitectos
  • Area Area of this architecture project Area:  150
  • Year Completion year of this architecture project Year:  2023

ISTO. Store Campo de Ourique / DC.AD

ISTO. Store Campo de Ourique / DC.AD - Interior Photography, StoreISTO. Store Campo de Ourique / DC.AD - Interior Photography, StoreISTO. Store Campo de Ourique / DC.AD - Interior Photography, StoreISTO. Store Campo de Ourique / DC.AD - Interior Photography, Store, StairsISTO. Store Campo de Ourique / DC.AD - More Images+ 9

Lisboa, Portugal
  • Architects: DC.AD
  • Area Area of this architecture project Area:  43
  • Year Completion year of this architecture project Year:  2022

ISTO. Chiado Store / DC.AD

ISTO. Chiado Store / DC.AD - Interior Photography, Store, TableISTO. Chiado Store / DC.AD - Interior Photography, Store, FacadeISTO. Chiado Store / DC.AD - Interior Photography, Store, FacadeISTO. Chiado Store / DC.AD - Interior Photography, Store, Facade, Arch, BeamISTO. Chiado Store / DC.AD - More Images+ 15

Lisboa, Portugal
  • Architects: DC.AD
  • Year Completion year of this architecture project Year:  2023

Lusíadas Building / M.AR Montenegro Architects

Lusíadas Building / M.AR Montenegro Architects - Exterior Photography, Residential Interiors, Facade, Door, Balcony, ArchLusíadas Building / M.AR Montenegro Architects - Interior Photography, Residential Interiors, Door, Column, Facade, Arch, ChairLusíadas Building / M.AR Montenegro Architects - Interior Photography, Residential Interiors, Kitchen, Facade, ArchLusíadas Building / M.AR Montenegro Architects - Exterior Photography, Residential Interiors, Facade, DoorLusíadas Building / M.AR Montenegro Architects - More Images+ 25

  • Year Completion year of this architecture project Year:  2020
  • Manufacturers Brands with products used in this architecture project
    Manufacturers:  CIN, Cinca