-
Architects: Menos é Mais Arquitectos
- Area: 3164 m²
- Year: 2024
-
Photographs:Pedro Machado Photographer
-
Lead Architects: Francisco Vieira de Campos, Cristina Guedes
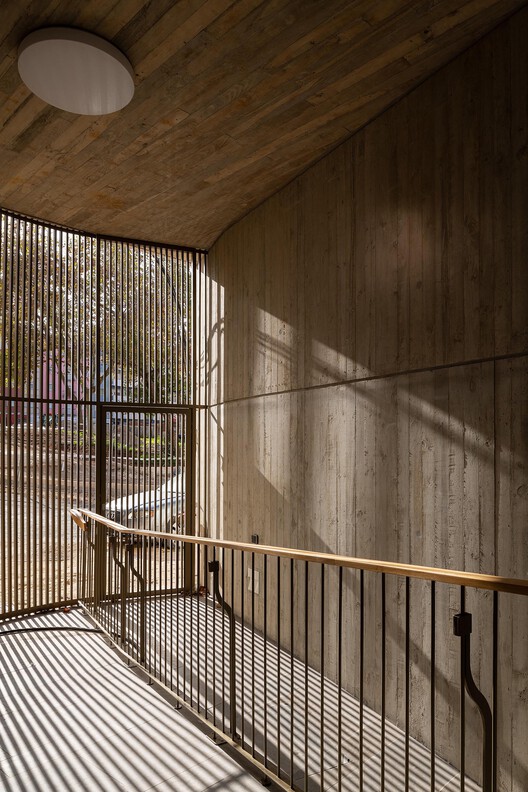
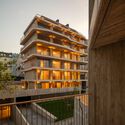
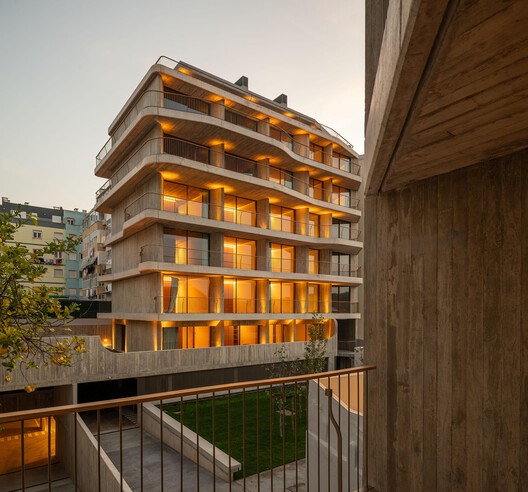
Text description provided by the architects. The "Vila Sanches" project redesigns a deep, irregular plot by constructing two residential buildings facing Rua Campo de Ourique and Praça Afonso do Paço. A large central area is cleared to create a garden, contributing to the environmental and landscape revitalization of the surrounding area.