

Largo de Santos Building / ARX Portugal

Largo de Santos Building / ARX Portugal - Interior PhotographyLargo de Santos Building / ARX Portugal - Interior PhotographyLargo de Santos Building / ARX Portugal - Exterior PhotographyLargo de Santos Building / ARX Portugal - Interior Photography, Stairs, Facade, HandrailLargo de Santos Building / ARX Portugal - More Images+ 30

  • Category: Residential
  • Architects: Nuno Mateus, José Mateus
  • Collaborators: Ana Sofia Amador, Marcelo Cardia, Federico Patacchiola
  • Structural Engineering: JSJ
  • Foundation Engineering: JET SJ
  • Electrical And Telecommunications Installations: OHM SOR
  • Client: Stone Capital
  • Construction: Sanjose
  • City: Lisboa
  • Country: Portugal
More SpecsLess Specs
Largo de Santos Building / ARX Portugal - Exterior Photography, Facade
© Fernando Guerra | FG+SG

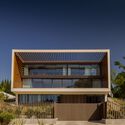
Text description provided by the architects. The building is located at the transition between Largo de Santos and Largo Vitorino Damásio, along Lisbon's waterfront, on a site with two distinct street fronts. The southern volume sits on the Boavista landfill in the flat part of the city. To the north, it borders Calçada Marquês de Abrantes, a sloping hillside street laid out in Eugénio dos Santos' plan for the post-1755 Pombaline reconstruction.

Content Loader

Project gallery

See allShow less
About this office
Cite: "Largo de Santos Building / ARX Portugal" [Edifício Largo de Santos / ARX Portugal Arquitectos] 11 Mar 2022. ArchDaily. Accessed . <https://www.archdaily.com/1059085/largo-de-santos-building-arx-portugal> ISSN 0719-8884
是否

You've started following your first account!

Did you know?

You'll now receive updates based on what you follow! Personalize your stream and start following your favorite authors, offices and users.