1. ArchDaily
  2. Guangzhou

Guangzhou: The Latest Architecture and News

Bai’etan, Guangzhou / Agence TER

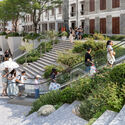
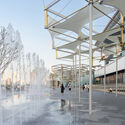
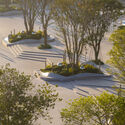
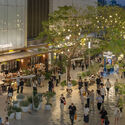
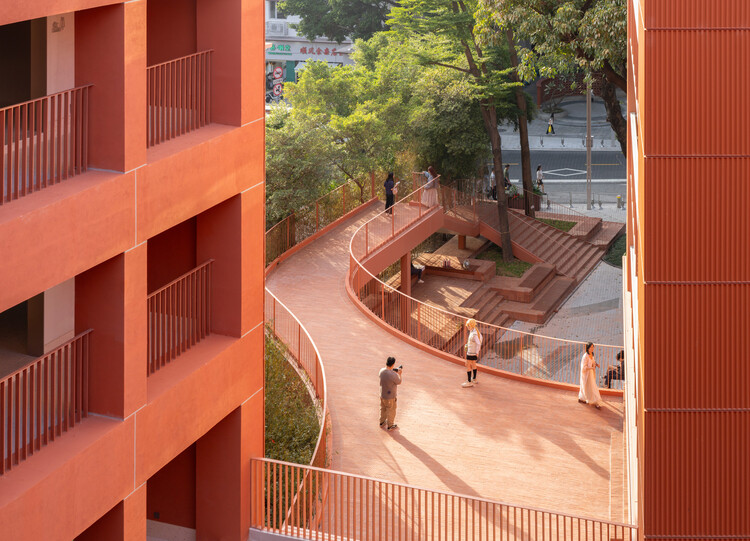
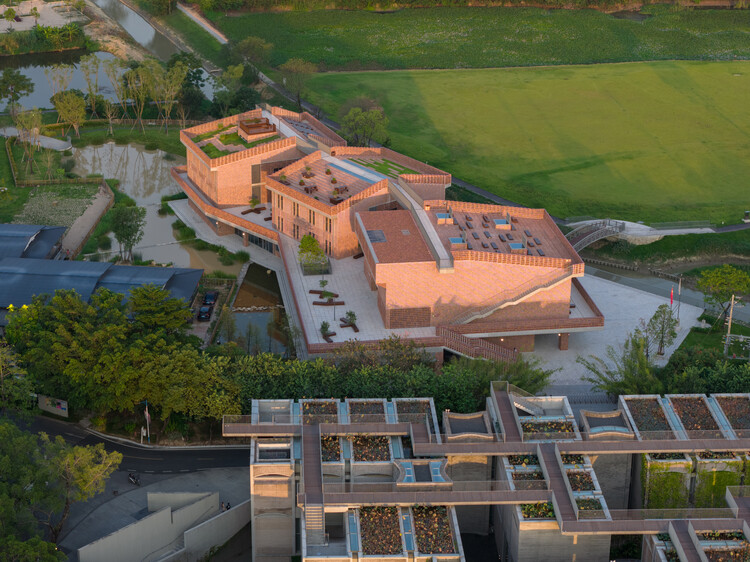
Bai’etan, Guangzhou / Agence TER - Exterior Photography, Landscape Architecture, StairsBai’etan, Guangzhou / Agence TER - Exterior Photography, Landscape ArchitectureBai’etan, Guangzhou / Agence TER - Landscape ArchitectureBai’etan, Guangzhou / Agence TER - Exterior Photography, Landscape ArchitectureBai’etan, Guangzhou / Agence TER - More Images+ 20

  • Architects: Agence TER
  • Area Area of this architecture project Area:  100000 m²
  • Year Completion year of this architecture project Year:  2026

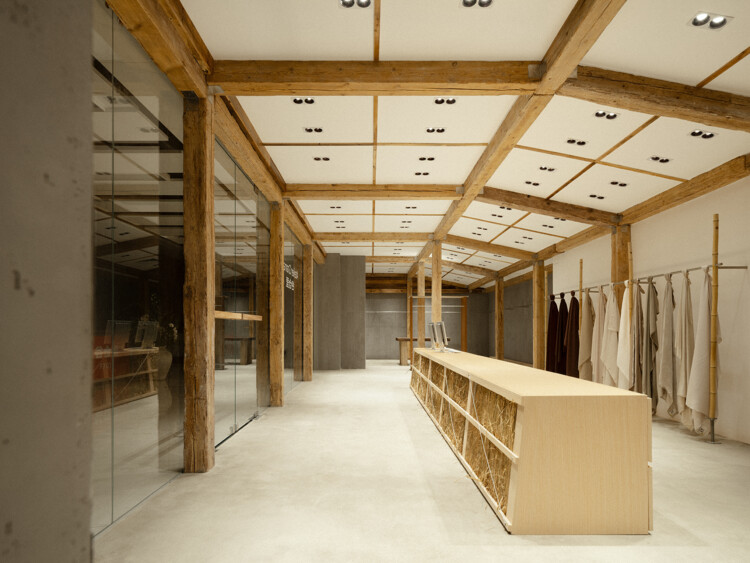
Sage Guangzhou Aranya Store / say architects

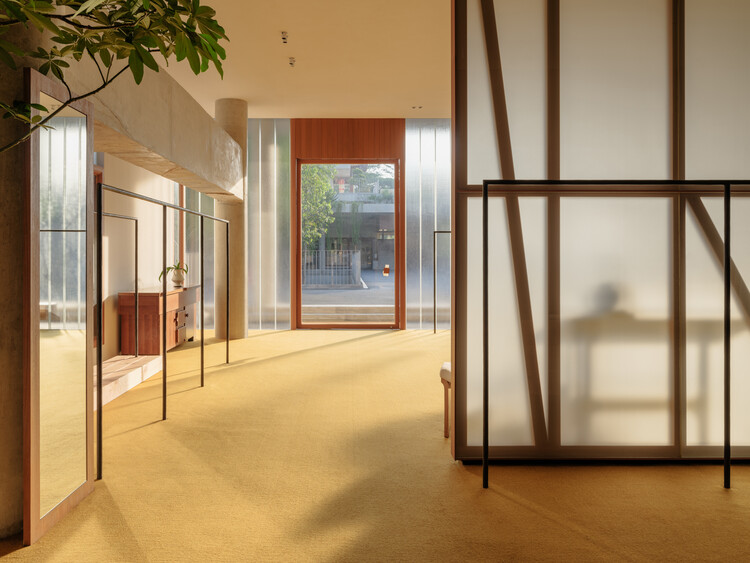
Sage Guangzhou Aranya Store / say architects - Retail InteriorsSage Guangzhou Aranya Store / say architects - Retail InteriorsSage Guangzhou Aranya Store / say architects - Interior Photography, Retail Interiors, LightingSage Guangzhou Aranya Store / say architects - Interior Photography, Retail Interiors, LightingSage Guangzhou Aranya Store / say architects - More Images+ 17

•
Guangzhou, China
  • Interior Designers: say architects
  • Area Area of this architecture project Area:  207 m²
  • Year Completion year of this architecture project Year:  2026
  • Manufacturers Brands with products used in this architecture project
    Manufacturers:  LuosLab, Shanghai Jielu Decoration Design Engineering Co., Ltd.

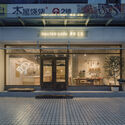
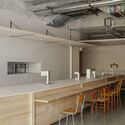
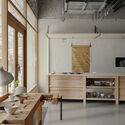
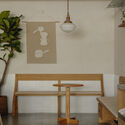
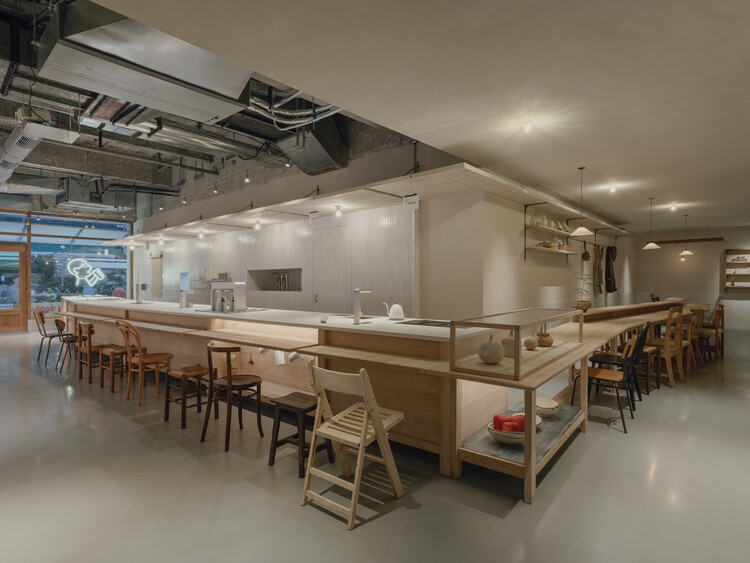
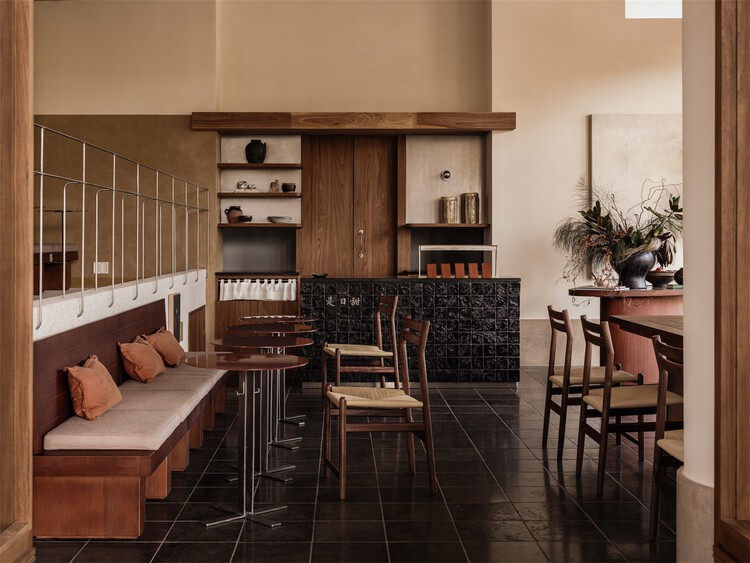
HEYTEA Craft Store / say architects

HEYTEA Craft Store / say architects - Exterior Photography, Retail InteriorsHEYTEA Craft Store / say architects - Interior Photography, Retail Interiors, Kitchen, Countertop, Sink, ChairHEYTEA Craft Store / say architects - Retail InteriorsHEYTEA Craft Store / say architects - Interior Photography, Retail Interiors, Chair, BenchHEYTEA Craft Store / say architects - More Images+ 15

•
Guangzhou, China
  • Interior Designers: say architects
  • Area Area of this architecture project Area:  178 m²
  • Year Completion year of this architecture project Year:  2026

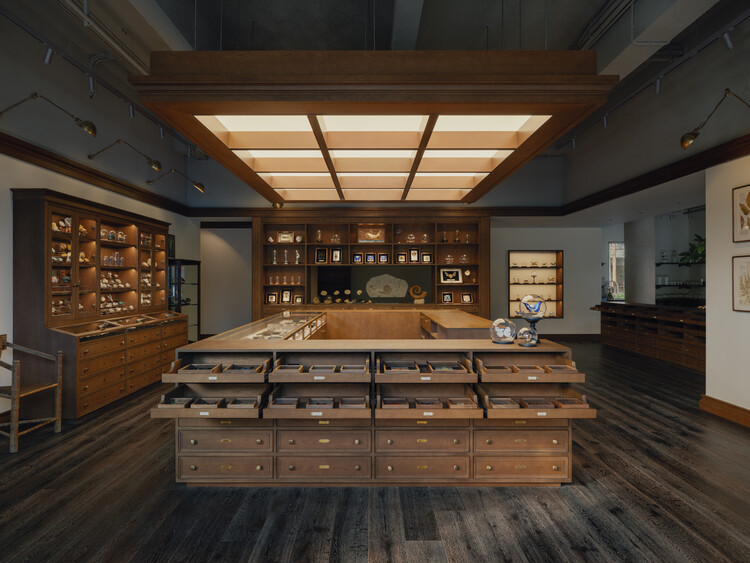
Wild’s Collection Naturalist Specimen / Offhand Practice

Wild’s Collection Naturalist Specimen / Offhand Practice - Exterior Photography, Retail Interiors, BalconyWild’s Collection Naturalist Specimen / Offhand Practice - Interior Photography, Retail Interiors, KitchenWild’s Collection Naturalist Specimen / Offhand Practice - Interior Photography, Retail Interiors, Kitchen, CountertopWild’s Collection Naturalist Specimen / Offhand Practice - Retail InteriorsWild’s Collection Naturalist Specimen / Offhand Practice - More Images+ 13

•
Guangzhou, China
  • Architects: Offhand Practice
  • Area Area of this architecture project Area:  155 m²
  • Year Completion year of this architecture project Year:  2025

Dynaudio Lounge / cold lab

Dynaudio Lounge / cold lab - Interior Photography, Interior Design, KitchenDynaudio Lounge / cold lab - Interior DesignDynaudio Lounge / cold lab - Interior DesignDynaudio Lounge / cold lab - Interior DesignDynaudio Lounge / cold lab - More Images+ 28

  • Architects: cold lab
  • Area Area of this architecture project Area:  480 m²
  • Year Completion year of this architecture project Year:  2025
  • Manufacturers Brands with products used in this architecture project
    Manufacturers:  Ishinomaki Laboratory, Karimoku, Kvadrat

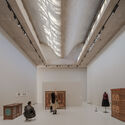
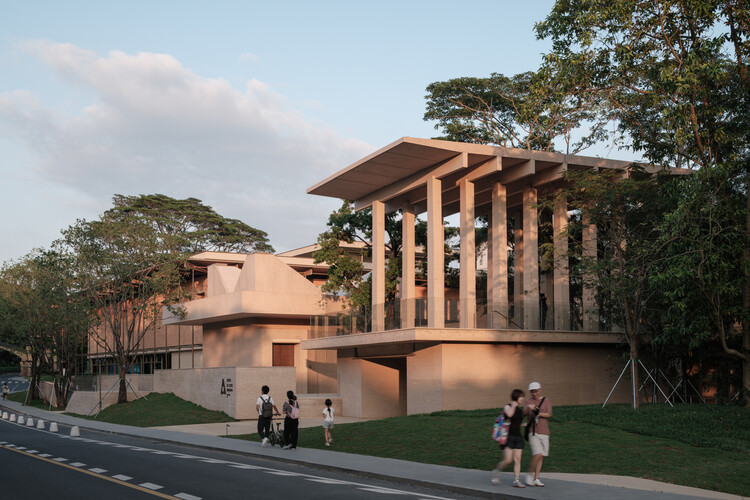
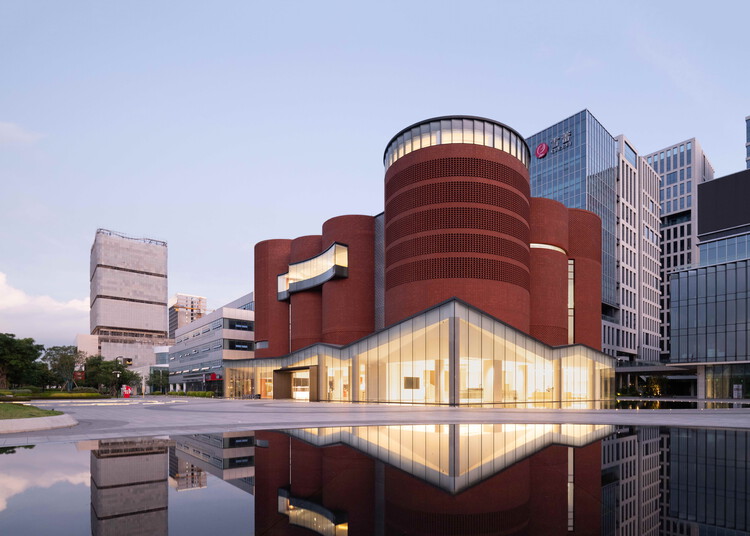
Aranya Art Center Guangzhou & the Community Canteen / Vector Architects

Aranya Art Center Guangzhou & the Community Canteen / Vector Architects - Exterior Photography, Cultural CenterAranya Art Center Guangzhou & the Community Canteen / Vector Architects - Cultural CenterAranya Art Center Guangzhou & the Community Canteen / Vector Architects - Cultural CenterAranya Art Center Guangzhou & the Community Canteen / Vector Architects - Interior Photography, Cultural CenterAranya Art Center Guangzhou & the Community Canteen / Vector Architects - More Images+ 34

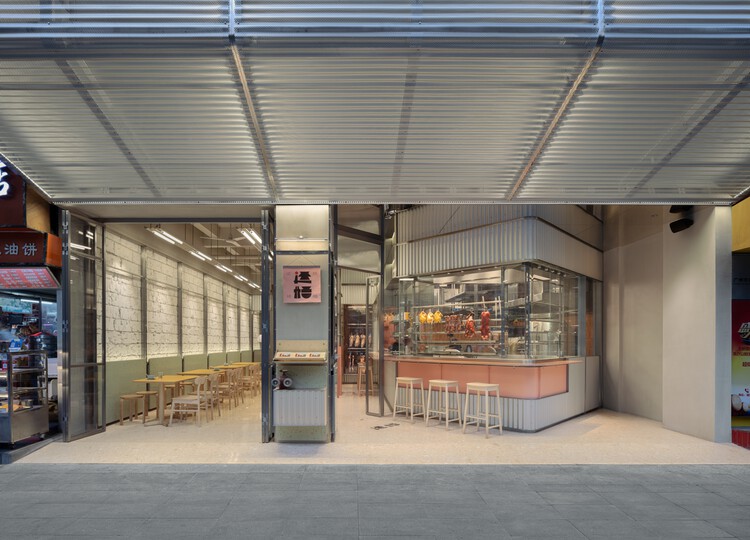
Yunju Roast Meat Restaurant / LUKSTUDIO

Yunju Roast Meat Restaurant / LUKSTUDIO - Exterior Photography, Restaurant & Bar InteriorsYunju Roast Meat Restaurant / LUKSTUDIO - Restaurant & Bar InteriorsYunju Roast Meat Restaurant / LUKSTUDIO - Interior Photography, Restaurant & Bar Interiors, LightingYunju Roast Meat Restaurant / LUKSTUDIO - Interior Photography, Restaurant & Bar Interiors, ChairYunju Roast Meat Restaurant / LUKSTUDIO - More Images+ 19

  • Architects: LUKSTUDIO
  • Area Area of this architecture project Area:  103 m²
  • Year Completion year of this architecture project Year:  2026

BAN MAA / Geemo Design

BAN MAA / Geemo Design - Interior Photography, Retail Interiors, KitchenBAN MAA / Geemo Design - Interior Photography, Retail Interiors, Lighting, Table, ChairBAN MAA / Geemo Design - Retail InteriorsBAN MAA / Geemo Design - Interior Photography, Retail Interiors, Kitchen, CountertopBAN MAA / Geemo Design - More Images+ 26

•
Guangzhou, China
  • Architects: Geemo Design
  • Area Area of this architecture project Area:  120 m²
  • Year Completion year of this architecture project Year:  2025

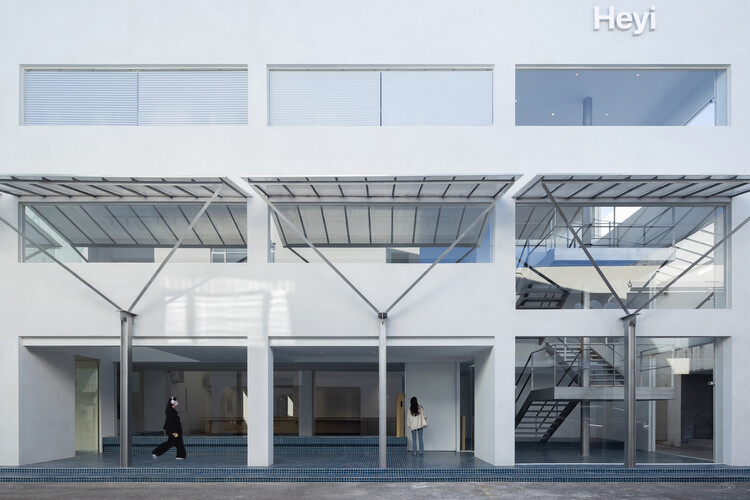
Heyi office / DPAA Design

Heyi office / DPAA Design - Exterior Photography, Offices InteriorsHeyi office / DPAA Design - Offices InteriorsHeyi office / DPAA Design - Offices InteriorsHeyi office / DPAA Design - Interior Photography, Offices Interiors, Lighting, Table, ChairHeyi office / DPAA Design - More Images+ 20

  • Architects: DPAA Design
  • Area Area of this architecture project Area:  2000 m²
  • Year Completion year of this architecture project Year:  2025

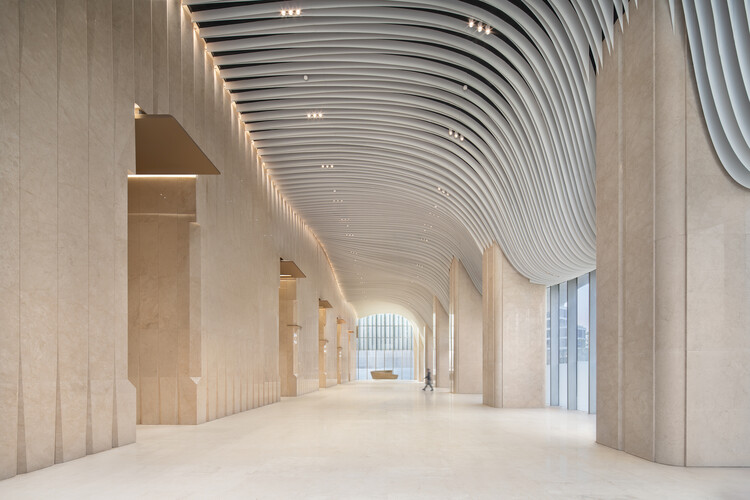
Guangzhou Baiyun (Tangxi) Station East Plot – Twin Towers Interior / DuShe Architectural Design

Guangzhou Baiyun (Tangxi) Station East Plot – Twin Towers Interior / DuShe Architectural Design - Offices InteriorsGuangzhou Baiyun (Tangxi) Station East Plot – Twin Towers Interior / DuShe Architectural Design - Interior Photography, Offices Interiors, ColumnGuangzhou Baiyun (Tangxi) Station East Plot – Twin Towers Interior / DuShe Architectural Design - Offices InteriorsGuangzhou Baiyun (Tangxi) Station East Plot – Twin Towers Interior / DuShe Architectural Design - Offices InteriorsGuangzhou Baiyun (Tangxi) Station East Plot – Twin Towers Interior / DuShe Architectural Design - More Images+ 20

  • Area Area of this architecture project Area:  16320 m²
  • Year Completion year of this architecture project Year:  2025
  • Manufacturers Brands with products used in this architecture project
    Manufacturers:  Ceramic tiles (Nobel Tiles), Dulux, Engineered stone (Gelandi Solid Surface), Gelandi Solid Surface, Nobel Tiles

Guangzhou Xuelei Fragrance Museum / Shenzhen Huahui Design

Guangzhou Xuelei Fragrance Museum / Shenzhen Huahui Design - Exterior Photography, Museums & Exhibit Guangzhou Xuelei Fragrance Museum / Shenzhen Huahui Design - Exterior Photography, Museums & Exhibit Guangzhou Xuelei Fragrance Museum / Shenzhen Huahui Design - Exterior Photography, Museums & Exhibit , GardenGuangzhou Xuelei Fragrance Museum / Shenzhen Huahui Design - Museums & Exhibit Guangzhou Xuelei Fragrance Museum / Shenzhen Huahui Design - More Images+ 38

Xinhepu Historical and Cultural Precinct Core Area Enhancement Project / Atelier cnS

Xinhepu Historical and Cultural Precinct Core Area Enhancement Project / Atelier cnS - RenovationXinhepu Historical and Cultural Precinct Core Area Enhancement Project / Atelier cnS - RenovationXinhepu Historical and Cultural Precinct Core Area Enhancement Project / Atelier cnS - Exterior Photography, Renovation, BalconyXinhepu Historical and Cultural Precinct Core Area Enhancement Project / Atelier cnS - Exterior Photography, Renovation, FacadeXinhepu Historical and Cultural Precinct Core Area Enhancement Project / Atelier cnS - More Images+ 36

  • Architects: Atelier cnS
  • Area Area of this architecture project Area:  45435 m²
  • Year Completion year of this architecture project Year:  2025

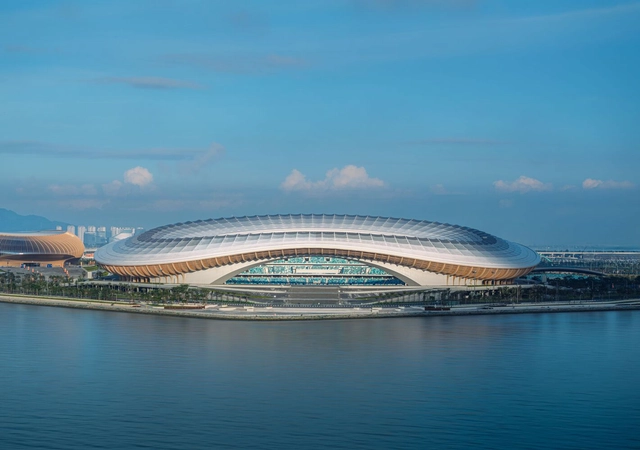
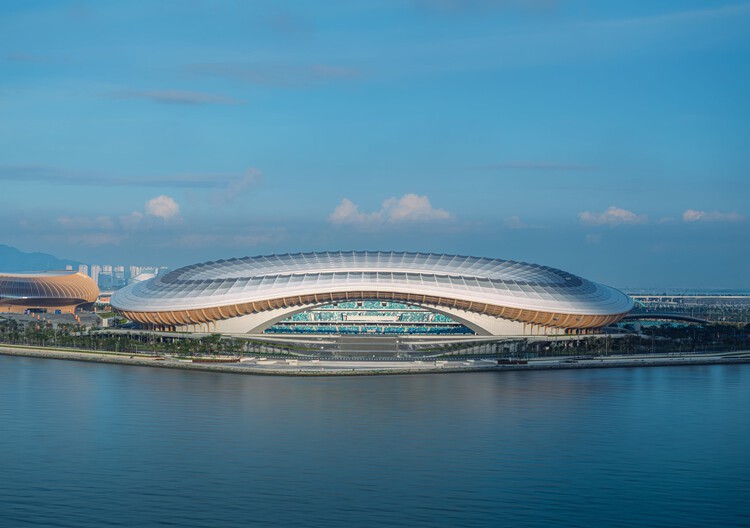
Greater Bay Area Sports Center / Zaha Hadid Architects

Greater Bay Area Sports Center / Zaha Hadid Architects - StadiumsGreater Bay Area Sports Center / Zaha Hadid Architects - StadiumsGreater Bay Area Sports Center / Zaha Hadid Architects - StadiumsGreater Bay Area Sports Center / Zaha Hadid Architects - StadiumsGreater Bay Area Sports Center / Zaha Hadid Architects - More Images+ 60

Langtou Gengxue + Education Centre / Atelier FCJZ

Langtou Gengxue + Education Centre / Atelier FCJZ - Research CenterLangtou Gengxue + Education Centre / Atelier FCJZ - Exterior Photography, Research CenterLangtou Gengxue + Education Centre / Atelier FCJZ - Exterior Photography, Research CenterLangtou Gengxue + Education Centre / Atelier FCJZ - Research CenterLangtou Gengxue + Education Centre / Atelier FCJZ - More Images+ 32

•
Guangzhou, China
  • Architects: Atelier FCJZ
  • Area Area of this architecture project Area:  4039 m²
  • Year Completion year of this architecture project Year:  2024

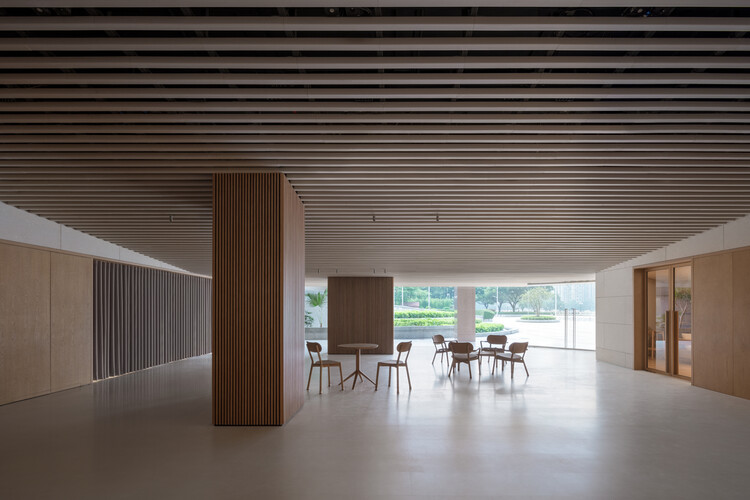
XPENG Headquarters / weico Architects
•
Guangzhou, China

Barn Inside / Unknown design

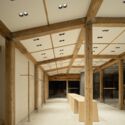
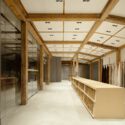
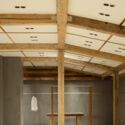
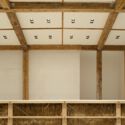
Barn Inside / Unknown design - Retail InteriorsBarn Inside / Unknown design - Interior Photography, Retail Interiors, Beam, LightingBarn Inside / Unknown design - Retail InteriorsBarn Inside / Unknown design - Retail InteriorsBarn Inside / Unknown design - More Images+ 19

•
Guangzhou, China
  • Architects: Unknown design
  • Area Area of this architecture project Area:  95 m²
  • Year Completion year of this architecture project Year:  2025

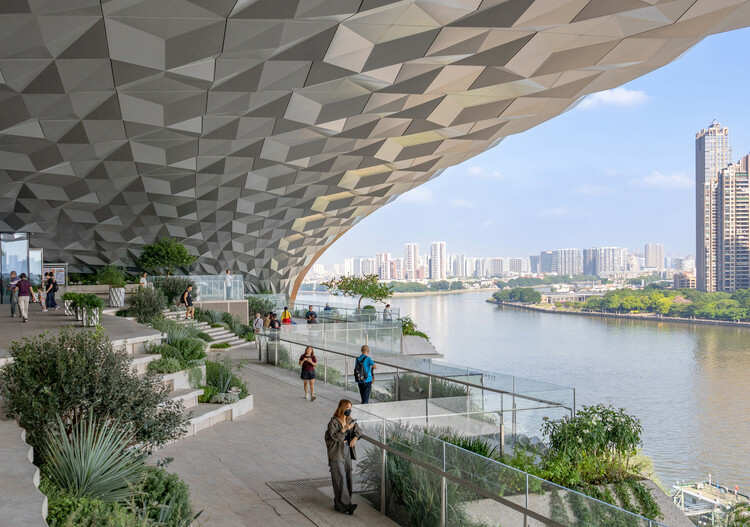
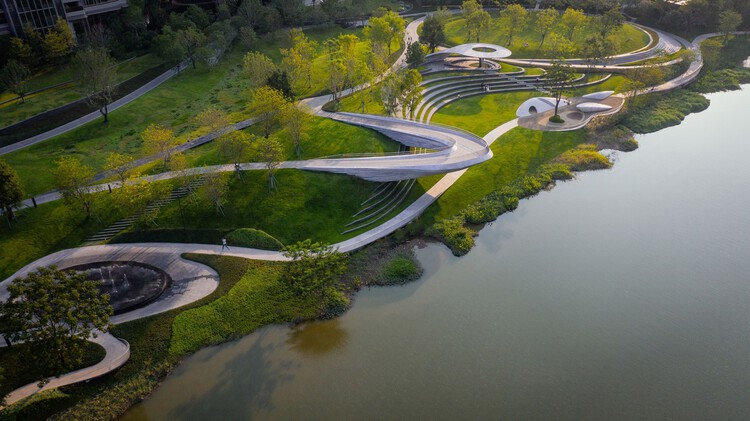
Pazhou South Waterfront Park / SWA Group

Pazhou South Waterfront Park / SWA Group - ParkPazhou South Waterfront Park / SWA Group - Exterior Photography, Park, StairsPazhou South Waterfront Park / SWA Group - Exterior Photography, Park, GardenPazhou South Waterfront Park / SWA Group - ParkPazhou South Waterfront Park / SWA Group - More Images+ 28

•
Guangzhou, China

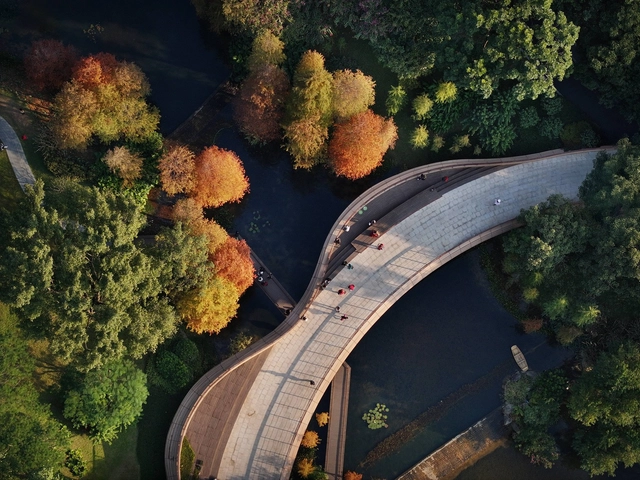
Guangzhou Yunxi Botanical Garden / AECOM + Architectural Design & Research Institute of SCUT + Guangzhou Landscape Architectural Design & Research Institute

Guangzhou Yunxi Botanical Garden / AECOM + Architectural Design & Research Institute of SCUT + Guangzhou Landscape Architectural Design & Research Institute - Landscape ArchitectureGuangzhou Yunxi Botanical Garden / AECOM + Architectural Design & Research Institute of SCUT + Guangzhou Landscape Architectural Design & Research Institute - Exterior Photography, Landscape Architecture, GardenGuangzhou Yunxi Botanical Garden / AECOM + Architectural Design & Research Institute of SCUT + Guangzhou Landscape Architectural Design & Research Institute - Exterior Photography, Landscape Architecture, ForestGuangzhou Yunxi Botanical Garden / AECOM + Architectural Design & Research Institute of SCUT + Guangzhou Landscape Architectural Design & Research Institute - Landscape ArchitectureGuangzhou Yunxi Botanical Garden / AECOM + Architectural Design & Research Institute of SCUT + Guangzhou Landscape Architectural Design & Research Institute - More Images+ 28