1. ArchDaily
  2. Guangzhou

Guangzhou: The Latest Architecture and News

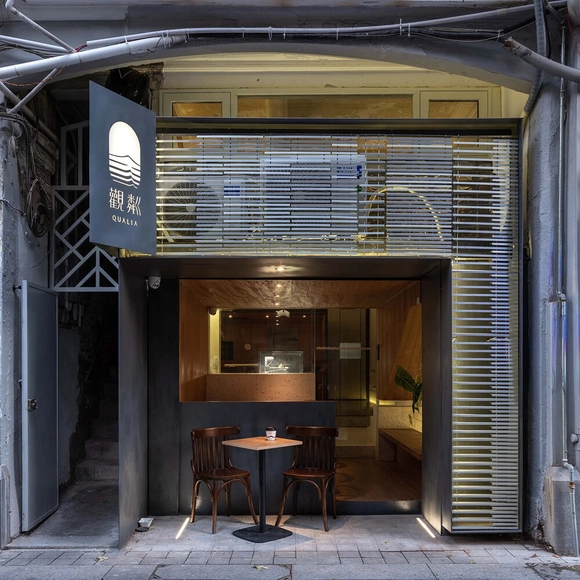
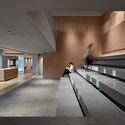
Qualia Café / Atelier Waterside

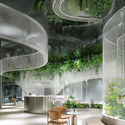
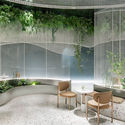
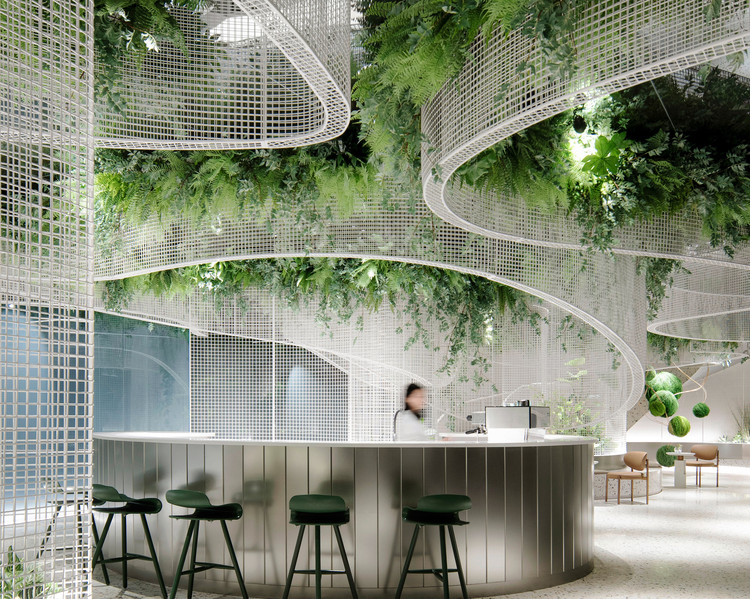
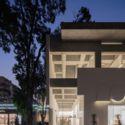
Qualia Café / Atelier Waterside - Interior Photography, Coffee Shop Interiors, Kitchen, ChairQualia Café / Atelier Waterside - Interior Photography, Coffee Shop Interiors, Table, ChairQualia Café / Atelier Waterside - Interior Photography, Coffee Shop Interiors, Stairs, Table, ChairQualia Café / Atelier Waterside - Interior Photography, Coffee Shop Interiors, Facade, Door, Bench, TableQualia Café / Atelier Waterside - More Images+ 13

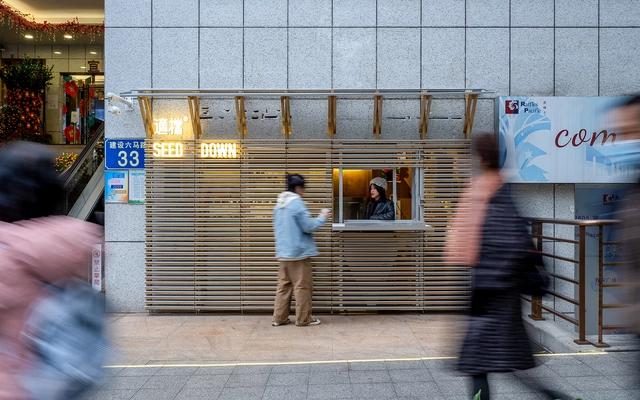
Renovation of SEED DOWN Coffee / Atelier Waterside

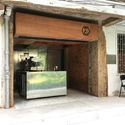
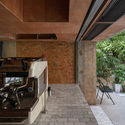
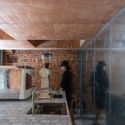
Renovation of SEED DOWN Coffee / Atelier Waterside - Coffee Shop, Facade, LightingRenovation of SEED DOWN Coffee / Atelier Waterside - Exterior Photography, Coffee Shop, FacadeRenovation of SEED DOWN Coffee / Atelier Waterside - Interior Photography, Coffee Shop, Facade, Handrail, BeamRenovation of SEED DOWN Coffee / Atelier Waterside - Interior Photography, Coffee Shop, Kitchen, CountertopRenovation of SEED DOWN Coffee / Atelier Waterside - More Images+ 7

•
Guangzhou, China

CR8 / DU Studio

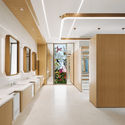
CR8 / DU Studio - Interior Photography, Interior Design, FacadeCR8 / DU Studio - Interior Photography, Interior Design, Facade, DoorCR8 / DU Studio - Interior Photography, Interior Design, Handrail, Facade, TableCR8 / DU Studio - Interior Photography, Interior Design, LightingCR8 / DU Studio - More Images+ 35

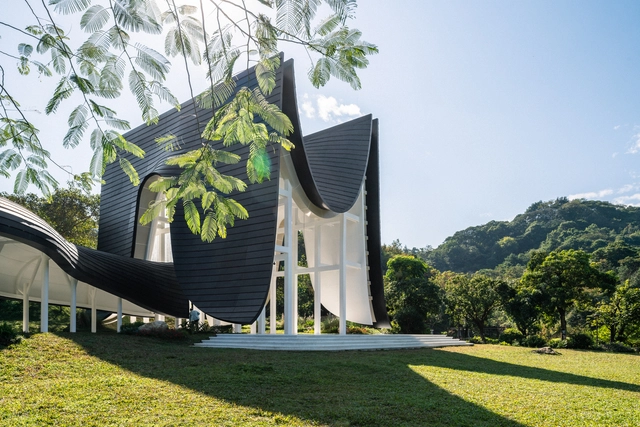
Xi Hall / say architects

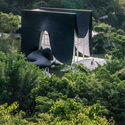
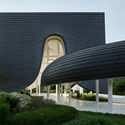
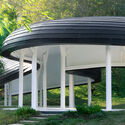
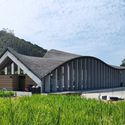
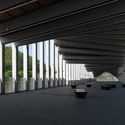
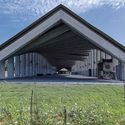
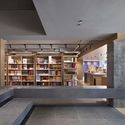
Xi Hall / say architects - Exterior Photography, Pavilion, Garden, ForestXi Hall / say architects - Exterior Photography, Pavilion, Facade, ArchXi Hall / say architects - Exterior Photography, Pavilion, Garden, ArchXi Hall / say architects - Interior Photography, Pavilion, Facade, Arch, ArcadeXi Hall / say architects - More Images+ 29

•
Guangzhou, China

Nansha International Cruise Terminal Complex / Aedas

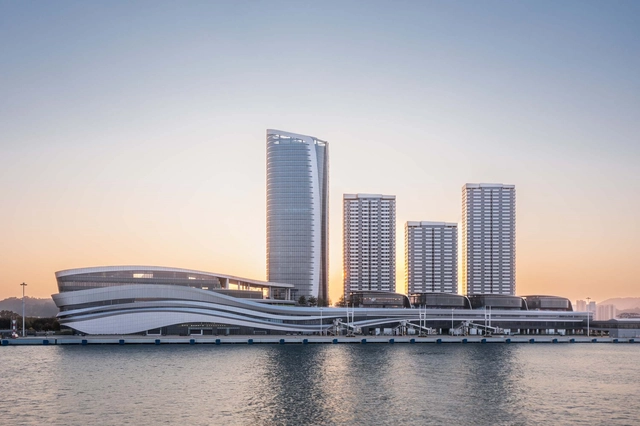
Nansha International Cruise Terminal Complex / Aedas - Exterior Photography, Cruise Terminal, CityscapeNansha International Cruise Terminal Complex / Aedas - Exterior Photography, Cruise Terminal, Facade, CityscapeNansha International Cruise Terminal Complex / Aedas - Exterior Photography, Cruise Terminal, Facade, CityscapeNansha International Cruise Terminal Complex / Aedas - Exterior Photography, Cruise TerminalNansha International Cruise Terminal Complex / Aedas - More Images+ 8

•
Guangzhou, China
  • Architects: Aedas
  • Area Area of this architecture project Area:  230000 m²
  • Year Completion year of this architecture project Year:  2019

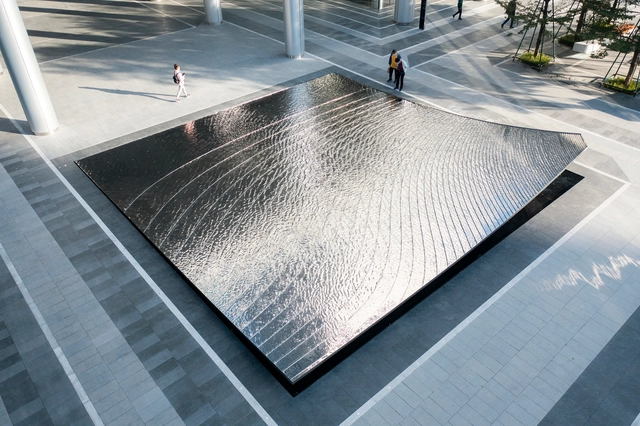
Guangzhou Vanke Centre Water Feature Artwork / Sushui Design

Guangzhou Vanke Centre Water Feature Artwork / Sushui Design - Interior Photography, Installations & Structures, Facade, Door, Stairs, Handrail, ArchGuangzhou Vanke Centre Water Feature Artwork / Sushui Design - Drawings, Installations & Structures, Facade, CityscapeGuangzhou Vanke Centre Water Feature Artwork / Sushui Design - Interior Photography, Installations & Structures, Facade, Handrail, ChairGuangzhou Vanke Centre Water Feature Artwork / Sushui Design - Exterior Photography, Installations & StructuresGuangzhou Vanke Centre Water Feature Artwork / Sushui Design - More Images+ 23

Jiu Mao Jiu Group Office / E Studio

Jiu Mao Jiu Group Office / E Studio - Offices InteriorsJiu Mao Jiu Group Office / E Studio - Interior Photography, Offices Interiors, FacadeJiu Mao Jiu Group Office / E Studio - Offices InteriorsJiu Mao Jiu Group Office / E Studio - Offices InteriorsJiu Mao Jiu Group Office / E Studio - More Images+ 30

  • Interior Designers: E Studio
  • Area Area of this architecture project Area:  1500 m²
  • Year Completion year of this architecture project Year:  2020

Patch-City Pavilion / Rooi Design and Research

Patch-City Pavilion / Rooi Design and Research - Exterior Photography, InstallationPatch-City Pavilion / Rooi Design and Research - Exterior Photography, InstallationPatch-City Pavilion / Rooi Design and Research - Interior Photography, Installation, FacadePatch-City Pavilion / Rooi Design and Research - Exterior Photography, InstallationPatch-City Pavilion / Rooi Design and Research - More Images+ 35

•
Guangzhou, China

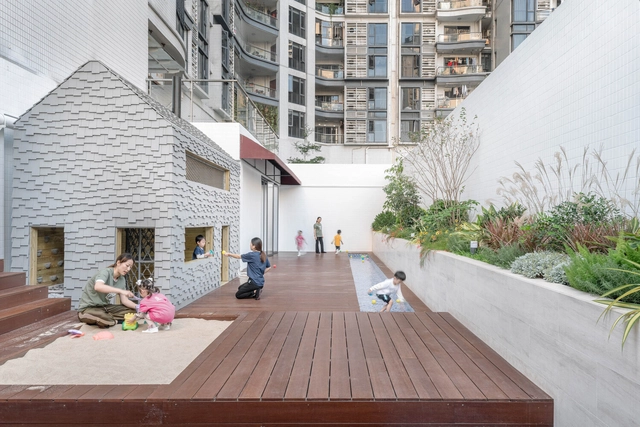
SDL Nursery / HIBINOSEKKEI + Youji no Shiro

SDL Nursery / HIBINOSEKKEI + Youji no Shiro - Interior Photography, Educational InteriorsSDL Nursery / HIBINOSEKKEI + Youji no Shiro - Interior Photography, Educational Interiors, FacadeSDL Nursery / HIBINOSEKKEI + Youji no Shiro - Interior Photography, Educational InteriorsSDL Nursery / HIBINOSEKKEI + Youji no Shiro - Exterior Photography, Educational InteriorsSDL Nursery / HIBINOSEKKEI + Youji no Shiro - More Images+ 11

  • Area Area of this architecture project Area:  1300 m²
  • Year Completion year of this architecture project Year:  2020
  • Manufacturers Brands with products used in this architecture project
    Manufacturers:  KIDS DESIGN LABO, Nuprotec

Vista Coffee Shop / Karvone Design

Vista Coffee Shop / Karvone Design - Exterior Photography, Interior Design, Courtyard
© King Ou, Jimmy He

Vista Coffee Shop / Karvone Design - Interior Photography, Interior DesignVista Coffee Shop / Karvone Design - Interior Photography, Interior DesignVista Coffee Shop / Karvone Design - Exterior Photography, Interior Design, CourtyardVista Coffee Shop / Karvone Design - Interior Photography, Interior Design, Chair, TableVista Coffee Shop / Karvone Design - More Images+ 7

•
Guangzhou, China
  • Interior Designers: Karvone Design
  • Area Area of this architecture project Area:  945 m²
  • Year Completion year of this architecture project Year:  2020

Taoranxu Village Fair / Design Center of Haoyuan Group

Taoranxu Village Fair / Design Center of Haoyuan Group - Exterior Photography, PavilionTaoranxu Village Fair / Design Center of Haoyuan Group - Exterior Photography, PavilionTaoranxu Village Fair / Design Center of Haoyuan Group - Interior Photography, Pavilion, FacadeTaoranxu Village Fair / Design Center of Haoyuan Group - Exterior Photography, PavilionTaoranxu Village Fair / Design Center of Haoyuan Group - More Images+ 14

•
Guangzhou, China

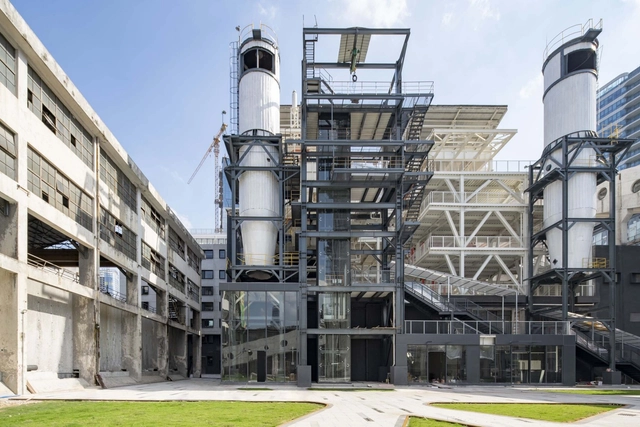
Pearl River Brewery Phase II / Atelier cnS

Pearl River Brewery Phase II / Atelier cnS - Exterior Photography, Renovation, FacadePearl River Brewery Phase II / Atelier cnS - Exterior Photography, Renovation, FacadePearl River Brewery Phase II / Atelier cnS - Interior Photography, RenovationPearl River Brewery Phase II / Atelier cnS - Interior Photography, RenovationPearl River Brewery Phase II / Atelier cnS - More Images+ 30

•
Guangzhou, China
  • Architects: Atelier cnS
  • Area Area of this architecture project Area:  10690 m²
  • Year Completion year of this architecture project Year:  2021

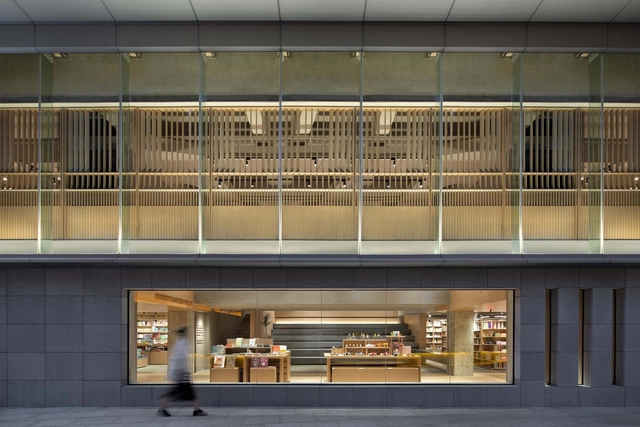
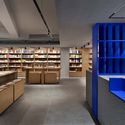
Tangning Books / Leaping Creative

Tangning Books / Leaping Creative - Exterior Photography, Retail InteriorsTangning Books / Leaping Creative - Interior Photography, Retail Interiors, FacadeTangning Books / Leaping Creative - Interior Photography, Retail Interiors, Handrail, FacadeTangning Books / Leaping Creative - Interior Photography, Retail Interiors, ChairTangning Books / Leaping Creative - More Images+ 25

  • Architects: Leaping Creative
  • Area Area of this architecture project Area:  1000 m²
  • Year Completion year of this architecture project Year:  2020

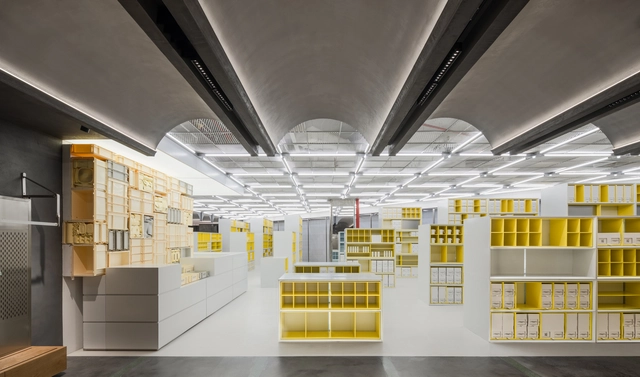
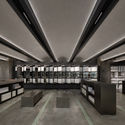
NOME Archive / Atelier xy

NOME Archive / Atelier xy - Interior Photography, Retail InteriorsNOME Archive / Atelier xy - Interior Photography, Retail Interiors, Kitchen, FacadeNOME Archive / Atelier xy - Interior Photography, Retail InteriorsNOME Archive / Atelier xy - Interior Photography, Retail InteriorsNOME Archive / Atelier xy - More Images+ 15

•
Guangzhou, China

Nansha Kingboard Plaza / Aedas

Nansha Kingboard Plaza / Aedas - Exterior Photography, OfficesNansha Kingboard Plaza / Aedas - Exterior Photography, OfficesNansha Kingboard Plaza / Aedas - Exterior Photography, OfficesNansha Kingboard Plaza / Aedas - Exterior Photography, OfficesNansha Kingboard Plaza / Aedas - More Images+ 26

•
Guangzhou, China
  • Architects: Aedas
  • Area Area of this architecture project Area:  80762 m²
  • Year Completion year of this architecture project Year:  2021

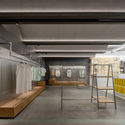
White.ZS Lab / DOMANI

White.ZS Lab / DOMANI - Interior Photography, Retail Interiors, FacadeWhite.ZS Lab / DOMANI - Interior Photography, Retail Interiors, Facade, TableWhite.ZS Lab / DOMANI - Interior Photography, Retail Interiors, FacadeWhite.ZS Lab / DOMANI - Exterior Photography, Retail Interiors, FacadeWhite.ZS Lab / DOMANI - More Images+ 19

  • Architects: DOMANI
  • Area Area of this architecture project Area:  1100 m²
  • Year Completion year of this architecture project Year:  2020
  • Professionals: A&V, Duanzhen Design

Sigma Coffee / Atelier Waterside

Sigma Coffee / Atelier Waterside - Interior Photography, Coffee Shop Interiors, Facade, ChairSigma Coffee / Atelier Waterside - Interior Photography, Coffee Shop Interiors, CountertopSigma Coffee / Atelier Waterside - Interior Photography, Coffee Shop InteriorsSigma Coffee / Atelier Waterside - Interior Photography, Coffee Shop Interiors, Kitchen, CountertopSigma Coffee / Atelier Waterside - More Images+ 11

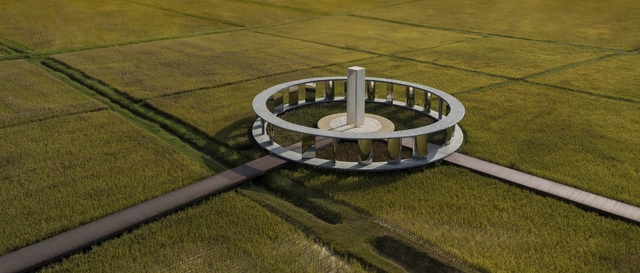
AIRICE Future Agriculture Cultural Tourism Town / PMT Partners

AIRICE Future Agriculture Cultural Tourism Town / PMT Partners - Exterior Photography, Landscape ArchitectureAIRICE Future Agriculture Cultural Tourism Town / PMT Partners - Exterior Photography, Landscape ArchitectureAIRICE Future Agriculture Cultural Tourism Town / PMT Partners - Interior Photography, Landscape ArchitectureAIRICE Future Agriculture Cultural Tourism Town / PMT Partners - Interior Photography, Landscape ArchitectureAIRICE Future Agriculture Cultural Tourism Town / PMT Partners - More Images+ 28

  • Interior Designers: PMT Partners
  • Area Area of this architecture project Area:  200000 m²
  • Year Completion year of this architecture project Year:  2020