1. ArchDaily
  2. Guangzhou

Guangzhou: The Latest Architecture and News

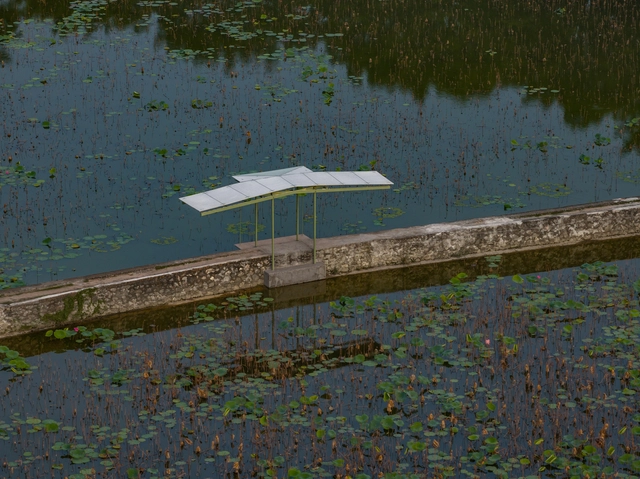
Your Greenhouse is Your Kitchen / Office for Roundtable + JXY Studio

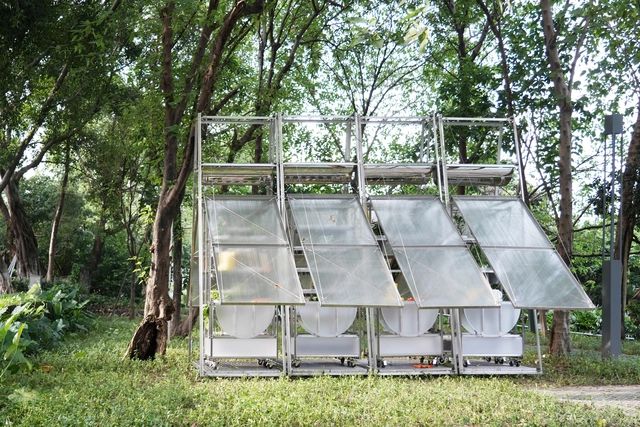
Your Greenhouse is Your Kitchen / Office for Roundtable + JXY Studio - Temporary InstallationsYour Greenhouse is Your Kitchen / Office for Roundtable + JXY Studio - Interior Photography, Temporary InstallationsYour Greenhouse is Your Kitchen / Office for Roundtable + JXY Studio - Temporary InstallationsYour Greenhouse is Your Kitchen / Office for Roundtable + JXY Studio - Exterior Photography, Temporary InstallationsYour Greenhouse is Your Kitchen / Office for Roundtable + JXY Studio - More Images+ 14
WD Kindergarten / HIBINOSEKKEI + Youji no Shiro

WD Kindergarten  / HIBINOSEKKEI + Youji no Shiro - KindergartenWD Kindergarten  / HIBINOSEKKEI + Youji no Shiro - Interior Photography, Kindergarten, Facade, Column, Arch, ArcadeWD Kindergarten  / HIBINOSEKKEI + Youji no Shiro - Interior Photography, KindergartenWD Kindergarten  / HIBINOSEKKEI + Youji no Shiro - Interior Photography, Kindergarten, Beam, Table, ChairWD Kindergarten  / HIBINOSEKKEI + Youji no Shiro - More Images+ 13

•
Guangzhou, China

La Patella / Atelier Guo

La Patella / Atelier Guo - Public ArchitectureLa Patella / Atelier Guo - Public ArchitectureLa Patella / Atelier Guo - Public ArchitectureLa Patella / Atelier Guo - Public ArchitectureLa Patella / Atelier Guo - More Images+ 22

  • Architects: Atelier Guo
  • Area Area of this architecture project Area:  24 m²
  • Year Completion year of this architecture project Year:  2023

An Office Free in the Gaps of an Urban Village / LLC Studio

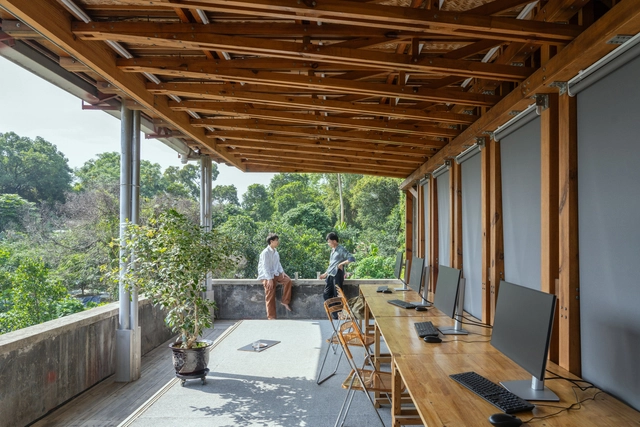
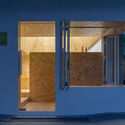
An Office Free in the Gaps of an Urban Village / LLC Studio - Exterior Photography, Commercial Architecture, Door, FacadeAn Office Free in the Gaps of an Urban Village / LLC Studio - Interior Photography, Commercial Architecture, Beam, Facade, Table, ChairAn Office Free in the Gaps of an Urban Village / LLC Studio - Interior Photography, Commercial Architecture, Beam, Table, ChairAn Office Free in the Gaps of an Urban Village / LLC Studio - Interior Photography, Commercial Architecture, Beam, FacadeAn Office Free in the Gaps of an Urban Village / LLC Studio - More Images+ 22

  • Architects: LLC Studio
  • Area Area of this architecture project Area:  110 m²
  • Year Completion year of this architecture project Year:  2023

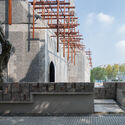
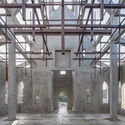
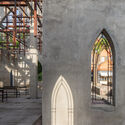
The “Old” Chaple / O-office Architects

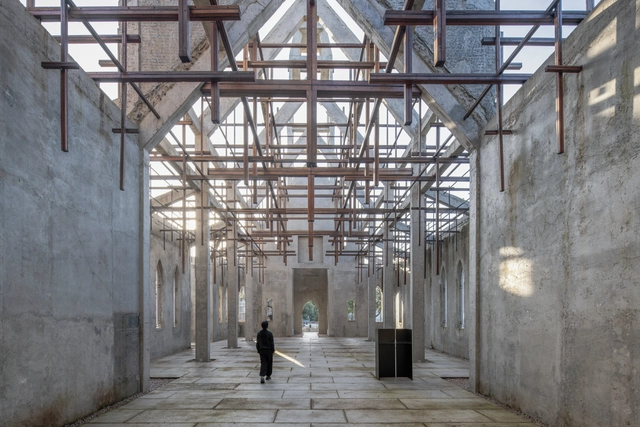
The “Old” Chaple / O-office Architects - Landscape ArchitectureThe “Old” Chaple / O-office Architects - Landscape ArchitectureThe “Old” Chaple / O-office Architects - Interior Photography, Landscape Architecture, Beam, Arch, Arcade, Facade, ColumnThe “Old” Chaple / O-office Architects - Landscape ArchitectureThe “Old” Chaple / O-office Architects - More Images+ 28

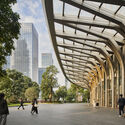
Star River Headquarters / Skidmore, Owings & Merrill

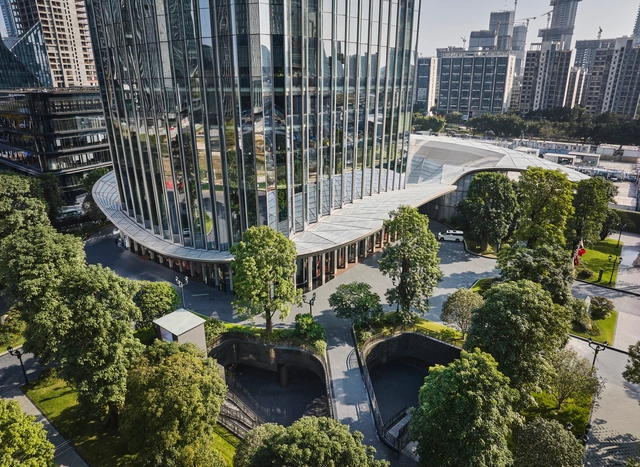
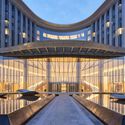
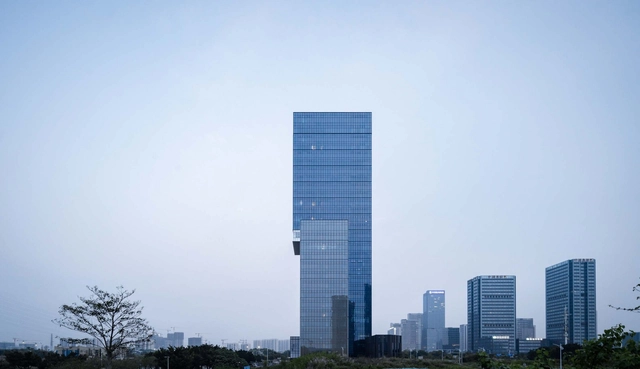
Star River Headquarters / Skidmore, Owings & Merrill - Exterior Photography, Office Buildings, CityscapeStar River Headquarters / Skidmore, Owings & Merrill - Exterior Photography, Office Buildings, FacadeStar River Headquarters / Skidmore, Owings & Merrill - Exterior Photography, Office Buildings, FacadeStar River Headquarters / Skidmore, Owings & Merrill - Interior Photography, Office Buildings, Stairs, FacadeStar River Headquarters / Skidmore, Owings & Merrill - More Images+ 13

•
Guangzhou, China

INSIDE Guangzhou Gin Bar & Coffee Shop / R-BAS

INSIDE Guangzhou Gin Bar & Coffee Shop / R-BAS - Exterior Photography, Restaurant & Bar Interiors, Facade, DoorINSIDE Guangzhou Gin Bar & Coffee Shop / R-BAS - Exterior Photography, Restaurant & Bar Interiors, Facade, DoorINSIDE Guangzhou Gin Bar & Coffee Shop / R-BAS - Interior Photography, Restaurant & Bar Interiors, Beam, FacadeINSIDE Guangzhou Gin Bar & Coffee Shop / R-BAS - Interior Photography, Restaurant & Bar Interiors, Stairs, Facade, BeamINSIDE Guangzhou Gin Bar & Coffee Shop / R-BAS - More Images+ 16

  • Architects: R-BAS
  • Area Area of this architecture project Area:  37 m²
  • Year Completion year of this architecture project Year:  2021

IFF Convention Center / BIAD + AAUPC + TJAD

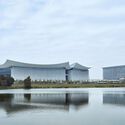
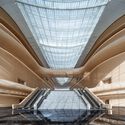
IFF Convention Center / BIAD + AAUPC + TJAD - Exterior Photography, Public Architecture, CityscapeIFF Convention Center / BIAD + AAUPC + TJAD - Exterior Photography, Public Architecture, FacadeIFF Convention Center / BIAD + AAUPC + TJAD - Exterior Photography, Public Architecture, Facade, LightingIFF Convention Center / BIAD + AAUPC + TJAD - Interior Photography, Public Architecture, Stairs, Arch, Facade, BeamIFF Convention Center / BIAD + AAUPC + TJAD - More Images+ 28

  • Architects: AAUPC, BIAD, TJAD
  • Area Area of this architecture project Area:  257197 m²
  • Year Completion year of this architecture project Year:  2023
  • Manufacturers Brands with products used in this architecture project
    Manufacturers:  法拉利 Serge Ferrari

City Within the City Commercial Building / gmp Architects

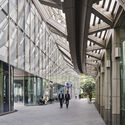
City Within the City Commercial Building / gmp Architects - Exterior Photography, Shopping Centers, FacadeCity Within the City Commercial Building / gmp Architects - Exterior Photography, Shopping Centers, FacadeCity Within the City Commercial Building / gmp Architects - Exterior Photography, Shopping Centers, FacadeCity Within the City Commercial Building / gmp Architects - Interior Photography, Shopping Centers, Facade, ColumnCity Within the City Commercial Building / gmp Architects - More Images+ 20

•
Guangzhou, China

ChunYangTai Arts and Cultural Centre / Atelier FCJZ

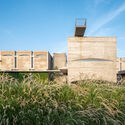
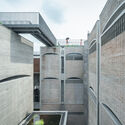
ChunYangTai Arts and Cultural Centre / Atelier FCJZ - Exterior Photography, Cultural Center, FacadeChunYangTai Arts and Cultural Centre / Atelier FCJZ - Exterior Photography, Cultural Center, Courtyard, Facade, HandrailChunYangTai Arts and Cultural Centre / Atelier FCJZ - Interior Photography, Cultural Center, Beam, Stairs, ChairChunYangTai Arts and Cultural Centre / Atelier FCJZ - Exterior Photography, Cultural Center, Garden, FacadeChunYangTai Arts and Cultural Centre / Atelier FCJZ - More Images+ 60

•
Guangzhou, China

Red Dunes Playtopia / Xisui Design

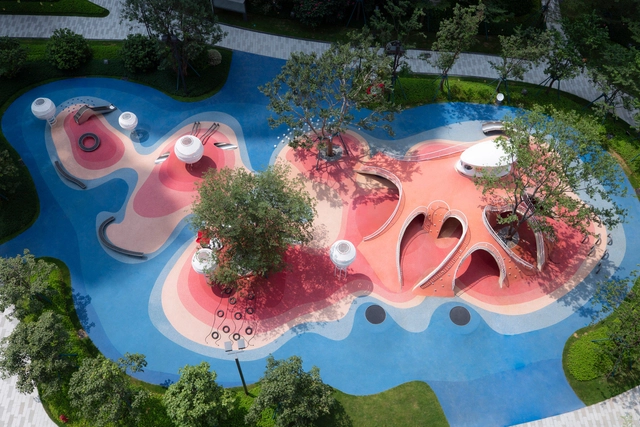
Red Dunes Playtopia / Xisui Design - Exterior Photography, Installations & Structures, Facade, Arch, HandrailRed Dunes Playtopia / Xisui Design - Exterior Photography, Installations & Structures, GardenRed Dunes Playtopia / Xisui Design - Exterior Photography, Installations & Structures, FacadeRed Dunes Playtopia / Xisui Design - Exterior Photography, Installations & Structures, FacadeRed Dunes Playtopia / Xisui Design - More Images+ 14

HARMAY Guangzhou / NIHILII STUDIO

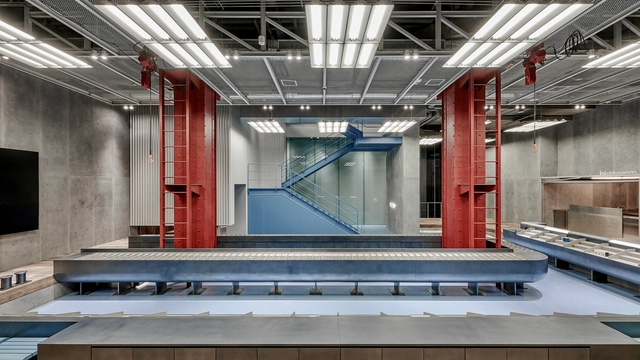
HARMAY Guangzhou / NIHILII STUDIO - Interior Photography, Store, Door, Facade, Column, Stairs, Handrail, ChairHARMAY Guangzhou / NIHILII STUDIO - Interior Photography, Store, Kitchen, Beam, TableHARMAY Guangzhou / NIHILII STUDIO - Interior Photography, StoreHARMAY Guangzhou / NIHILII STUDIO - Interior Photography, Store, Kitchen, FacadeHARMAY Guangzhou / NIHILII STUDIO - More Images+ 25

•
Guangzhou, China
  • Architects: NIHILII STUDIO
  • Area Area of this architecture project Area:  749 m²
  • Year Completion year of this architecture project Year:  2022

Guangzhou South Railway Station Faxian Plaza / XAA

Guangzhou South Railway Station Faxian Plaza / XAA - Exterior Photography, Office Buildings, Facade, CityscapeGuangzhou South Railway Station Faxian Plaza / XAA - Exterior Photography, Office Buildings, Facade, CityscapeGuangzhou South Railway Station Faxian Plaza / XAA - Exterior Photography, Office Buildings, FacadeGuangzhou South Railway Station Faxian Plaza / XAA - Exterior Photography, Office Buildings, FacadeGuangzhou South Railway Station Faxian Plaza / XAA - More Images+ 25

•
Guangzhou, China
  • Architects: XAA
  • Area Area of this architecture project Area:  505091 m²
  • Year Completion year of this architecture project Year:  2021

Xianfeng Community Renovation / Atelier cnS + GZUPDS

Xianfeng Community Renovation / Atelier cnS + GZUPDS - Exterior Photography, Renovation, Facade, CityscapeXianfeng Community Renovation / Atelier cnS + GZUPDS - Exterior Photography, Renovation, FacadeXianfeng Community Renovation / Atelier cnS + GZUPDS - Exterior Photography, Renovation, Facade, Door, Column, BalconyXianfeng Community Renovation / Atelier cnS + GZUPDS - Exterior Photography, Renovation, FacadeXianfeng Community Renovation / Atelier cnS + GZUPDS - More Images+ 42

  • Architects: Atelier cnS, GZUPDS
  • Area Area of this architecture project Area:  8710 m²
  • Year Completion year of this architecture project Year:  2022

MASONPRINCE Store / TOMO DESIGN

MASONPRINCE Store / TOMO DESIGN - Exterior Photography, Retail Interiors, Facade, Door, ArchMASONPRINCE Store / TOMO DESIGN - Interior Photography, Retail Interiors, Facade, Bench, TableMASONPRINCE Store / TOMO DESIGN - Interior Photography, Retail Interiors, Door, Beam, FacadeMASONPRINCE Store / TOMO DESIGN - Interior Photography, Retail Interiors, Kitchen, FacadeMASONPRINCE Store / TOMO DESIGN - More Images+ 36

•
Guangzhou, China
  • Architects: TOMO DESIGN
  • Area Area of this architecture project Area:  500 m²
  • Year Completion year of this architecture project Year:  2023

Library in the Valley / Design Center of Haoyuan Group

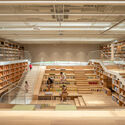
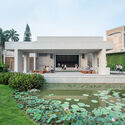
Library in the Valley / Design Center of Haoyuan Group - Exterior Photography, LibraryLibrary in the Valley / Design Center of Haoyuan Group - Exterior Photography, Library, Garden, FacadeLibrary in the Valley / Design Center of Haoyuan Group - Interior Photography, LibraryLibrary in the Valley / Design Center of Haoyuan Group - Interior Photography, LibraryLibrary in the Valley / Design Center of Haoyuan Group - More Images+ 18

•
Guangzhou, China

Hong Kong University of Science and Technology / KPF

Hong Kong University of Science and Technology / KPF - Exterior Photography, Schools , Garden, Facade, CityscapeHong Kong University of Science and Technology / KPF - Exterior Photography, Schools , Facade, CityscapeHong Kong University of Science and Technology / KPF - Exterior Photography, Schools , Garden, FacadeHong Kong University of Science and Technology / KPF - Interior Photography, Schools , FacadeHong Kong University of Science and Technology / KPF - More Images+ 37

•
Guangzhou, China
  • Architects: KPF
  • Year Completion year of this architecture project Year:  2022

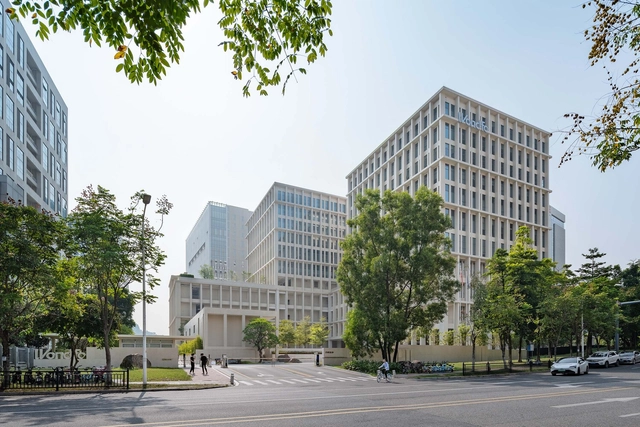
Wondfo Shenzhou Road Campus / Atelier L

Wondfo Shenzhou Road Campus / Atelier L - Exterior Photography, Office Buildings, FacadeWondfo Shenzhou Road Campus / Atelier L - Exterior Photography, Office Buildings, Garden, FacadeWondfo Shenzhou Road Campus / Atelier L - Exterior Photography, Office Buildings, FacadeWondfo Shenzhou Road Campus / Atelier L - Interior Photography, Office Buildings, Facade, ChairWondfo Shenzhou Road Campus / Atelier L - More Images+ 35

•
Guangzhou, China
  • Architects: Atelier L
  • Area Area of this architecture project Area:  60008 m²
  • Year Completion year of this architecture project Year:  2022