1. ArchDaily
  2. Guangzhou

Guangzhou: The Latest Architecture and News

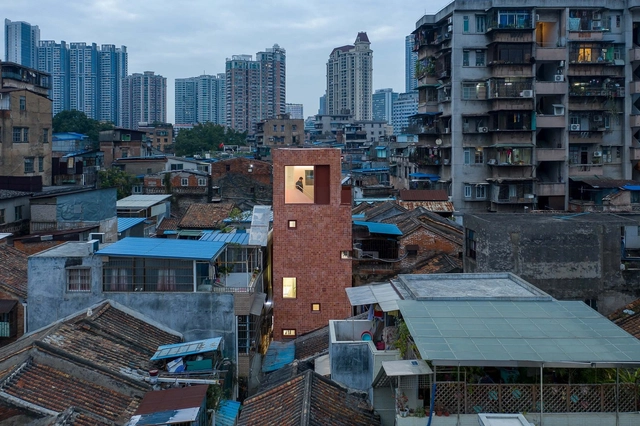
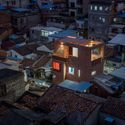
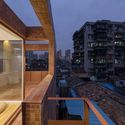
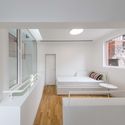
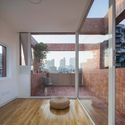
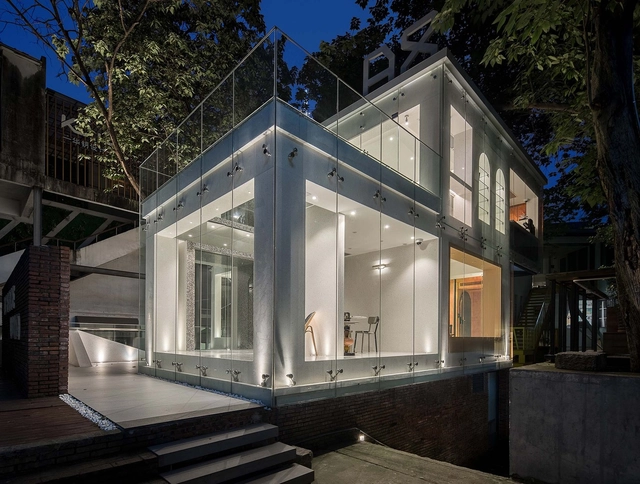
The Renovation of a Little House in a Historical Neighborhood of Guangzhou / MENG YAN | URBANUS

The Renovation of a Little House in a Historical Neighborhood of Guangzhou / MENG YAN | URBANUS - Exterior Photography, Renovation, Facade, CityscapeThe Renovation of a Little House in a Historical Neighborhood of Guangzhou / MENG YAN | URBANUS - Exterior Photography, Renovation, FacadeThe Renovation of a Little House in a Historical Neighborhood of Guangzhou / MENG YAN | URBANUS - Interior Photography, Renovation, Bedroom, Door, BedThe Renovation of a Little House in a Historical Neighborhood of Guangzhou / MENG YAN | URBANUS - Interior Photography, RenovationThe Renovation of a Little House in a Historical Neighborhood of Guangzhou / MENG YAN | URBANUS - More Images+ 48

•
Guangzhou, China
  • Architects: MENG YAN | URBANUS
  • Area Area of this architecture project Area:  96 m²
  • Year Completion year of this architecture project Year:  2018

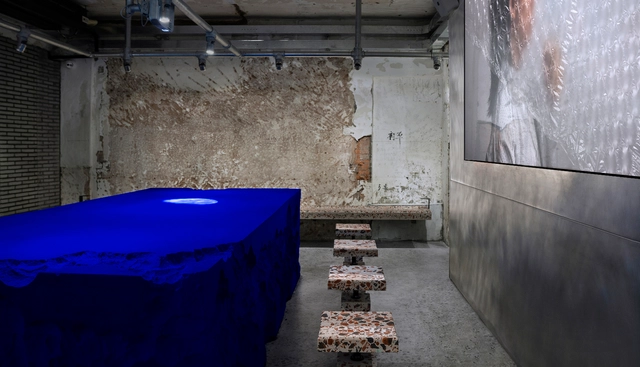
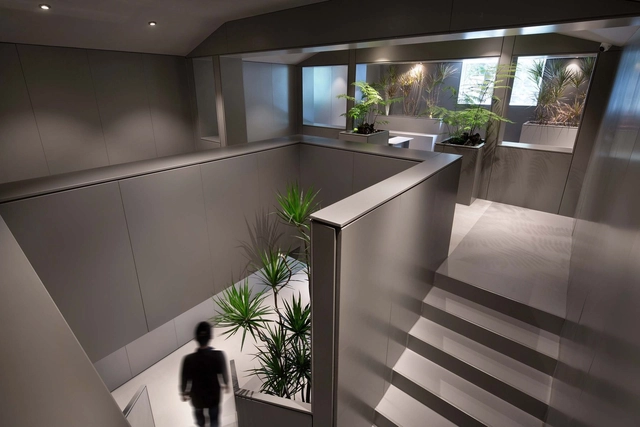
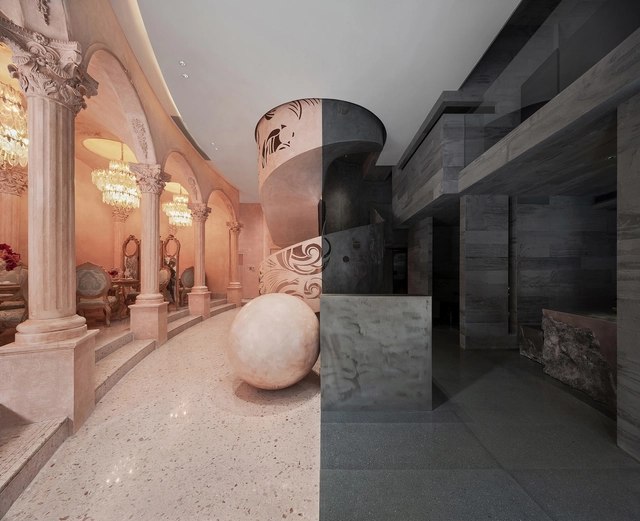
The Satori Harbor / Wutopia Lab

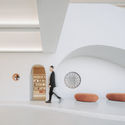
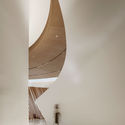
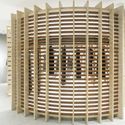
The Satori Harbor / Wutopia Lab - Interior Photography, Retail InteriorsThe Satori Harbor / Wutopia Lab - Interior Photography, Retail InteriorsThe Satori Harbor / Wutopia Lab - Interior Photography, Retail Interiors, StairsThe Satori Harbor / Wutopia Lab - Interior Photography, Retail InteriorsThe Satori Harbor / Wutopia Lab - More Images+ 26

•
Guangzhou, China
  • Architects: Wutopia Lab
  • Area Area of this architecture project Area:  2200 m²
  • Year Completion year of this architecture project Year:  2020
  • Manufacturers Brands with products used in this architecture project
    Manufacturers:  Cement Design

vip.com Office Complex / gmp Architects

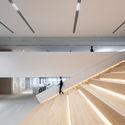
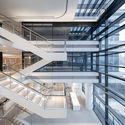
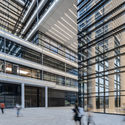
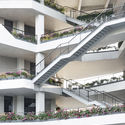
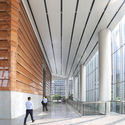
vip.com Office Complex / gmp Architects - Interior Photography, Office Buildingsvip.com Office Complex / gmp Architects - Interior Photography, Office Buildings, Stairsvip.com Office Complex / gmp Architects - Interior Photography, Office Buildings, Facadevip.com Office Complex / gmp Architects - Exterior Photography, Office Buildings, Facadevip.com Office Complex / gmp Architects - More Images+ 13

•
Guangzhou, China

The Florescence Showroom / Karvone Design

The Florescence Showroom / Karvone Design - Interior Photography, Interior Design, Stairs
Courtesy of Karvone Design

The Florescence Showroom / Karvone Design - Interior Photography, Interior Design, Table, Chair, LightingThe Florescence Showroom / Karvone Design - Interior Photography, Interior Design, Table, LightingThe Florescence Showroom / Karvone Design - Interior Photography, Interior Design, Beam, FacadeThe Florescence Showroom / Karvone Design - Interior Photography, Interior Design, StairsThe Florescence Showroom / Karvone Design - More Images+ 6

•
Guangzhou, China

HANSCOOL Store / ARCHIEE

HANSCOOL Store / ARCHIEE - Exterior Photography, Retail InteriorsHANSCOOL Store / ARCHIEE - Interior Photography, Retail InteriorsHANSCOOL Store / ARCHIEE - Interior Photography, Retail InteriorsHANSCOOL Store / ARCHIEE - Interior Photography, Retail InteriorsHANSCOOL Store / ARCHIEE - More Images+ 12

•
Guangzhou, China
  • Architects: ARCHIEE
  • Area Area of this architecture project Area:  50 m²
  • Year Completion year of this architecture project Year:  2020

Nongzao Rediscovering Store / Infinity Mind

Nongzao Rediscovering Store / Infinity Mind - Interior Photography, Store, Door, FacadeNongzao Rediscovering Store / Infinity Mind - Interior Photography, StoreNongzao Rediscovering Store / Infinity Mind - Exterior Photography, StoreNongzao Rediscovering Store / Infinity Mind - Exterior Photography, StoreNongzao Rediscovering Store / Infinity Mind - More Images+ 12

•
Guangzhou, China

HEYTEA LAB Guangzhou / Leaping Creative

HEYTEA LAB Guangzhou / Leaping Creative - Interior Photography, Retail InteriorsHEYTEA LAB Guangzhou / Leaping Creative - Interior Photography, Retail InteriorsHEYTEA LAB Guangzhou / Leaping Creative - Interior Photography, Retail InteriorsHEYTEA LAB Guangzhou / Leaping Creative - Interior Photography, Retail Interiors, Kitchen, Countertop, Lighting, TableHEYTEA LAB Guangzhou / Leaping Creative - More Images+ 33

NetEase Guangzhou Headquarters / Atelier Y

NetEase Guangzhou Headquarters / Atelier Y - Exterior Photography, Offices, FacadeNetEase Guangzhou Headquarters / Atelier Y - Exterior Photography, OfficesNetEase Guangzhou Headquarters / Atelier Y - Drawings, Offices, Facade, BalconyNetEase Guangzhou Headquarters / Atelier Y - Interior Photography, Offices, Handrail, StairsNetEase Guangzhou Headquarters / Atelier Y - More Images+ 37

•
Guangzhou, China

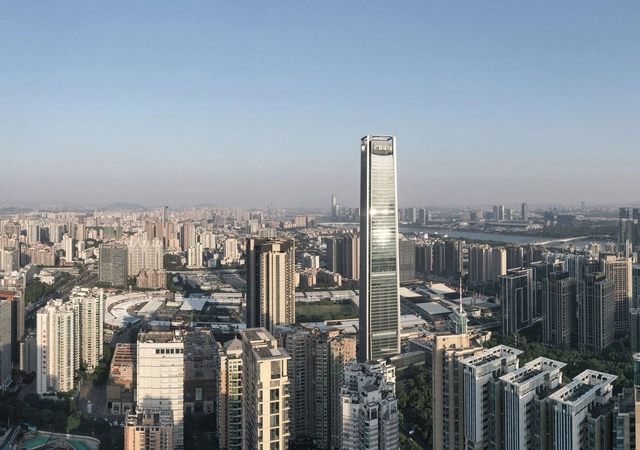
Guangfa Securities Headquarters / JKP Architects

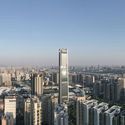
Guangfa Securities Headquarters / JKP Architects - Exterior Photography, SkyscrapersGuangfa Securities Headquarters / JKP Architects - Exterior Photography, Skyscrapers, FacadeGuangfa Securities Headquarters / JKP Architects - Exterior Photography, SkyscrapersGuangfa Securities Headquarters / JKP Architects - Interior Photography, Skyscrapers, FacadeGuangfa Securities Headquarters / JKP Architects - More Images+ 24

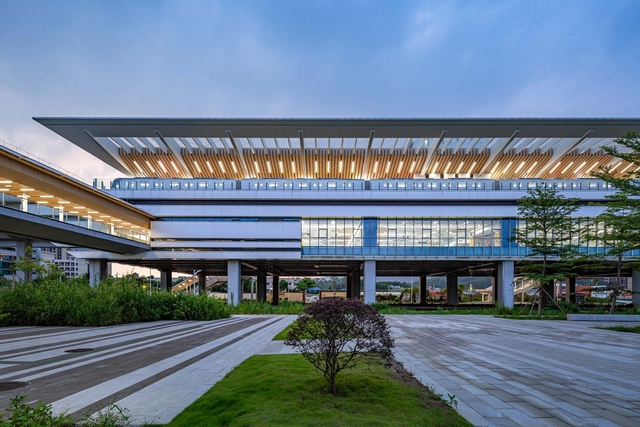
Elevated Stations of Guangzhou Metro Line 21 / GDAD

Elevated Stations of Guangzhou Metro Line 21 / GDAD - Exterior Photography,           Metro StationElevated Stations of Guangzhou Metro Line 21 / GDAD - Exterior Photography,           Metro Station, BeamElevated Stations of Guangzhou Metro Line 21 / GDAD - Interior Photography,           Metro StationElevated Stations of Guangzhou Metro Line 21 / GDAD - Drawings,           Metro Station, BeamElevated Stations of Guangzhou Metro Line 21 / GDAD - More Images+ 31

•
Guangzhou, China
  • Architects: GDAD
  • Area Area of this architecture project Area:  66816 m²
  • Year Completion year of this architecture project Year:  2019

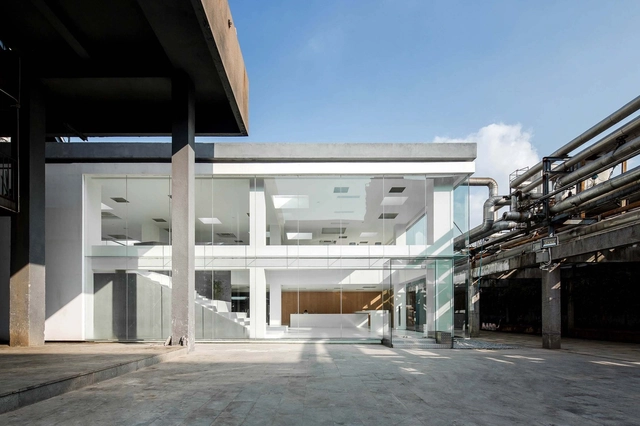
Lan Chuang Space / BEING ARCHITECTS
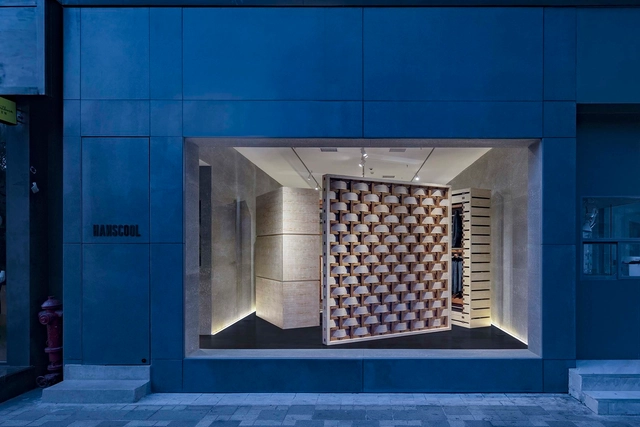
Lan Chuang Space / BEING ARCHITECTS - Exterior Photography, RenovationLan Chuang Space / BEING ARCHITECTS - Interior Photography, Renovation, StairsLan Chuang Space / BEING ARCHITECTS - Interior Photography, Renovation, KitchenLan Chuang Space / BEING ARCHITECTS - Exterior Photography, RenovationLan Chuang Space / BEING ARCHITECTS - More Images+ 34
LaiHui Coffee, Jiaoyu Road / Anson Design

LaiHui Coffee, Jiaoyu Road / Anson Design - Interior Photography, Interior Design, FacadeLaiHui Coffee, Jiaoyu Road / Anson Design - Interior Photography, Interior Design, Kitchen, LightingLaiHui Coffee, Jiaoyu Road / Anson Design - Interior Photography, Interior Design, Kitchen, Door, FacadeLaiHui Coffee, Jiaoyu Road / Anson Design - Interior Photography, Interior Design, KitchenLaiHui Coffee, Jiaoyu Road / Anson Design - More Images+ 20

  • Architects: Anson Design
  • Area Area of this architecture project Area:  150 m²
  • Year Completion year of this architecture project Year:  2019

The Urban Village / TEAM_BLDG

The Urban Village / TEAM_BLDG - Exterior Photography, Renovation
Building façade after the renovation. Image © Jonathan Leijonhufvud

The Urban Village / TEAM_BLDG - Exterior Photography, Renovation, FacadeThe Urban Village / TEAM_BLDG - Exterior Photography, RenovationThe Urban Village / TEAM_BLDG - Interior Photography, Renovation, FacadeThe Urban Village / TEAM_BLDG - Interior Photography, Renovation, KitchenThe Urban Village / TEAM_BLDG - More Images+ 41

  • Architects: TEAM_BLDG
  • Area Area of this architecture project Area:  6000 m²
  • Year Completion year of this architecture project Year:  2019
  • Manufacturers Brands with products used in this architecture project
    Manufacturers:  Electrolux, Magis

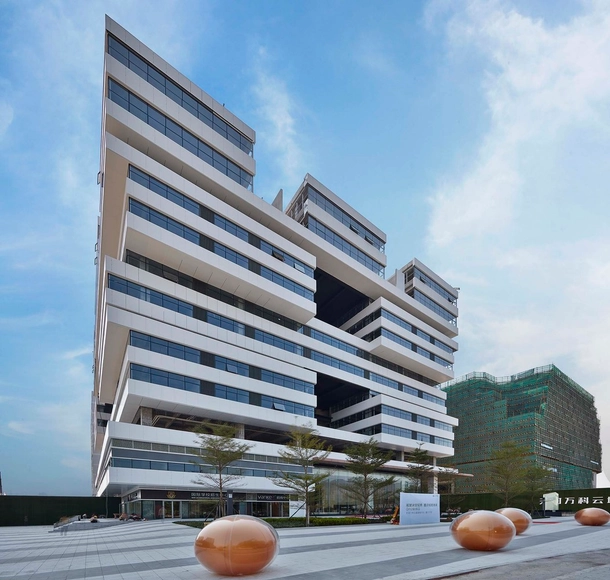
Guangzhou Vanke Cloud / HCD-iDEA

Guangzhou Vanke Cloud / HCD-iDEA - Exterior Photography, Office Buildings, FacadeGuangzhou Vanke Cloud / HCD-iDEA - Exterior Photography, Office Buildings, FacadeGuangzhou Vanke Cloud / HCD-iDEA - Interior Photography, Office Buildings, FacadeGuangzhou Vanke Cloud / HCD-iDEA - Interior Photography, Office Buildings, StairsGuangzhou Vanke Cloud / HCD-iDEA - More Images+ 24

•
Guangzhou, China
  • Architects: HCD-iDEA
  • Area Area of this architecture project Area:  36000 m²
  • Year Completion year of this architecture project Year:  2019
  • Professionals: D+H

X-ROOM Creative Office / Zai Yu Space Design

X-ROOM Creative Office / Zai Yu Space Design - Exterior Photography, Offices InteriorsX-ROOM Creative Office / Zai Yu Space Design - Interior Photography, Offices Interiors, Stairs, Facade, Handrail, DoorX-ROOM Creative Office / Zai Yu Space Design - Interior Photography, Offices Interiors, StairsX-ROOM Creative Office / Zai Yu Space Design - Interior Photography, Offices InteriorsX-ROOM Creative Office / Zai Yu Space Design - More Images+ 23

  • Area Area of this architecture project Area:  350 m²
  • Year Completion year of this architecture project Year:  2019
  • Manufacturers Brands with products used in this architecture project
    Manufacturers:  Acor, Toto

Ledeer Daycare Center / Credohus

Ledeer Daycare Center / Credohus - Interior Photography, Day CareLedeer Daycare Center / Credohus - Interior Photography, Day CareLedeer Daycare Center / Credohus - Interior Photography, Day Care, Stairs, HandrailLedeer Daycare Center / Credohus - Interior Photography, Day CareLedeer Daycare Center / Credohus - More Images+ 27

•
Guangzhou, China

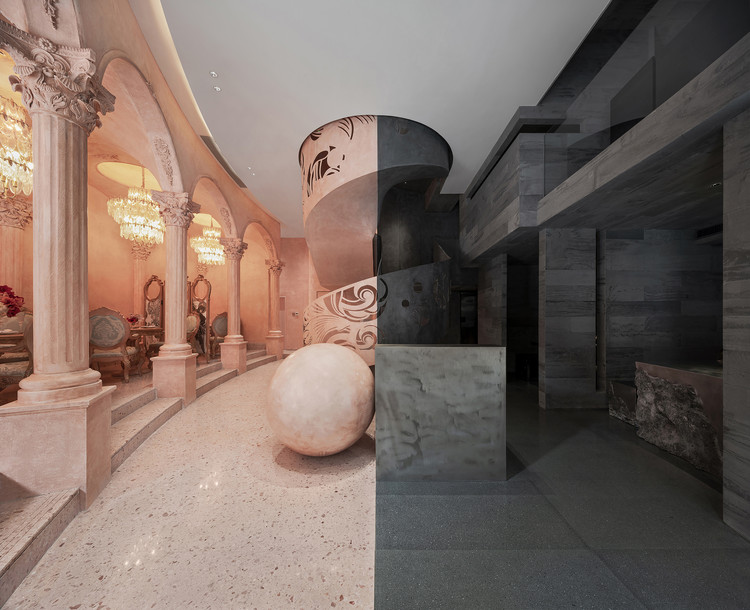
La Moitié Restaurant / One Fine Day Studio

La Moitié Restaurant / One Fine Day Studio - Interior Photography, Interior Design, FacadeLa Moitié Restaurant / One Fine Day Studio - Interior Photography, Interior Design, ArchLa Moitié Restaurant / One Fine Day Studio - Interior Photography, Interior Design, Stairs, HandrailLa Moitié Restaurant / One Fine Day Studio - Interior Photography, Interior Design, Arch, Column, ArcadeLa Moitié Restaurant / One Fine Day Studio - More Images+ 22

  • Area Area of this architecture project Area:  326 m²
  • Year Completion year of this architecture project Year:  2019

Yi's House Showroom / Peng & Partners

Yi's House Showroom / Peng & Partners - Interior Photography, Interior Design, Table, Chair
© Feng Shao

Yi's House Showroom / Peng & Partners - Interior Photography, Interior Design, Table, ChairYi's House Showroom / Peng & Partners - Interior Photography, Interior Design, Arch, ChairYi's House Showroom / Peng & Partners - Interior Photography, Interior Design, Table, LightingYi's House Showroom / Peng & Partners - Interior Photography, Interior Design, TableYi's House Showroom / Peng & Partners - More Images+ 24