1. ArchDaily
  2. Guangzhou

Guangzhou: The Latest Architecture and News

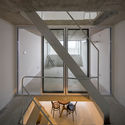
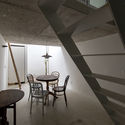
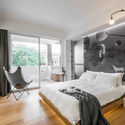
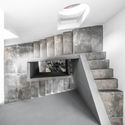
House 49 / Atelier Waterside

House 49 / Atelier Waterside - HousesHouse 49 / Atelier Waterside - HousesHouse 49 / Atelier Waterside - HousesHouse 49 / Atelier Waterside - HousesHouse 49 / Atelier Waterside - More Images+ 16

•
Guangzhou, China
  • Architects: Atelier Waterside
  • Area Area of this architecture project Area:  27 m²
  • Year Completion year of this architecture project Year:  2018

Ersha Island MAN LAP FONG / FEI Architects

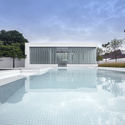
Ersha Island MAN LAP FONG / FEI Architects - Visual Arts CenterErsha Island MAN LAP FONG / FEI Architects - Exterior Photography, Visual Arts Center, FacadeErsha Island MAN LAP FONG / FEI Architects - Visual Arts CenterErsha Island MAN LAP FONG / FEI Architects - Visual Arts CenterErsha Island MAN LAP FONG / FEI Architects - More Images+ 27

  • Architects: FEI Architects
  • Area Area of this architecture project Area:  22550 m²
  • Year Completion year of this architecture project Year:  2018

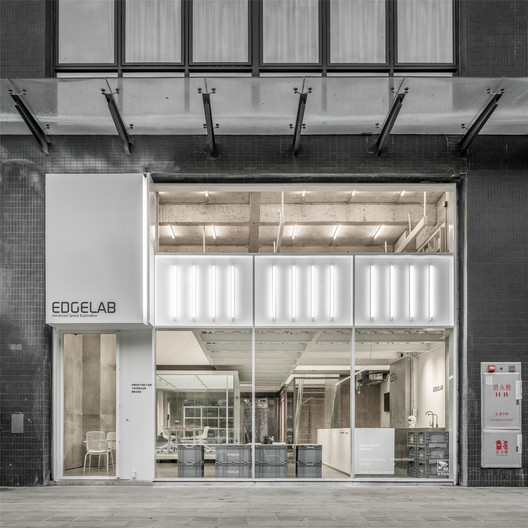
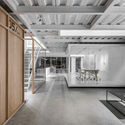
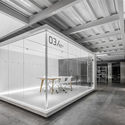
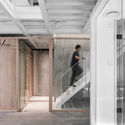
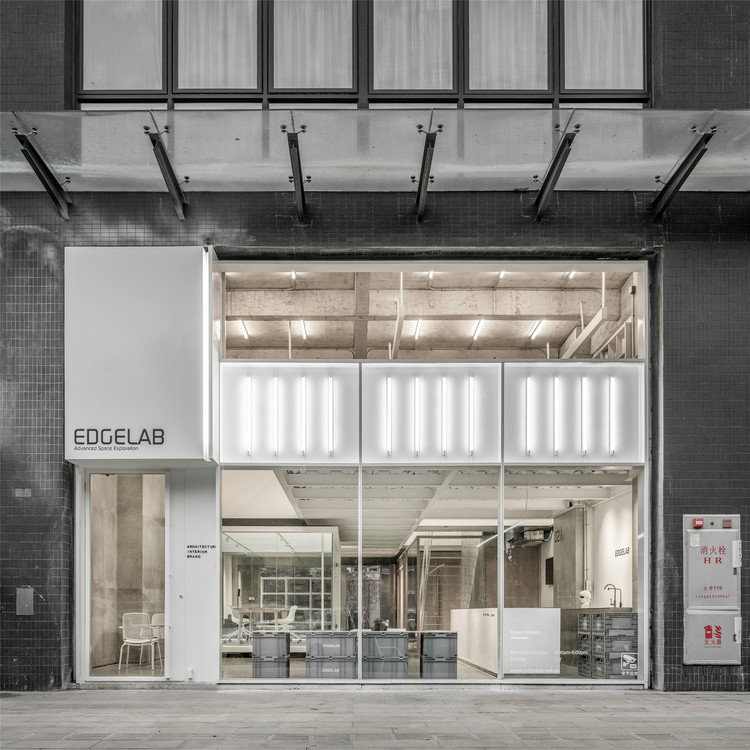
Edgelab Studio Office / Edgelab Studio

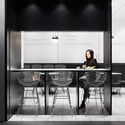
Edgelab Studio Office / Edgelab Studio - Offices InteriorsEdgelab Studio Office / Edgelab Studio - Offices InteriorsEdgelab Studio Office / Edgelab Studio - Offices InteriorsEdgelab Studio Office / Edgelab Studio - Offices InteriorsEdgelab Studio Office / Edgelab Studio - More Images+ 31

  • Architects: Edgelab Studio
  • Area Area of this architecture project Area:  200 m²
  • Year Completion year of this architecture project Year:  2018

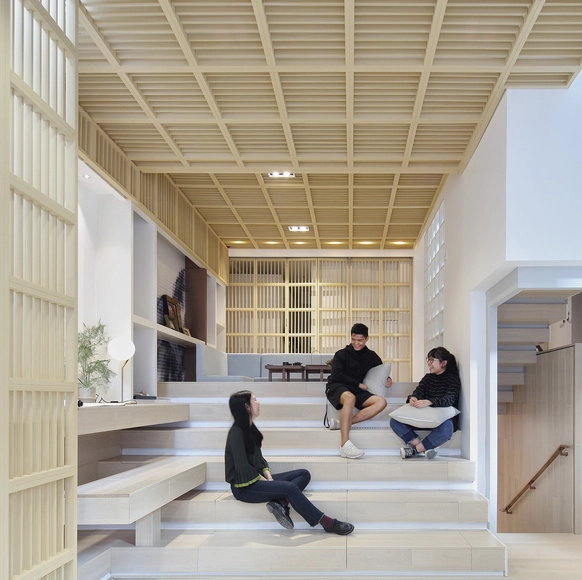
EASE Leisure & Art / PMT Partners

EASE Leisure & Art / PMT Partners - House Interiors
© Zhe Zeng

EASE Leisure & Art / PMT Partners - House InteriorsEASE Leisure & Art / PMT Partners - House InteriorsEASE Leisure & Art / PMT Partners - House InteriorsEASE Leisure & Art / PMT Partners - House InteriorsEASE Leisure & Art / PMT Partners - More Images+ 26

•
Guangzhou, China
  • Interior Designers: PMT Partners
  • Area Area of this architecture project Area:  300 m²
  • Year Completion year of this architecture project Year:  2017

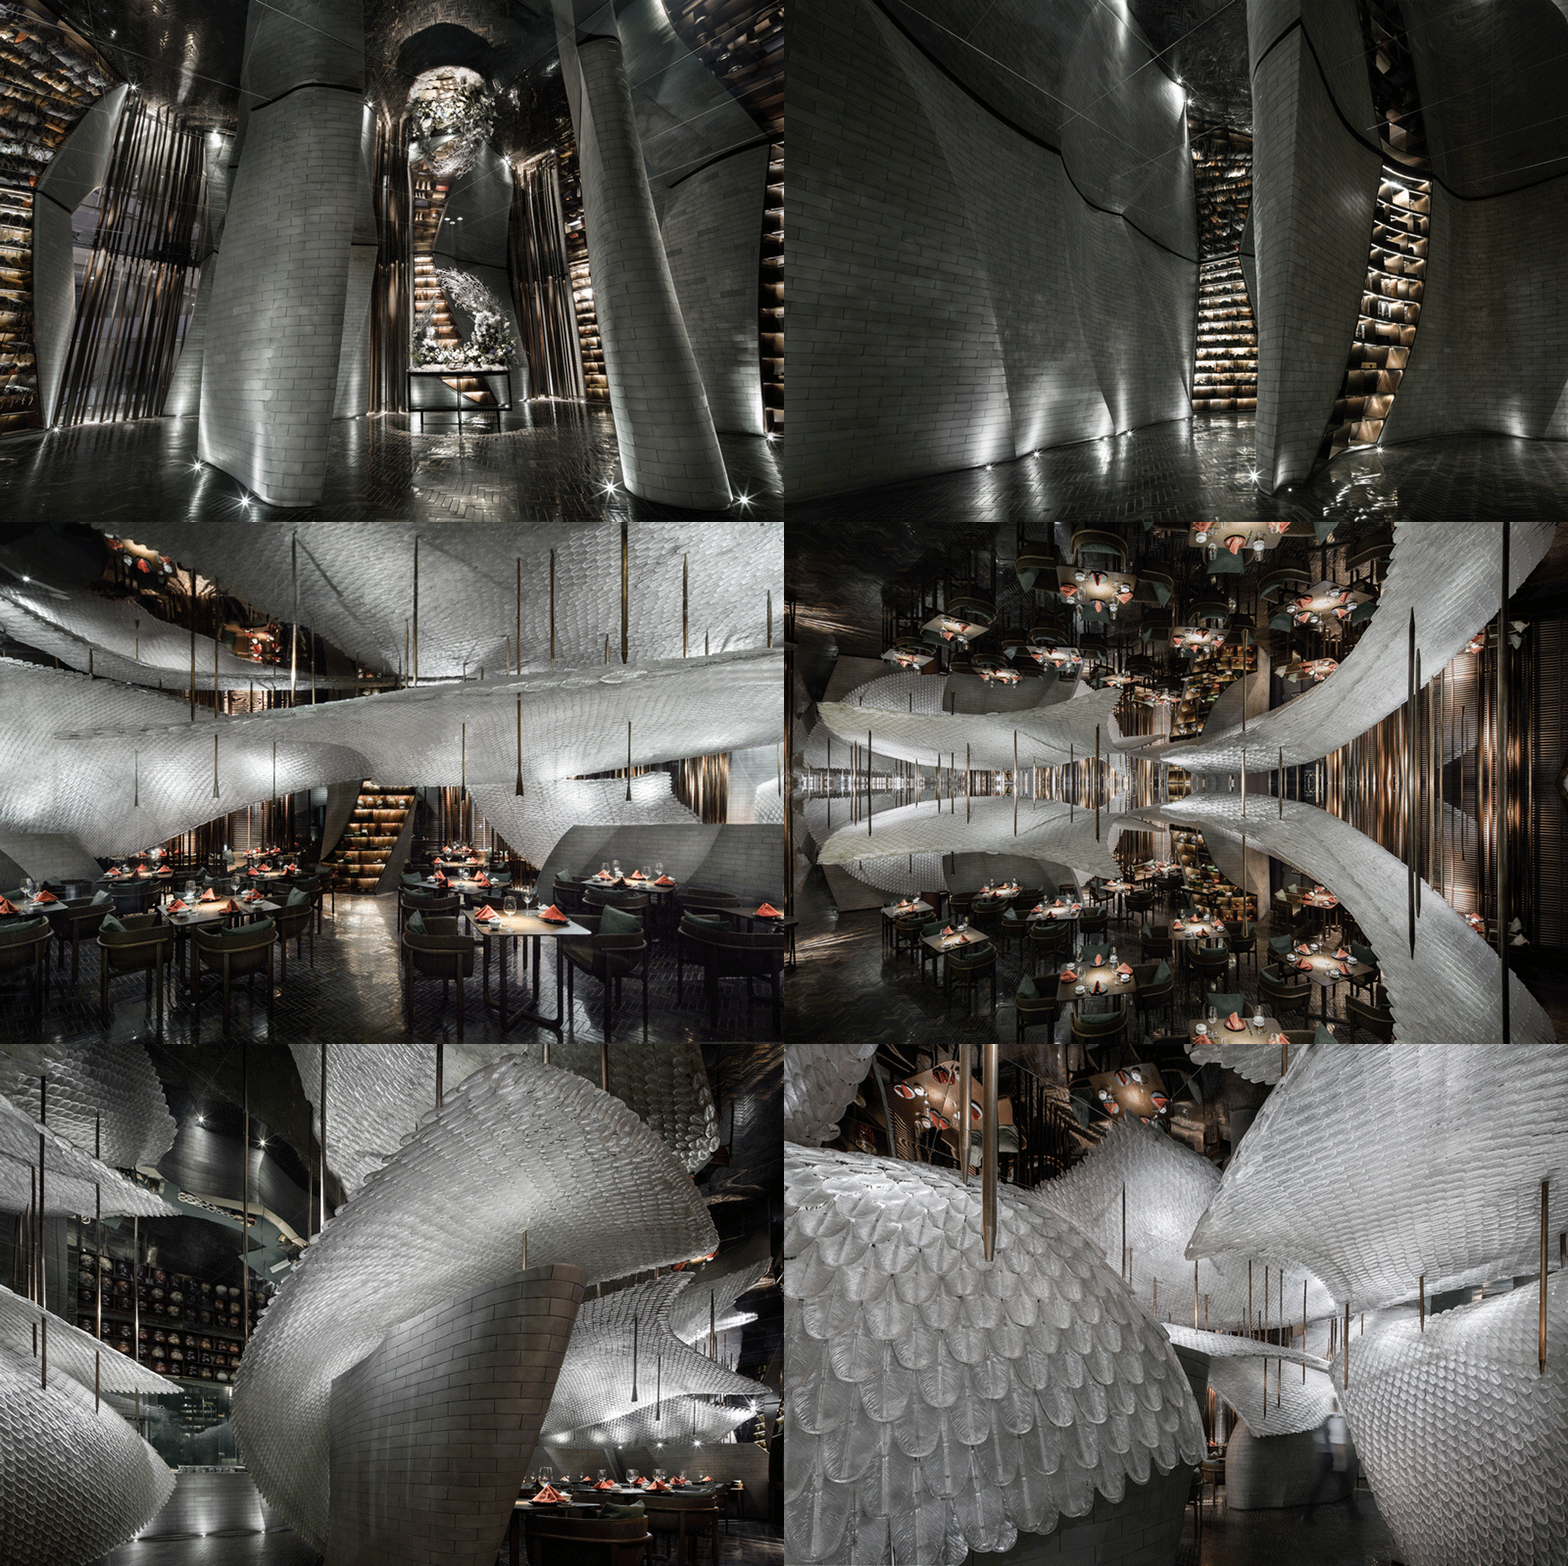
Song's Chinese Cuisine / Republican Metropolis Architecture

Song's Chinese Cuisine / Republican Metropolis Architecture - RestaurantSong's Chinese Cuisine / Republican Metropolis Architecture - RestaurantSong's Chinese Cuisine / Republican Metropolis Architecture - RestaurantSong's Chinese Cuisine / Republican Metropolis Architecture - RestaurantSong's Chinese Cuisine / Republican Metropolis Architecture - More Images+ 30

•
Guangzhou, China

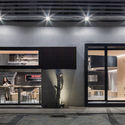
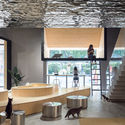
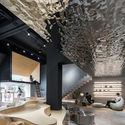
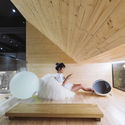
Meow Restaurant / E Studio

Meow Restaurant  / E Studio - Interior Design
Multi-functional activity area. Image © Chao Zhang

Meow Restaurant  / E Studio - Interior DesignMeow Restaurant  / E Studio - Interior DesignMeow Restaurant  / E Studio - Interior DesignMeow Restaurant  / E Studio - Interior DesignMeow Restaurant  / E Studio - More Images+ 24

MOLE CHHA / INFINITY MIND

MOLE CHHA / INFINITY MIND - Interior Design
© Haochang Cao

Tianhe Youth Commune / O-office Architects

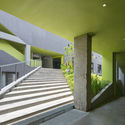
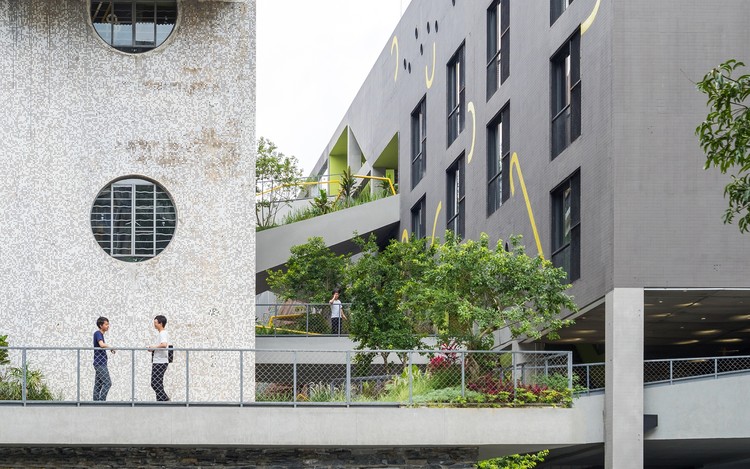
Tianhe Youth Commune / O-office Architects - Renovation, Courtyard, Facade
Green Canyon created out of the abandoned site. Image © Chaos. Z

Tianhe Youth Commune / O-office Architects - Renovation, Courtyard, FacadeTianhe Youth Commune / O-office Architects - Renovation, Stairs, Facade, Handrail, Door, BalconyTianhe Youth Commune / O-office Architects - Renovation, Garden, Stairs, Facade, HandrailTianhe Youth Commune / O-office Architects - Renovation, Door, Facade, Handrail, Fence, Chair, Table, BenchTianhe Youth Commune / O-office Architects - More Images+ 30

  • Area Area of this architecture project Area:  21000 m²
  • Year Completion year of this architecture project Year:  2017

Yan Ji You Flagship Store in K11 Guangzhou / Karvone Design

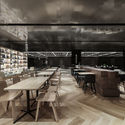
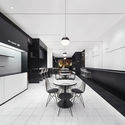
Yan Ji You Flagship Store in K11 Guangzhou / Karvone Design - Interior DesignYan Ji You Flagship Store in K11 Guangzhou / Karvone Design - Interior DesignYan Ji You Flagship Store in K11 Guangzhou / Karvone Design - Interior Photography, Interior Design, Table, ChairYan Ji You Flagship Store in K11 Guangzhou / Karvone Design - Interior DesignYan Ji You Flagship Store in K11 Guangzhou / Karvone Design - More Images+ 25

.JPG COFFEE / Infinity Mind

.JPG COFFEE / Infinity Mind - Coffee Shop.JPG COFFEE / Infinity Mind - Coffee Shop.JPG COFFEE / Infinity Mind - Coffee Shop.JPG COFFEE / Infinity Mind - Coffee Shop.JPG COFFEE / Infinity Mind - More Images+ 6

•
Guangzhou, China
  • Interior Designers: Infinity Mind
  • Area Area of this architecture project Area:  24 m²
  • Year Completion year of this architecture project Year:  2017
  • Manufacturers Brands with products used in this architecture project
    Manufacturers:  Bentu, Guanran Furniture Company

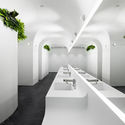
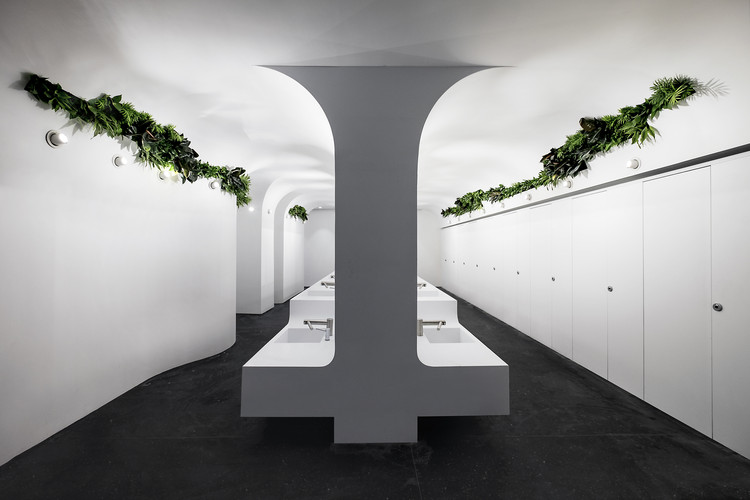
TaiKoo Hui Sustainable Toilet / Ida&Billy Architects

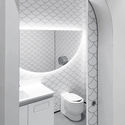
TaiKoo Hui Sustainable Toilet / Ida&Billy Architects - Interior DesignTaiKoo Hui Sustainable Toilet / Ida&Billy Architects - Interior Design, Bathroom, Door, Arch, Toilet, Sink, ChairTaiKoo Hui Sustainable Toilet / Ida&Billy Architects - Interior Design, ArchTaiKoo Hui Sustainable Toilet / Ida&Billy Architects - Interior Design, ArchTaiKoo Hui Sustainable Toilet / Ida&Billy Architects - More Images+ 10

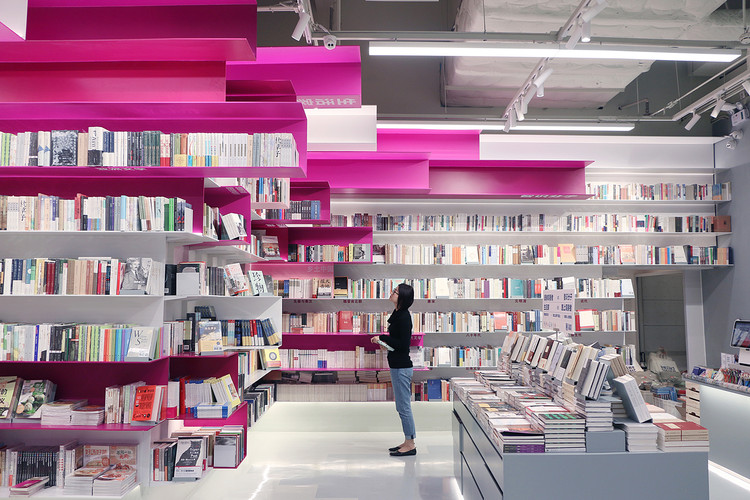
Call Me MOSAIC Bookstore / TURTLEHILL DESIGN

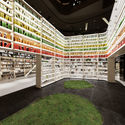
Call Me MOSAIC Bookstore / TURTLEHILL DESIGN - Interior DesignCall Me MOSAIC Bookstore / TURTLEHILL DESIGN - Interior DesignCall Me MOSAIC Bookstore / TURTLEHILL DESIGN - Interior DesignCall Me MOSAIC Bookstore / TURTLEHILL DESIGN - Interior DesignCall Me MOSAIC Bookstore / TURTLEHILL DESIGN - More Images+ 25

The Boundaryless / INSPIRATION GROUP

The Boundaryless / INSPIRATION GROUP - RenovationThe Boundaryless / INSPIRATION GROUP - RenovationThe Boundaryless / INSPIRATION GROUP - RenovationThe Boundaryless / INSPIRATION GROUP - RenovationThe Boundaryless / INSPIRATION GROUP - More Images+ 30

•
Guangzhou, China
  • Architects: INSPIRATION GROUP
  • Area Area of this architecture project Area:  375 m²
  • Year Completion year of this architecture project Year:  2017

ZHY House / Studio YUDA

ZHY House / Studio YUDA - Store
After renovation. Image Courtesy of Studio YUDA

ZHY House / Studio YUDA - StoreZHY House / Studio YUDA - StoreZHY House / Studio YUDA - StoreZHY House / Studio YUDA - StoreZHY House / Studio YUDA - More Images+ 12

•
Guangzhou, China
  • Architects: Studio YUDA
  • Area Area of this architecture project Area:  78 m²
  • Year Completion year of this architecture project Year:  2017

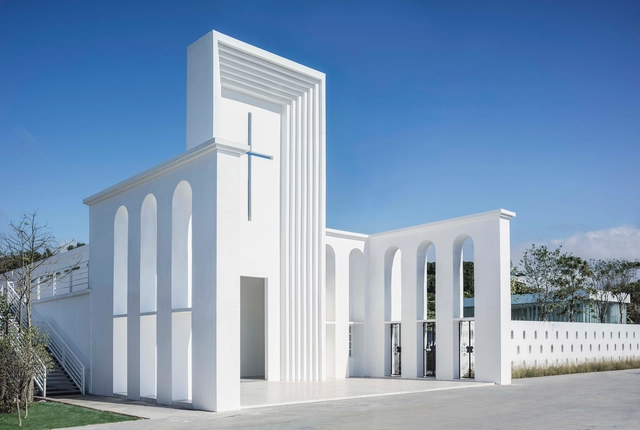
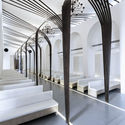
White Church / LAD

White Church / LAD - Chapel, Facade, Arch, ColumnWhite Church / LAD - Chapel, Facade, Arch, Arcade, Beam, DoorWhite Church / LAD - Chapel, Courtyard, FacadeWhite Church / LAD - ChapelWhite Church / LAD - More Images+ 10

•
Guangzhou, China

TFD Restaurant / Leaping Creative

TFD Restaurant / Leaping Creative - Interior DesignTFD Restaurant / Leaping Creative - Interior Design, Chair, TableTFD Restaurant / Leaping Creative - Interior Design, Kitchen, Table, ChairTFD Restaurant / Leaping Creative - Interior Design, Chair, TableTFD Restaurant / Leaping Creative - More Images+ 26

  • Interior Designers: Leaping Creative
    : Dingling Yao, Weitian Xie, Jiening Huang, Chang Chen
  • Area Area of this architecture project Area:  150 m²
  • Year Completion year of this architecture project Year:  2016

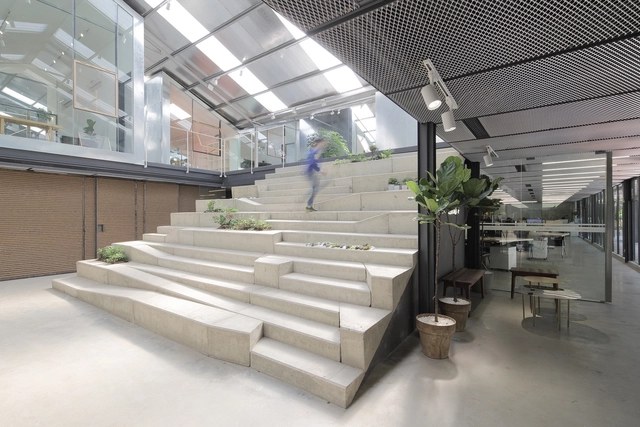
Work-Studio in a Plant-House / O-office Architects

Work-Studio in a Plant-House / O-office Architects - Office Buildings, Facade, DoorWork-Studio in a Plant-House / O-office Architects - Office Buildings, Facade, HandrailWork-Studio in a Plant-House / O-office Architects - Office Buildings, Facade, BeamWork-Studio in a Plant-House / O-office Architects - Office Buildings, Facade, DoorWork-Studio in a Plant-House / O-office Architects - More Images+ 15

•
Guangzhou, China
  • Area Area of this architecture project Area:  1214 m²
  • Year Completion year of this architecture project Year:  2017

Aedas Unveils Project at Start of Historic Maritime Silk Road

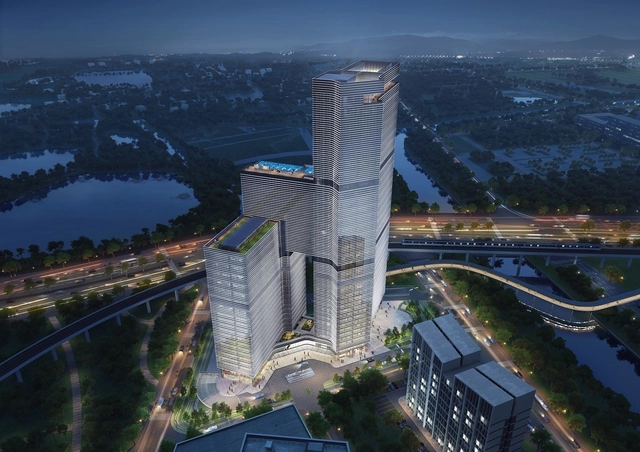
Aedas has unveiled its plans for Nansha Kingboard Free Trade Zone Mixed-Use Project, a new building sited at the starting point of the ancient Maritime Silk Road in Guangzhou, China.

Located on an irregularly shaped plot with views of the Jiaoman River and Phoenix Lake, the 80,762-square-meter building will be composed of a series of stacked geometric blocks in order to create varied silhouettes and capitalize on surrounding views.

 Aedas Unveils Project at Start of Historic Maritime Silk Road - Facade, Cityscape Aedas Unveils Project at Start of Historic Maritime Silk Road - Facade, Cityscape Aedas Unveils Project at Start of Historic Maritime Silk Road - Facade, Cityscape Aedas Unveils Project at Start of Historic Maritime Silk Road - Facade, Cityscape Aedas Unveils Project at Start of Historic Maritime Silk Road - More Images+ 1