1. ArchDaily
  2. Guangzhou

Guangzhou: The Latest Architecture and News

R&F Yingkai Square / Goettsch Partners

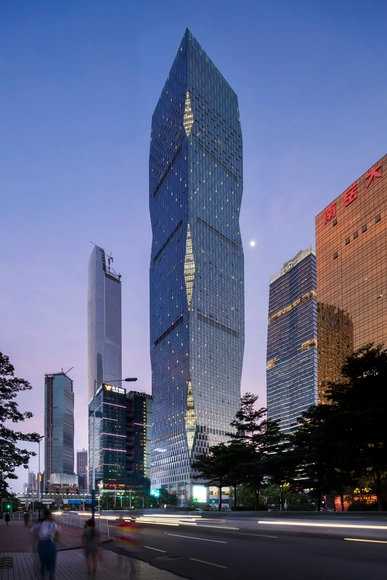
R&F Yingkai Square / Goettsch Partners - Mixed Use ArchitectureR&F Yingkai Square / Goettsch Partners - Mixed Use Architecture, Facade, CityscapeR&F Yingkai Square / Goettsch Partners - Mixed Use ArchitectureR&F Yingkai Square / Goettsch Partners - Mixed Use Architecture, Facade, CityscapeR&F Yingkai Square / Goettsch Partners - More Images+ 9

Parc Central / Benoy

Parc Central / Benoy - Shopping CentersParc Central / Benoy - Shopping CentersParc Central / Benoy - Shopping CentersParc Central / Benoy - Shopping CentersParc Central / Benoy - More Images+ 15

Times Property Staff Activity Center / C&C DESIGN CO., LTD.

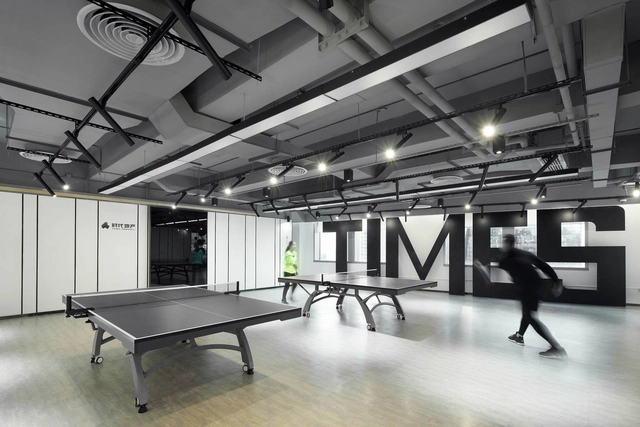
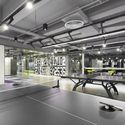
Times Property Staff Activity Center / C&C DESIGN CO., LTD. - Sports InteriorsTimes Property Staff Activity Center / C&C DESIGN CO., LTD. - Sports Interiors, Kitchen, Table, SinkTimes Property Staff Activity Center / C&C DESIGN CO., LTD. - Sports InteriorsTimes Property Staff Activity Center / C&C DESIGN CO., LTD. - Sports Interiors, Facade, LightingTimes Property Staff Activity Center / C&C DESIGN CO., LTD. - More Images+ 16

  • Architects: Peng Zheng
  • Area Area of this architecture project Area:  550 m²
  • Year Completion year of this architecture project Year:  2016

HAZE-Guangzhou Design Week C&C Pavilion / C&C DESIGN

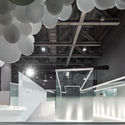
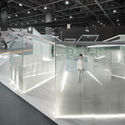
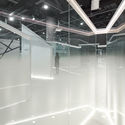
HAZE-Guangzhou Design Week C&C Pavilion / C&C DESIGN  - Temporary InstallationsHAZE-Guangzhou Design Week C&C Pavilion / C&C DESIGN  - Temporary Installations, Arch, LightingHAZE-Guangzhou Design Week C&C Pavilion / C&C DESIGN  - Temporary InstallationsHAZE-Guangzhou Design Week C&C Pavilion / C&C DESIGN  - Temporary Installations, BeamHAZE-Guangzhou Design Week C&C Pavilion / C&C DESIGN  - More Images+ 19

  • Area Area of this architecture project Area:  130 m²
  • Year Completion year of this architecture project Year:  2015

HEX-SYS / OPEN Architecture

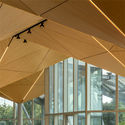
HEX-SYS / OPEN Architecture - Other Structures, Facade, Beam, LightingHEX-SYS / OPEN Architecture - Other Structures, GardenHEX-SYS / OPEN Architecture - Other Structures, Garden, FacadeHEX-SYS / OPEN Architecture - Other Structures, Garden, FacadeHEX-SYS / OPEN Architecture - More Images+ 23

Heaven Realm Garden Sales Center / C&C Design Co

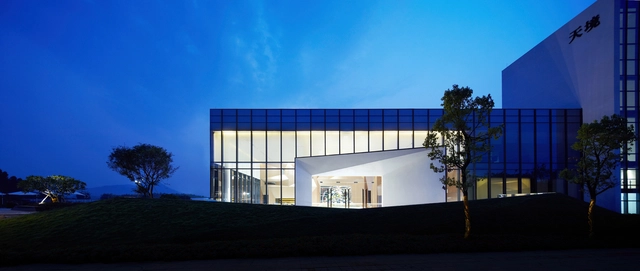
Heaven Realm Garden Sales Center / C&C Design Co - Showroom, StairsHeaven Realm Garden Sales Center / C&C Design Co - Showroom, TableHeaven Realm Garden Sales Center / C&C Design Co - Showroom, FacadeHeaven Realm Garden Sales Center / C&C Design Co - Showroom, Door, FacadeHeaven Realm Garden Sales Center / C&C Design Co - More Images+ 15

•
Guangzhou, China
  • Architects: C&C Design Co
  • Area Area of this architecture project Area:  850 m²
  • Year Completion year of this architecture project Year:  2015

Interaction - BWM Office / feeling Design

Interaction - BWM Office / feeling Design  - Offices Interiors, Door, FacadeInteraction - BWM Office / feeling Design  - Offices InteriorsInteraction - BWM Office / feeling Design  - Offices Interiors, Table, Lighting, ChairInteraction - BWM Office / feeling Design  - Offices Interiors, LightingInteraction - BWM Office / feeling Design  - More Images+ 11

  • Architects: feeling Design
  • Area Area of this architecture project Area:  320 m²
  • Year Completion year of this architecture project Year:  2014

Paper Folding Space - ELLE Office / feeling Brand Design Co. Ltd

Paper Folding Space - ELLE Office / feeling Brand Design Co. Ltd - Offices Interiors, FacadePaper Folding Space - ELLE Office / feeling Brand Design Co. Ltd - Offices Interiors, Facade, Door, Table, Chair, BenchPaper Folding Space - ELLE Office / feeling Brand Design Co. Ltd - Offices Interiors, Table, Chair, Lighting, BenchPaper Folding Space - ELLE Office / feeling Brand Design Co. Ltd - Offices Interiors, Facade, Column, Chair, Lighting, BenchPaper Folding Space - ELLE Office / feeling Brand Design Co. Ltd - More Images+ 13

  • Architects: feeling Design
  • Area Area of this architecture project Area:  205 m²
  • Year Completion year of this architecture project Year:  2015

gmp Architekten Wins Competition to Design Guangzhou City Museum

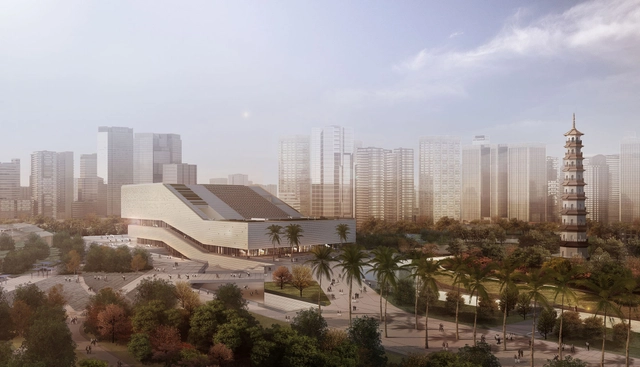
A competition entry by the architects von Gerkan, Marg and Partners (gmp) has been awarded first prize for the new Guangzhou City Museum. The commission was announced at the same time as Nieto Sobejano Arquitectos' selection for the Guangzhou Science Museum, both of which will join the city's new Art Museum by Thomas Herzog Architects to form the central cultural precinct of Guangzhou - China's third largest city.

C&C Design Creative Headquarters / C&C Design

C&C Design Creative Headquarters / C&C Design - Offices InteriorsC&C Design Creative Headquarters / C&C Design - Offices InteriorsC&C Design Creative Headquarters / C&C Design - Offices InteriorsC&C Design Creative Headquarters / C&C Design - Offices InteriorsC&C Design Creative Headquarters / C&C Design - More Images+ 13

  • Architects: C&C Design
  • Area Area of this architecture project Area:  600 m²
  • Year Completion year of this architecture project Year:  2013

Silo-top Studio / O-office Architects

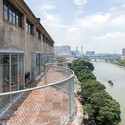
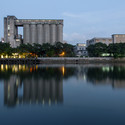
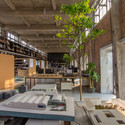
Silo-top Studio / O-office Architects - Offices, Fence, Facade, Handrail, CityscapeSilo-top Studio / O-office Architects - Offices, Facade, CityscapeSilo-top Studio / O-office Architects - Offices, Facade, Beam, Table, Lighting, ChairSilo-top Studio / O-office Architects - Offices, Garden, Table, ChairSilo-top Studio / O-office Architects - More Images+ 15

•
Guangzhou, China
  • Area Area of this architecture project Area:  621 m²
  • Year Completion year of this architecture project Year:  2013

The Suit / AnLstudio

The Suit  / AnLstudio - Interior Design, LightingThe Suit  / AnLstudio - Interior Design, Lighting, ChairThe Suit  / AnLstudio - Interior DesignThe Suit  / AnLstudio - Interior Design, Beam, StairsThe Suit  / AnLstudio - More Images+ 6

  • Architects: AnLstudio
  • Area Area of this architecture project Area:  561 m²
  • Year Completion year of this architecture project Year:  2013

Guangzhou Circle / Joseph di Pasquale architect

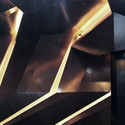
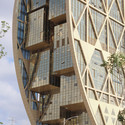
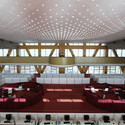
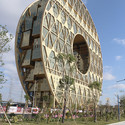
Guangzhou Circle / Joseph di Pasquale architect - Facade, Arch, CityscapeGuangzhou Circle / Joseph di Pasquale architect - Facade, ArchGuangzhou Circle / Joseph di Pasquale architect - Chair, Lighting, TableGuangzhou Circle / Joseph di Pasquale architect - FacadeGuangzhou Circle / Joseph di Pasquale architect - More Images+ 17

TIT Creative Park / Atelier cnS

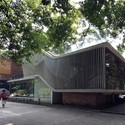
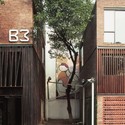
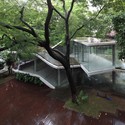
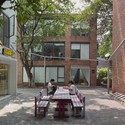
TIT Creative Park / Atelier cnS - Other Facilities, FacadeTIT Creative Park / Atelier cnS - Other Facilities, Facade, DoorTIT Creative Park / Atelier cnS - Other Facilities, Garden, Handrail, ForestTIT Creative Park / Atelier cnS - Other Facilities, Courtyard, Facade, Table, Bench, ChairTIT Creative Park / Atelier cnS - More Images+ 22

  • Architects: Atelier cnS
  • Area Area of this architecture project Area:  6000 m²
  • Year Completion year of this architecture project Year:  2012

IFC Guangzhou / Wilkinson Eyre Architects

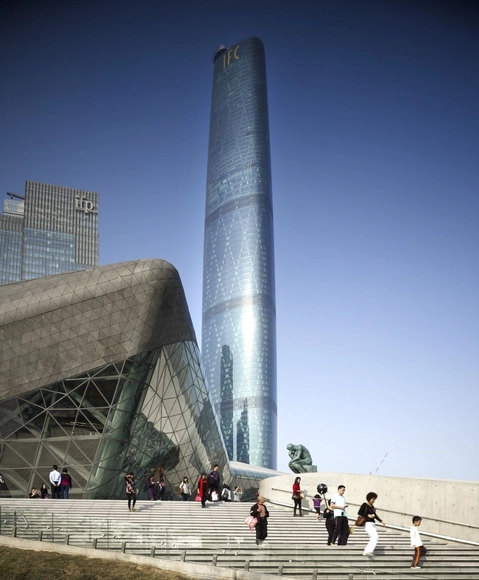
IFC Guangzhou / Wilkinson Eyre Architects - Hotels, Facade, CityscapeIFC Guangzhou / Wilkinson Eyre Architects - Hotels, Facade, CityscapeIFC Guangzhou / Wilkinson Eyre Architects - Hotels, ChairIFC Guangzhou / Wilkinson Eyre Architects - Hotels, Handrail, StairsIFC Guangzhou / Wilkinson Eyre Architects - More Images+ 10

Pearl River Beer Factory Landscape / Atelier cnS

Pearl River Beer Factory Landscape / Atelier cnS - Public Architecture, CityscapePearl River Beer Factory Landscape / Atelier cnS - Public Architecture, CoastPearl River Beer Factory Landscape / Atelier cnS - Public Architecture, FacadePearl River Beer Factory Landscape / Atelier cnS - Public Architecture, FacadePearl River Beer Factory Landscape / Atelier cnS - More Images+ 14

  • Architects: Atelier cnS
  • Area Area of this architecture project Area:  25000 m²
  • Year Completion year of this architecture project Year:  2010

Science Town Project / Spark Architects

Science Town Project / Spark Architects - Public Space, FacadeScience Town Project / Spark Architects - Public Space, FacadeScience Town Project / Spark Architects - Public Space, Facade, CityscapeScience Town Project / Spark Architects - Public Space, Facade, Lighting, ChairScience Town Project / Spark Architects - More Images+ 22

  • Architects: SPARK
  • Area Area of this architecture project Area:  33000 m²
  • Year Completion year of this architecture project Year:  2012

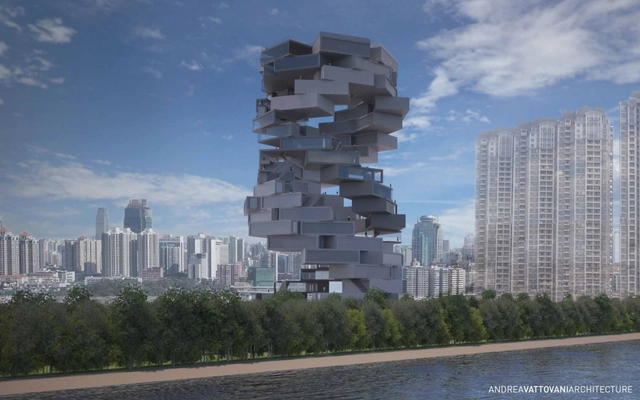
'Back2rots' Research Center Competition Entry / Andrea Vattovani Architecture

Designed by Andrea Vattovani Architecture, their ‘Back2rots’ research center proposal consists of a new working environment for young people. Upon developing the program to determine their target and who they wanted to reach, the architects decided to develop a big creative block in which young talented people could find everything. This project would be able to give them everything they need to be creative and to make their dreams a reality by having all the necessary tools. More images and architects’ description after the break.