1. ArchDaily
  2. beijing

beijing: The Latest Architecture and News

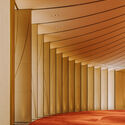
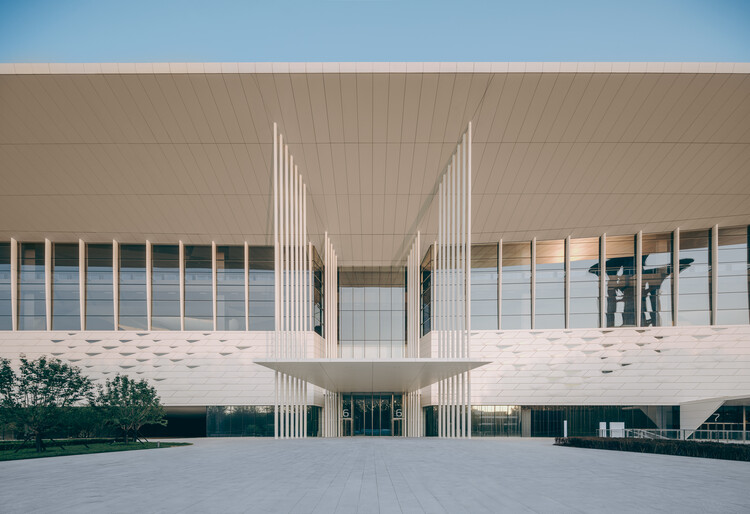
China National Convention Center Phase II / 2Portzamparc
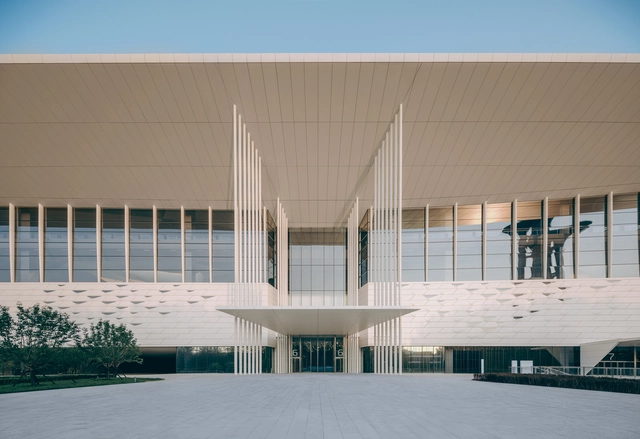
China National Convention Center Phase II / 2Portzamparc - Exterior Photography, Public ArchitectureChina National Convention Center Phase II / 2Portzamparc - Exterior Photography, Public ArchitectureChina National Convention Center Phase II / 2Portzamparc - Public ArchitectureChina National Convention Center Phase II / 2Portzamparc - Public ArchitectureChina National Convention Center Phase II / 2Portzamparc - More Images+ 15
Beijing Gaoliying Kindergarten / MAT Office

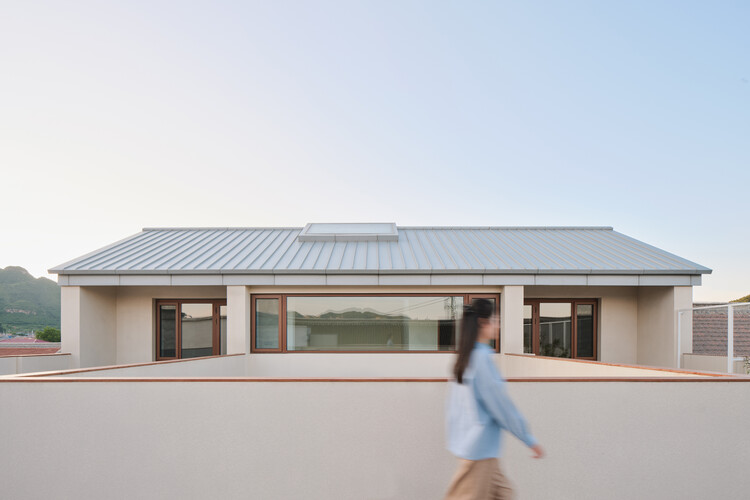
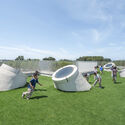
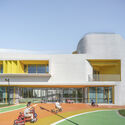
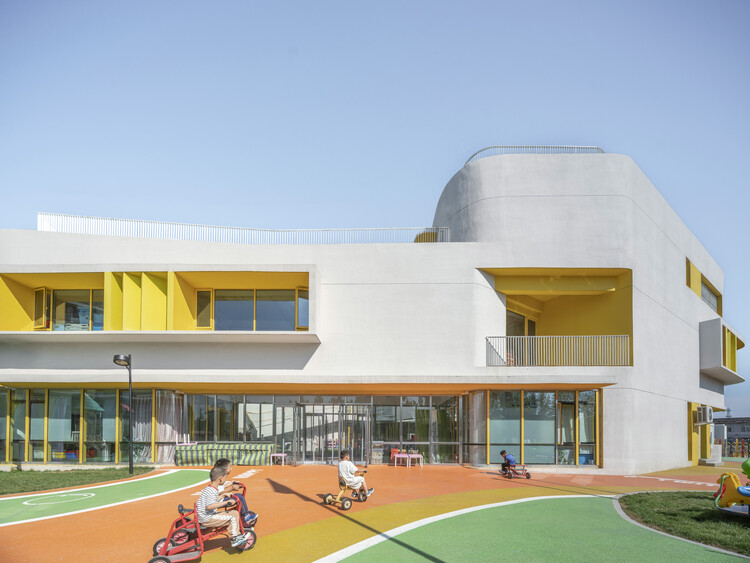
Beijing Gaoliying Kindergarten / MAT Office - Exterior Photography, KindergartenBeijing Gaoliying Kindergarten / MAT Office - Exterior Photography, KindergartenBeijing Gaoliying Kindergarten / MAT Office - Exterior Photography, KindergartenBeijing Gaoliying Kindergarten / MAT Office - Exterior Photography, KindergartenBeijing Gaoliying Kindergarten / MAT Office - More Images+ 27
Beijing, China
  • Architects: MAT Office
  • Area Area of this architecture project Area:  2400
  • Year Completion year of this architecture project Year:  2024

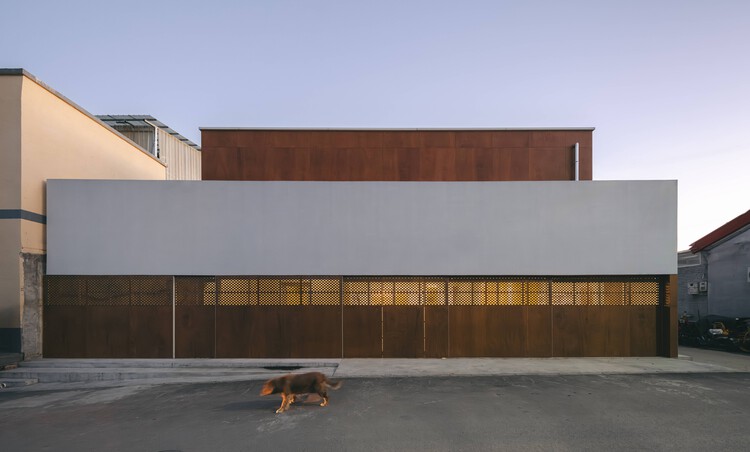
The Wind H Art Center (Phase I) / Jin Qiuye Studio

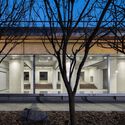
The Wind H Art Center (Phase I) / Jin Qiuye Studio - Exterior Photography, GalleryThe Wind H Art Center (Phase I) / Jin Qiuye Studio - GalleryThe Wind H Art Center (Phase I) / Jin Qiuye Studio - Exterior Photography, GalleryThe Wind H Art Center (Phase I) / Jin Qiuye Studio - GalleryThe Wind H Art Center (Phase I) / Jin Qiuye Studio - More Images+ 22

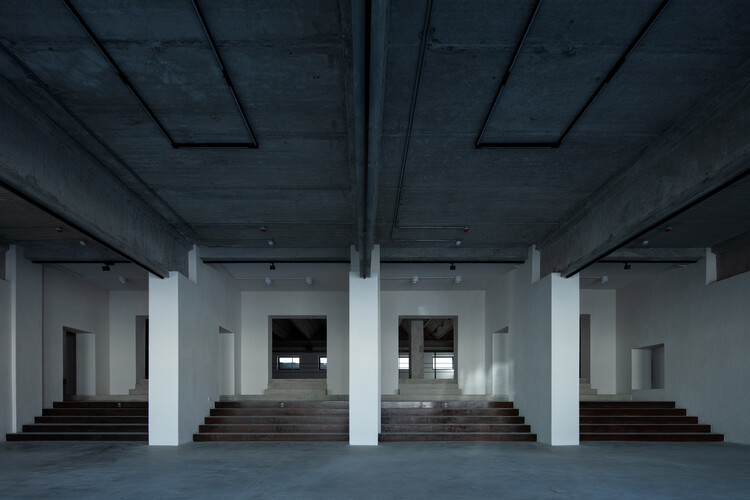
Beijing, China
  • Architects: Jin Qiuye Studio
  • Area Area of this architecture project Area:  1240
  • Year Completion year of this architecture project Year:  2022

SPARK 761_Beijing Digital Economy AIDC / llLab.
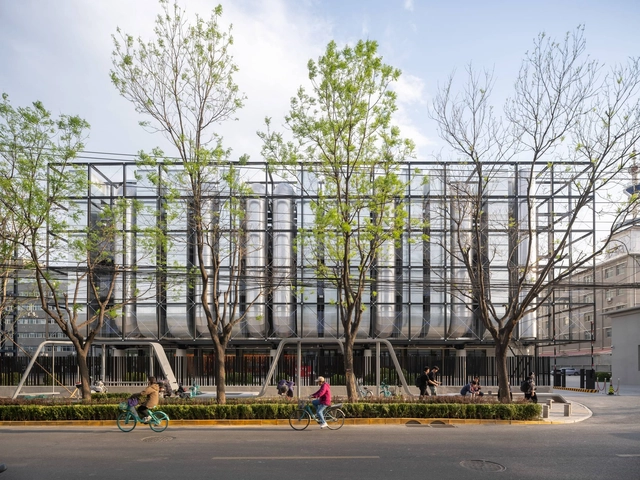
SPARK 761_Beijing Digital Economy AIDC / llLab. - Exterior Photography, Public ArchitectureSPARK 761_Beijing Digital Economy AIDC / llLab. - Public ArchitectureSPARK 761_Beijing Digital Economy AIDC / llLab. - Public ArchitectureSPARK 761_Beijing Digital Economy AIDC / llLab. - Exterior Photography, Public ArchitectureSPARK 761_Beijing Digital Economy AIDC / llLab. - More Images+ 63
Jinyu Xingfa Science Park / HPP Architects + BIAD
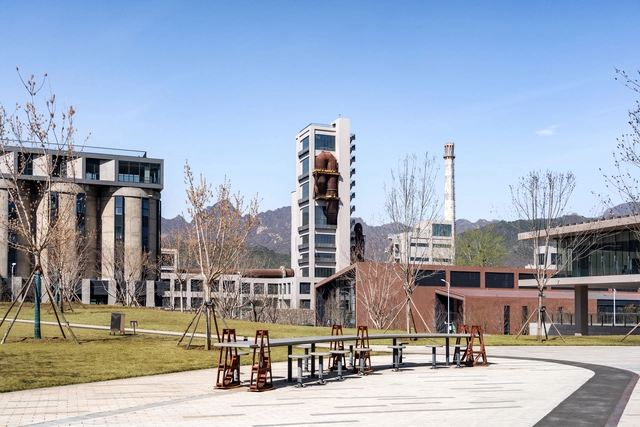
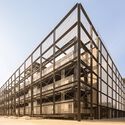
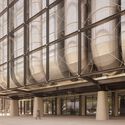
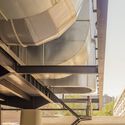
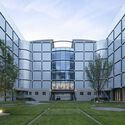
Jinyu Xingfa Science Park / HPP Architects + BIAD - RefurbishmentJinyu Xingfa Science Park / HPP Architects + BIAD - Exterior Photography, RefurbishmentJinyu Xingfa Science Park / HPP Architects + BIAD - Exterior Photography, RefurbishmentJinyu Xingfa Science Park / HPP Architects + BIAD - RefurbishmentJinyu Xingfa Science Park / HPP Architects + BIAD - More Images+ 23
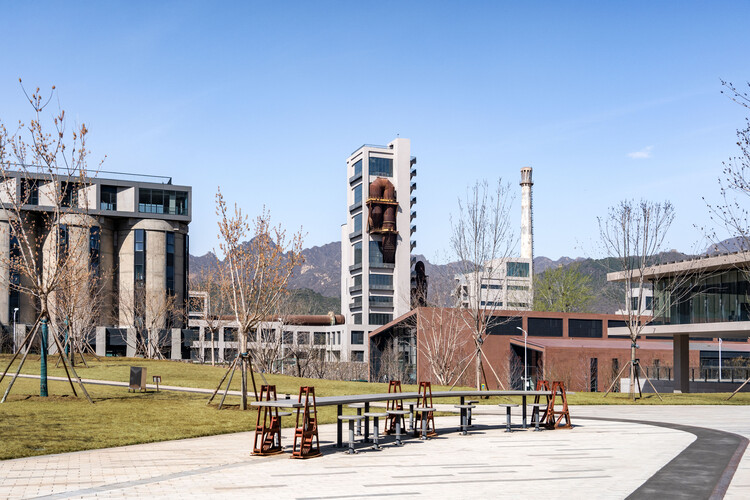
  • Architects: BIAD, HPP Architects
  • Area Area of this architecture project Area:  182200
  • Year Completion year of this architecture project Year:  2025
  • Manufacturers Brands with products used in this architecture project
    Manufacturers:  Alavus, Jinyu Concrete, TINTAN

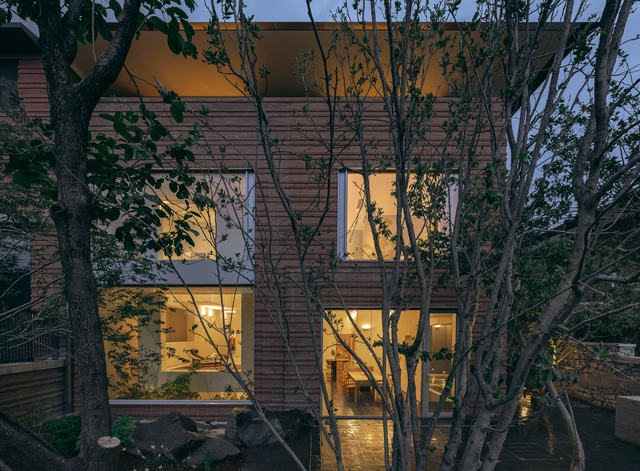
Full Chestnut Terrace / Wonder Architects
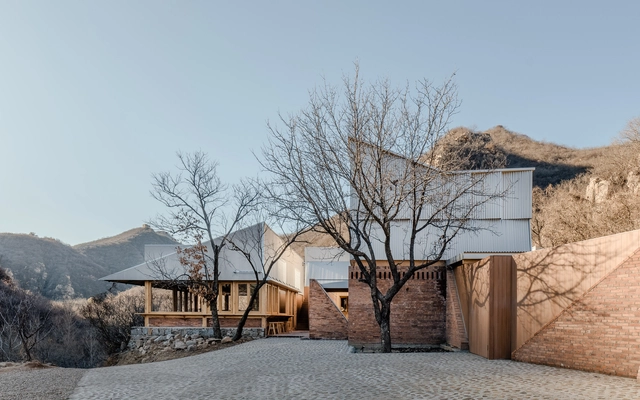
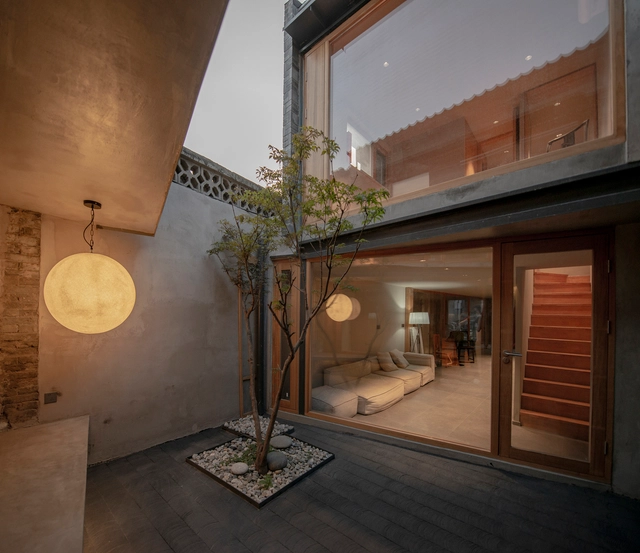
Full Chestnut Terrace / Wonder Architects - Exterior Photography, HousesFull Chestnut Terrace / Wonder Architects - Exterior Photography, HousesFull Chestnut Terrace / Wonder Architects - Exterior Photography, HousesFull Chestnut Terrace / Wonder Architects - Interior Photography, Houses, Beam, ChairFull Chestnut Terrace / Wonder Architects - More Images+ 39
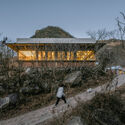
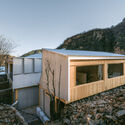

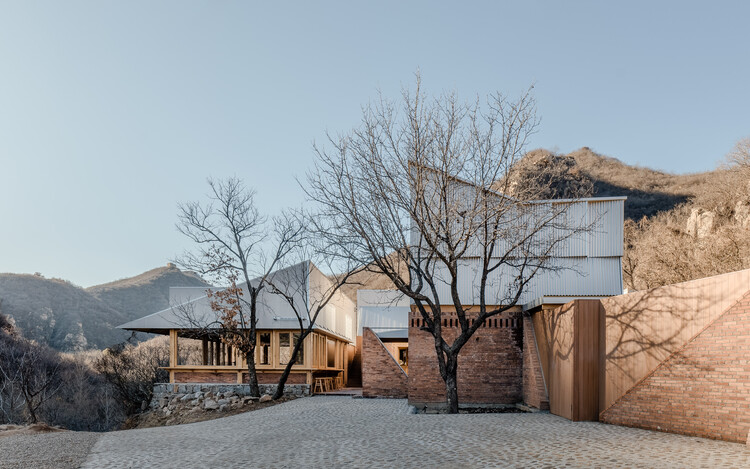
Beijing, China
  • Architects: Wonder Architects
  • Area Area of this architecture project Area:  500
  • Year Completion year of this architecture project Year:  2023

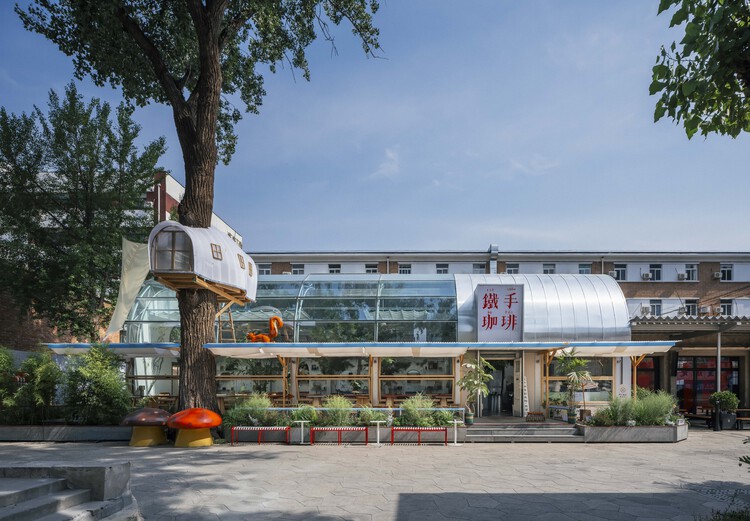
Renovation Design for the METAL HANDS Coffee Youyi Store Garden Branch / SA Architects
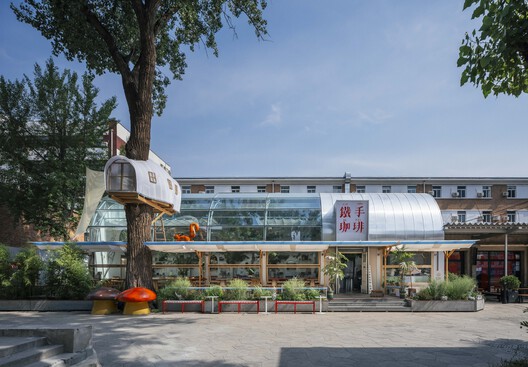
Renovation Design for the METAL HANDS Coffee Youyi Store Garden Branch / SA Architects - Exterior Photography, Interior DesignRenovation Design for the METAL HANDS Coffee Youyi Store Garden Branch / SA Architects - Drawings, Interior Design, ChairRenovation Design for the METAL HANDS Coffee Youyi Store Garden Branch / SA Architects - Interior Photography, Interior Design, BeamRenovation Design for the METAL HANDS Coffee Youyi Store Garden Branch / SA Architects - Interior DesignRenovation Design for the METAL HANDS Coffee Youyi Store Garden Branch / SA Architects - More Images+ 25
  • Architects: SA Architects
  • Area Area of this architecture project Area:  220
  • Year Completion year of this architecture project Year:  2025

Joyous Spring Wellness Center / Soong Lab+
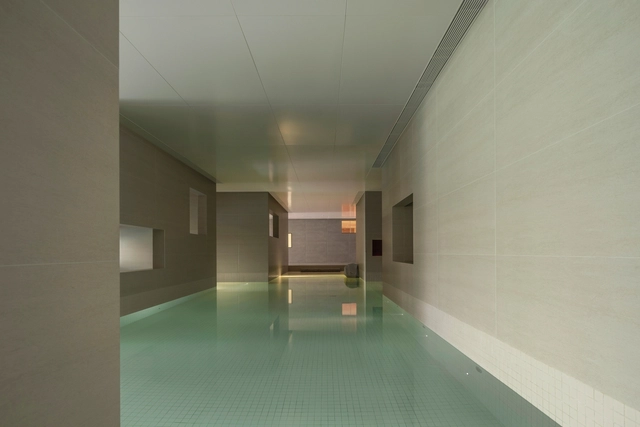
Joyous Spring Wellness Center / Soong Lab+ - Exterior Photography, WellbeingJoyous Spring Wellness Center / Soong Lab+ - Interior Photography, Wellbeing, ChairJoyous Spring Wellness Center / Soong Lab+ - WellbeingJoyous Spring Wellness Center / Soong Lab+ - WellbeingJoyous Spring Wellness Center / Soong Lab+ - More Images+ 26
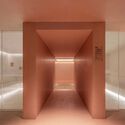
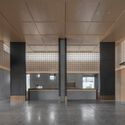
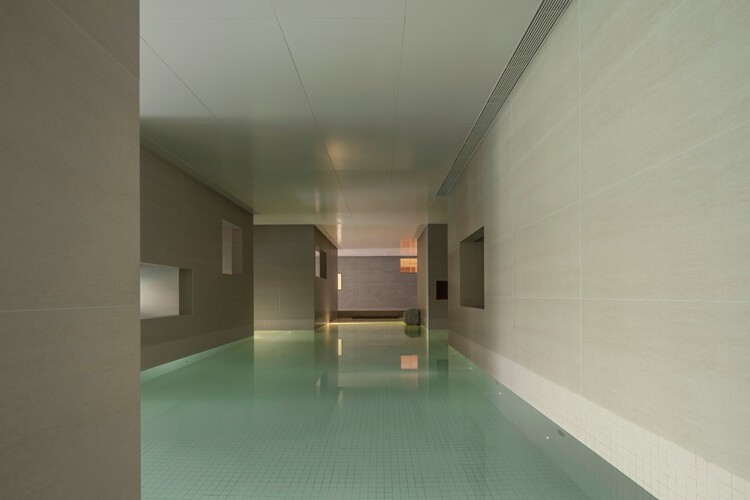
Beijing, China
  • Interior Designers: Soong Lab+
  • Area Area of this architecture project Area:  13000
  • Year Completion year of this architecture project Year:  2024
  • Manufacturers Brands with products used in this architecture project
    Manufacturers:  AtelierTing, KUNDESIGN, THRUDESIGN

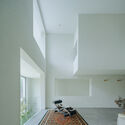
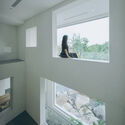
House J / Atelier About Architecture
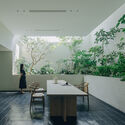
House J / Atelier About Architecture - Interior Photography, House Interiors, ChairHouse J / Atelier About Architecture - Interior Photography, House InteriorsHouse J / Atelier About Architecture - Interior Photography, House InteriorsHouse J / Atelier About Architecture - Interior Photography, House InteriorsHouse J / Atelier About Architecture - More Images+ 37
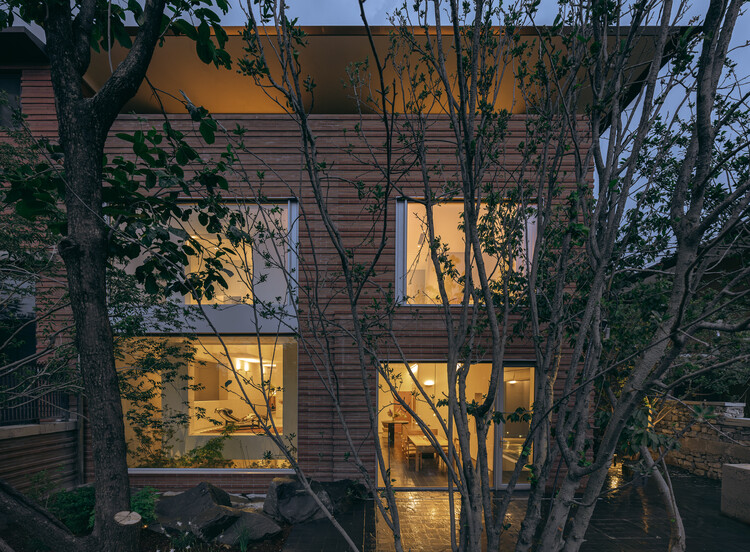
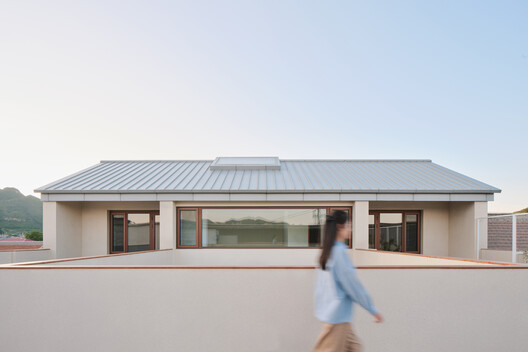
Chill House / STEPS Architecture

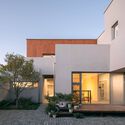
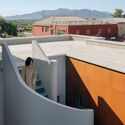
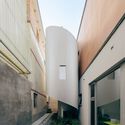
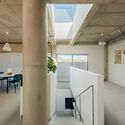
Chill House / STEPS Architecture - Exterior Photography, HousesChill House / STEPS Architecture - Exterior Photography, Houses, BalconyChill House / STEPS Architecture - Interior Photography, Houses, Table, Lighting, ChairChill House / STEPS Architecture - Exterior Photography, Houses, GardenChill House / STEPS Architecture - More Images+ 29

Beijing, China

Activity Center of Taikang Community Yan Garden / Sunlay Design Group + Fangwei Architect
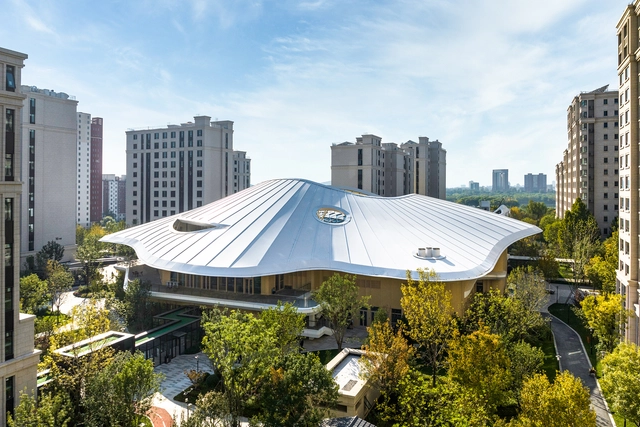
Activity Center of Taikang Community Yan Garden / Sunlay Design Group + Fangwei Architect - Exterior Photography, Retirement, CityscapeActivity Center of Taikang Community Yan Garden / Sunlay Design Group + Fangwei Architect - RetirementActivity Center of Taikang Community Yan Garden / Sunlay Design Group + Fangwei Architect - RetirementActivity Center of Taikang Community Yan Garden / Sunlay Design Group + Fangwei Architect - RetirementActivity Center of Taikang Community Yan Garden / Sunlay Design Group + Fangwei Architect - More Images+ 31

Beijing, China

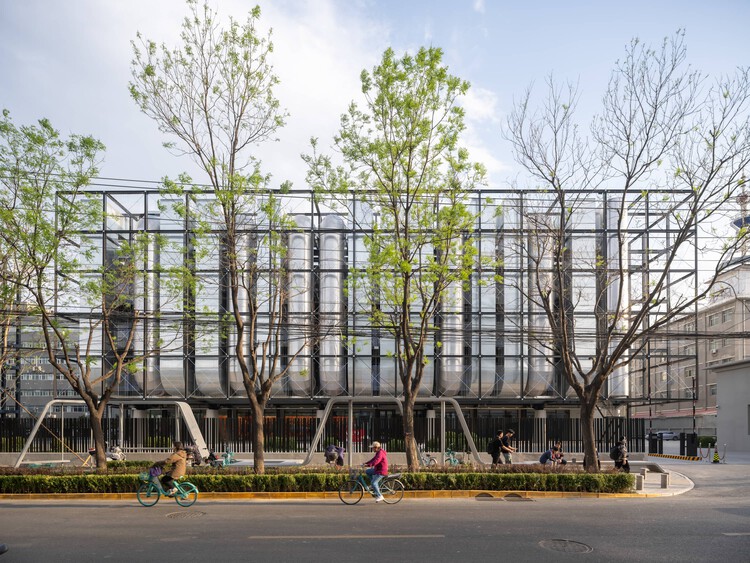
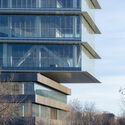
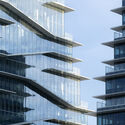
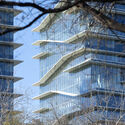
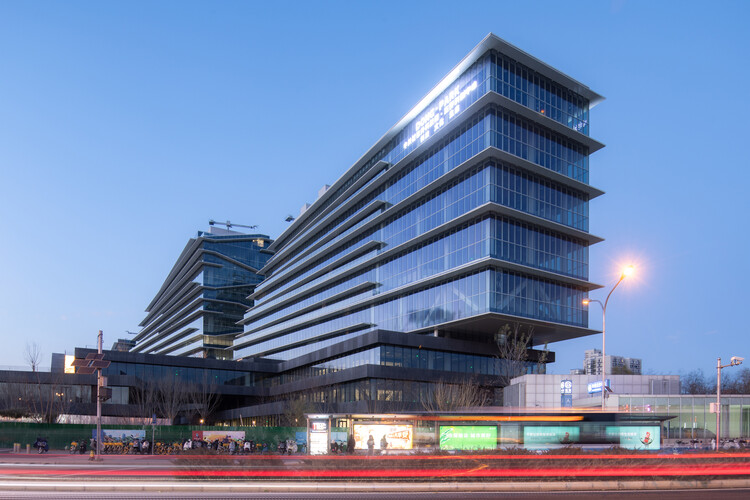
Park - Tech (Zhongguancun Dongsheng Science Park Phase III) / SOPA
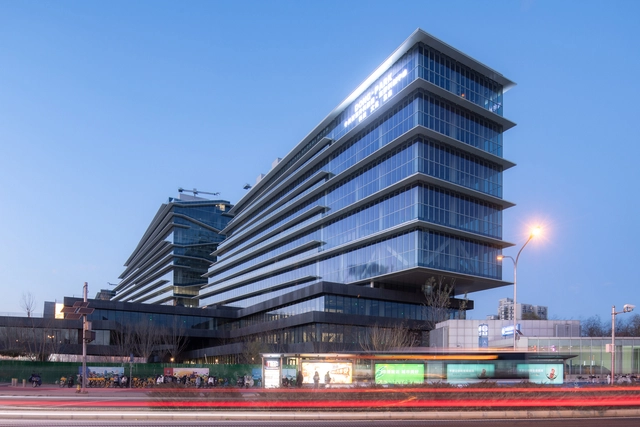
Park - Tech (Zhongguancun Dongsheng Science Park Phase III) / SOPA - Exterior Photography, Commercial ArchitecturePark - Tech (Zhongguancun Dongsheng Science Park Phase III) / SOPA - Exterior Photography, Commercial ArchitecturePark - Tech (Zhongguancun Dongsheng Science Park Phase III) / SOPA - Exterior Photography, Commercial ArchitecturePark - Tech (Zhongguancun Dongsheng Science Park Phase III) / SOPA - Exterior Photography, Commercial ArchitecturePark - Tech (Zhongguancun Dongsheng Science Park Phase III) / SOPA - More Images+ 37
AITASHOP Beijing / Yatofu Creatives

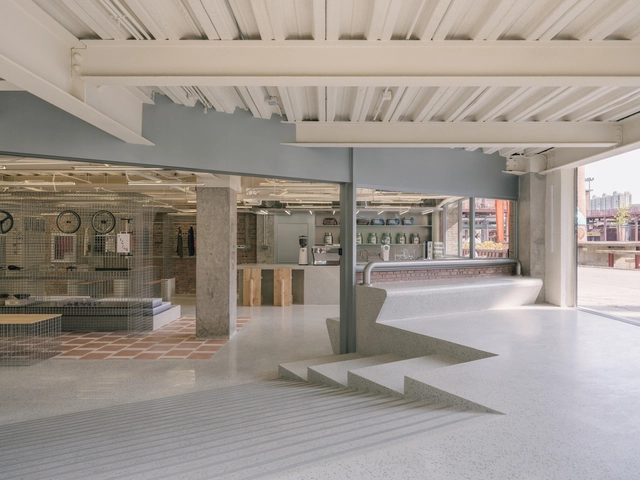
AITASHOP Beijing / Yatofu Creatives - Exterior Photography, Retail Interiors, Column, BeamAITASHOP Beijing / Yatofu Creatives - Interior Photography, Retail InteriorsAITASHOP Beijing / Yatofu Creatives - Retail InteriorsAITASHOP Beijing / Yatofu Creatives - Retail InteriorsAITASHOP Beijing / Yatofu Creatives - More Images+ 30
  • Architects: Yatofu Creatives
  • Area Area of this architecture project Area:  1002
  • Year Completion year of this architecture project Year:  2024

Longhouse in Beijing Hutong / Jin Lei

  • Architects: Jin Lei
  • Area Area of this architecture project Area:  120
  • Year Completion year of this architecture project Year:  2025
  • Manufacturers Brands with products used in this architecture project
    Manufacturers:  Schneider

Gardenful / TAOA

Gardenful / TAOA - Landscape ArchitectureGardenful / TAOA - Landscape ArchitectureGardenful / TAOA - Landscape ArchitectureGardenful / TAOA - Landscape ArchitectureGardenful / TAOA - More Images+ 36

  • Architects: TAOA
  • Area Area of this architecture project Area:  227
  • Year Completion year of this architecture project Year:  2024

House M / Atelier About Architecture

House M  / Atelier About Architecture - Interior Photography, Houses, LightingHouse M  / Atelier About Architecture - Interior Photography, HousesHouse M  / Atelier About Architecture - Interior Photography, HousesHouse M  / Atelier About Architecture - Interior Photography, HousesHouse M  / Atelier About Architecture - More Images+ 52

Beijing, China

likeuu Concept Exploration Center / Studio 10

likeuu Concept Exploration Center / Studio 10 - Retail Interiorslikeuu Concept Exploration Center / Studio 10 - Retail Interiorslikeuu Concept Exploration Center / Studio 10 - Retail Interiorslikeuu Concept Exploration Center / Studio 10 - Interior Photography, Retail Interiorslikeuu Concept Exploration Center / Studio 10 - More Images+ 14

  • Architects: Studio 10
  • Area Area of this architecture project Area:  94
  • Year Completion year of this architecture project Year:  2024

The Wind H Art Center (Phase II&Phase III) / Jin Qiuye Studio

The Wind H Art Center (Phase II&Phase III) / Jin Qiuye Studio - GalleryThe Wind H Art Center (Phase II&Phase III) / Jin Qiuye Studio - GalleryThe Wind H Art Center (Phase II&Phase III) / Jin Qiuye Studio - Exterior Photography, GalleryThe Wind H Art Center (Phase II&Phase III) / Jin Qiuye Studio - Interior Photography, Gallery, CourtyardThe Wind H Art Center (Phase II&Phase III) / Jin Qiuye Studio - More Images+ 35

Beijing, China
  • Architects: Jin Qiuye Studio
  • Area Area of this architecture project Area:  739
  • Year Completion year of this architecture project Year:  2024