1. ArchDaily
  2. beijing

beijing: The Latest Architecture and News
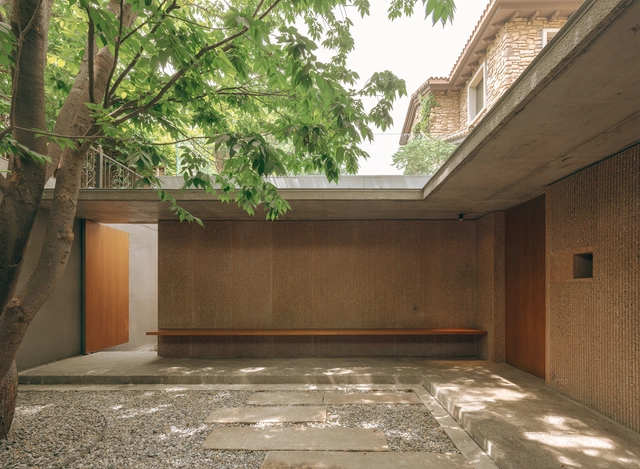
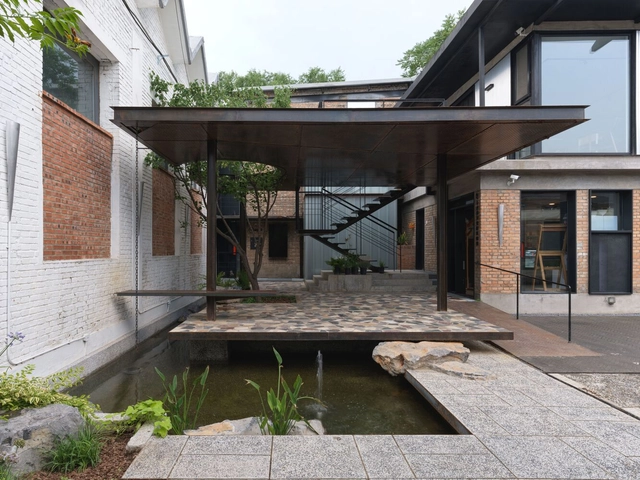
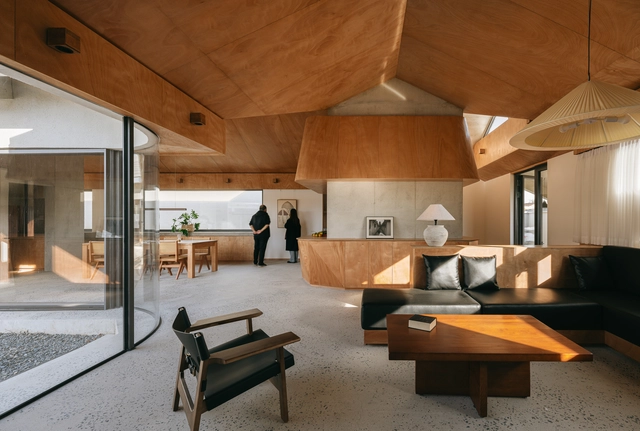
Lei Homestay / ARCHSTUDIO

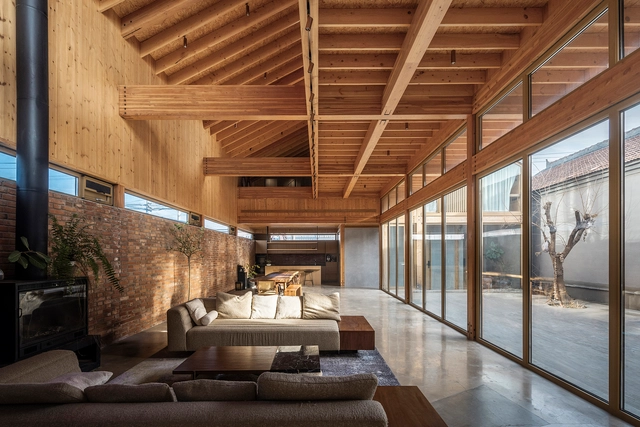
Lei Homestay  / ARCHSTUDIO - Exterior Photography, HousesLei Homestay  / ARCHSTUDIO - Exterior Photography, HousesLei Homestay  / ARCHSTUDIO - HousesLei Homestay  / ARCHSTUDIO - HousesLei Homestay  / ARCHSTUDIO - More Images+ 30

Beijing, China
  • Architects: ARCHSTUDIO
  • Area Area of this architecture project Area:  564
  • Year Completion year of this architecture project Year:  2024

House of Cross / Chaoffice

House of Cross / Chaoffice - House InteriorsHouse of Cross / Chaoffice - Interior Photography, House Interiors, Beam, ChairHouse of Cross / Chaoffice - House InteriorsHouse of Cross / Chaoffice - Interior Photography, House Interiors, BeamHouse of Cross / Chaoffice - More Images+ 41

  • Architects: Chaoffice
  • Area Area of this architecture project Area:  334
  • Year Completion year of this architecture project Year:  2023
  • Manufacturers Brands with products used in this architecture project
    Manufacturers:  Dongfanggang Wood Industry, Jingchi, NVC Lighting

Captial International Exhibition and Convention Center / Zaha Hadid Architects + BIAD
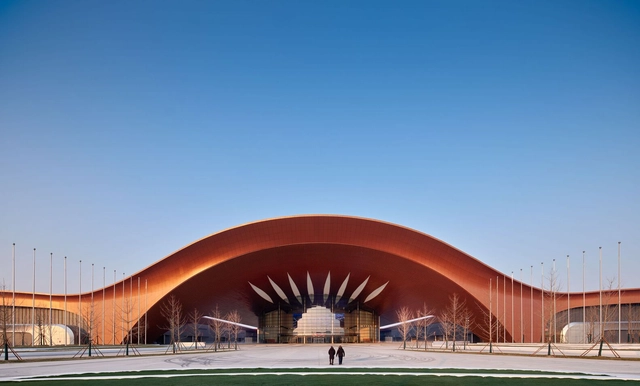
Captial International Exhibition and Convention Center / Zaha Hadid Architects + BIAD - ExtensionCaptial International Exhibition and Convention Center / Zaha Hadid Architects + BIAD - Exterior Photography, ExtensionCaptial International Exhibition and Convention Center / Zaha Hadid Architects + BIAD - ExtensionCaptial International Exhibition and Convention Center / Zaha Hadid Architects + BIAD - ExtensionCaptial International Exhibition and Convention Center / Zaha Hadid Architects + BIAD - More Images+ 58

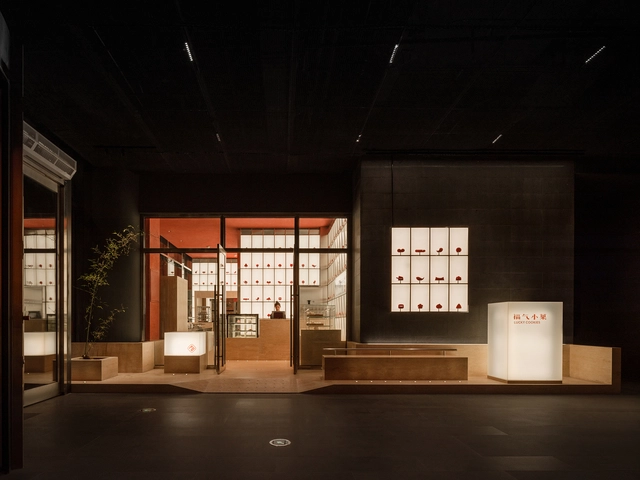
Lucky Cookies Bakery / Studio NOR

Lucky Cookies Bakery / Studio NOR - Interior Photography, Retail InteriorsLucky Cookies Bakery / Studio NOR - Retail InteriorsLucky Cookies Bakery / Studio NOR - Interior Photography, Retail Interiors, KitchenLucky Cookies Bakery / Studio NOR - Retail InteriorsLucky Cookies Bakery / Studio NOR - More Images+ 24

  • Architects: Studio NOR
  • Area Area of this architecture project Area:  37
  • Year Completion year of this architecture project Year:  2022
  • Manufacturers Brands with products used in this architecture project
    Manufacturers:  Tikkurila
  • Professionals: Studio BLRR

The Community on 3rd Ceramics Street / atelier suasua
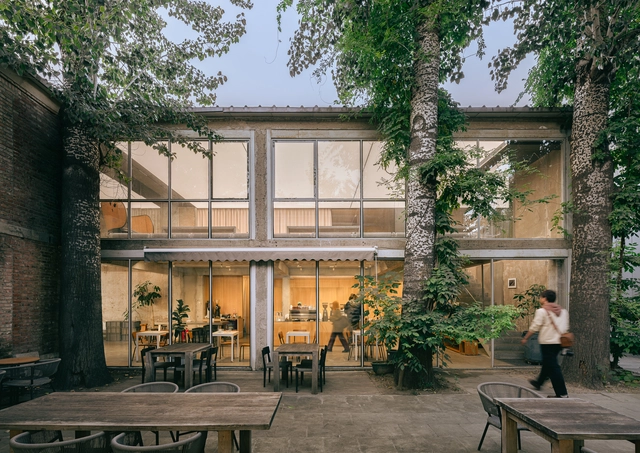
The Community on 3rd Ceramics Street / atelier suasua - Exterior Photography, Coffee Shop InteriorsThe Community on 3rd Ceramics Street / atelier suasua - Exterior Photography, Coffee Shop InteriorsThe Community on 3rd Ceramics Street / atelier suasua - Interior Photography, Coffee Shop Interiors, Beam, LightingThe Community on 3rd Ceramics Street / atelier suasua - Interior Photography, Coffee Shop InteriorsThe Community on 3rd Ceramics Street / atelier suasua - More Images+ 21

  • Architects: atelier suasua
  • Area Area of this architecture project Area:  678
  • Year Completion year of this architecture project Year:  2023

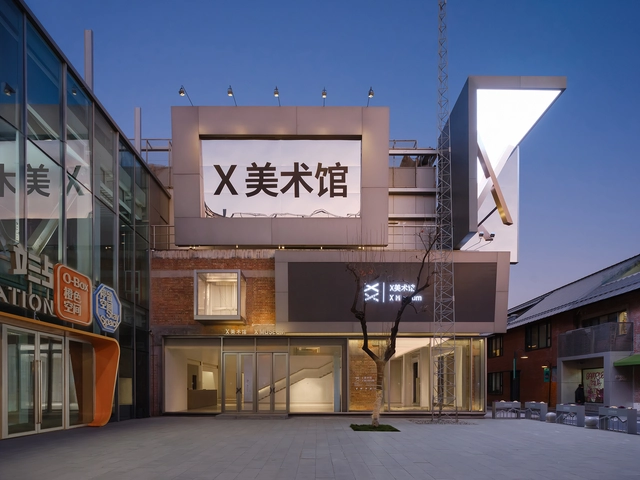
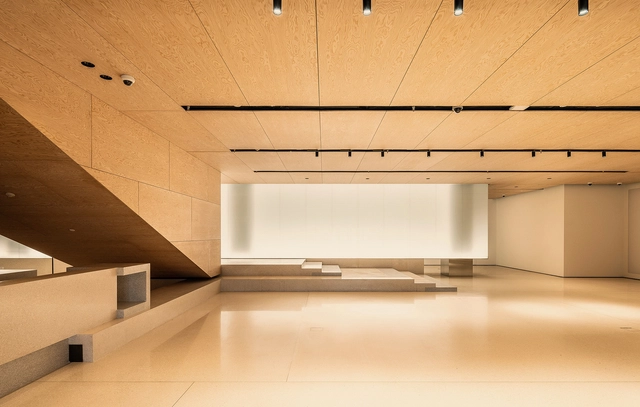
X Museum / Studio NOR

X Museum / Studio NOR - Exterior Photography, Museum, FacadeX Museum / Studio NOR - MuseumX Museum / Studio NOR - MuseumX Museum / Studio NOR - Exterior Photography, MuseumX Museum / Studio NOR - More Images+ 32

Beijing, China
  • Architects: Studio NOR
  • Area Area of this architecture project Area:  3000
  • Year Completion year of this architecture project Year:  2023

Art Vessels / OPEN Architecture

Art Vessels / OPEN Architecture - Interior Photography, Cultural Interiors, Door, Facade, ColumnArt Vessels / OPEN Architecture - Cultural InteriorsArt Vessels / OPEN Architecture - Interior Photography, Cultural Interiors, Kitchen, FacadeArt Vessels / OPEN Architecture - Interior Photography, Cultural InteriorsArt Vessels / OPEN Architecture - More Images+ 45

  • Architects: OPEN Architecture
  • Area Area of this architecture project Area:  35000
  • Year Completion year of this architecture project Year:  2022

Beijing 751 Library / Do Union Architecture
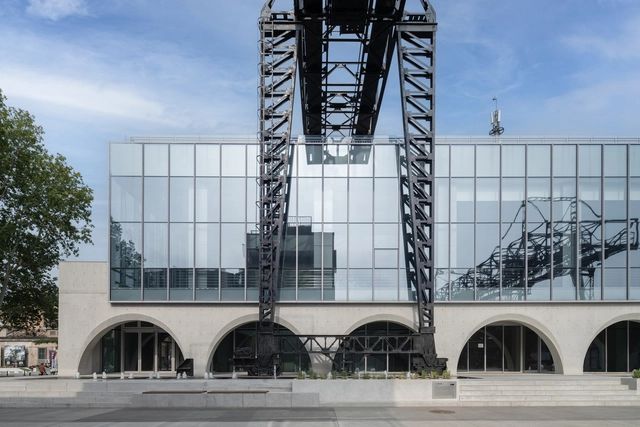
Beijing 751 Library / Do Union Architecture - Exterior Photography, Library, Facade, ArchBeijing 751 Library / Do Union Architecture - LibraryBeijing 751 Library / Do Union Architecture - Exterior Photography, Library, FacadeBeijing 751 Library / Do Union Architecture - LibraryBeijing 751 Library / Do Union Architecture - More Images+ 23

Beijing , China
  • Area Area of this architecture project Area:  2700
  • Year Completion year of this architecture project Year:  2024
  • Manufacturers Brands with products used in this architecture project
    Manufacturers:  Forster, Hormann

Day and Night Park / CATS

Day and Night Park / CATS - Temporary InstallationsDay and Night Park / CATS - Interior Photography, Temporary Installations, LightingDay and Night Park / CATS - Temporary InstallationsDay and Night Park / CATS - Exterior Photography, Temporary InstallationsDay and Night Park / CATS - More Images+ 13

  • Architects: CATS
  • Area Area of this architecture project Area:  50
  • Year Completion year of this architecture project Year:  2024

Four Public Pavilions / Aurelien Chen + CSCEC

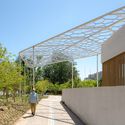
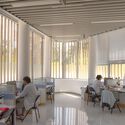
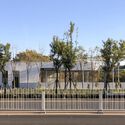
Four Public Pavilions / Aurelien Chen + CSCEC - Exterior Photography, Pavilion, FacadeFour Public Pavilions / Aurelien Chen + CSCEC - Exterior Photography, Pavilion, FacadeFour Public Pavilions / Aurelien Chen + CSCEC - Interior Photography, Pavilion, Table, ChairFour Public Pavilions / Aurelien Chen + CSCEC - PavilionFour Public Pavilions / Aurelien Chen + CSCEC - More Images+ 33
IBG “H” Kindergarten / HIBINOSEKKEI + Youji no Shiro
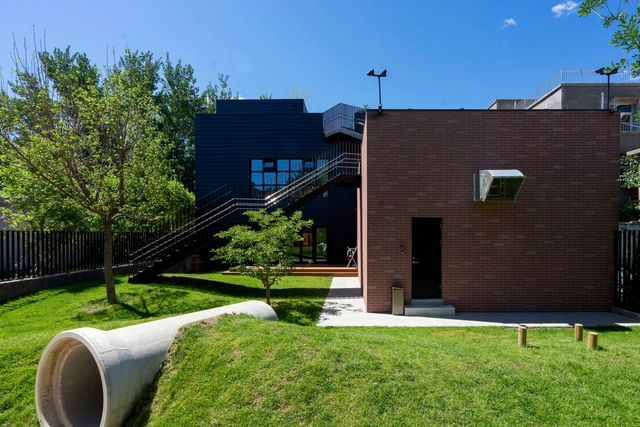
IBG “H” Kindergarten / HIBINOSEKKEI + Youji no Shiro - KindergartenIBG “H” Kindergarten / HIBINOSEKKEI + Youji no Shiro - KindergartenIBG “H” Kindergarten / HIBINOSEKKEI + Youji no Shiro - KindergartenIBG “H” Kindergarten / HIBINOSEKKEI + Youji no Shiro - KindergartenIBG “H” Kindergarten / HIBINOSEKKEI + Youji no Shiro - More Images+ 21
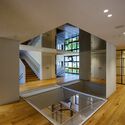
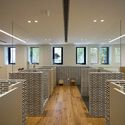
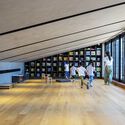
Beijing, China
  • Area Area of this architecture project Area:  811
  • Year Completion year of this architecture project Year:  2023
  • Manufacturers Brands with products used in this architecture project
    Manufacturers:  Daiken, Elkay, Nets Tribe

ZGC International Innovation Center / MAD Architects
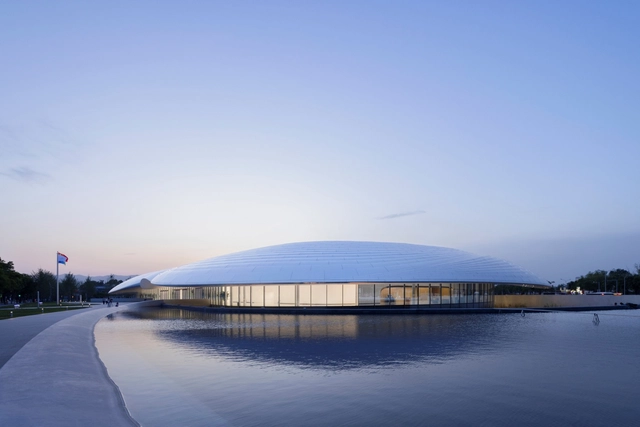
ZGC International Innovation Center / MAD Architects - Office BuildingsZGC International Innovation Center / MAD Architects - Exterior Photography, Office Buildings, FacadeZGC International Innovation Center / MAD Architects - Exterior Photography, Office BuildingsZGC International Innovation Center / MAD Architects - Office BuildingsZGC International Innovation Center / MAD Architects - More Images+ 24

  • Architects: MAD Architects
  • Area Area of this architecture project Area:  64998
  • Year Completion year of this architecture project Year:  2024

Beijing Shangzhuang Organic Farm Station / hyperSity architects

Beijing Shangzhuang Organic Farm Station / hyperSity architects - Public ArchitectureBeijing Shangzhuang Organic Farm Station / hyperSity architects - Public ArchitectureBeijing Shangzhuang Organic Farm Station / hyperSity architects - Public ArchitectureBeijing Shangzhuang Organic Farm Station / hyperSity architects - Public ArchitectureBeijing Shangzhuang Organic Farm Station / hyperSity architects - More Images+ 25
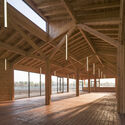
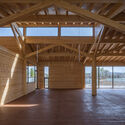
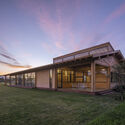
  • Area Area of this architecture project Area:  400
  • Year Completion year of this architecture project Year:  2022

Whitestone Gallery Beijing 798 / Kengo Kuma & Associates
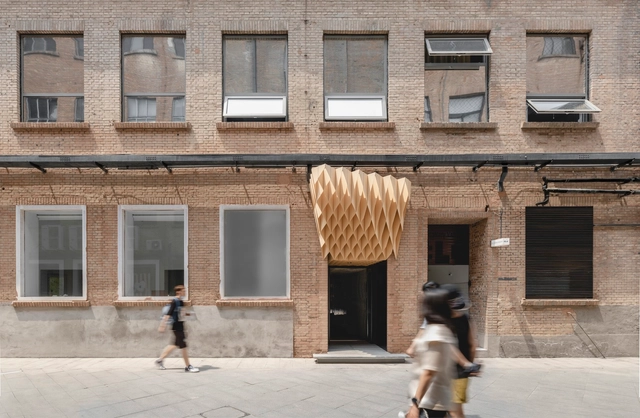
Whitestone Gallery Beijing 798 / Kengo Kuma & Associates - Interior Photography, Gallery, FacadeWhitestone Gallery Beijing 798 / Kengo Kuma & Associates - Interior Photography, Gallery, ArchWhitestone Gallery Beijing 798 / Kengo Kuma & Associates - GalleryWhitestone Gallery Beijing 798 / Kengo Kuma & Associates - GalleryWhitestone Gallery Beijing 798 / Kengo Kuma & Associates - More Images+ 11

Beijing, China

Courtyard 35 / WAY Studio

Courtyard 35 / WAY Studio - Interior Photography, Coffee Shop, Facade, Table, Lighting, ChairCourtyard 35 / WAY Studio - Exterior Photography, Coffee Shop, FacadeCourtyard 35 / WAY Studio - Interior Photography, Coffee Shop, Facade, ArchCourtyard 35 / WAY Studio - Interior Photography, Coffee ShopCourtyard 35 / WAY Studio - More Images+ 21

Beijing, China

Bookstore in the Blast Furnace / hyperSity architects

Bookstore in the Blast Furnace / hyperSity architects - Exterior Photography, Adaptive Reuse, FacadeBookstore in the Blast Furnace / hyperSity architects - Interior Photography, Adaptive Reuse, Stairs, Beam, ChairBookstore in the Blast Furnace / hyperSity architects - Interior Photography, Adaptive Reuse, Table, ChairBookstore in the Blast Furnace / hyperSity architects - Interior Photography, Adaptive Reuse, Beam, Bench, TableBookstore in the Blast Furnace / hyperSity architects - More Images+ 32

  • Area Area of this architecture project Area:  2000
  • Year Completion year of this architecture project Year:  2021

Vertical Farm Beijing / van Bergen Kolpa architects

Vertical Farm Beijing  / van Bergen Kolpa architects - Exterior Photography, Research Center, Facade, CityscapeVertical Farm Beijing  / van Bergen Kolpa architects - Exterior Photography, Research Center, FacadeVertical Farm Beijing  / van Bergen Kolpa architects - Exterior Photography, Research Center, GardenVertical Farm Beijing  / van Bergen Kolpa architects - Exterior Photography, Research Center, FacadeVertical Farm Beijing  / van Bergen Kolpa architects - More Images+ 31

Harrierfall Hostel / DL Atelier

Harrierfall Hostel / DL Atelier - Exterior Photography,  Hostel, ForestHarrierfall Hostel / DL Atelier - Exterior Photography,  Hostel, Courtyard, Facade, DoorHarrierfall Hostel / DL Atelier - Exterior Photography,  Hostel, Facade, StairsHarrierfall Hostel / DL Atelier - Interior Photography,  Hostel, Table, ChairHarrierfall Hostel / DL Atelier - More Images+ 36

Beijing, China
  • Architects: DL Atelier
  • Area Area of this architecture project Area:  207
  • Year Completion year of this architecture project Year:  2021
  • Manufacturers Brands with products used in this architecture project
    Manufacturers:  Armstrong, LG