1. ArchDaily
  2. beijing

beijing: The Latest Architecture and News

Courtyard 35 / WAY Studio

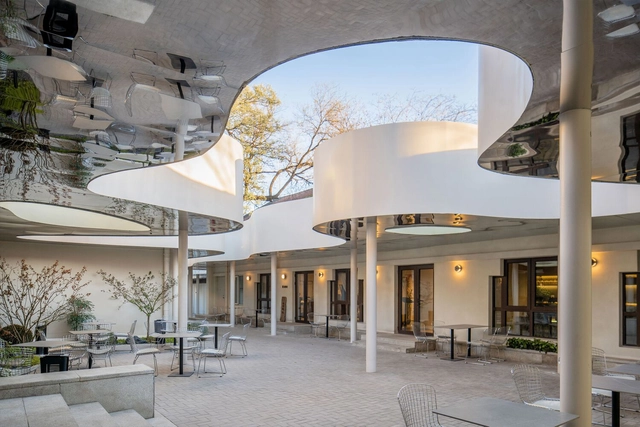
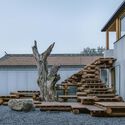
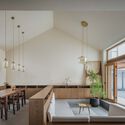
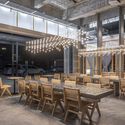
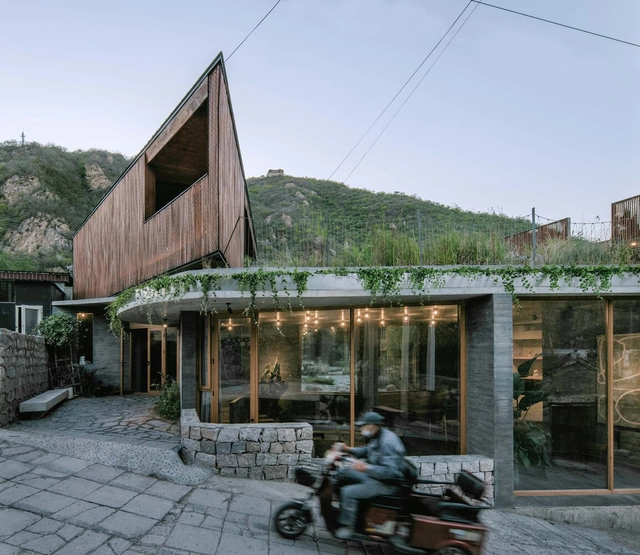
Courtyard 35 / WAY Studio - Interior Photography, Coffee Shop, Facade, Table, Lighting, ChairCourtyard 35 / WAY Studio - Exterior Photography, Coffee Shop, FacadeCourtyard 35 / WAY Studio - Interior Photography, Coffee Shop, Facade, ArchCourtyard 35 / WAY Studio - Interior Photography, Coffee ShopCourtyard 35 / WAY Studio - More Images+ 21

Beijing, China

Bookstore in the Blast Furnace / hyperSity architects

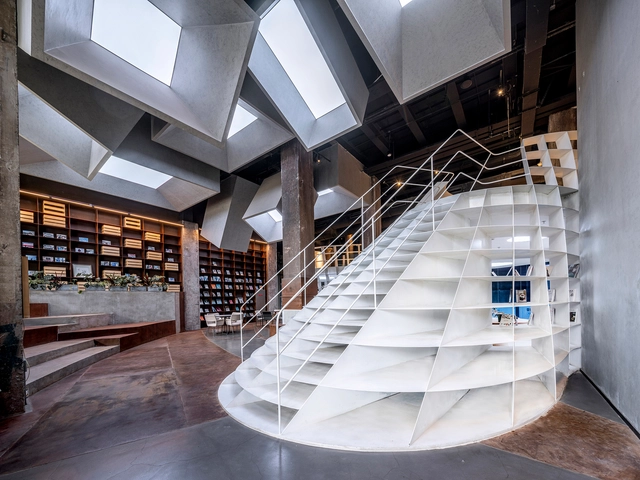
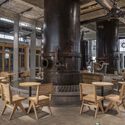
Bookstore in the Blast Furnace / hyperSity architects - Exterior Photography, Adaptive Reuse, FacadeBookstore in the Blast Furnace / hyperSity architects - Interior Photography, Adaptive Reuse, Stairs, Beam, ChairBookstore in the Blast Furnace / hyperSity architects - Interior Photography, Adaptive Reuse, Table, ChairBookstore in the Blast Furnace / hyperSity architects - Interior Photography, Adaptive Reuse, Beam, Bench, TableBookstore in the Blast Furnace / hyperSity architects - More Images+ 32

  • Area Area of this architecture project Area:  2000
  • Year Completion year of this architecture project Year:  2021

Vertical Farm Beijing / van Bergen Kolpa architects

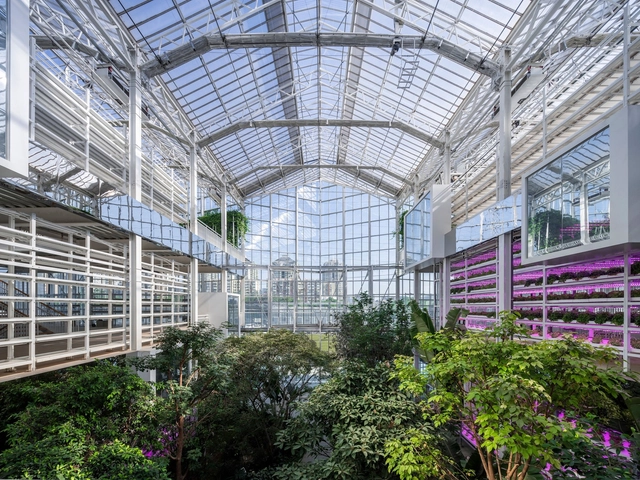
Vertical Farm Beijing  / van Bergen Kolpa architects - Exterior Photography, Research Center, Facade, CityscapeVertical Farm Beijing  / van Bergen Kolpa architects - Exterior Photography, Research Center, FacadeVertical Farm Beijing  / van Bergen Kolpa architects - Exterior Photography, Research Center, GardenVertical Farm Beijing  / van Bergen Kolpa architects - Exterior Photography, Research Center, FacadeVertical Farm Beijing  / van Bergen Kolpa architects - More Images+ 31

Harrierfall Hostel / DL Atelier

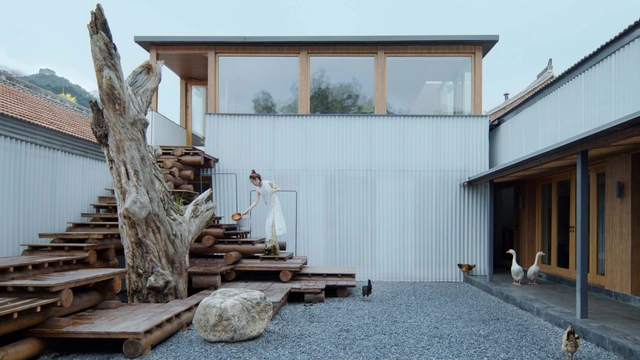
Harrierfall Hostel / DL Atelier - Exterior Photography,  Hostel, ForestHarrierfall Hostel / DL Atelier - Exterior Photography,  Hostel, Courtyard, Facade, DoorHarrierfall Hostel / DL Atelier - Exterior Photography,  Hostel, Facade, StairsHarrierfall Hostel / DL Atelier - Interior Photography,  Hostel, Table, ChairHarrierfall Hostel / DL Atelier - More Images+ 36

Beijing, China
  • Architects: DL Atelier
  • Area Area of this architecture project Area:  207
  • Year Completion year of this architecture project Year:  2021
  • Manufacturers Brands with products used in this architecture project
    Manufacturers:  Armstrong, LG

Xiaotang No.12 / IARA

Xiaotang No.12 / IARA - Exterior Photography, Renovation, Courtyard, Facade, Door, Column, BeamXiaotang No.12 / IARA - Interior Photography, Renovation, Door, Facade, Arch, BeamXiaotang No.12 / IARA - Interior Photography, Renovation, Beam, Door, Facade, ColumnXiaotang No.12 / IARA - Interior Photography, Renovation, Door, Beam, Arch, ColumnXiaotang No.12 / IARA - More Images+ 32

  • Architects: IARA
  • Area Area of this architecture project Area:  110
  • Year Completion year of this architecture project Year:  2021

Beijing FUNS iTown H9 Office Design / CPLUS

Beijing FUNS iTown H9 Office Design / CPLUS - Exterior Photography, Offices Interiors, FacadeBeijing FUNS iTown H9 Office Design / CPLUS - Interior Photography, Offices Interiors, Kitchen, Table, ChairBeijing FUNS iTown H9 Office Design / CPLUS - Interior Photography, Offices Interiors, ChairBeijing FUNS iTown H9 Office Design / CPLUS - Interior Photography, Offices InteriorsBeijing FUNS iTown H9 Office Design / CPLUS - More Images+ 19

  • Architects: CPLUS
  • Area Area of this architecture project Area:  900
  • Year Completion year of this architecture project Year:  2023

YiXi Courtyard / Wonder Architects

YiXi Courtyard  / Wonder Architects - Interior Photography, Offices, KitchenYiXi Courtyard  / Wonder Architects - Interior Photography, Offices, KitchenYiXi Courtyard  / Wonder Architects - Interior Photography, Offices, Table, ChairYiXi Courtyard  / Wonder Architects - Interior Photography, Offices, FacadeYiXi Courtyard  / Wonder Architects - More Images+ 25

  • Architects: Wonder Architects
  • Area Area of this architecture project Area:  200
  • Year Completion year of this architecture project Year:  2019

Ruian Qiaomao Tower / Atelier Alter Architects

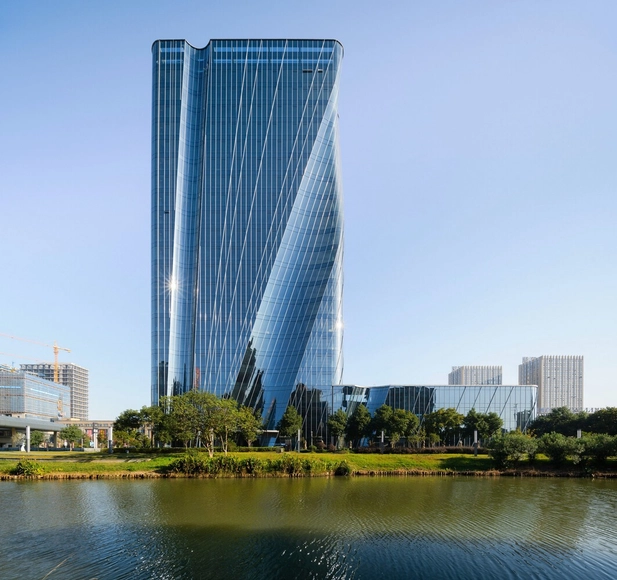
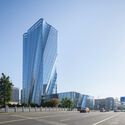
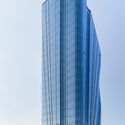
Ruian Qiaomao Tower / Atelier Alter Architects - Exterior Photography, Office Buildings, Facade, CityscapeRuian Qiaomao Tower / Atelier Alter Architects - Exterior Photography, Office Buildings, Facade, CityscapeRuian Qiaomao Tower / Atelier Alter Architects - Exterior Photography, Office Buildings, Facade, CityscapeRuian Qiaomao Tower / Atelier Alter Architects - Exterior Photography, Office Buildings, FacadeRuian Qiaomao Tower / Atelier Alter Architects - More Images+ 27

  • Area Area of this architecture project Area:  44264
  • Year Completion year of this architecture project Year:  2024
  • Manufacturers Brands with products used in this architecture project
    Manufacturers:  Nippon, Taiwanglass Group, Toto

Pang Mei Noodle Bar / Office AIO

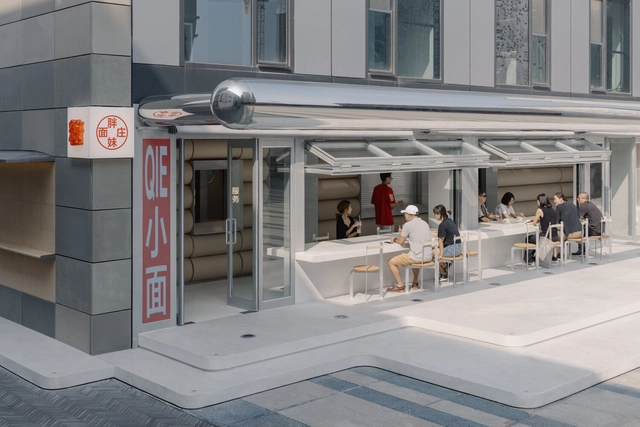
Pang Mei Noodle Bar  / Office AIO - Exterior Photography, Restaurants & Bars, FacadePang Mei Noodle Bar  / Office AIO - Exterior Photography, Restaurants & Bars, Facade, DoorPang Mei Noodle Bar  / Office AIO - Interior Photography, Restaurants & Bars, Door, Table, Chair, LightingPang Mei Noodle Bar  / Office AIO - Interior Photography, Restaurants & Bars, ChairPang Mei Noodle Bar  / Office AIO - More Images+ 20

  • Interior Designers: Office AIO
  • Area Area of this architecture project Area:  170
  • Year Completion year of this architecture project Year:  2023

Beijing Poly Plaza / Kokaistudios

Beijing Poly Plaza / Kokaistudios - Exterior Photography, Commercial Architecture, Facade, CityscapeBeijing Poly Plaza / Kokaistudios - Exterior Photography, Commercial Architecture, FacadeBeijing Poly Plaza / Kokaistudios - Interior Photography, Commercial Architecture, Facade, BeamBeijing Poly Plaza / Kokaistudios - Interior Photography, Commercial Architecture, FacadeBeijing Poly Plaza / Kokaistudios - More Images+ 27

  • Architects: Kokaistudios
  • Area Area of this architecture project Area:  119924
  • Year Completion year of this architecture project Year:  2023

Upgrading and Renovation of Dinghao Electronics Building / Nikken Sekkei

Upgrading and Renovation of Dinghao Electronics Building / Nikken Sekkei - Exterior Photography, Office Buildings, Facade, CityscapeUpgrading and Renovation of Dinghao Electronics Building / Nikken Sekkei - Exterior Photography, Office Buildings, Facade, CityscapeUpgrading and Renovation of Dinghao Electronics Building / Nikken Sekkei - Exterior Photography, Office Buildings, Facade, CityscapeUpgrading and Renovation of Dinghao Electronics Building / Nikken Sekkei - Interior Photography, Office Buildings, Facade, Stairs, Handrail, DoorUpgrading and Renovation of Dinghao Electronics Building / Nikken Sekkei - More Images+ 44

  • Architects: Nikken Sekkei
  • Area Area of this architecture project Area:  176000
  • Year Completion year of this architecture project Year:  2021

Paw Pets Spa / Office AIO

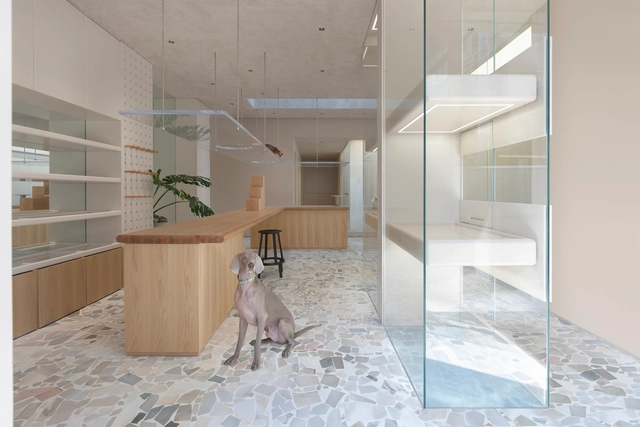
Paw Pets Spa / Office AIO - Interior Photography, Animal ShelterPaw Pets Spa / Office AIO - Interior Photography, Animal Shelter, Facade, Lighting, TablePaw Pets Spa / Office AIO - Interior Photography, Animal Shelter, Kitchen, FacadePaw Pets Spa / Office AIO - Interior Photography, Animal Shelter, TablePaw Pets Spa / Office AIO - More Images+ 17

  • Interior Designers: Office AIO
  • Area Area of this architecture project Area:  126
  • Year Completion year of this architecture project Year:  2022

Sky Light Public Restroom / People's Architecture Office

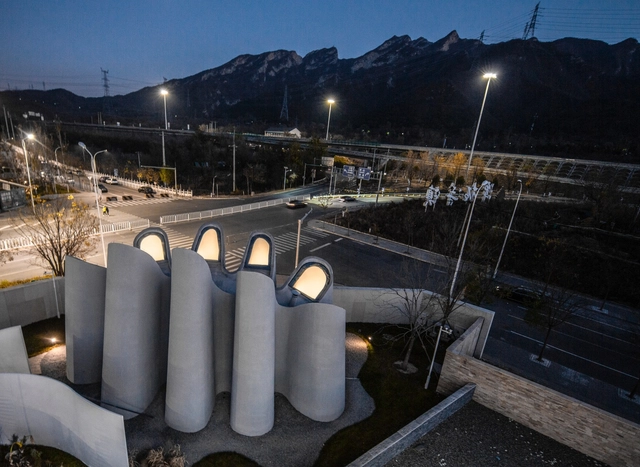
Sky Light Public Restroom / People's Architecture Office - Exterior Photography, InfrastructureSky Light Public Restroom / People's Architecture Office - Exterior Photography, Infrastructure, Facade, ColumnSky Light Public Restroom / People's Architecture Office - Exterior Photography, Infrastructure, ColumnSky Light Public Restroom / People's Architecture Office - Interior Photography, Infrastructure, ColumnSky Light Public Restroom / People's Architecture Office - More Images+ 21

Bananain Concept Store Beijing / Some Thoughts Studio

Bananain Concept Store Beijing / Some Thoughts Studio - Exterior Photography, Retail Interiors, Facade, BenchBananain Concept Store Beijing / Some Thoughts Studio - Interior Photography, Retail InteriorsBananain Concept Store Beijing / Some Thoughts Studio - Interior Photography, Retail Interiors, Kitchen, HandrailBananain Concept Store Beijing / Some Thoughts Studio - Interior Photography, Retail Interiors, Kitchen, LightingBananain Concept Store Beijing / Some Thoughts Studio - More Images+ 30

  • Area Area of this architecture project Area:  386
  • Year Completion year of this architecture project Year:  2022

Hexagonal Court, Homer Shop & Office / Jin Qiuye Studio

Hexagonal Court, Homer Shop & Office / Jin Qiuye Studio - Interior Photography, Offices Interiors, Stairs, HandrailHexagonal Court, Homer Shop & Office / Jin Qiuye Studio - Interior Photography, Offices InteriorsHexagonal Court, Homer Shop & Office / Jin Qiuye Studio - Interior Photography, Offices Interiors, Facade, LightingHexagonal Court, Homer Shop & Office / Jin Qiuye Studio - Interior Photography, Offices Interiors, BeamHexagonal Court, Homer Shop & Office / Jin Qiuye Studio - More Images+ 22

  • Architects: Jin Qiuye Studio
  • Area Area of this architecture project Area:  179
  • Year Completion year of this architecture project Year:  2022

MONOLOGO Coffee / SpaceStation

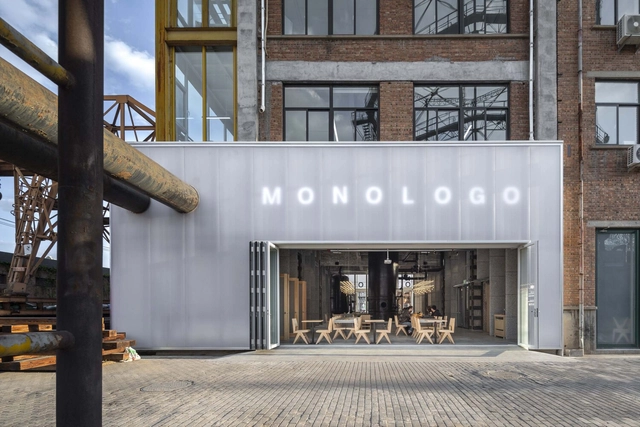
MONOLOGO Coffee / SpaceStation - Exterior Photography, Coffee Shop Interiors, Facade, DoorMONOLOGO Coffee / SpaceStation - Interior Photography, Coffee Shop Interiors, Beam, Table, ChairMONOLOGO Coffee / SpaceStation - Interior Photography, Coffee Shop Interiors, Beam, Table, ChairMONOLOGO Coffee / SpaceStation - Interior Photography, Coffee Shop Interiors, Beam, FacadeMONOLOGO Coffee / SpaceStation - More Images+ 31

  • Architects: SpaceStation
  • Area Area of this architecture project Area:  375
  • Year Completion year of this architecture project Year:  2023
  • Manufacturers Brands with products used in this architecture project
    Manufacturers:  TSL腾隆精工陶瓷

Sleeping Lab·Arch / Atelier d'More

Sleeping Lab·Arch / Atelier d'More - Exterior Photography, Hotels, DoorSleeping Lab·Arch / Atelier d'More - Interior Photography, HotelsSleeping Lab·Arch / Atelier d'More - Interior Photography, Hotels, FacadeSleeping Lab·Arch / Atelier d'More - Interior Photography, Hotels, Kitchen, CountertopSleeping Lab·Arch / Atelier d'More - More Images+ 25

Beijing, China
  • Architects: Atelier d'More
  • Area Area of this architecture project Area:  249
  • Year Completion year of this architecture project Year:  2022
  • Manufacturers Brands with products used in this architecture project
    Manufacturers:  Nippon Paint
  • Professionals: Atelier d’More

Chaos is a Ladder Hostel / DL Atelier

Chaos is a Ladder Hostel / DL Atelier - Exterior Photography,  Hostel, FacadeChaos is a Ladder Hostel / DL Atelier - Exterior Photography,  Hostel, Courtyard, Facade, DoorChaos is a Ladder Hostel / DL Atelier - Exterior Photography,  Hostel, FacadeChaos is a Ladder Hostel / DL Atelier - Interior Photography,  Hostel, Beam, BedChaos is a Ladder Hostel / DL Atelier - More Images+ 40

Beijing, China
  • Architects: DL Atelier
  • Area Area of this architecture project Area:  314
  • Year Completion year of this architecture project Year:  2022