1. ArchDaily
  2. Auckland

Auckland: The Latest Architecture and News

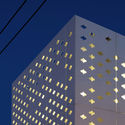
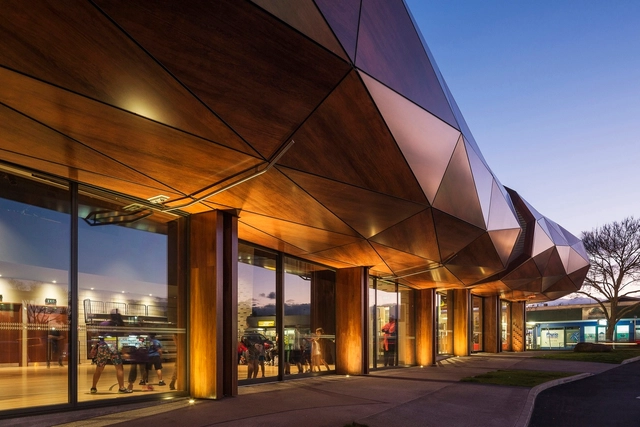
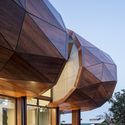
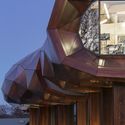
Mackelvie Street Retail / RTA Studio

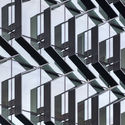
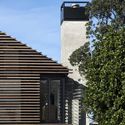
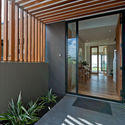
Mackelvie Street Retail / RTA Studio - Exterior Photography, Retail , Facade, DoorMackelvie Street Retail / RTA Studio - Interior Photography, Retail , Table, ChairMackelvie Street Retail / RTA Studio - Exterior Photography, Retail , FacadeMackelvie Street Retail / RTA Studio - Retail Mackelvie Street Retail / RTA Studio - More Images+ 7

Auckland, New Zealand
  • Architects: RTA Studio
  • Area Area of this architecture project Area:  650
  • Year Completion year of this architecture project Year:  2013
  • Manufacturers Brands with products used in this architecture project
    Manufacturers:  EQUITONE, APL NZ, Ampelite, Husqvarna, PBS, +2
  • Professionals: Aspec Construction

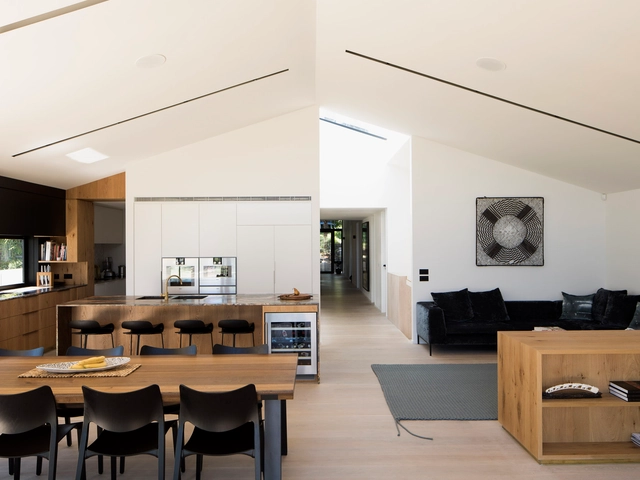
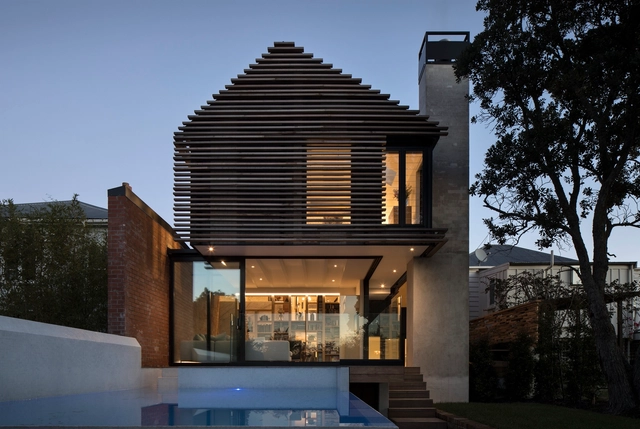
Herne Bay Hideaway / Lloyd Hartley Architects

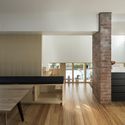
Herne Bay Hideaway / Lloyd Hartley Architects - RenovationHerne Bay Hideaway / Lloyd Hartley Architects - Interior Photography, Renovation, Kitchen, Table, CountertopHerne Bay Hideaway / Lloyd Hartley Architects - Interior Photography, RenovationHerne Bay Hideaway / Lloyd Hartley Architects - Interior Photography, Renovation, Table, ChairHerne Bay Hideaway / Lloyd Hartley Architects - More Images+ 18

  • Area Area of this architecture project Area:  400
  • Year Completion year of this architecture project Year:  2017
  • Manufacturers Brands with products used in this architecture project
    Manufacturers:  Sto, APL NZ, Christopher Boots, Lockseam Roofing & Cladding, Louvretec, +1

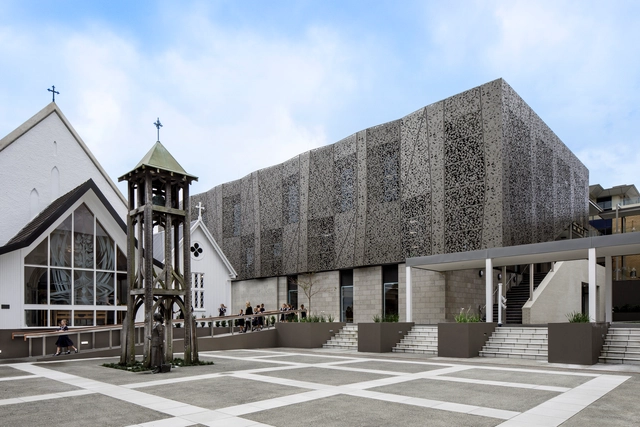
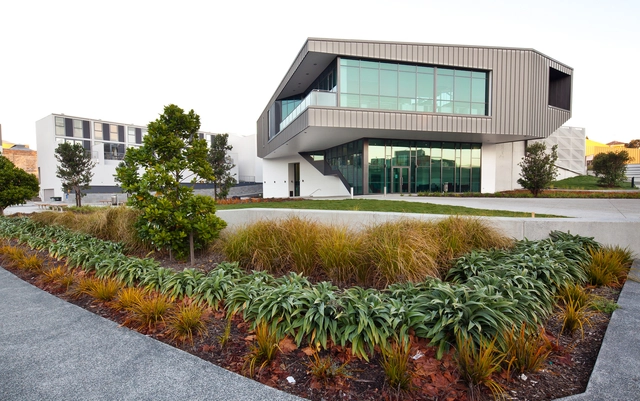
Diocesan School for Girls Music & Drama Centre / McIldowie Partners + Upton Architects

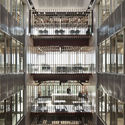
Diocesan School for Girls Music & Drama Centre / McIldowie Partners + Upton Architects - Other FacilitiesDiocesan School for Girls Music & Drama Centre / McIldowie Partners + Upton Architects - Interior Photography, Other Facilities, Stairs, HandrailDiocesan School for Girls Music & Drama Centre / McIldowie Partners + Upton Architects - Other FacilitiesDiocesan School for Girls Music & Drama Centre / McIldowie Partners + Upton Architects - Other FacilitiesDiocesan School for Girls Music & Drama Centre / McIldowie Partners + Upton Architects - More Images+ 27

  • Manufacturers Brands with products used in this architecture project
    Manufacturers:  Trespa, Asona Fabwall, DeBoer Duo torch, Decortech, Jura Grey, +4


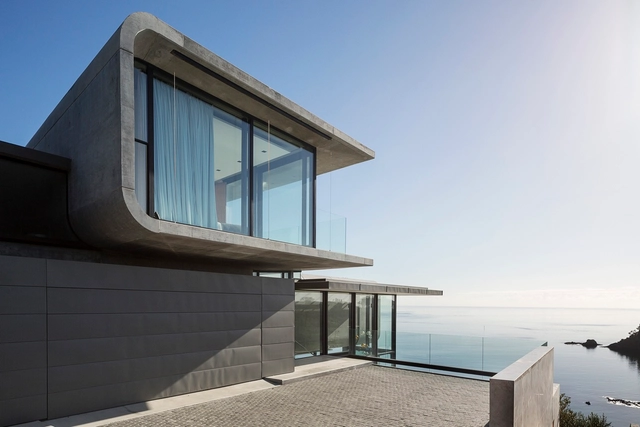

Cliff House / Leuschke Kahn Architects

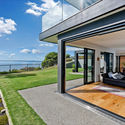
Cliff House / Leuschke Kahn Architects - Houses, KitchenCliff House / Leuschke Kahn Architects - Houses, Stairs, Fence, HandrailCliff House / Leuschke Kahn Architects - Houses, Door, FacadeCliff House / Leuschke Kahn Architects - Houses, Facade, BalconyCliff House / Leuschke Kahn Architects - More Images+ 10

Auckland, New Zealand
  • Area Area of this architecture project Area:  409
  • Year Completion year of this architecture project Year:  2015
  • Manufacturers Brands with products used in this architecture project
    Manufacturers:  Inlite, Jadex, Louvretec

University of Auckland Science Centre / Architectus

University of Auckland Science Centre / Architectus - UniversityUniversity of Auckland Science Centre / Architectus - Interior Photography, University, Kitchen, Beam, Table, ChairUniversity of Auckland Science Centre / Architectus - UniversityUniversity of Auckland Science Centre / Architectus - UniversityUniversity of Auckland Science Centre / Architectus - More Images+ 30

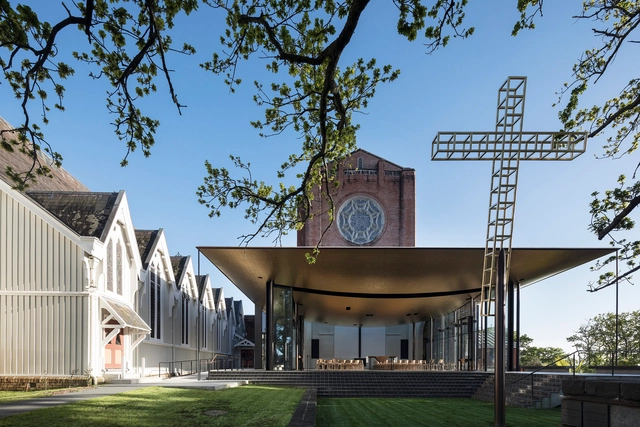
Bishop Selwyn Chapel / Fearon Hay Architects

Bishop Selwyn Chapel / Fearon Hay Architects - Chapel, Column, Chair, LightingBishop Selwyn Chapel / Fearon Hay Architects - Chapel, Facade, Column, Chair, TableBishop Selwyn Chapel / Fearon Hay Architects - Chapel, Facade, Column, ChairBishop Selwyn Chapel / Fearon Hay Architects - Chapel, FacadeBishop Selwyn Chapel / Fearon Hay Architects - More Images+ 23

Auckland, New Zealand
  • Area Area of this architecture project Area:  200
  • Year Completion year of this architecture project Year:  2016
  • Manufacturers Brands with products used in this architecture project
    Manufacturers:  panoramah!®, Architectural Metalformers, L’Officina by Vincenzo, Studio Carolina Izzo, Woods Glass, +1

Tree Villa / Matter Architects

Tree Villa / Matter Architects - RefurbishmentTree Villa / Matter Architects - RefurbishmentTree Villa / Matter Architects - RefurbishmentTree Villa / Matter Architects - RefurbishmentTree Villa / Matter Architects - More Images+ 25

  • Architects: Matter Architects
  • Area Area of this architecture project Area:  300
  • Year Completion year of this architecture project Year:  2017
  • Manufacturers Brands with products used in this architecture project
    Manufacturers:  Artedomus, Douglas and Bec, European Ceramics, Halliday+Baillie, Simon James Design

Hekerua Bay Residence / Archimedia

Hekerua Bay Residence / Archimedia - Houses, Stairs, Beam, Facade, Handrail, Column, Table, BenchHekerua Bay Residence / Archimedia - Houses, Facade, CoastHekerua Bay Residence / Archimedia - Houses, Chair, TableHekerua Bay Residence / Archimedia - Houses, Facade, Door, Beam, Chair, TableHekerua Bay Residence / Archimedia - More Images+ 14

Auckland, New Zealand
  • Architects: Archimedia
  • Area Area of this architecture project Area:  390
  • Year Completion year of this architecture project Year:  2014

Te Oro / Archimedia

Te Oro / Archimedia - Cultural Architecture, Courtyard, Facade, DoorTe Oro / Archimedia - Cultural Architecture, Facade, Beam, HandrailTe Oro / Archimedia - Cultural Architecture, Facade, DoorTe Oro / Archimedia - Cultural Architecture, Facade, DoorTe Oro / Archimedia - More Images+ 20

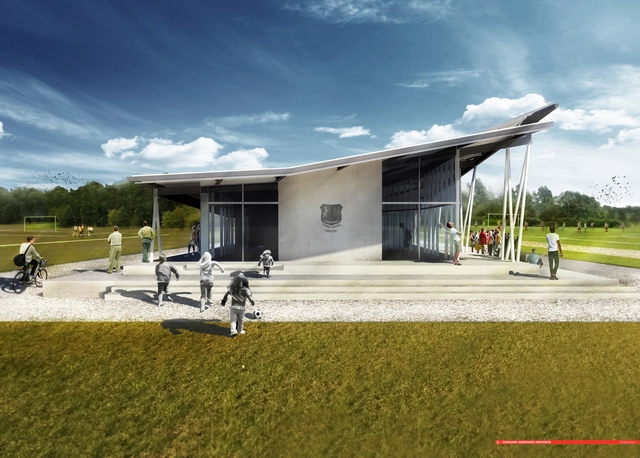
Copeland Associates Architects Design New Soccer Clubhouse in Auckland

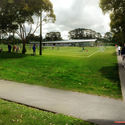
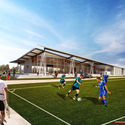
The largest football club in New Zealand, the Three Kings United Football Club, is set to receive a new headquarter and community center at Keith Hay Park in Auckland. Designed by Copeland Associates Architects (CAA), the single storey pavilion sits on a raised plinth to elevate it from the flood plain and gives spectators a greater vantage point over the surrounding sports fields. Comprised of predominantly lightweight, prefabricated elements, the building has a sense of lightness which increases in accordance with its greater transparency at the northern end.
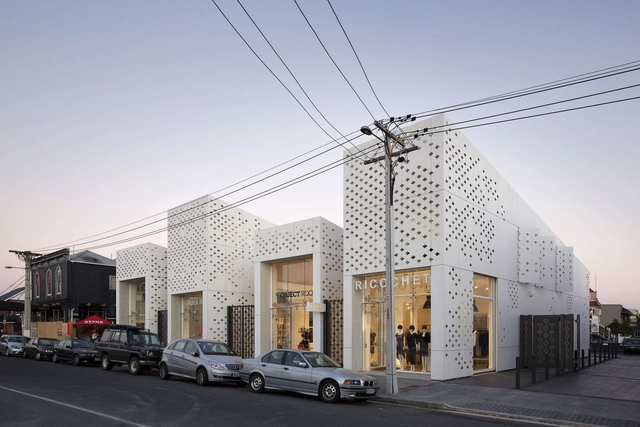
Copeland Associates Architects Design New Soccer Clubhouse in Auckland - Image 1 of 4Copeland Associates Architects Design New Soccer Clubhouse in Auckland - GardenCopeland Associates Architects Design New Soccer Clubhouse in Auckland - Image 3 of 4Copeland Associates Architects Design New Soccer Clubhouse in Auckland - Image 4 of 4Copeland Associates Architects Design New Soccer Clubhouse in Auckland - More Images+ 7

Victory Christian Church / DKO

Victory Christian Church  / DKO -          Churches, Facade, CityscapeVictory Christian Church  / DKO -          Churches, FacadeVictory Christian Church  / DKO -          Churches, ChairVictory Christian Church  / DKO -          Churches, FacadeVictory Christian Church  / DKO - More Images+ 1

Auckland, New Zealand
  • Architects: DKO
  • Area Area of this architecture project Area:  16000
  • Year Completion year of this architecture project Year:  2012
  • Manufacturers Brands with products used in this architecture project
    Manufacturers:  Altro, Ontera Carpets NZ, Resene, The Laminex Group

LightPathAKL / Monk Mackenzie Architects + Landlab

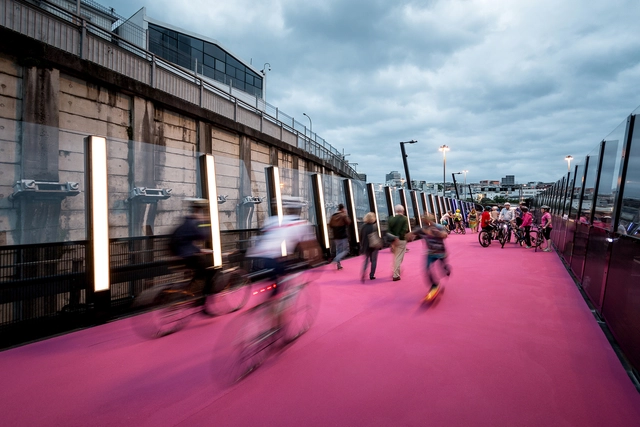
LightPathAKL  / Monk Mackenzie Architects + Landlab - Bridges , Column, Handrail, FacadeLightPathAKL  / Monk Mackenzie Architects + Landlab - Bridges LightPathAKL  / Monk Mackenzie Architects + Landlab - Bridges , CityscapeLightPathAKL  / Monk Mackenzie Architects + Landlab - Bridges , Cityscape, CoastLightPathAKL  / Monk Mackenzie Architects + Landlab - More Images+ 7

Local Rock House / Patterson Associates

Local Rock House / Patterson Associates - HousesLocal Rock House / Patterson Associates - HousesLocal Rock House / Patterson Associates - HousesLocal Rock House / Patterson Associates - HousesLocal Rock House / Patterson Associates - More Images+ 13

Auckland, New Zealand

Rothesay Bay / Creative Arch

Rothesay Bay / Creative Arch - Renovation, Garden, Facade, Door, HandrailRothesay Bay / Creative Arch - Renovation, Kitchen, Door, Beam, Handrail, Countertop, Sink, TableRothesay Bay / Creative Arch - Renovation, Courtyard, Door, Facade, BeamRothesay Bay / Creative Arch - Renovation, Deck, Facade, Door, Fence, Handrail, ChairRothesay Bay / Creative Arch - More Images+ 16

Hobsonville Point Early Learning Centre / Collingridge and Smith Architects

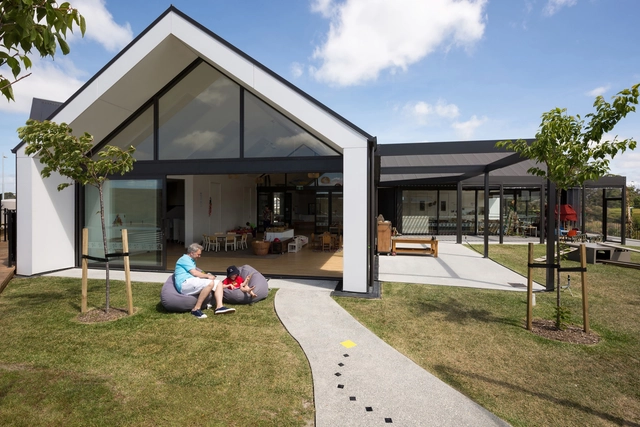
Hobsonville Point Early Learning Centre  / Collingridge and Smith Architects - Interior Photography, Kindergarten, Table, ChairHobsonville Point Early Learning Centre  / Collingridge and Smith Architects - Exterior Photography, KindergartenHobsonville Point Early Learning Centre  / Collingridge and Smith Architects - Interior Photography, Kindergarten, Table, ChairHobsonville Point Early Learning Centre  / Collingridge and Smith Architects - Interior Photography, Kindergarten, Facade, Table, BenchHobsonville Point Early Learning Centre  / Collingridge and Smith Architects - More Images+ 22

Brothers Brewery + Juke Joint BBQ / MA Studio

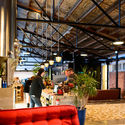
Brothers Brewery + Juke Joint BBQ  / MA Studio - Brewery, Beam, Table, Chair, Bench
© Wendy Brandon

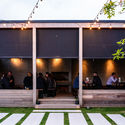
Brothers Brewery + Juke Joint BBQ  / MA Studio - Brewery, Beam, Facade, ChairBrothers Brewery + Juke Joint BBQ  / MA Studio - Brewery, Beam, Door, ChairBrothers Brewery + Juke Joint BBQ  / MA Studio - Brewery, Facade, BenchBrothers Brewery + Juke Joint BBQ  / MA Studio - Brewery, Facade, Beam, Arch, ChairBrothers Brewery + Juke Joint BBQ  / MA Studio - More Images+ 10

Clevedon Estate / Herbst Architects

Clevedon Estate / Herbst Architects - Extension, Facade, ColumnClevedon Estate / Herbst Architects - Extension, FacadeClevedon Estate / Herbst Architects - Extension, HandrailClevedon Estate / Herbst Architects - Extension, Door, Facade, Stairs, ColumnClevedon Estate / Herbst Architects - More Images+ 6

Boatsheds / Strachan Group Architects + Rachael Rush

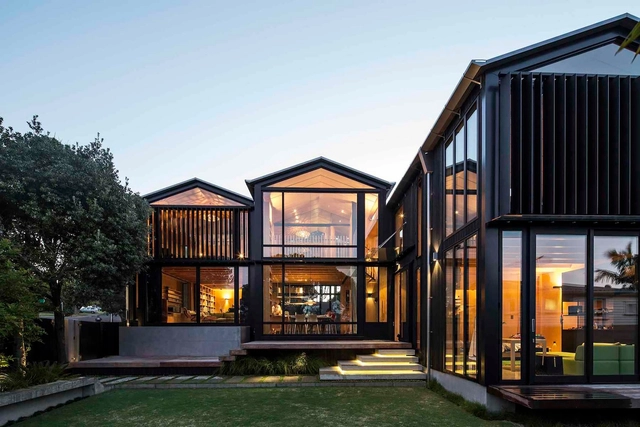
Boatsheds / Strachan Group Architects + Rachael Rush - Houses, Door, Beam, Facade, Lighting, ChairBoatsheds / Strachan Group Architects + Rachael Rush - Houses, Door, Beam, Facade, Column, Lighting, TableBoatsheds / Strachan Group Architects + Rachael Rush - Houses, Kitchen, Beam, Countertop, Sink, ChairBoatsheds / Strachan Group Architects + Rachael Rush - Houses, Facade, Door, ColumnBoatsheds / Strachan Group Architects + Rachael Rush - More Images+ 18

Auckland, New Zealand