1. ArchDaily
  2. Auckland

Auckland: The Latest Architecture and News
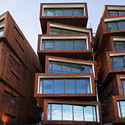
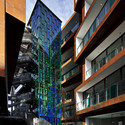
Ironbank / RTA Studio

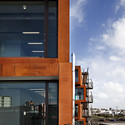
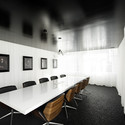
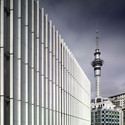
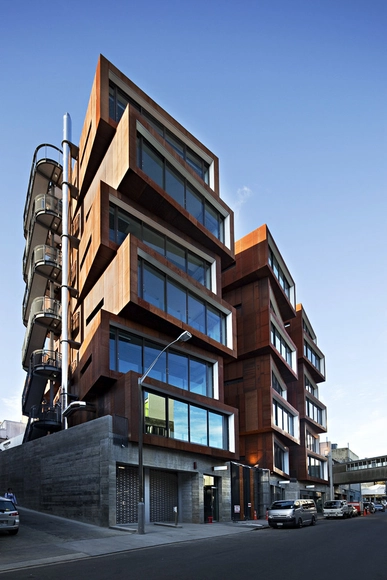
Ironbank / RTA Studio - Exterior Photography, Office Buildings, FacadeIronbank / RTA Studio - Exterior Photography, Office Buildings, FacadeIronbank / RTA Studio - Interior Photography, Office Buildings, FacadeIronbank / RTA Studio - Exterior Photography, Office Buildings, Facade, DoorIronbank / RTA Studio - More Images+ 2

Under Pohutukawa / Herbst Architects
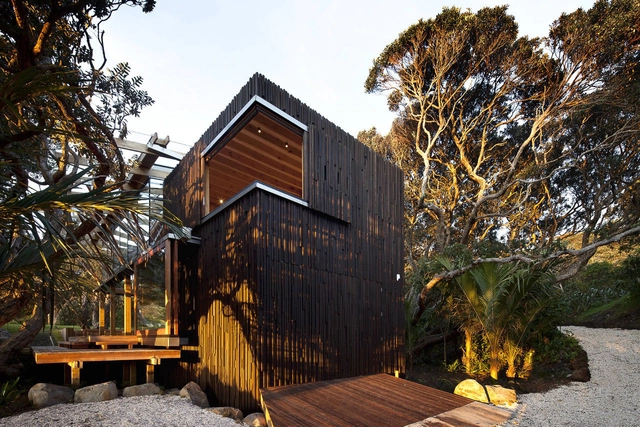
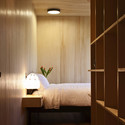
Under Pohutukawa / Herbst Architects - Houses, Beam, Table, ChairUnder Pohutukawa / Herbst Architects - Houses, Bedroom, BedUnder Pohutukawa / Herbst Architects - Houses, BeamUnder Pohutukawa / Herbst Architects - HousesUnder Pohutukawa / Herbst Architects - More Images+ 15
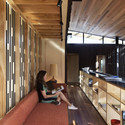

Auckland, New Zealand

MOTAT Aviation Display Hall / Studio Pacific Architecture
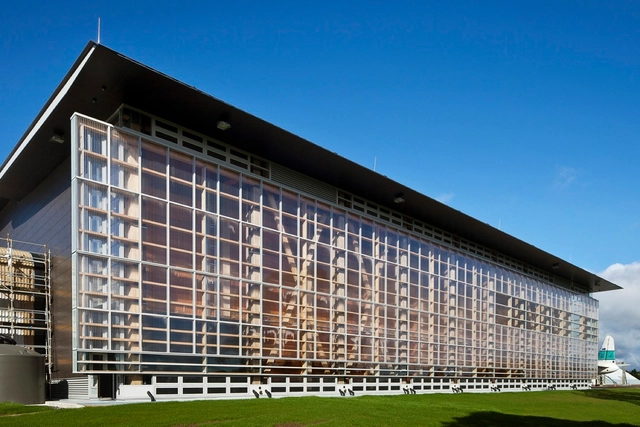
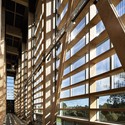
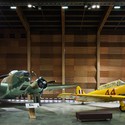
MOTAT Aviation Display Hall / Studio Pacific Architecture - Visitor Center, Beam, FacadeMOTAT Aviation Display Hall / Studio Pacific Architecture - Visitor Center, Facade, ArchMOTAT Aviation Display Hall / Studio Pacific Architecture - Visitor Center, Beam, Facade, HandrailMOTAT Aviation Display Hall / Studio Pacific Architecture - Visitor CenterMOTAT Aviation Display Hall / Studio Pacific Architecture - More Images+ 13
Harbour View / S&T Wellington

Harbour View / S&T Wellington - RenovationHarbour View / S&T Wellington - RenovationHarbour View / S&T Wellington - RenovationHarbour View / S&T Wellington - RenovationHarbour View / S&T Wellington - More Images+ 10

The Research Agency / Jose Gutierrez
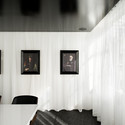
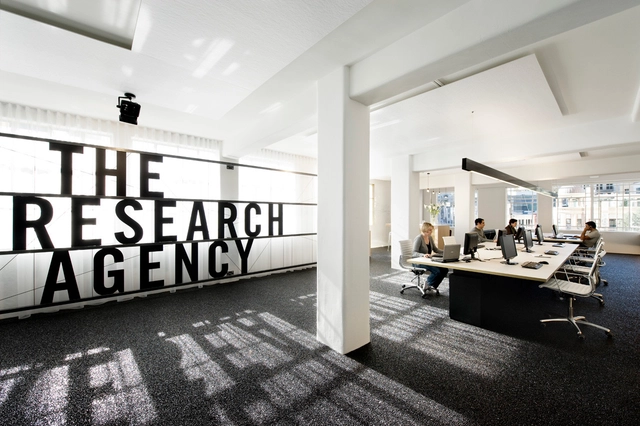
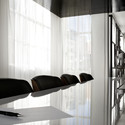
The Research Agency / Jose Gutierrez - Offices Interiors, Table, ChairThe Research Agency / Jose Gutierrez - Offices Interiors, ChairThe Research Agency / Jose Gutierrez - Offices Interiors, Table, ChairThe Research Agency / Jose Gutierrez - Offices Interiors, FacadeThe Research Agency / Jose Gutierrez - More Images+ 13

  • Architects: Jose Gutierrez
    : Jose Gutierrez Ltd.
  • Area Area of this architecture project Area:  200
  • Year Completion year of this architecture project Year:  2010

9 Elmstone / Daniel Marshall Architects
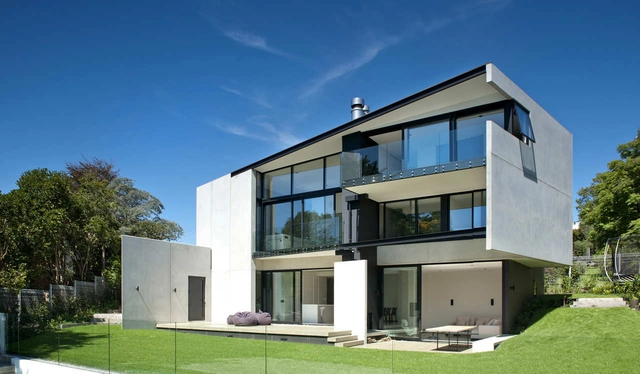
9 Elmstone / Daniel Marshall Architects - Houses, Facade, Handrail9 Elmstone / Daniel Marshall Architects - Houses, Kitchen, Facade, Door, Table, Countertop, Chair9 Elmstone / Daniel Marshall Architects - Houses, Stairs, Handrail, Door9 Elmstone / Daniel Marshall Architects - Houses, Bedroom, Facade, Door9 Elmstone / Daniel Marshall Architects - More Images+ 25
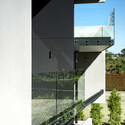
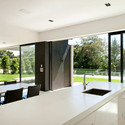
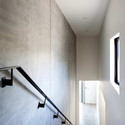
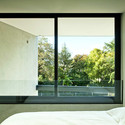
Auckland, New Zealand
  • Architects: Daniel Marshall Architects
    : Daniel Marshall, Nick Veint, Karamia Muller, Mike Hartley, Nick Sayes
  • Year Completion year of this architecture project Year:  2010

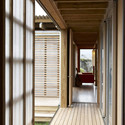
Great Barrier Island / Herbstarchitects
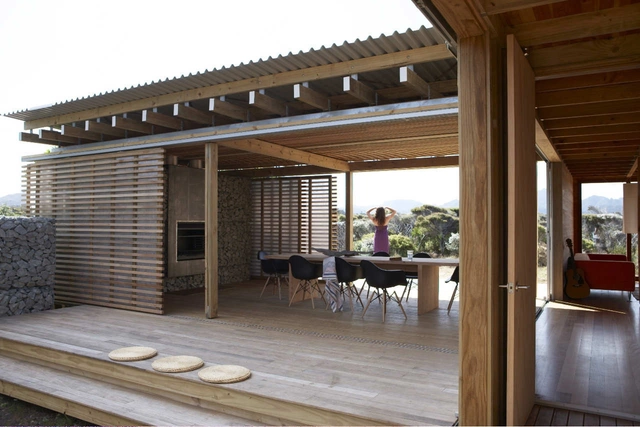
Great Barrier Island / Herbstarchitects - Houses, Patio, Beam, Door, Facade, Table, ChairGreat Barrier Island / Herbstarchitects - Houses, Door, Beam, Column, Table, ChairGreat Barrier Island / Herbstarchitects - Houses, Deck, Beam, Facade, ChairGreat Barrier Island / Herbstarchitects - Houses, Facade, BeamGreat Barrier Island / Herbstarchitects - More Images+ 4
Auckland, New Zealand

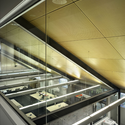
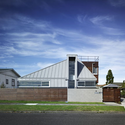
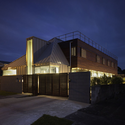
Waitakere Civil Defence Headquarters / Architectus

Waitakere Civil Defence Headquarters / Architectus - Office Buildings, Handrail, StairsWaitakere Civil Defence Headquarters / Architectus - Office Buildings, Facade, DoorWaitakere Civil Defence Headquarters / Architectus - Office Buildings, FacadeWaitakere Civil Defence Headquarters / Architectus - More Images+ 3
  • Architects: Architectus
  • Area Area of this architecture project Area:  472
  • Year Completion year of this architecture project Year:  2007

Waitakere Library And UNITEC Facilities / Architectus + Athfield Architects

Waitakere Library And UNITEC Facilities / Architectus + Athfield Architects - Library, Stairs, Handrail, FacadeWaitakere Library And UNITEC Facilities / Architectus + Athfield Architects - Library, Courtyard, FacadeWaitakere Library And UNITEC Facilities / Architectus + Athfield Architects - Library, FacadeWaitakere Library And UNITEC Facilities / Architectus + Athfield Architects - More Images+ 3
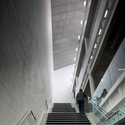
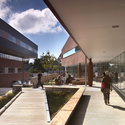
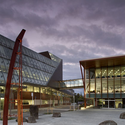
Auckland, New Zealand
  • Architects: Architectus, Athfield Architects
    : Architectus & Athfield Architects
  • Area Area of this architecture project Area:  8000
  • Year Completion year of this architecture project Year:  2006

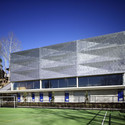
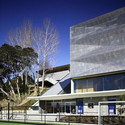
Saint Kentigern School Jubilee Sports Centre / Architectus

Saint Kentigern School Jubilee Sports Centre / Architectus - Recreation & Training, FacadeSaint Kentigern School Jubilee Sports Centre / Architectus - Recreation & Training, FacadeSaint Kentigern School Jubilee Sports Centre / Architectus - Recreation & Training, Facade, LightingSaint Kentigern School Jubilee Sports Centre / Architectus - More Images+ 1
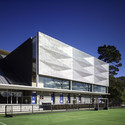
  • Architects: Architectus
  • Area Area of this architecture project Area:  2100
  • Year Completion year of this architecture project Year:  2009

The Pohutukawa House / Matthew Gribben Architecture
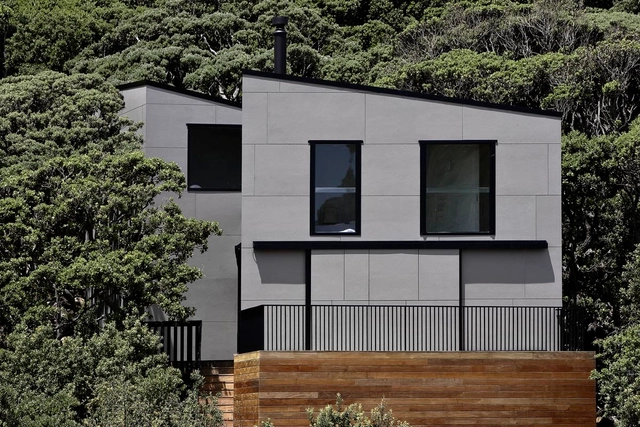
The Pohutukawa House / Matthew Gribben Architecture - Houses, FacadeThe Pohutukawa House / Matthew Gribben Architecture - Houses, Kitchen, Door, Facade, Beam, Table, Lighting, Countertop, ChairThe Pohutukawa House / Matthew Gribben Architecture - Houses, Facade, TableThe Pohutukawa House / Matthew Gribben Architecture - Houses, Bedroom, Facade, Beam, Table, Bench, ChairThe Pohutukawa House / Matthew Gribben Architecture - More Images+ 19

Auckland, New Zealand

Private Office / Fearon Hay Architects
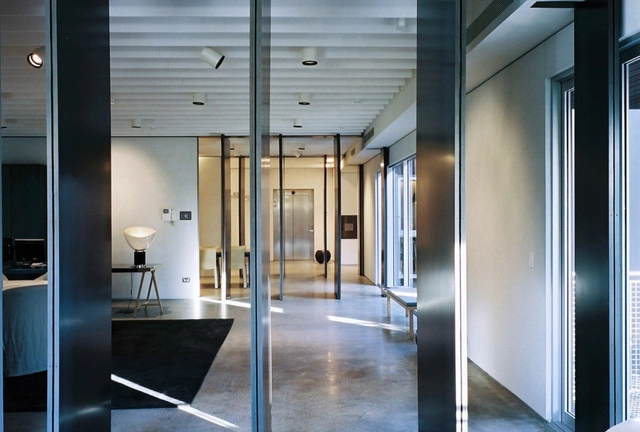
Private Office / Fearon Hay Architects - Offices Interiors, Table, ChairPrivate Office / Fearon Hay Architects - Offices Interiors, Door, Chair, Bench, TablePrivate Office / Fearon Hay Architects - Offices Interiors, Table, ChairPrivate Office / Fearon Hay Architects - Offices Interiors, Column, Facade, Door, ChairPrivate Office / Fearon Hay Architects - More Images+ 7
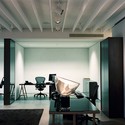
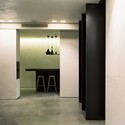
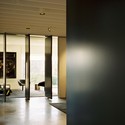
  • Area Area of this architecture project Area:  250
  • Year Completion year of this architecture project Year:  2009

Business School and Teaching Complex / FJMT + Archimedia

Business School and Teaching Complex / FJMT + Archimedia - Higher Education, Facade, BenchBusiness School and Teaching Complex / FJMT + Archimedia - Higher Education, Facade, CityscapeBusiness School and Teaching Complex / FJMT + Archimedia - Higher Education, Table, ChairBusiness School and Teaching Complex / FJMT + Archimedia - Higher Education, Facade, CityscapeBusiness School and Teaching Complex / FJMT + Archimedia - More Images+ 21
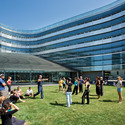
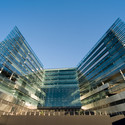
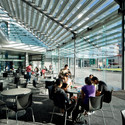
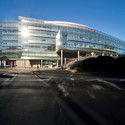
NZI Centre / Jasmax

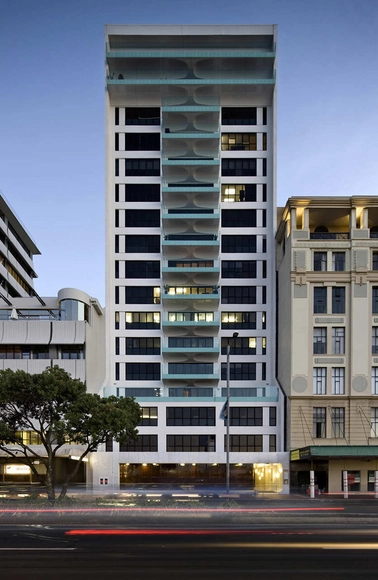
NZI Centre / Jasmax - Interior Photography, Office Buildings, Kitchen, Facade, Handrail, ChairNZI Centre / Jasmax - Exterior Photography, Office Buildings, FacadeNZI Centre / Jasmax - Office BuildingsNZI Centre / Jasmax - Exterior Photography, Office Buildings, FacadeNZI Centre / Jasmax - More Images+ 19

  • Architects: Jasmax
  • Area Area of this architecture project Area:  9250
  • Year Completion year of this architecture project Year:  2009
  • Manufacturers Brands with products used in this architecture project
    Manufacturers:  Decortech, Horiso, Woods Glass

Wintergarden at the Northern Club / Fearon Hay Architects
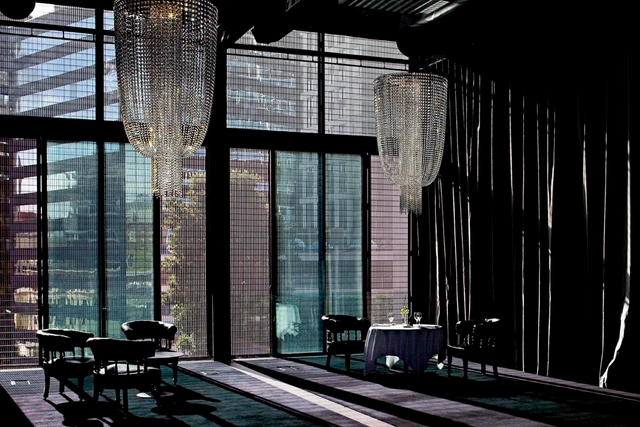
Wintergarden at the Northern Club / Fearon Hay Architects - Interior Design, FacadeWintergarden at the Northern Club / Fearon Hay Architects - Interior Design, GardenWintergarden at the Northern Club / Fearon Hay Architects - Interior Design, Stairs, Facade, HandrailWintergarden at the Northern Club / Fearon Hay Architects - Interior Design, FacadeWintergarden at the Northern Club / Fearon Hay Architects - More Images+ 16
  • Area Area of this architecture project Area:  375
  • Year Completion year of this architecture project Year:  2009