1. ArchDaily
  2. Auckland

Auckland: The Latest Architecture and News

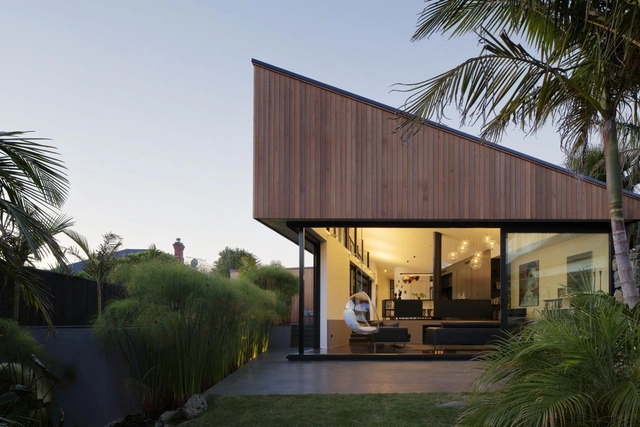
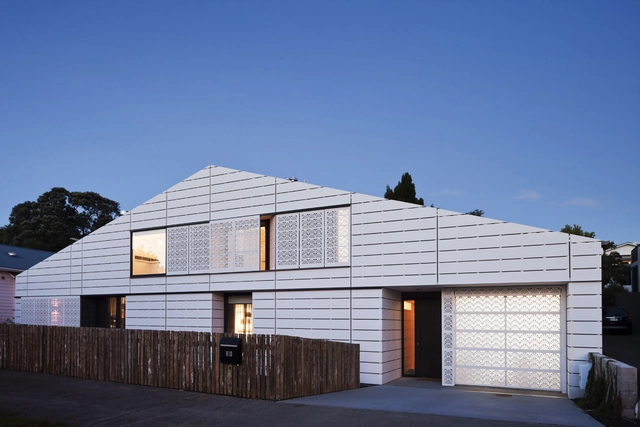
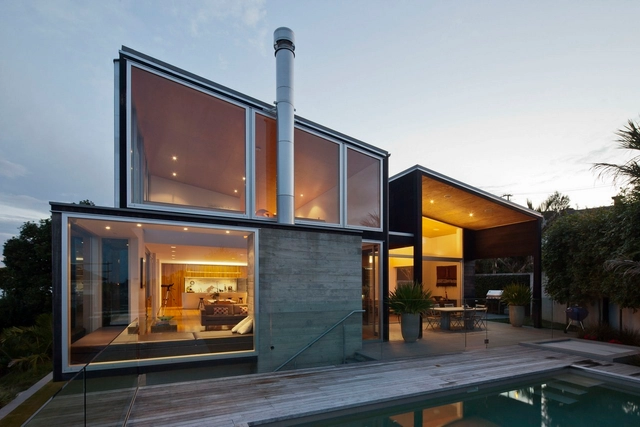


Bassett Road / BOX Living

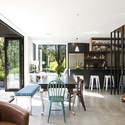
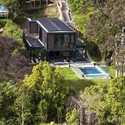

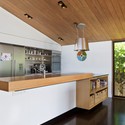
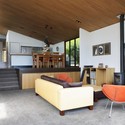
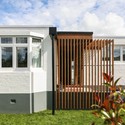
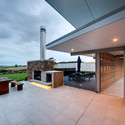
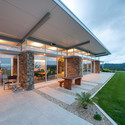
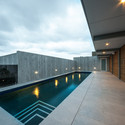
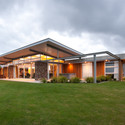
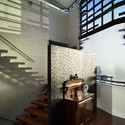
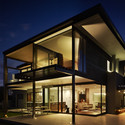
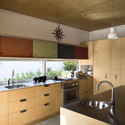
Bassett Road / BOX Living - Houses, Stairs, Table, Lighting, ChairBassett Road / BOX Living - Houses, Courtyard, FacadeBassett Road / BOX Living - Houses, Door, Beam, Facade, Table, Chair, LightingBassett Road / BOX Living - Houses, Garden, Facade, ForestBassett Road / BOX Living - More Images+ 3

Auckland, New Zealand
  • Architects: BOX Living
  • Area Area of this architecture project Area:  160
  • Year Completion year of this architecture project Year:  2013

ASB HQ / Jasmax + BVN

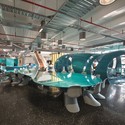
ASB HQ / Jasmax + BVN - Interior Photography, Offices Interiors, Kitchen, Table, ChairASB HQ / Jasmax + BVN - Offices InteriorsASB HQ / Jasmax + BVN - Offices InteriorsASB HQ / Jasmax + BVN - Offices InteriorsASB HQ / Jasmax + BVN - More Images+ 35

  • Architects: BVN, Jasmax
  • Year Completion year of this architecture project Year:  2013
  • Manufacturers Brands with products used in this architecture project
    Manufacturers:  Allco

Winsomere Cres / Dorrington Architects & Associates

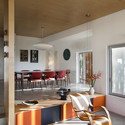
Winsomere Cres / Dorrington Architects & Associates - Houses, Kitchen, Beam, Stairs, Table, ChairWinsomere Cres / Dorrington Architects & Associates - Houses, Kitchen, Beam, Handrail, CountertopWinsomere Cres / Dorrington Architects & Associates - Houses, Kitchen, Facade, Beam, Chair, TableWinsomere Cres / Dorrington Architects & Associates - Houses, Garden, Facade, DoorWinsomere Cres / Dorrington Architects & Associates - More Images+ 24

Okura House / Bossley Architects

Okura House / Bossley Architects - Houses, Deck, Facade, BeamOkura House / Bossley Architects - Houses, Deck, Facade, BeamOkura House / Bossley Architects - Houses, FacadeOkura House / Bossley Architects - Houses, Facade, DoorOkura House / Bossley Architects - More Images+ 3

Glendowie House / Bossley Architects

Glendowie House / Bossley Architects - Houses, Kitchen, Beam, Facade, Stairs, HandrailGlendowie House / Bossley Architects - Houses, Facade, DoorGlendowie House / Bossley Architects - Houses, Bedroom, Facade, Balcony, Table, ChairGlendowie House / Bossley Architects - Houses, Bathroom, Sink, Bathtub, ToiletGlendowie House / Bossley Architects - More Images+ 11

Point Resolution Bridge / Warren & Mahoney

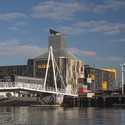
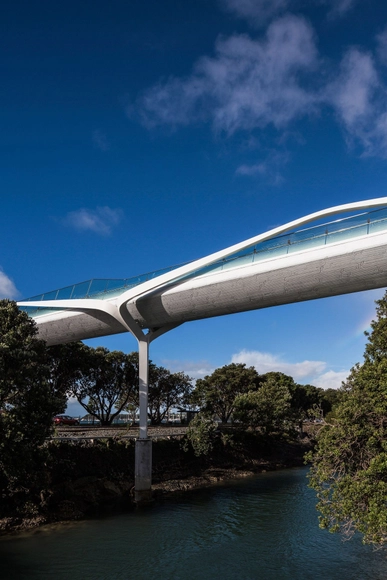
Point Resolution Bridge / Warren & Mahoney - Bridges , Deck, Fence, Handrail, Bench, CoastPoint Resolution Bridge / Warren & Mahoney - Bridges , CoastPoint Resolution Bridge / Warren & Mahoney - Bridges , CoastPoint Resolution Bridge / Warren & Mahoney - Bridges , CoastPoint Resolution Bridge / Warren & Mahoney - More Images+ 9

Auckland, New Zealand

Brown Vujcich House / Bossley Architect’s

Brown Vujcich House / Bossley Architect’s - Houses, Beam, Facade, Door, Table, ChairBrown Vujcich House / Bossley Architect’s - Houses, Kitchen, Beam, Door, Table, Countertop, ChairBrown Vujcich House / Bossley Architect’s - Houses, Kitchen, Beam, Countertop, Sink, ChairBrown Vujcich House / Bossley Architect’s - Houses, Kitchen, Beam, Table, Chair, LightingBrown Vujcich House / Bossley Architect’s - More Images+ 13

AUT Lecture Theatres / RTA Studio + Richard Naish

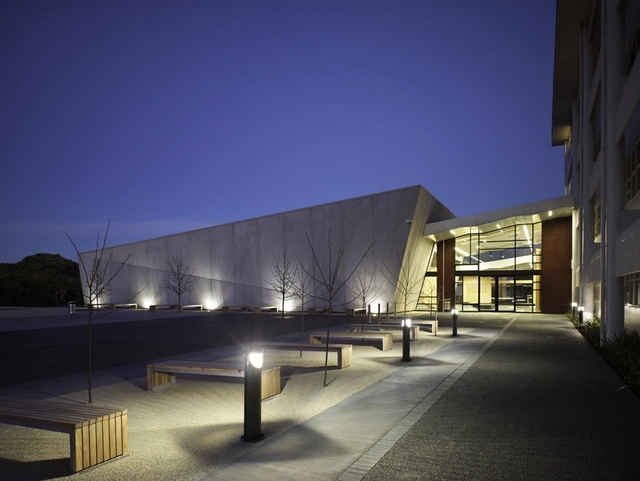
AUT Lecture Theatres / RTA Studio + Richard Naish - Theaters & Performance , Chair, LightingAUT Lecture Theatres / RTA Studio + Richard Naish - Theaters & Performance , FacadeAUT Lecture Theatres / RTA Studio + Richard Naish - Theaters & Performance , FacadeAUT Lecture Theatres / RTA Studio + Richard Naish - Theaters & Performance , Facade, Lighting, BenchAUT Lecture Theatres / RTA Studio + Richard Naish - More Images+ 2

  • Area Area of this architecture project Area:  1750
  • Year Completion year of this architecture project Year:  2009
  • Manufacturers Brands with products used in this architecture project
    Manufacturers:  Resene

Palm Beach House / Vaughn McQuarrie


Palm Beach House / Vaughn McQuarrie - Houses, Deck, Facade, Balcony, Table, Chair
© Simon Devitt
Auckland, New Zealand
  • Architects: Vaughn McQuarrie
  • Area Area of this architecture project Area:  100
  • Year Completion year of this architecture project Year:  2011

Palm Beach House / Vaughn McQuarrie - Houses, Facade, Door, Beam, Column, HandrailPalm Beach House / Vaughn McQuarrie - Houses, Deck, Beam, Facade, Table, ChairPalm Beach House / Vaughn McQuarrie - Houses, Facade, Arch, ColumnPalm Beach House / Vaughn McQuarrie - Houses, Kitchen, Beam, Table, Lighting, Countertop, ChairPalm Beach House / Vaughn McQuarrie - More Images+ 10

Model Home 2013 / Michael Lin + Atelier Bow-Wow with Andrew Barrie

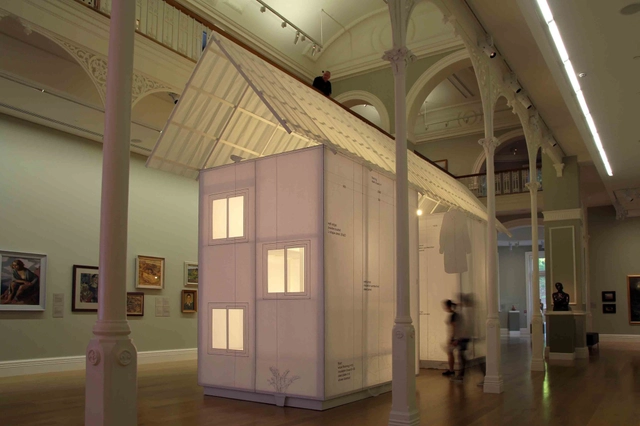
Installed in Auckland Art Gallery’s Lower Grey Gallery for the 5th Auckland Triennial, the Model Home 2013 by Michael Lin and Atelier Bow-Wow, with Andrew Barrie, responds to the specific design challenge of recreating the building that was also exhibited at the Rockbound Museum in Shanghai in 2012. Originally made of welded steel frames clad in structural insulated panels, they explored the potential to translate the house into the Kiwi timber-and-plywood construction idiom. This would have reduced the cost somewhat, but not solved the dilemmas of waste and conceptual inconsistency. More images and architects’ description after the break.

S House / Glamuzina Paterson Architects

S House / Glamuzina Paterson Architects - Houses, FacadeS House / Glamuzina Paterson Architects - Houses, FacadeS House / Glamuzina Paterson Architects - Houses, Courtyard, Facade, Beam, ChairS House / Glamuzina Paterson Architects - Houses, Door, Facade, Table, Lighting, ChairS House / Glamuzina Paterson Architects - More Images+ 11

Auckland, New Zealand

Lucerne / Daniel Marshall Architects

Lucerne / Daniel Marshall Architects - Houses, Courtyard, Facade, DoorLucerne / Daniel Marshall Architects - Houses, Garden, Facade, DoorLucerne / Daniel Marshall Architects - Houses, Facade, Door, Handrail, ChairLucerne / Daniel Marshall Architects - Houses, Kitchen, Beam, Table, Lighting, Countertop, ChairLucerne / Daniel Marshall Architects - More Images+ 18

Auckland, New Zealand

Visitor Centre for Equestrian and Mountain biking / Jasmax

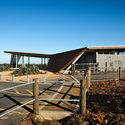
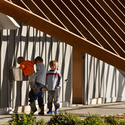
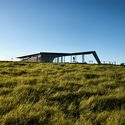
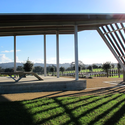
Visitor Centre for Equestrian and Mountain biking / Jasmax - Visitor Center, FenceVisitor Centre for Equestrian and Mountain biking / Jasmax - Visitor Center, Facade, BeamVisitor Centre for Equestrian and Mountain biking / Jasmax - Visitor CenterVisitor Centre for Equestrian and Mountain biking / Jasmax - Visitor Center, Garden, Facade, ColumnVisitor Centre for Equestrian and Mountain biking / Jasmax - More Images+ 10

  • Architects: Jasmax
    : Euan Mac Kellar, Mark Craven
  • Area Area of this architecture project Area:  250
  • Year Completion year of this architecture project Year:  2011

The Imperial Buildings / Fearon Hay Architects

The Imperial Buildings / Fearon Hay Architects - Installations & Structures, Courtyard, Facade, ChairThe Imperial Buildings / Fearon Hay Architects - Installations & Structures, FacadeThe Imperial Buildings / Fearon Hay Architects - Installations & Structures, Facade, LightingThe Imperial Buildings / Fearon Hay Architects - Installations & Structures, Facade, Arch, Column, Table, ChairThe Imperial Buildings / Fearon Hay Architects - More Images+ 8

Island Retreat / Fearon Hay Architects

Island Retreat / Fearon Hay Architects - Theme Parks, FacadeIsland Retreat / Fearon Hay Architects - Theme Parks, Courtyard, FacadeIsland Retreat / Fearon Hay Architects - Theme Parks, Kitchen, Table, ChairIsland Retreat / Fearon Hay Architects - Theme Parks, FacadeIsland Retreat / Fearon Hay Architects - More Images+ 11

  • Area Area of this architecture project Area:  375
  • Year Completion year of this architecture project Year:  2011

Birkenhead Point House / Crosson Clarke Carnachan Architects

Birkenhead Point House / Crosson Clarke Carnachan Architects - Houses, FacadeBirkenhead Point House / Crosson Clarke Carnachan Architects - Houses, Deck, Balcony, Table, ChairBirkenhead Point House / Crosson Clarke Carnachan Architects - Houses, Kitchen, Table, Countertop, Lighting, SinkBirkenhead Point House / Crosson Clarke Carnachan Architects - Houses, Bedroom, Door, Facade, Column, Balcony, BedBirkenhead Point House / Crosson Clarke Carnachan Architects - More Images+ 6

Auckland, New Zealand

Jellicoe Harbour and Silo Park / Taylor Cullity Lethl​ean, Wraight + Associates

Jellicoe Harbour and Silo Park / Taylor Cullity Lethl​ean, Wraight + Associates - Refurbishment, Stairs, HandrailJellicoe Harbour and Silo Park / Taylor Cullity Lethl​ean, Wraight + Associates - Refurbishment, CityscapeJellicoe Harbour and Silo Park / Taylor Cullity Lethl​ean, Wraight + Associates - Refurbishment, Facade, CityscapeJellicoe Harbour and Silo Park / Taylor Cullity Lethl​ean, Wraight + Associates - Refurbishment, Cityscape, CoastJellicoe Harbour and Silo Park / Taylor Cullity Lethl​ean, Wraight + Associates - More Images+ 9

House for Five / RTA Studio

House for Five / RTA Studio - Interior Photography, Houses, Table, ChairHouse for Five / RTA Studio - Interior Photography, HousesHouse for Five / RTA Studio - Interior Photography, Houses, Lighting, TableHouse for Five / RTA Studio - HousesHouse for Five / RTA Studio - More Images+ 5

Auckland, New Zealand
  • Architects: RTA Studio
  • Area Area of this architecture project Area:  280
  • Manufacturers Brands with products used in this architecture project
    Manufacturers:  EQUITONE