1. ArchDaily
  2. Auckland

Auckland: The Latest Architecture and News

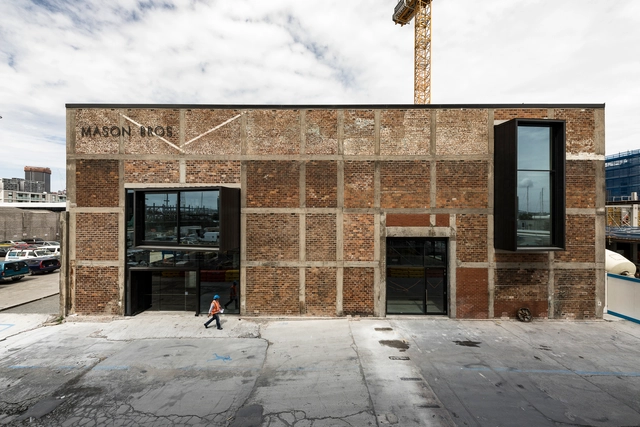
Mason Bros Warehouse Renovation / Warren and Mahoney

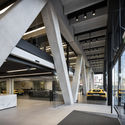
Mason Bros Warehouse Renovation / Warren and Mahoney - SustainabilityMason Bros Warehouse Renovation / Warren and Mahoney - SustainabilityMason Bros Warehouse Renovation / Warren and Mahoney - SustainabilityMason Bros Warehouse Renovation / Warren and Mahoney - Interior Photography, Sustainability, Stairs, FacadeMason Bros Warehouse Renovation / Warren and Mahoney - More Images+ 13

  • Architects: Warren and Mahoney
  • Area Area of this architecture project Area:  5700
  • Year Completion year of this architecture project Year:  2016
  • Manufacturers Brands with products used in this architecture project
    Manufacturers:  AutoDesk, Thermosash

ANZ Raranga at Sylvia Park / Architectus

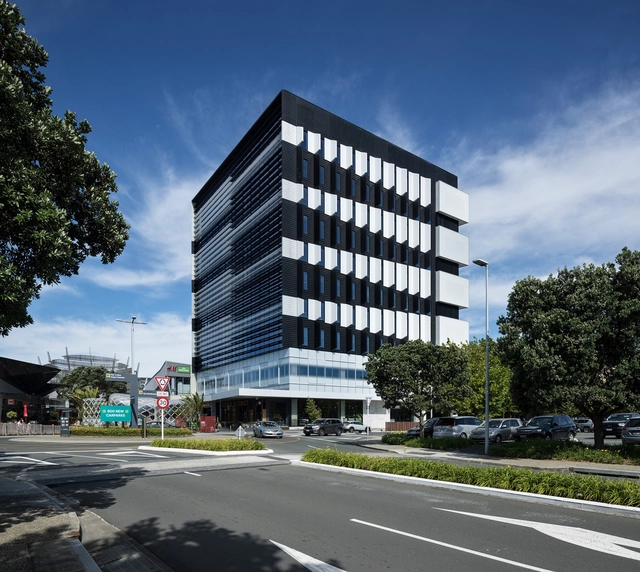
ANZ Raranga at Sylvia Park / Architectus - Interior Photography, Office Buildings, Facade, Stairs, HandrailANZ Raranga at Sylvia Park / Architectus - Interior Photography, Office Buildings, Kitchen, Chair, TableANZ Raranga at Sylvia Park / Architectus - Exterior Photography, Office Buildings, FacadeANZ Raranga at Sylvia Park / Architectus - Exterior Photography, Office BuildingsANZ Raranga at Sylvia Park / Architectus - More Images+ 13

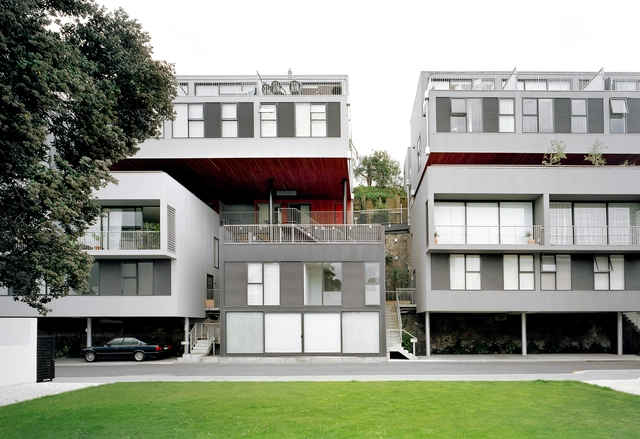
Beaumont Quarter / Studio Woodroffe Papa

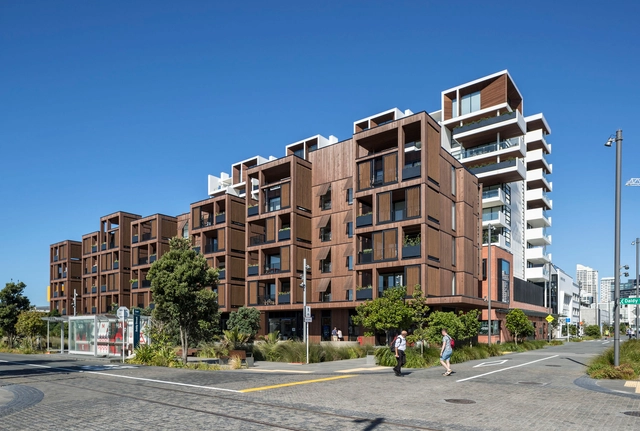
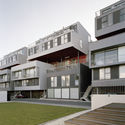
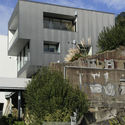
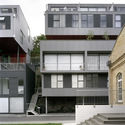
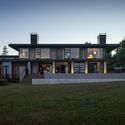
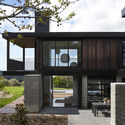
Beaumont Quarter / Studio Woodroffe Papa - Interior Photography, Houses, DoorBeaumont Quarter / Studio Woodroffe Papa - Exterior Photography, Houses, FacadeBeaumont Quarter / Studio Woodroffe Papa - Exterior Photography, Houses, FacadeBeaumont Quarter / Studio Woodroffe Papa - Exterior Photography, Houses, FacadeBeaumont Quarter / Studio Woodroffe Papa - More Images+ 24

Auckland, New Zealand

Metlifecare Gulf Rise Retirement Homes / Warren and Mahoney

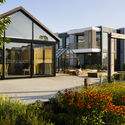
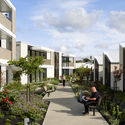
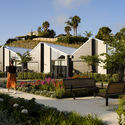
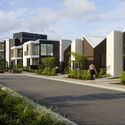
Metlifecare Gulf Rise Retirement Homes  / Warren and Mahoney - Exterior Photography, Asylum, FacadeMetlifecare Gulf Rise Retirement Homes  / Warren and Mahoney - Exterior Photography, Asylum, GardenMetlifecare Gulf Rise Retirement Homes  / Warren and Mahoney - Exterior Photography, AsylumMetlifecare Gulf Rise Retirement Homes  / Warren and Mahoney - Exterior Photography, AsylumMetlifecare Gulf Rise Retirement Homes  / Warren and Mahoney - More Images+ 15

Auckland, New Zealand
  • Architects: Warren and Mahoney
  • Year Completion year of this architecture project Year:  2019
  • Manufacturers Brands with products used in this architecture project
    Manufacturers:  AutoDesk, Roofing Industries, Trimble Navigation

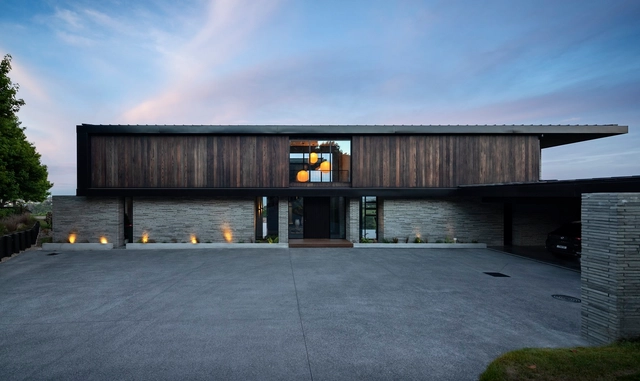
Birch Park House / Matter Architects

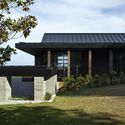
Birch Park House / Matter Architects - Interior Photography, Houses, Table, ChairBirch Park House / Matter Architects - Exterior Photography, Houses, GardenBirch Park House / Matter Architects - Exterior Photography, Houses, FacadeBirch Park House / Matter Architects - Exterior Photography, HousesBirch Park House / Matter Architects - More Images+ 28

Auckland, New Zealand

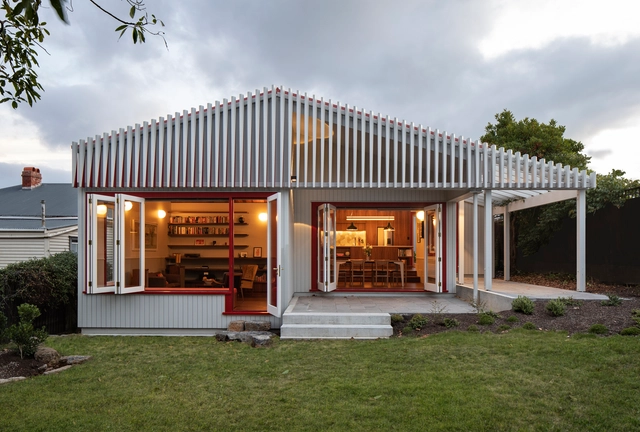
Split House / Pac Studio

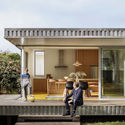
Split House  / Pac Studio - Interior Photography, HousesSplit House  / Pac Studio - Exterior Photography, Houses, Garden, ColumnSplit House  / Pac Studio - Exterior Photography, Houses, ColumnSplit House  / Pac Studio - Interior Photography, HousesSplit House  / Pac Studio - More Images+ 14

Auckland, New Zealand

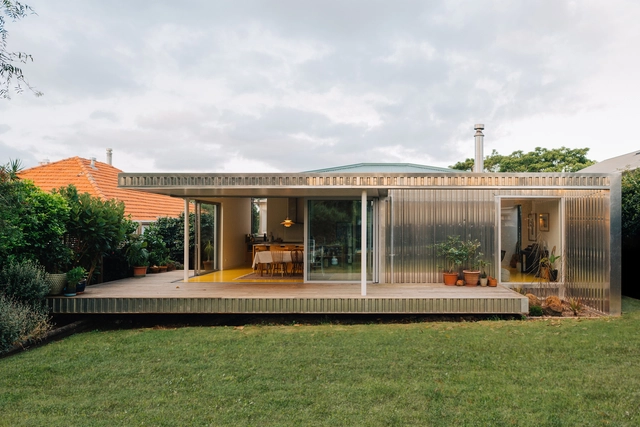
Yolk House / Pac Studio

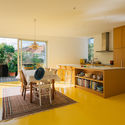
Yolk House / Pac Studio - Exterior Photography, Houses, Garden, ColumnYolk House / Pac Studio - Interior Photography, Houses, Kitchen, Table, ChairYolk House / Pac Studio - Exterior Photography, Houses, FenceYolk House / Pac Studio - Exterior Photography, Houses, GardenYolk House / Pac Studio - More Images+ 10

Auckland, New Zealand

City Beach House / Fearon Hay Architects

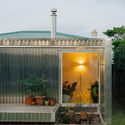
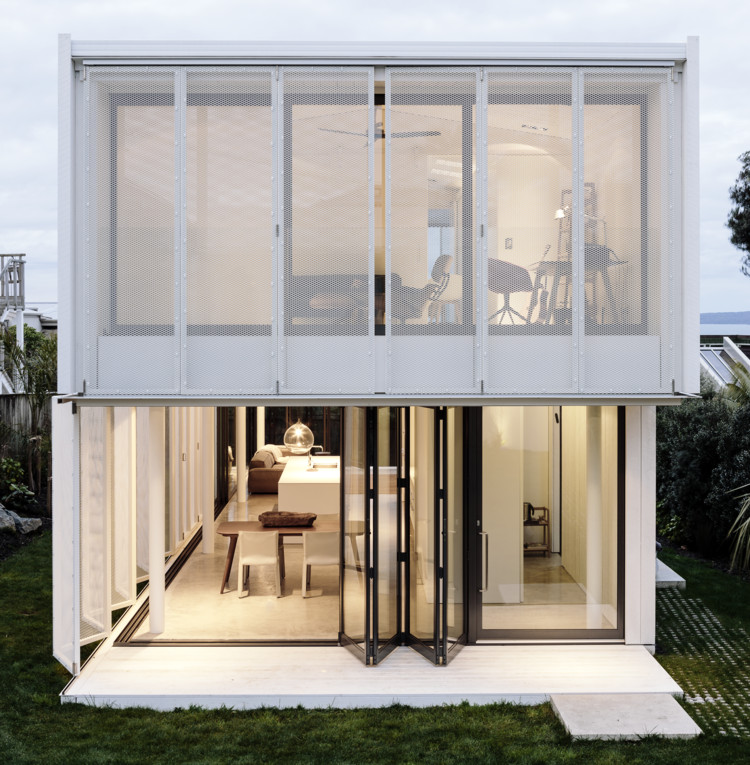
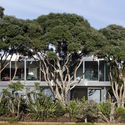
City Beach House  / Fearon Hay Architects - Exterior Photography, Houses, Garden, Facade, Door
© Simon Wilson

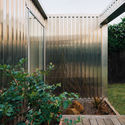
City Beach House  / Fearon Hay Architects - Interior Photography, Houses, DoorCity Beach House  / Fearon Hay Architects - Interior Photography, Houses, ChairCity Beach House  / Fearon Hay Architects - Exterior Photography, Houses, Garden, FacadeCity Beach House  / Fearon Hay Architects - Interior Photography, Houses, Door, BedCity Beach House  / Fearon Hay Architects - More Images+ 4

Auckland, New Zealand
  • Area Area of this architecture project Area:  290
  • Year Completion year of this architecture project Year:  2013

B:Hive Offices / Jasmax + BVN

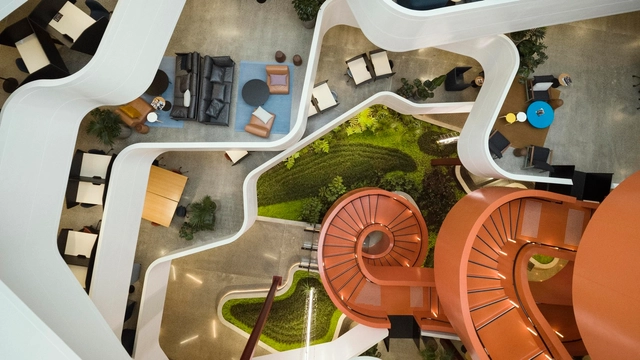
B:Hive Offices / Jasmax + BVN - Interior Photography, Institutional Buildings, Table, ChairB:Hive Offices / Jasmax + BVN - Interior Photography, Institutional Buildings, Stairs, Facade, HandrailB:Hive Offices / Jasmax + BVN - Interior Photography, Institutional Buildings, GardenB:Hive Offices / Jasmax + BVN - Interior Photography, Institutional BuildingsB:Hive Offices / Jasmax + BVN - More Images+ 16

  • Architects: BVN, Jasmax
  • Area Area of this architecture project Area:  18680
  • Year Completion year of this architecture project Year:  2018
  • Manufacturers Brands with products used in this architecture project
    Manufacturers:  AutoDesk, Wilkhahn, Autex, Regupol America, Artedomus, +23

12 Madden Innovation & Residential Building / Warren & Mahoney

12 Madden Innovation & Residential Building / Warren & Mahoney - Exterior Photography, Sustainability, Facade12 Madden Innovation & Residential Building / Warren & Mahoney - Sustainability12 Madden Innovation & Residential Building / Warren & Mahoney - Exterior Photography, Sustainability, Facade12 Madden Innovation & Residential Building / Warren & Mahoney - Exterior Photography, Sustainability, Facade, Stairs12 Madden Innovation & Residential Building / Warren & Mahoney - More Images+ 35

  • Architects: Warren & Mahoney
  • Area Area of this architecture project Area:  8700
  • Year Completion year of this architecture project Year:  2017
  • Manufacturers Brands with products used in this architecture project
    Manufacturers:  AutoDesk, Allco, Thermosash, Trimble Navigation

119 Great North Road Headquarters / Warren and Mahoney

119 Great North Road Headquarters / Warren and Mahoney - Interior Photography, Office Buildings119 Great North Road Headquarters / Warren and Mahoney - Interior Photography, Office Buildings, Kitchen119 Great North Road Headquarters / Warren and Mahoney - Interior Photography, Office Buildings, Beam, Facade119 Great North Road Headquarters / Warren and Mahoney - Interior Photography, Office Buildings119 Great North Road Headquarters / Warren and Mahoney - More Images+ 17

  • Architects: Warren and Mahoney
  • Area Area of this architecture project Area:  2159
  • Year Completion year of this architecture project Year:  2018
  • Manufacturers Brands with products used in this architecture project
    Manufacturers:  GIB, Nawkaw, Targetti New Zealand

White House / Bossley Architects

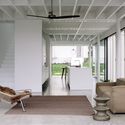
White House  / Bossley Architects - Interior Photography, Houses, Door, Facade, Lighting
©  Patrick Reynolds

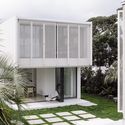
White House  / Bossley Architects - Exterior Photography, Houses, FacadeWhite House  / Bossley Architects - HousesWhite House  / Bossley Architects - Exterior Photography, Houses, FacadeWhite House  / Bossley Architects - Interior Photography, HousesWhite House  / Bossley Architects - More Images+ 16

Auckland, New Zealand
  • Architects: Bossley Architects
  • Area Area of this architecture project Area:  488
  • Year Completion year of this architecture project Year:  2016
  • Manufacturers Brands with products used in this architecture project
    Manufacturers:  Domo
  • Professionals: Brown & Thompson

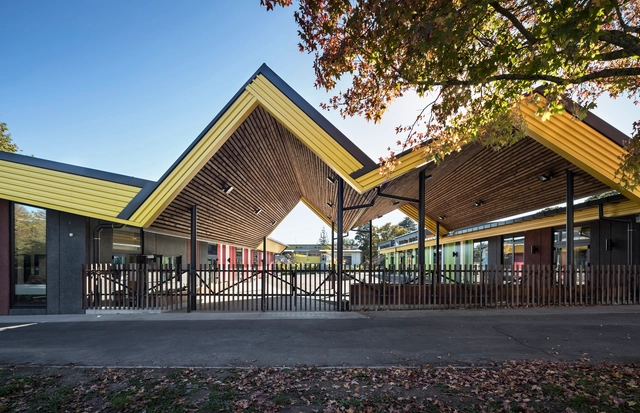
Freemans Bay School / RTA Studio

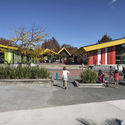
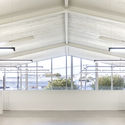
Freemans Bay School / RTA Studio - Interior Photography, Elementary & Middle School, Stairs, Beam, TableFreemans Bay School / RTA Studio - Exterior Photography, Elementary & Middle School, Facade, DoorFreemans Bay School / RTA Studio - Interior Photography, Elementary & Middle SchoolFreemans Bay School / RTA Studio - Exterior Photography, Elementary & Middle School, FacadeFreemans Bay School / RTA Studio - More Images+ 14

Wynyard Central East 2 Apartments / Architectus

Wynyard Central East 2 Apartments / Architectus - Exterior Photography, Apartments, FacadeWynyard Central East 2 Apartments / Architectus - Interior Photography, Apartments, Kitchen, Door, Table, Lighting, ChairWynyard Central East 2 Apartments / Architectus - ApartmentsWynyard Central East 2 Apartments / Architectus - Interior Photography, Apartments, FacadeWynyard Central East 2 Apartments / Architectus - More Images+ 17

Ethel Street Warehouses / Fearon Hay Architects

Ethel Street Warehouses / Fearon Hay Architects - Office BuildingsEthel Street Warehouses / Fearon Hay Architects - Office BuildingsEthel Street Warehouses / Fearon Hay Architects - Office BuildingsEthel Street Warehouses / Fearon Hay Architects - Office BuildingsEthel Street Warehouses / Fearon Hay Architects - More Images+ 9

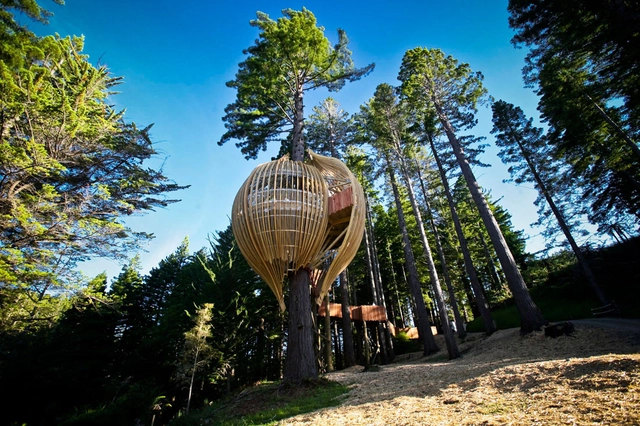
Yellow Treehouse Restaurant / Pacific Environments

Yellow Treehouse Restaurant / Pacific Environments - Restaurant, FacadeYellow Treehouse Restaurant / Pacific Environments - Restaurant, Deck, Beam, Arch, Table, Chair, ForestYellow Treehouse Restaurant / Pacific Environments - Restaurant, GardenYellow Treehouse Restaurant / Pacific Environments - Restaurant, Fence, Facade, ForestYellow Treehouse Restaurant / Pacific Environments - More Images+ 44

The Tailored Home / Lloyd Hartley Architects

The Tailored Home / Lloyd Hartley Architects - Houses Interiors, Facade, Door, Handrail, Beam, ColumnThe Tailored Home / Lloyd Hartley Architects - Houses Interiors, FacadeThe Tailored Home / Lloyd Hartley Architects - Houses Interiors, Deck, Facade, Beam, Handrail, BalconyThe Tailored Home / Lloyd Hartley Architects - Houses Interiors, Facade, DoorThe Tailored Home / Lloyd Hartley Architects - More Images+ 11

  • Area Area of this architecture project Area:  300
  • Year Completion year of this architecture project Year:  2018
  • Manufacturers Brands with products used in this architecture project
    Manufacturers:  APL NZ, Christopher Boots, Lockseam Roofing & Cladding, Rosenfeld Kidson

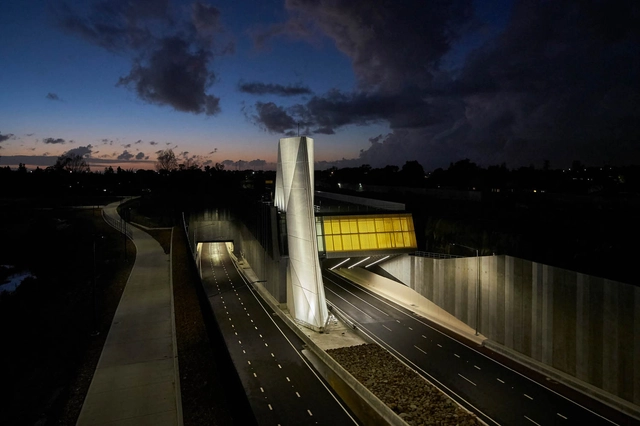
Waterview Connection / Warren and Mahoney

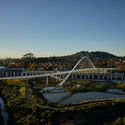
Waterview Connection / Warren and Mahoney - Pedestrian Bridge, Facade, FenceWaterview Connection / Warren and Mahoney - Pedestrian Bridge, Facade, LightingWaterview Connection / Warren and Mahoney - Pedestrian Bridge, Handrail, CityscapeWaterview Connection / Warren and Mahoney - Pedestrian Bridge, Garden, CityscapeWaterview Connection / Warren and Mahoney - More Images+ 10

  • Architects: Warren and Mahoney
  • Year Completion year of this architecture project Year:  2017
  • Manufacturers Brands with products used in this architecture project
    Manufacturers:  Allco, Dimond, Eastbridge, Resene, Thermosash, +1