1. ArchDaily
  2. Built Projects
Built Projects

Live Multispecies Kitchen / Francisca Sottomayor + Fahrenheit.Works

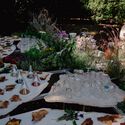
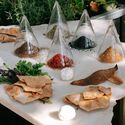
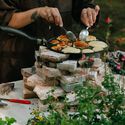
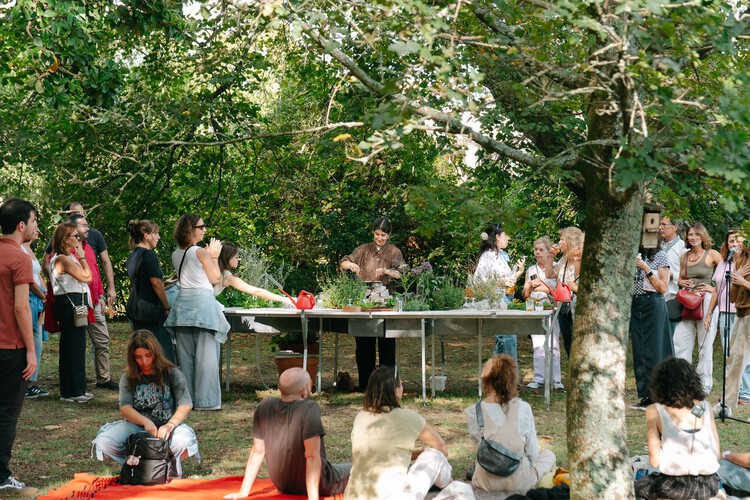
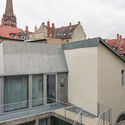

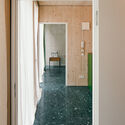

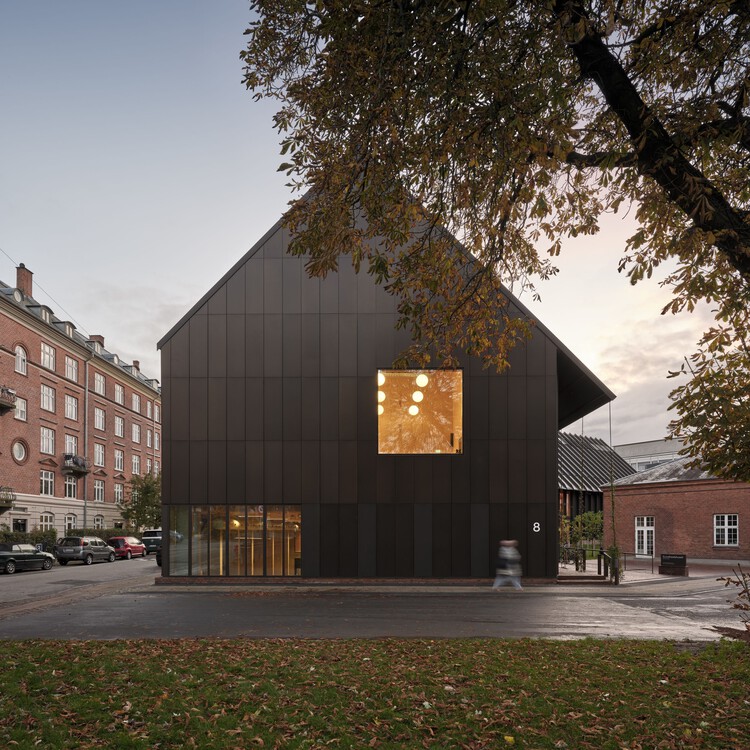

Live Multispecies Kitchen / Francisca Sottomayor + Fahrenheit.Works - Exterior Photography, Temporary Installations, GardenLive Multispecies Kitchen / Francisca Sottomayor + Fahrenheit.Works - Interior Photography, Temporary InstallationsLive Multispecies Kitchen / Francisca Sottomayor + Fahrenheit.Works - Interior Photography, Temporary InstallationsLive Multispecies Kitchen / Francisca Sottomayor + Fahrenheit.Works - Temporary InstallationsLive Multispecies Kitchen / Francisca Sottomayor + Fahrenheit.Works - More Images+ 19

Maison Aubé / YH2 Architecture

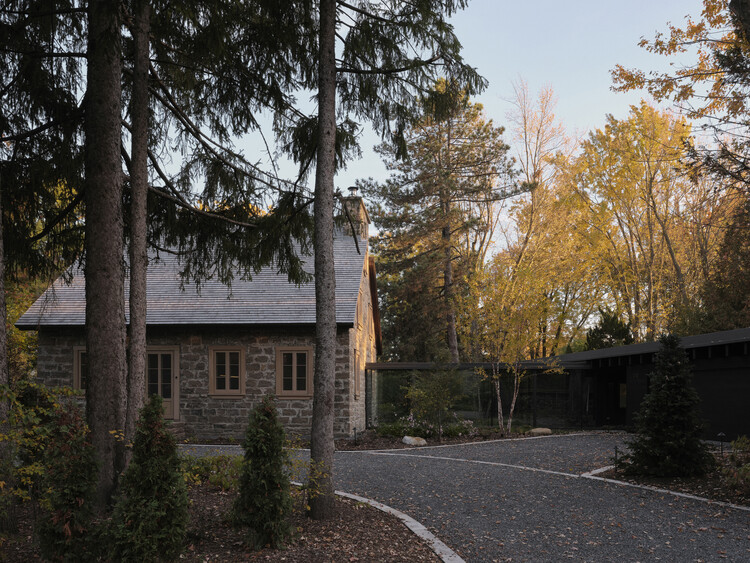
Maison Aubé / YH2 Architecture - Exterior Photography, HousesMaison Aubé / YH2 Architecture - Interior Photography, Houses, Beam, Lighting, ChairMaison Aubé / YH2 Architecture - Interior Photography, Houses, Countertop, ChairMaison Aubé / YH2 Architecture - Exterior Photography, Houses, GardenMaison Aubé / YH2 Architecture - More Images+ 26

  • Architects: YH2 Architecture
  • Area Area of this architecture project Area:  3860 ft²
  • Year Completion year of this architecture project Year:  2025

Inspira SP Building / TRIPTYQUE

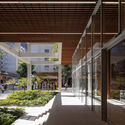
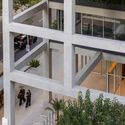
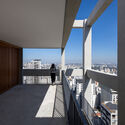
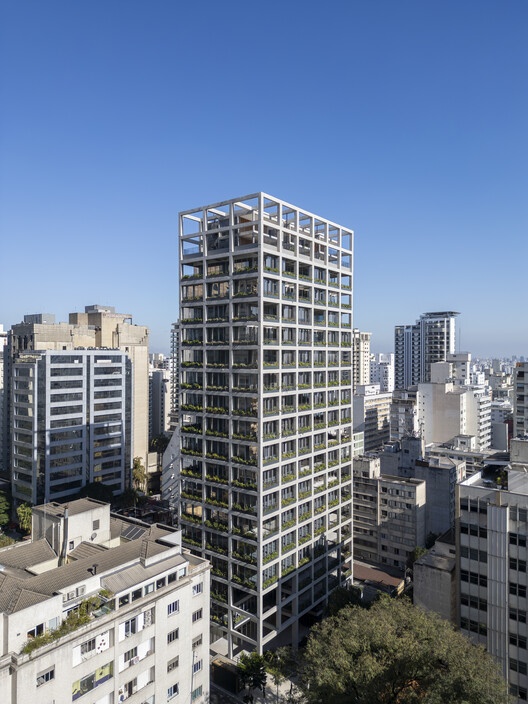
Inspira SP Building / TRIPTYQUE - Mixed Use ArchitectureInspira SP Building / TRIPTYQUE - Mixed Use ArchitectureInspira SP Building / TRIPTYQUE - Interior Photography, Mixed Use Architecture, BalconyInspira SP Building / TRIPTYQUE - Mixed Use ArchitectureInspira SP Building / TRIPTYQUE - More Images+ 14

  • Architects: TRIPTYQUE
  • Area Area of this architecture project Area:  17462
  • Year Completion year of this architecture project Year:  2025

SM House / Mário Alves Arquiteto

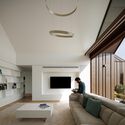
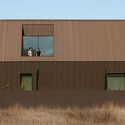
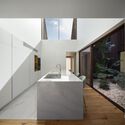
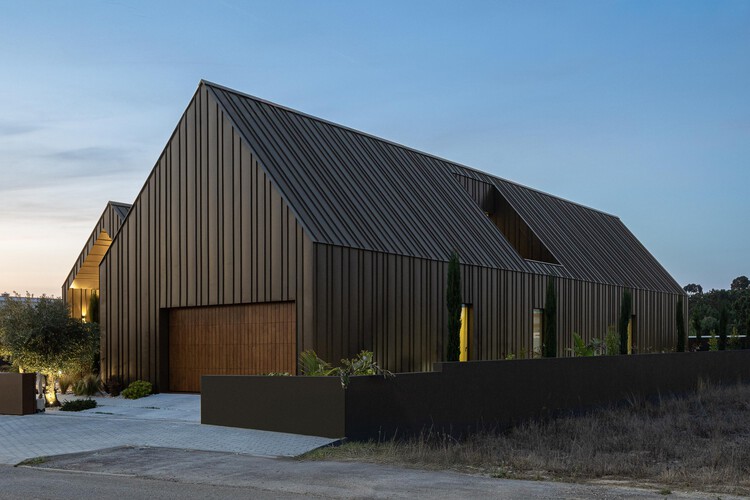
SM House / Mário Alves Arquiteto - Interior Photography, HousesSM House / Mário Alves Arquiteto - HousesSM House / Mário Alves Arquiteto - Exterior Photography, HousesSM House / Mário Alves Arquiteto - HousesSM House / Mário Alves Arquiteto - More Images+ 22

Ílhavo, Portugal
  • Area Area of this architecture project Area:  4090 ft²
  • Year Completion year of this architecture project Year:  2024
  • Manufacturers Brands with products used in this architecture project
    Manufacturers:  Lunawood, Cosentino.com, Sanindusa, Sosoares.pt, elZinc

Muimenta Social Center / Eduardo Dipre Mazza + Daniel Gomez Magide + Miguel Angel Diaz Gonzalez

Muimenta Social Center / Eduardo Dipre Mazza + Daniel Gomez Magide + Miguel Angel Diaz Gonzalez - Interior Photography, Renovation, BeamMuimenta Social Center / Eduardo Dipre Mazza + Daniel Gomez Magide + Miguel Angel Diaz Gonzalez - Exterior Photography, RenovationMuimenta Social Center / Eduardo Dipre Mazza + Daniel Gomez Magide + Miguel Angel Diaz Gonzalez - Interior Photography, Renovation, BeamMuimenta Social Center / Eduardo Dipre Mazza + Daniel Gomez Magide + Miguel Angel Diaz Gonzalez - Exterior Photography, RenovationMuimenta Social Center / Eduardo Dipre Mazza + Daniel Gomez Magide + Miguel Angel Diaz Gonzalez - More Images+ 25

Pine Flat / Faulkner Architects

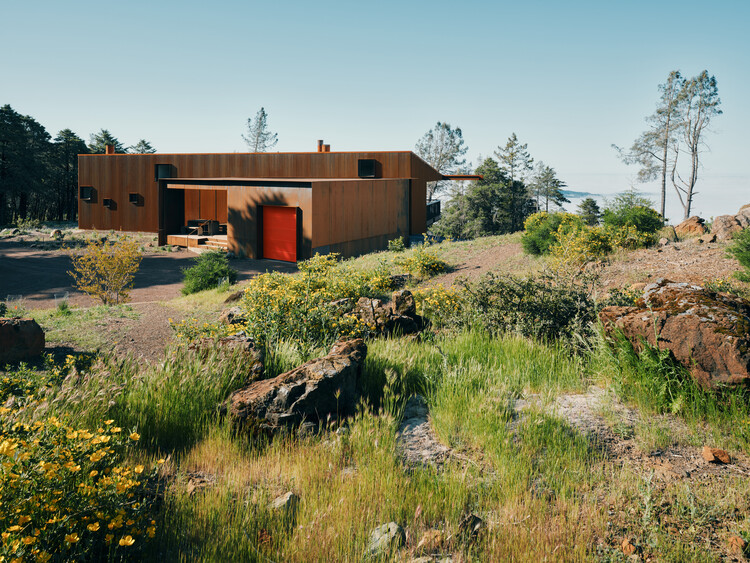
Pine Flat / Faulkner Architects - Residential ArchitecturePine Flat / Faulkner Architects - Residential ArchitecturePine Flat / Faulkner Architects - Interior Photography, Residential ArchitecturePine Flat / Faulkner Architects - Residential ArchitecturePine Flat / Faulkner Architects - More Images+ 17

SUZANI by Madina Kasimbaeva Museum / ARC Architects

SUZANI by Madina Kasimbaeva Museum / ARC Architects - GallerySUZANI by Madina Kasimbaeva Museum / ARC Architects - Interior Photography, Gallery, BedroomSUZANI by Madina Kasimbaeva Museum / ARC Architects - Exterior Photography, GallerySUZANI by Madina Kasimbaeva Museum / ARC Architects - Exterior Photography, GallerySUZANI by Madina Kasimbaeva Museum / ARC Architects - More Images+ 49

  • Architects: ARC Architects
  • Area Area of this architecture project Area:  1200
  • Year Completion year of this architecture project Year:  2025
  • Professionals: aledo

House of Dentist Couple / RCAB Studio


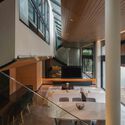
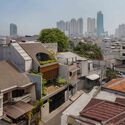
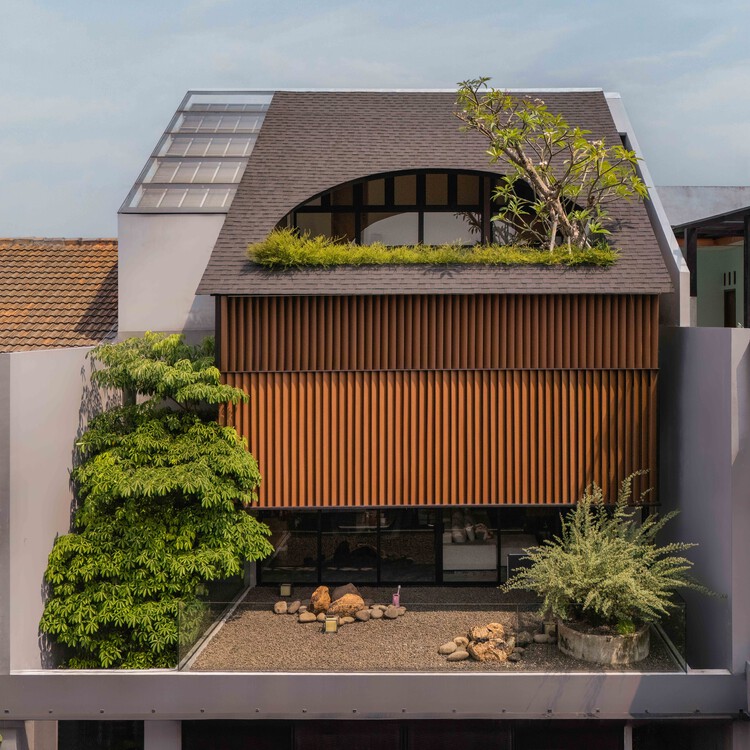
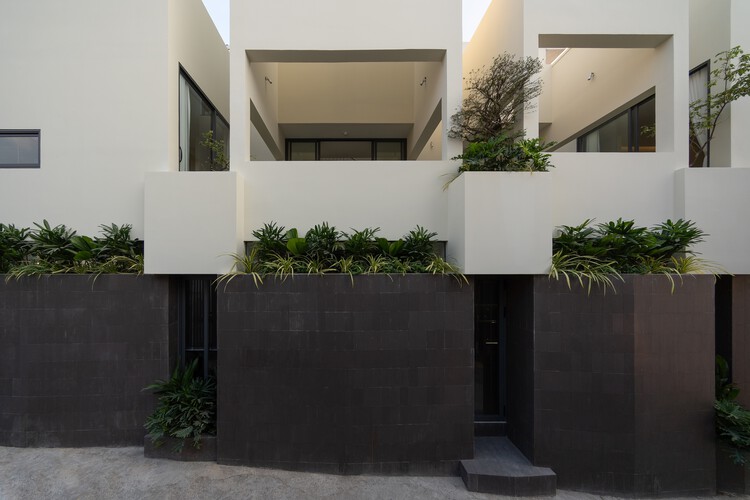
House of Dentist Couple / RCAB Studio - Interior Photography, Houses, Courtyard, BalconyHouse of Dentist Couple / RCAB Studio - Interior Photography, Houses, Courtyard, Stairs, BalconyHouse of Dentist Couple / RCAB Studio - Interior Photography, Houses, Stairs, Lighting, ChairHouse of Dentist Couple / RCAB Studio - HousesHouse of Dentist Couple / RCAB Studio - More Images+ 18

Jakarta, Indonesia
  • Architects: RCAB Studio
  • Area Area of this architecture project Area:  414
  • Year Completion year of this architecture project Year:  2025
  • Manufacturers Brands with products used in this architecture project
    Manufacturers:  Toto

Weiwu School / MENG YAN | URBANUS

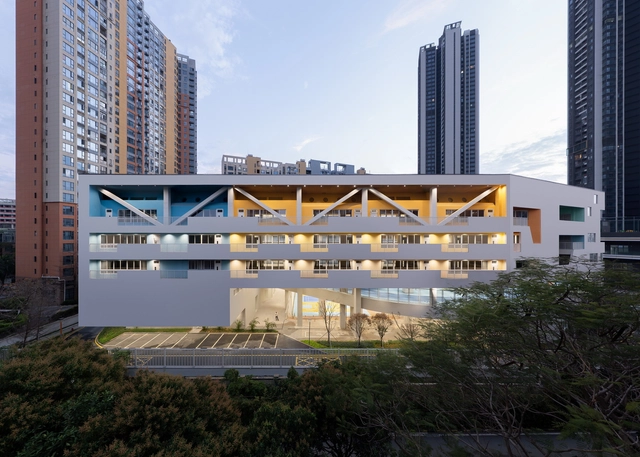
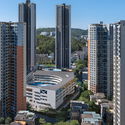
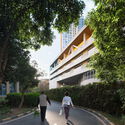
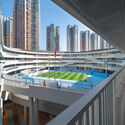
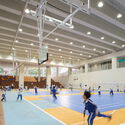
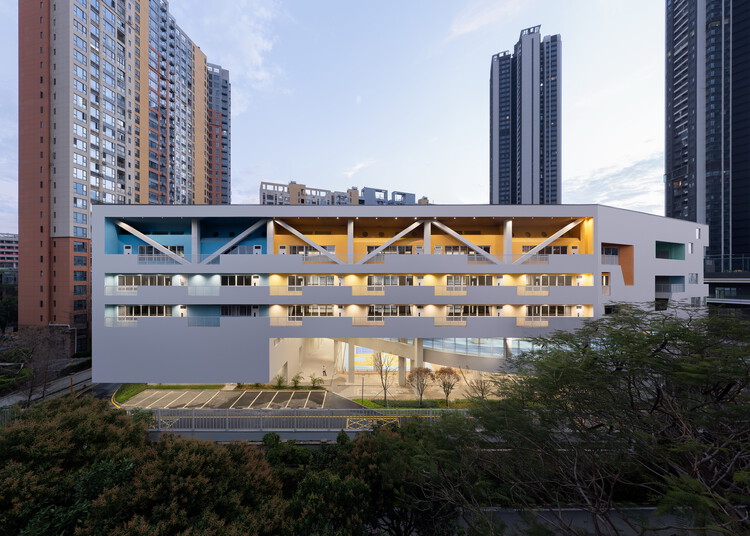
Weiwu School / MENG YAN | URBANUS - Exterior Photography, Schools , FacadeWeiwu School / MENG YAN | URBANUS - Exterior Photography, Schools , CityscapeWeiwu School / MENG YAN | URBANUS - Interior Photography, Schools Weiwu School / MENG YAN | URBANUS - Interior Photography, Schools Weiwu School / MENG YAN | URBANUS - More Images+ 21

Shenzhen, China

Kand-Kaav Villa / ABAR Office

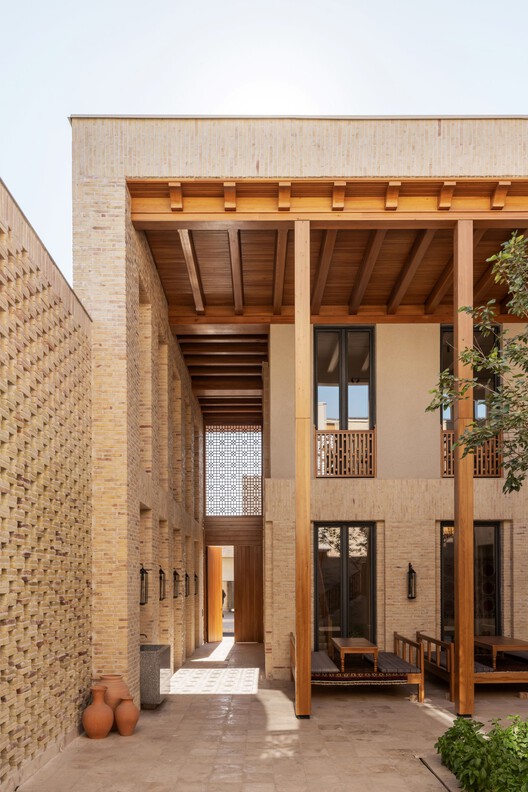
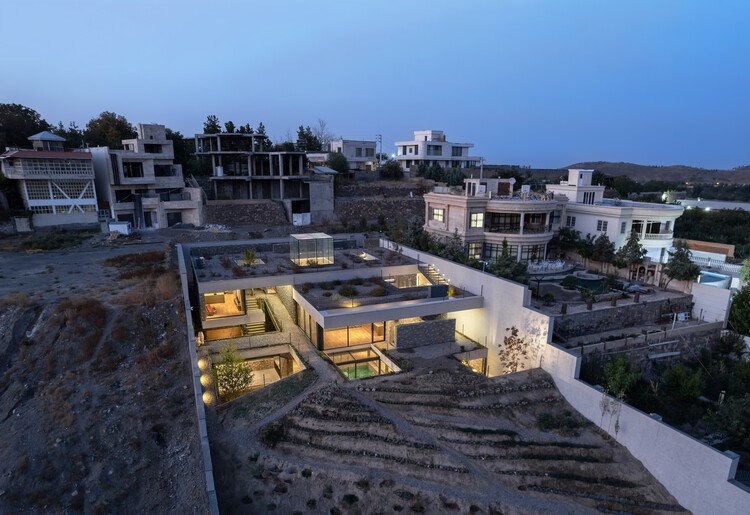
Kand-Kaav Villa / ABAR Office - Interior Photography, Houses, ChairKand-Kaav Villa / ABAR Office - HousesKand-Kaav Villa / ABAR Office - HousesKand-Kaav Villa / ABAR Office - HousesKand-Kaav Villa / ABAR Office - More Images+ 44

Shandiz, Iran
  • Architects: ABAR Office
  • Area Area of this architecture project Area:  690
  • Year Completion year of this architecture project Year:  2024

House in Avándaro / ESTUDIO Ignacio Urquiza Ana Paula de Alba

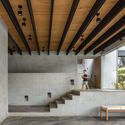
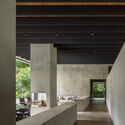
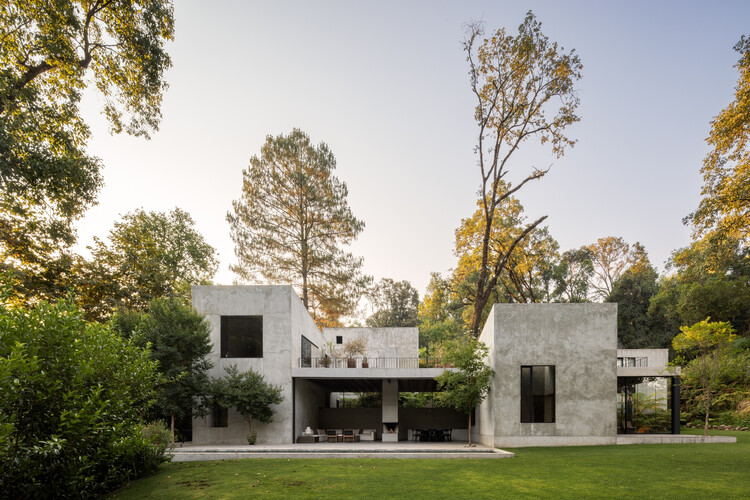
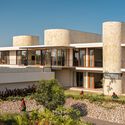
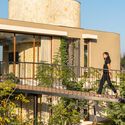
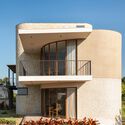

House in Avándaro / ESTUDIO Ignacio Urquiza Ana Paula de Alba - Exterior Photography, HousesHouse in Avándaro / ESTUDIO Ignacio Urquiza Ana Paula de Alba - HousesHouse in Avándaro / ESTUDIO Ignacio Urquiza Ana Paula de Alba - HousesHouse in Avándaro / ESTUDIO Ignacio Urquiza Ana Paula de Alba - HousesHouse in Avándaro / ESTUDIO Ignacio Urquiza Ana Paula de Alba - More Images+ 24

Valle de Bravo, Mexico
  • Area Area of this architecture project Area:  537
  • Year Completion year of this architecture project Year:  2024
  • Manufacturers Brands with products used in this architecture project
    Manufacturers:  Allied Maker

Sibeliuspark / KCAP

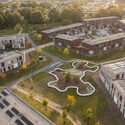
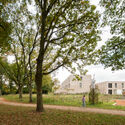
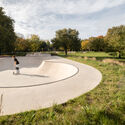
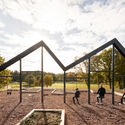
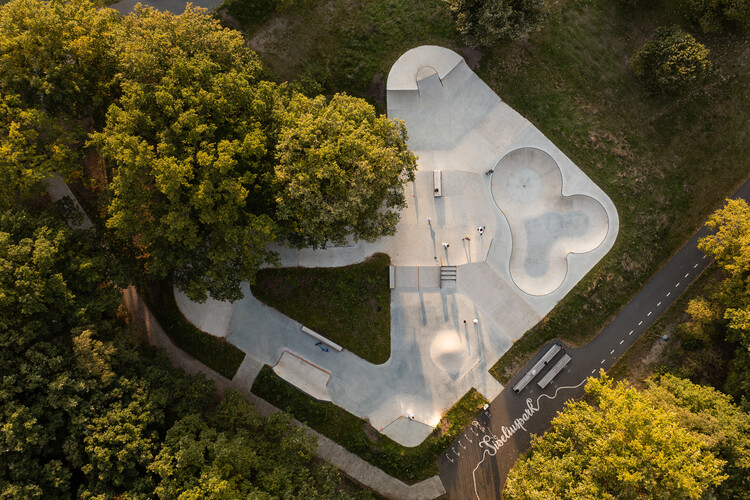
Sibeliuspark / KCAP - Exterior Photography, Landscape ArchitectureSibeliuspark / KCAP - Exterior Photography, Landscape ArchitectureSibeliuspark / KCAP - Landscape ArchitectureSibeliuspark / KCAP - Exterior Photography, Landscape ArchitectureSibeliuspark / KCAP - More Images+ 12

  • Architects: KCAP
  • Area Area of this architecture project Area:  250000
  • Year Completion year of this architecture project Year:  2025
  • Manufacturers Brands with products used in this architecture project
    Manufacturers:  Furns

Gott Apartment Building / Amunt Martenson + heramarte

Gott Apartment Building / Amunt Martenson + heramarte - Exterior Photography, Residential Architecture, Stairs, Handrail, BalconyGott Apartment Building / Amunt Martenson + heramarte - Residential ArchitectureGott Apartment Building / Amunt Martenson + heramarte - Residential ArchitectureGott Apartment Building / Amunt Martenson + heramarte - Interior Photography, Residential Architecture, Stairs, HandrailGott Apartment Building / Amunt Martenson + heramarte - More Images+ 30

JG House / Obra Arquitetos

JG House / Obra Arquitetos - HousesJG House / Obra Arquitetos - Interior Photography, Houses, KitchenJG House / Obra Arquitetos - HousesJG House / Obra Arquitetos - HousesJG House / Obra Arquitetos - More Images+ 28

  • Architects: Obra Arquitetos
  • Area Area of this architecture project Area:  506
  • Year Completion year of this architecture project Year:  2026
  • Manufacturers Brands with products used in this architecture project
    Manufacturers:  Weiku

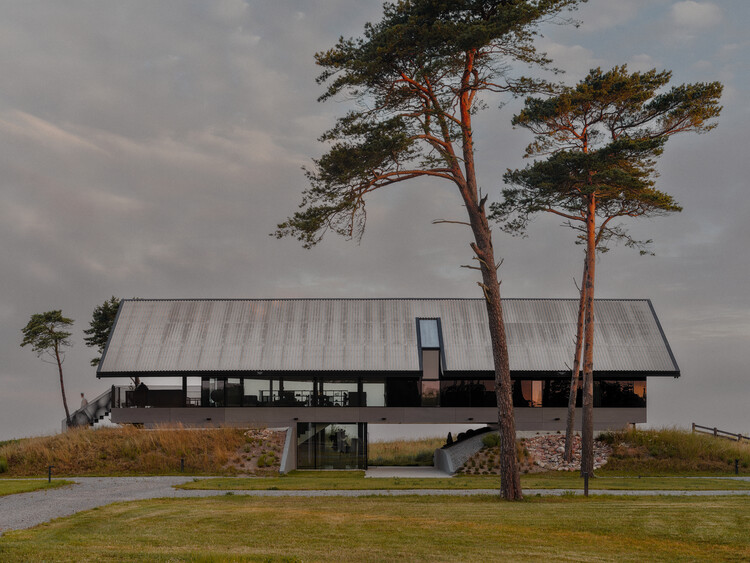
SAR Residence / OAD

SAR Residence / OAD - Exterior Photography, HousesSAR Residence / OAD - Exterior Photography, Houses, StairsSAR Residence / OAD - Interior Photography, Houses, Kitchen, Beam, ChairSAR Residence / OAD - HousesSAR Residence / OAD - More Images+ 14

Saraiķi, Latvia
  • Area Area of this architecture project Area:  780
  • Year Completion year of this architecture project Year:  2024
  • Manufacturers Brands with products used in this architecture project
    Manufacturers:  Kave Home

The Crafts College / Dorte Mandrup

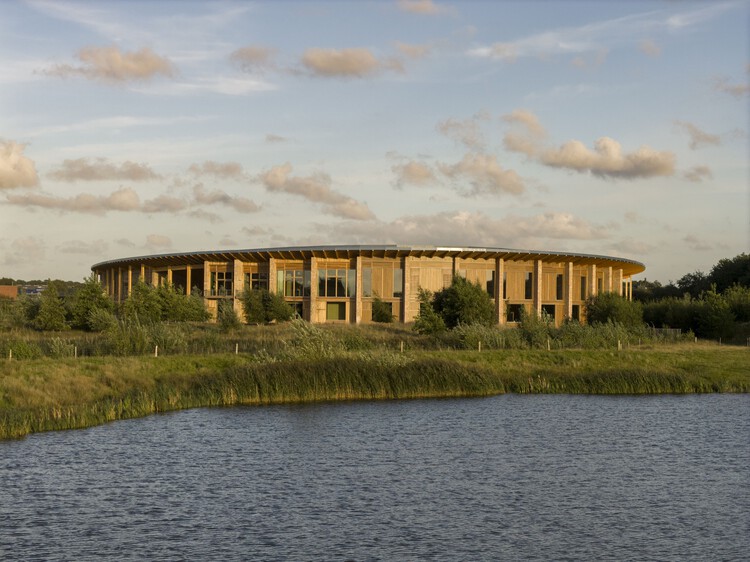
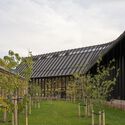
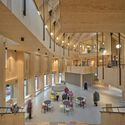
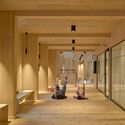
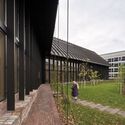
The Crafts College / Dorte Mandrup - Exterior Photography, Educational ArchitectureThe Crafts College / Dorte Mandrup - Exterior Photography, Educational ArchitectureThe Crafts College / Dorte Mandrup - Interior Photography, Educational Architecture, BeamThe Crafts College / Dorte Mandrup - Educational ArchitectureThe Crafts College / Dorte Mandrup - More Images+ 45

The Reef Waterfront Living / KCAP + DCA Architects

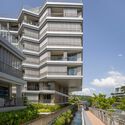
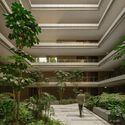
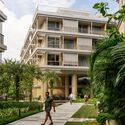
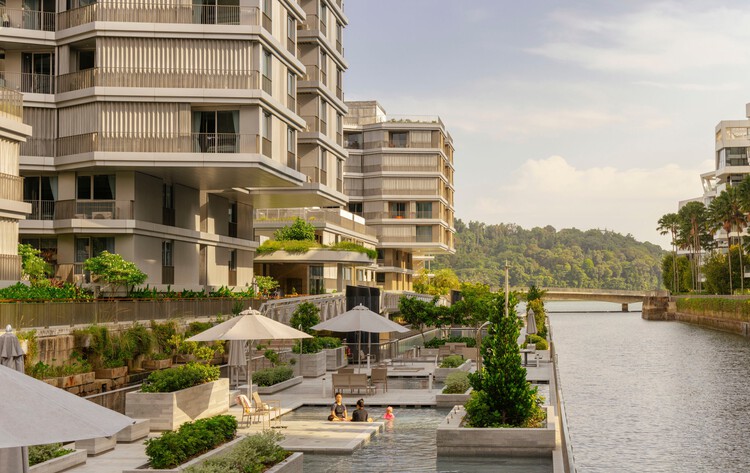
The Reef  Waterfront Living / KCAP + DCA Architects - Exterior Photography, Residential Architecture, BalconyThe Reef  Waterfront Living / KCAP + DCA Architects - Residential ArchitectureThe Reef  Waterfront Living / KCAP + DCA Architects - Interior Photography, Residential ArchitectureThe Reef  Waterfront Living / KCAP + DCA Architects - Exterior Photography, Residential Architecture, Courtyard, BalconyThe Reef  Waterfront Living / KCAP + DCA Architects - More Images+ 13

  • Architects: DCA Architects, KCAP
  • Area Area of this architecture project Area:  26000
  • Year Completion year of this architecture project Year:  2024

Amoha Villas / Atelier Landschaft

Amoha Villas / Atelier Landschaft - Cabins & LodgesAmoha Villas / Atelier Landschaft - Exterior Photography, Cabins & Lodges, BalconyAmoha Villas / Atelier Landschaft - Exterior Photography, Cabins & Lodges, Balcony, StairsAmoha Villas / Atelier Landschaft - Interior Photography, Cabins & Lodges, Table, Chair, LightingAmoha Villas / Atelier Landschaft - More Images+ 41

The Gap House / Atelier TAs

The Gap House / Atelier TAs - Interior Photography, Houses, BalconyThe Gap House / Atelier TAs - HousesThe Gap House / Atelier TAs - Interior Photography, Houses, CourtyardThe Gap House / Atelier TAs - Interior Photography, Houses, Courtyard, BalconyThe Gap House / Atelier TAs - More Images+ 41

Dong Nai, Vietnam
  • Architects: Atelier TAs
  • Area Area of this architecture project Area:  107
  • Year Completion year of this architecture project Year:  2025

Terminal Kadıköy / Tabanlioglu Architects

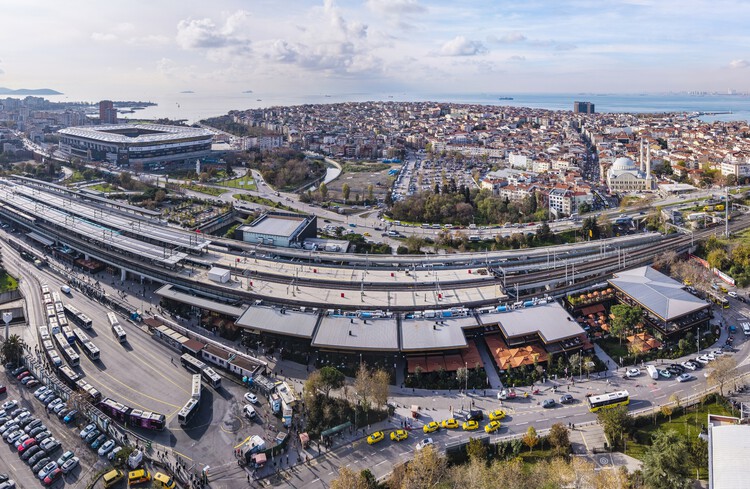
Terminal Kadıköy / Tabanlioglu Architects - Retail Terminal Kadıköy / Tabanlioglu Architects - Exterior Photography, Retail , BalconyTerminal Kadıköy / Tabanlioglu Architects - Interior Photography, Retail Terminal Kadıköy / Tabanlioglu Architects - Interior Photography, Retail Terminal Kadıköy / Tabanlioglu Architects - More Images+ 42

Sagarana House / Estúdio HAA!

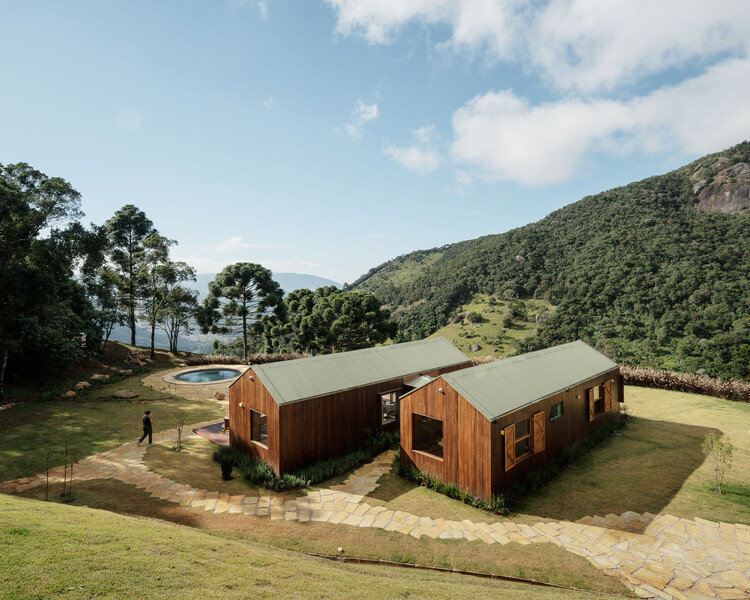
Sagarana House / Estúdio HAA! - Exterior Photography, HousesSagarana House / Estúdio HAA! - Interior Photography, Houses, Beam, ChairSagarana House / Estúdio HAA! - Interior Photography, Houses, ChairSagarana House / Estúdio HAA! - Exterior Photography, HousesSagarana House / Estúdio HAA! - More Images+ 12

  • Architects: Estúdio HAA!
  • Area Area of this architecture project Area:  107
  • Year Completion year of this architecture project Year:  2025
  • Manufacturers Brands with products used in this architecture project
    Manufacturers:  Macal Madeiras, Multiperfil, Pedra Azul Marmoraria , Quality Glass, Strufaldi

Center for Health / Dorte Mandrup

Center for Health / Dorte Mandrup - Exterior Photography, Sustainability, GardenCenter for Health / Dorte Mandrup - Interior Photography, Sustainability, ChairCenter for Health / Dorte Mandrup - Interior Photography, SustainabilityCenter for Health / Dorte Mandrup - Exterior Photography, Sustainability, CourtyardCenter for Health / Dorte Mandrup - More Images+ 51

Seturi Studio / Pito Seturi

Seturi Studio / Pito Seturi - Interior Photography, Interior Design, Bedroom, Lighting, BedSeturi Studio / Pito Seturi - Interior Photography, Interior Design, Kitchen, Lighting, Countertop, ChairSeturi Studio / Pito Seturi - Interior Photography, Interior Design, ChairSeturi Studio / Pito Seturi - Interior Photography, Interior Design, Bedroom, Bed, LightingSeturi Studio / Pito Seturi - More Images+ 15

  • Designers: Pito Seturi
  • Area Area of this architecture project Area:  42
  • Year Completion year of this architecture project Year:  2024
  • Manufacturers Brands with products used in this architecture project
    Manufacturers:  Roll & Hill

Zviad Gamsakhurdia Presidential Center / Tsanava + Maisuradze + T-architects

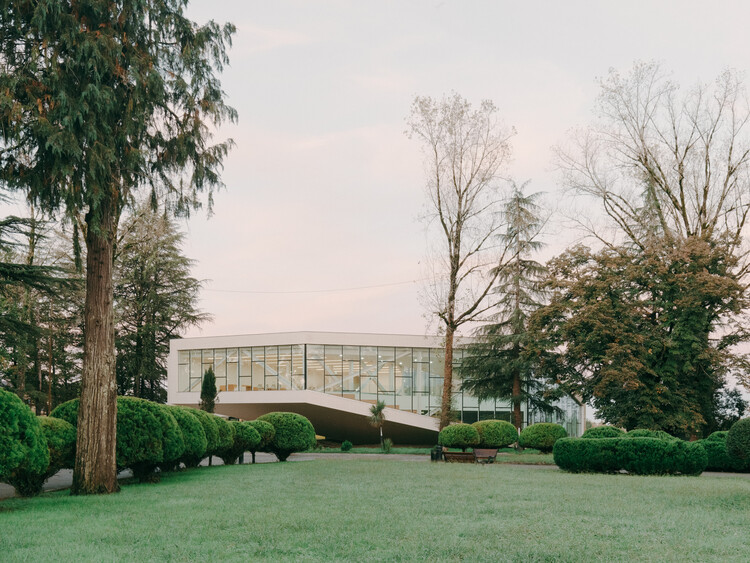
Zviad Gamsakhurdia Presidential Center / Tsanava + Maisuradze + T-architects - SustainabilityZviad Gamsakhurdia Presidential Center / Tsanava + Maisuradze + T-architects - SustainabilityZviad Gamsakhurdia Presidential Center / Tsanava + Maisuradze + T-architects - Interior Photography, SustainabilityZviad Gamsakhurdia Presidential Center / Tsanava + Maisuradze + T-architects - Interior Photography, Sustainability, StairsZviad Gamsakhurdia Presidential Center / Tsanava + Maisuradze + T-architects - More Images+ 27

You've started following your first account!

Did you know?

You'll now receive updates based on what you follow! Personalize your stream and start following your favorite authors, offices and users.