1. ArchDaily
  2. Built Projects

Built Projects

How to Develop a Residential Design Concept

 | Sponsored Content

This guide covers a workflow that moves from project parameters to generated floor plans, 3D perspective views, exterior design exploration, and site context visualization, using AI tools in place of preliminary CAD and rendering work.

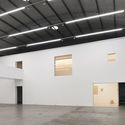
El Gran Vidrio Gallery Renovation / MMBB Arquitetos + Ben-Avid

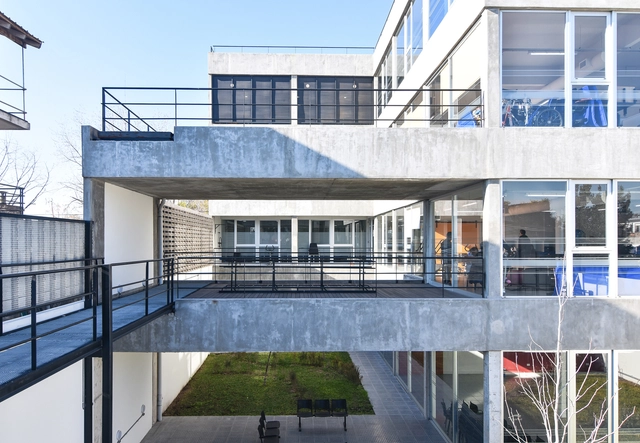
El Gran Vidrio Gallery Renovation / MMBB Arquitetos + Ben-Avid - GalleryEl Gran Vidrio Gallery Renovation / MMBB Arquitetos + Ben-Avid - GalleryEl Gran Vidrio Gallery Renovation / MMBB Arquitetos + Ben-Avid - GalleryEl Gran Vidrio Gallery Renovation / MMBB Arquitetos + Ben-Avid - GalleryEl Gran Vidrio Gallery Renovation / MMBB Arquitetos + Ben-Avid - More Images+ 51

Córdoba, Argentina

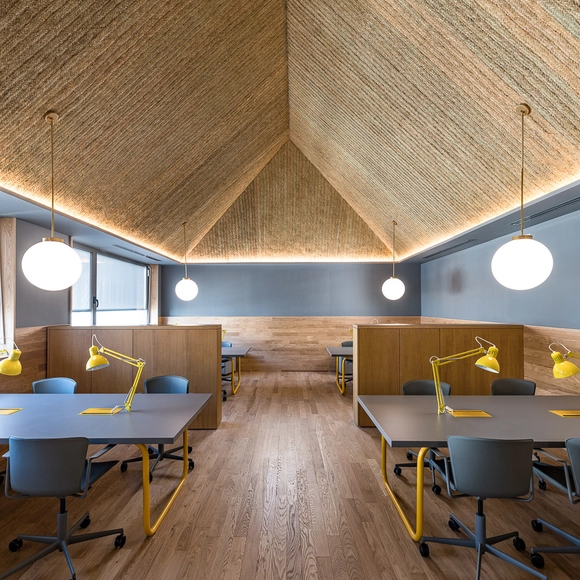
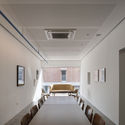
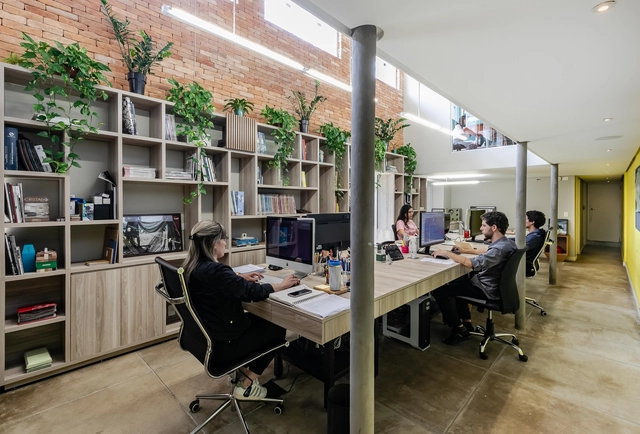
The Corner Coworking / Meireles+Pavan Arquitetura + Dea! Design

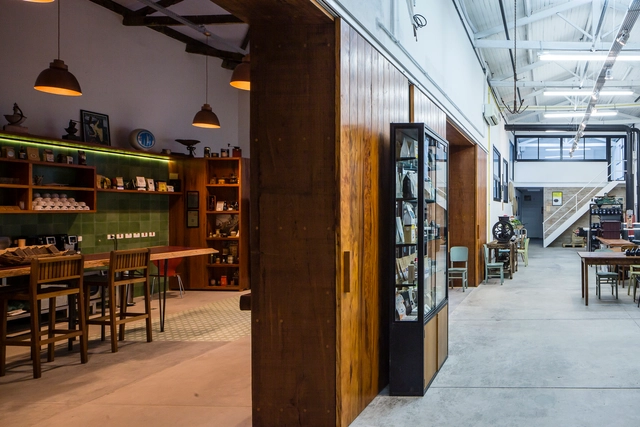
The Corner Coworking / Meireles+Pavan Arquitetura + Dea! Design - Office BuildingsThe Corner Coworking / Meireles+Pavan Arquitetura + Dea! Design - Office BuildingsThe Corner Coworking / Meireles+Pavan Arquitetura + Dea! Design - Office BuildingsThe Corner Coworking / Meireles+Pavan Arquitetura + Dea! Design - Office BuildingsThe Corner Coworking / Meireles+Pavan Arquitetura + Dea! Design - More Images+ 24

São Paulo, Brazil
  • Year Completion year of this architecture project Year:  2019
  • Manufacturers Brands with products used in this architecture project
    Manufacturers:  Novo conceito, Ripa Cenografia

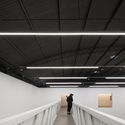
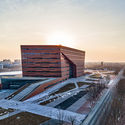
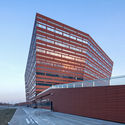
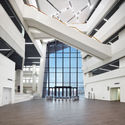
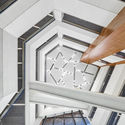
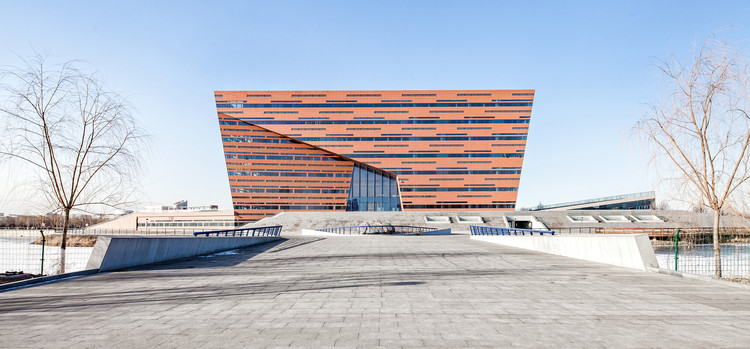
Hebei University of Technology Beichen Campus Library / Architectural Design & Research Institute of Tongji University

Hebei University of Technology Beichen Campus Library / Architectural Design & Research Institute of Tongji University - LibraryHebei University of Technology Beichen Campus Library / Architectural Design & Research Institute of Tongji University - LibraryHebei University of Technology Beichen Campus Library / Architectural Design & Research Institute of Tongji University - LibraryHebei University of Technology Beichen Campus Library / Architectural Design & Research Institute of Tongji University - LibraryHebei University of Technology Beichen Campus Library / Architectural Design & Research Institute of Tongji University - More Images+ 35

北辰区, China

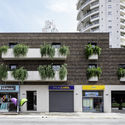
Star City Mall + The Classic 500 Senior Housing, South Korea / JERDE

Star City Mall + The Classic 500 Senior Housing, South Korea / JERDE - ApartmentsStar City Mall + The Classic 500 Senior Housing, South Korea / JERDE - ApartmentsStar City Mall + The Classic 500 Senior Housing, South Korea / JERDE - ApartmentsStar City Mall + The Classic 500 Senior Housing, South Korea / JERDE - ApartmentsStar City Mall + The Classic 500 Senior Housing, South Korea / JERDE - More Images+ 43

  • Architects: JERDE
  • Area Area of this architecture project Area:  185800
  • Year Completion year of this architecture project Year:  2006

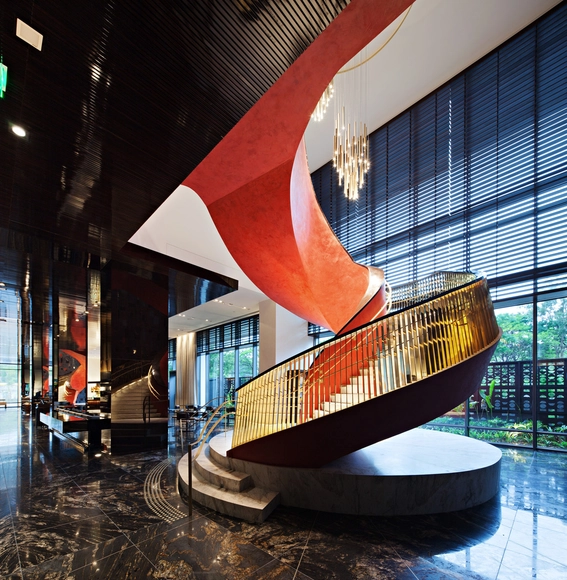
Four Seasons Hotel São Paulo / HKS + aflalo/gasperini arquitetos

Four Seasons Hotel São Paulo / HKS + aflalo/gasperini arquitetos - HotelsFour Seasons Hotel São Paulo / HKS + aflalo/gasperini arquitetos - HotelsFour Seasons Hotel São Paulo / HKS + aflalo/gasperini arquitetos - HotelsFour Seasons Hotel São Paulo / HKS + aflalo/gasperini arquitetos - HotelsFour Seasons Hotel São Paulo / HKS + aflalo/gasperini arquitetos - More Images+ 17

Vila Sao Francisco (Zona Sul), Brazil
  • Architects: aflalo/gasperini arquitetos
    Designers: HKS
  • Area Area of this architecture project Area:  159806
  • Year Completion year of this architecture project Year:  2018
  • Manufacturers Brands with products used in this architecture project
    Manufacturers:  Alucoil

Pinheiros Residence / André Ávila Arquitetura + Luis Canepa Arquitetos

Pinheiros Residence / André Ávila Arquitetura + Luis Canepa Arquitetos - RenovationPinheiros Residence / André Ávila Arquitetura + Luis Canepa Arquitetos - RenovationPinheiros Residence / André Ávila Arquitetura + Luis Canepa Arquitetos - RenovationPinheiros Residence / André Ávila Arquitetura + Luis Canepa Arquitetos - RenovationPinheiros Residence / André Ávila Arquitetura + Luis Canepa Arquitetos - More Images+ 25

Cave Canem House / Juliano Barros Arquiteto

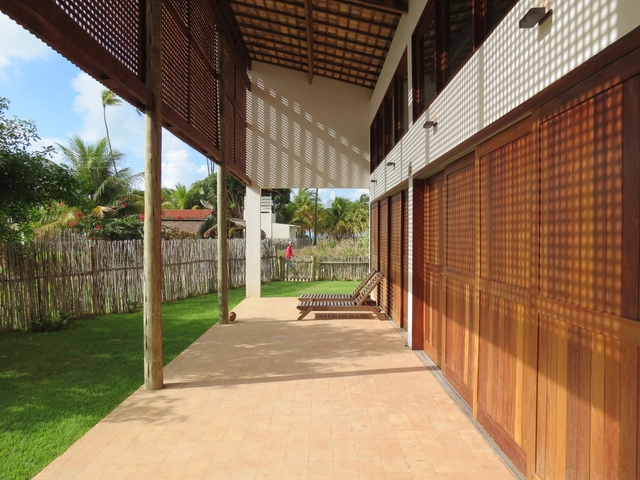
Cave Canem House / Juliano Barros Arquiteto - HousesCave Canem House / Juliano Barros Arquiteto - HousesCave Canem House / Juliano Barros Arquiteto - HousesCave Canem House / Juliano Barros Arquiteto - HousesCave Canem House / Juliano Barros Arquiteto - More Images+ 17

Alagoas, Brazil
  • Area Area of this architecture project Area:  163
  • Year Completion year of this architecture project Year:  2015
  • Manufacturers Brands with products used in this architecture project
    Manufacturers:  Deca

MD Apartment / Estudio Itinerante de Arquitetura

MD Apartment / Estudio Itinerante de Arquitetura - Apartment InteriorsMD Apartment / Estudio Itinerante de Arquitetura - Apartment InteriorsMD Apartment / Estudio Itinerante de Arquitetura - Apartment InteriorsMD Apartment / Estudio Itinerante de Arquitetura - Apartment InteriorsMD Apartment / Estudio Itinerante de Arquitetura - More Images+ 22

  • Area Area of this architecture project Area:  100
  • Year Completion year of this architecture project Year:  2019
  • Manufacturers Brands with products used in this architecture project
    Manufacturers:  AutoDesk

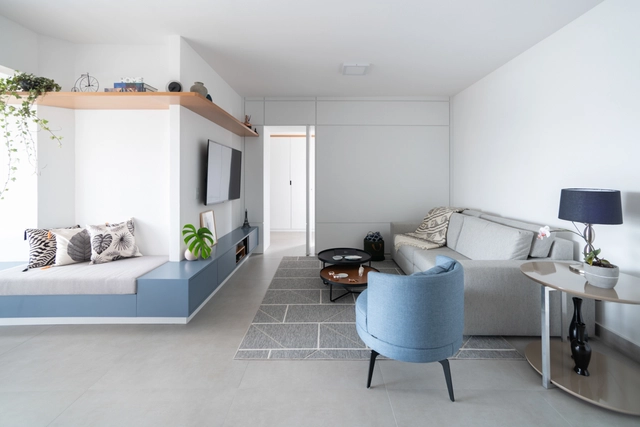
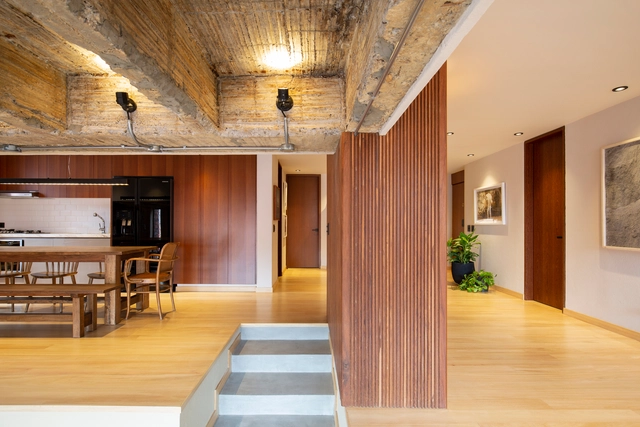
Cumaru Apartment / Diego Revollo Arquitetura

Cumaru Apartment / Diego Revollo Arquitetura - Apartment Interiors

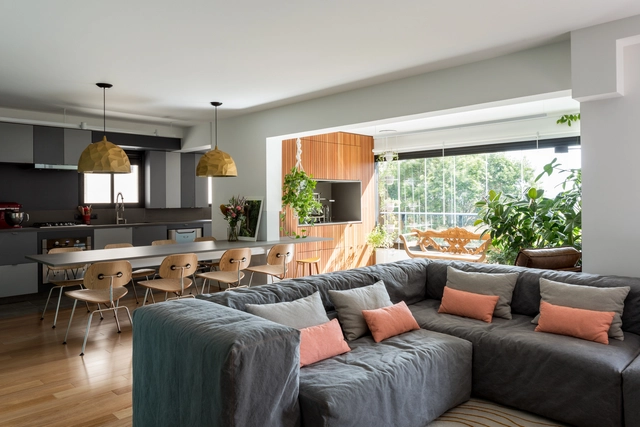
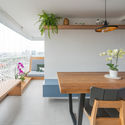
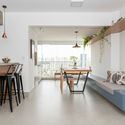
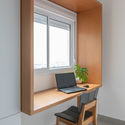
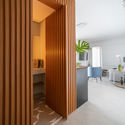
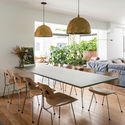
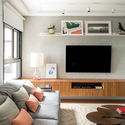
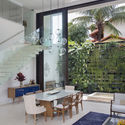
Text description provided by the architects. The young owners of this apartment in Alto de Pinheiros, São Paulo, wanted an interior design project that matched their current stage of life: spacious enough to accommodate their daughter, yet free of excesses that would hinder their relaxed lifestyle. It was essential to adapt the apartment's architecture to the character of the neighborhood: a quiet, mostly residential area, filled with excellent sunlight and abundant green spaces.

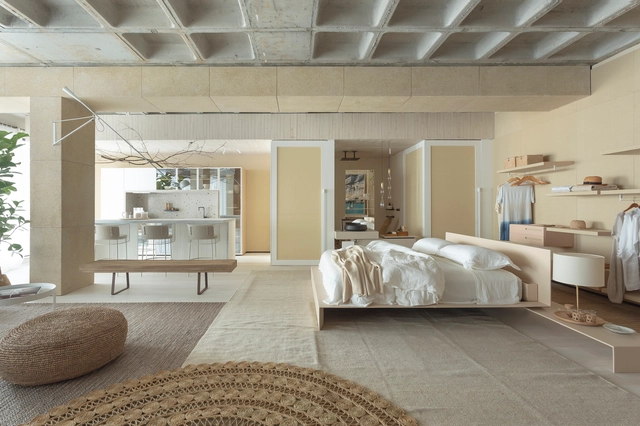
Near the Sea Loft / Juliana Pippi Arquitetura

Near the Sea Loft / Juliana Pippi Arquitetura - Interior DesignNear the Sea Loft / Juliana Pippi Arquitetura - Interior DesignNear the Sea Loft / Juliana Pippi Arquitetura - Interior DesignNear the Sea Loft / Juliana Pippi Arquitetura - Interior DesignNear the Sea Loft / Juliana Pippi Arquitetura - More Images+ 28

  • Area Area of this architecture project Area:  135
  • Year Completion year of this architecture project Year:  2019
  • Manufacturers Brands with products used in this architecture project
    Manufacturers:  Arflex, Deca, Portobello

Alto da Lapa Apartment / CR2 Arquitetura

Alto da Lapa Apartment / CR2 Arquitetura - Apartment InteriorsAlto da Lapa Apartment / CR2 Arquitetura - Apartment InteriorsAlto da Lapa Apartment / CR2 Arquitetura - Apartment InteriorsAlto da Lapa Apartment / CR2 Arquitetura - Apartment InteriorsAlto da Lapa Apartment / CR2 Arquitetura - More Images+ 34

  • Architects: CR2 Arquitetura
  • Area Area of this architecture project Area:  145
  • Year Completion year of this architecture project Year:  2017
  • Manufacturers Brands with products used in this architecture project
    Manufacturers:  Portobello, REKA

Itamambuca House / Vidal & Sant'Anna

Itamambuca House / Vidal & Sant'Anna - HousesItamambuca House / Vidal & Sant'Anna - HousesItamambuca House / Vidal & Sant'Anna - HousesItamambuca House / Vidal & Sant'Anna - HousesItamambuca House / Vidal & Sant'Anna - More Images+ 20

Praia do Itamambuca, Brazil
  • Architects: Vidal & Sant'Anna
  • Year Completion year of this architecture project Year:  2019
  • Manufacturers Brands with products used in this architecture project
    Manufacturers:  Cebrace, Deca, Portobello

Isso É Café / MM18 Arquitetura

Isso É Café / MM18 Arquitetura - Coffee ShopIsso É Café / MM18 Arquitetura - Coffee ShopIsso É Café / MM18 Arquitetura - Coffee ShopIsso É Café / MM18 Arquitetura - Coffee ShopIsso É Café / MM18 Arquitetura - More Images+ 20

Santa Cecília, Brazil

Dolce Villa Todeschini House / Débora Aguiar

Dolce Villa Todeschini House / Débora Aguiar - HousesDolce Villa Todeschini House / Débora Aguiar - HousesDolce Villa Todeschini House / Débora Aguiar - HousesDolce Villa Todeschini House / Débora Aguiar - HousesDolce Villa Todeschini House / Débora Aguiar - More Images+ 33

Cidade Jardim, Brazil

Carretel Apartment / EIXO Z arquitetos

Carretel Apartment / EIXO Z arquitetos - Apartment InteriorsCarretel Apartment / EIXO Z arquitetos - Apartment InteriorsCarretel Apartment / EIXO Z arquitetos - Apartment InteriorsCarretel Apartment / EIXO Z arquitetos - Apartment InteriorsCarretel Apartment / EIXO Z arquitetos - More Images+ 11

  • Architects: EIXO Z arquitetos
  • Area Area of this architecture project Area:  110
  • Year Completion year of this architecture project Year:  2019
  • Manufacturers Brands with products used in this architecture project
    Manufacturers:  Tramontina, Deca, Portobello

LP arquitetos Headquarters / Luiz Paulo Andrade Arquitetos

LP arquitetos Headquarters / Luiz Paulo Andrade Arquitetos - Office BuildingsLP arquitetos Headquarters / Luiz Paulo Andrade Arquitetos - Office BuildingsLP arquitetos Headquarters / Luiz Paulo Andrade Arquitetos - Office BuildingsLP arquitetos Headquarters / Luiz Paulo Andrade Arquitetos - Office BuildingsLP arquitetos Headquarters / Luiz Paulo Andrade Arquitetos - More Images+ 14

Municipal Psychophysical Rehabilitation and Mental Health Complex / Municipality of San Martín

Municipal Psychophysical Rehabilitation and Mental Health Complex / Municipality of San Martín - Municipal BuildingMunicipal Psychophysical Rehabilitation and Mental Health Complex / Municipality of San Martín - Municipal BuildingMunicipal Psychophysical Rehabilitation and Mental Health Complex / Municipality of San Martín - Municipal BuildingMunicipal Psychophysical Rehabilitation and Mental Health Complex / Municipality of San Martín - Municipal BuildingMunicipal Psychophysical Rehabilitation and Mental Health Complex / Municipality of San Martín - More Images+ 35

  • Area Area of this architecture project Area:  1290
  • Year Completion year of this architecture project Year:  2018
  • Manufacturers Brands with products used in this architecture project
    Manufacturers:  Adobe Systems Incorporated, AutoDesk

Impact Hub Piamonte Coworking / ch+qs architects

Impact Hub Piamonte Coworking / ch+qs architects - RenovationImpact Hub Piamonte Coworking / ch+qs architects - RenovationImpact Hub Piamonte Coworking / ch+qs architects - RenovationImpact Hub Piamonte Coworking / ch+qs architects - RenovationImpact Hub Piamonte Coworking / ch+qs architects - More Images+ 23

  • Architects: ch+qs arquitectos
  • Year Completion year of this architecture project Year:  2018
  • Manufacturers Brands with products used in this architecture project
    Manufacturers:  Hisbalit, AutoDesk, Faber

Nicolás Chahuán Nazar Municipal Stadium / INDUSTRIALDRAFT

Nicolás Chahuán Nazar Municipal Stadium / INDUSTRIALDRAFT - StadiumsNicolás Chahuán Nazar Municipal Stadium / INDUSTRIALDRAFT - StadiumsNicolás Chahuán Nazar Municipal Stadium / INDUSTRIALDRAFT - StadiumsNicolás Chahuán Nazar Municipal Stadium / INDUSTRIALDRAFT - StadiumsNicolás Chahuán Nazar Municipal Stadium / INDUSTRIALDRAFT - More Images+ 27

La Calera, Chile

Quinta Camacho / MLS Arquitectura + Taller Tragaluz

Quinta Camacho / MLS Arquitectura + Taller Tragaluz - Apartment InteriorsQuinta Camacho / MLS Arquitectura + Taller Tragaluz - Apartment InteriorsQuinta Camacho / MLS Arquitectura + Taller Tragaluz - Apartment InteriorsQuinta Camacho / MLS Arquitectura + Taller Tragaluz - Apartment InteriorsQuinta Camacho / MLS Arquitectura + Taller Tragaluz - More Images+ 18

  • Area Area of this architecture project Area:  168
  • Year Completion year of this architecture project Year:  2018
  • Manufacturers Brands with products used in this architecture project
    Manufacturers:  AutoDesk

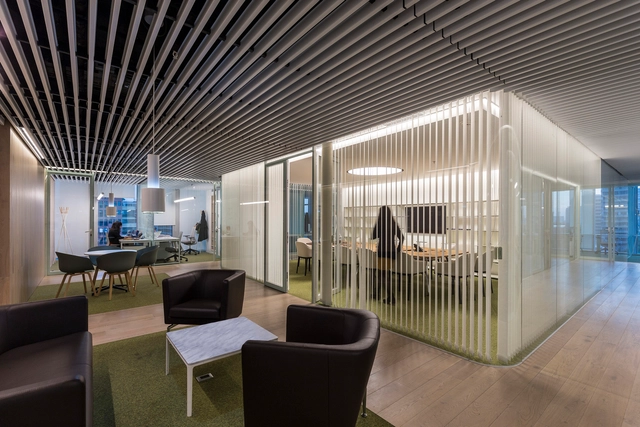
VGC Abogados Offices / elton_léniz

VGC Abogados Offices / elton_léniz - Offices InteriorsVGC Abogados Offices / elton_léniz - Offices InteriorsVGC Abogados Offices / elton_léniz - Offices InteriorsVGC Abogados Offices / elton_léniz - Offices InteriorsVGC Abogados Offices / elton_léniz - More Images+ 11

  • Architects: elton_léniz
  • Area Area of this architecture project Area:  640
  • Year Completion year of this architecture project Year:  2016
  • Manufacturers Brands with products used in this architecture project
    Manufacturers:  Leaf, Fernando Mayer, Hunter Douglas, MK, Vitra

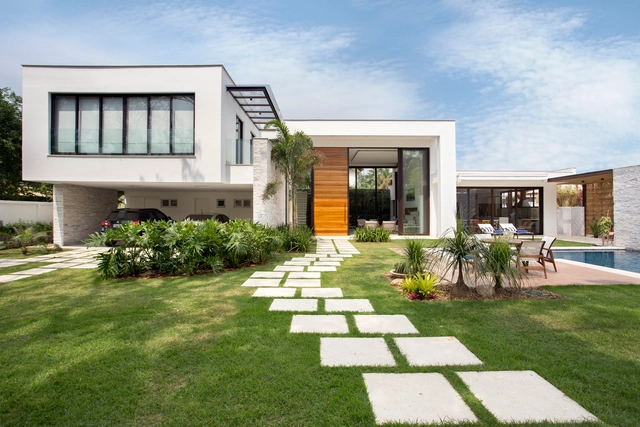
Jardim Ubá House / Amanda Miranda Arquitetura

Jardim Ubá House / Amanda Miranda Arquitetura - HousesJardim Ubá House / Amanda Miranda Arquitetura - HousesJardim Ubá House / Amanda Miranda Arquitetura - HousesJardim Ubá House / Amanda Miranda Arquitetura - HousesJardim Ubá House / Amanda Miranda Arquitetura - More Images+ 26

Niterói, Brazil
  • Area Area of this architecture project Area:  400
  • Year Completion year of this architecture project Year:  2015
  • Manufacturers Brands with products used in this architecture project
    Manufacturers:  Portobello

Pabellón M / Landa + Martínez Arquitectos

Pabellón M / Landa + Martínez Arquitectos - Commercial ArchitecturePabellón M / Landa + Martínez Arquitectos - Commercial ArchitecturePabellón M / Landa + Martínez Arquitectos - Commercial ArchitecturePabellón M / Landa + Martínez Arquitectos - Commercial ArchitecturePabellón M / Landa + Martínez Arquitectos - More Images+ 41

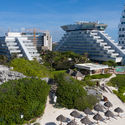
Showroom and Expansion Park Royal Cancún / Amezcua

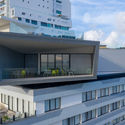
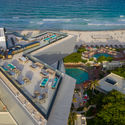
Showroom and Expansion Park Royal Cancún / Amezcua - ExtensionShowroom and Expansion Park Royal Cancún / Amezcua - ExtensionShowroom and Expansion Park Royal Cancún / Amezcua - ExtensionShowroom and Expansion Park Royal Cancún / Amezcua - ExtensionShowroom and Expansion Park Royal Cancún / Amezcua - More Images+ 20

You've started following your first account!

Did you know?

You'll now receive updates based on what you follow! Personalize your stream and start following your favorite authors, offices and users.