1. ArchDaily
  2. Built Projects
Built Projects

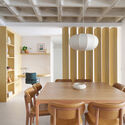
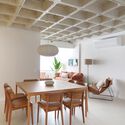
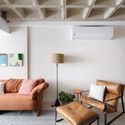
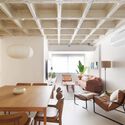
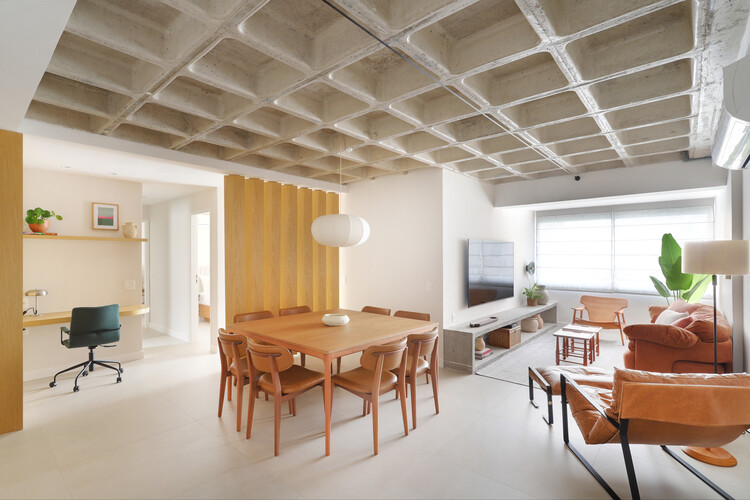
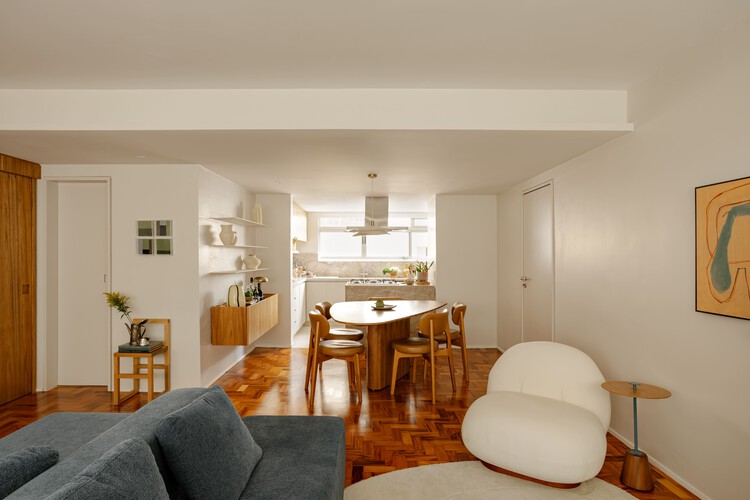
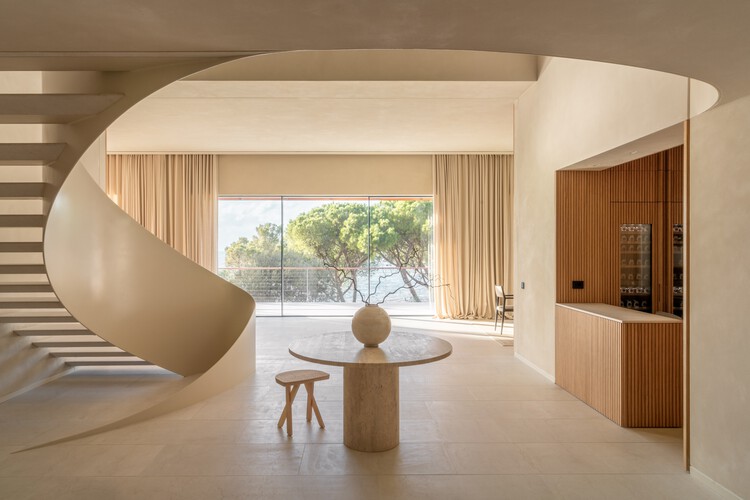
Vacation Apartment / Fita Arquitetura

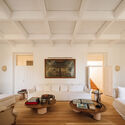
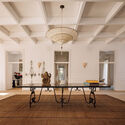
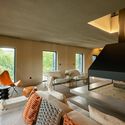
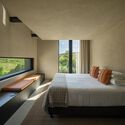
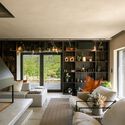

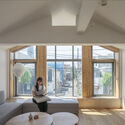
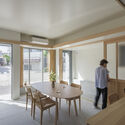
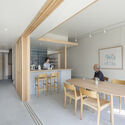
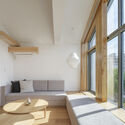
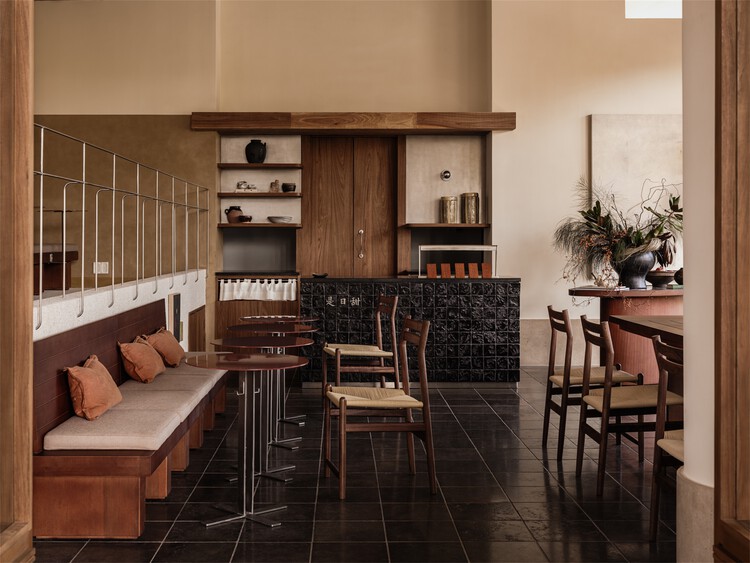
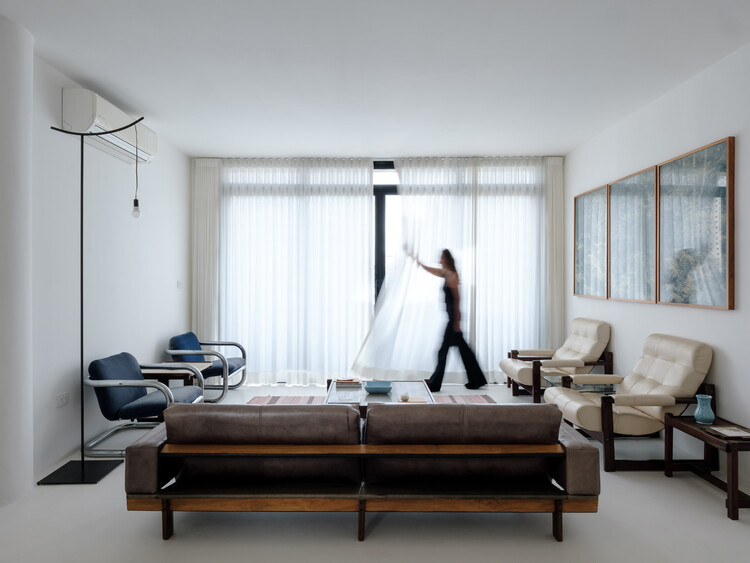
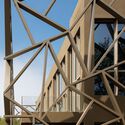
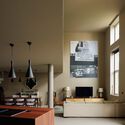
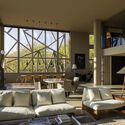
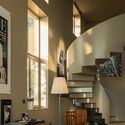
Vacation Apartment / Fita Arquitetura - Interior Photography, Apartment Interiors, Table, Lighting, ChairVacation Apartment / Fita Arquitetura - Interior Photography, Apartment Interiors, Beam, ChairVacation Apartment / Fita Arquitetura - Interior Photography, Apartment Interiors, Lighting, ChairVacation Apartment / Fita Arquitetura - Interior Photography, Apartment Interiors, Beam, Table, ChairVacation Apartment / Fita Arquitetura - More Images+ 13

  • Architects: Fita Arquitetura
  • Area Area of this architecture project Area:  100 m²
  • Year Completion year of this architecture project Year:  2025

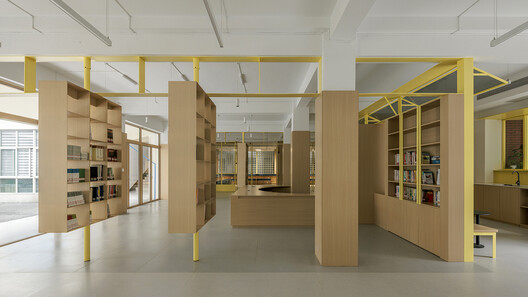
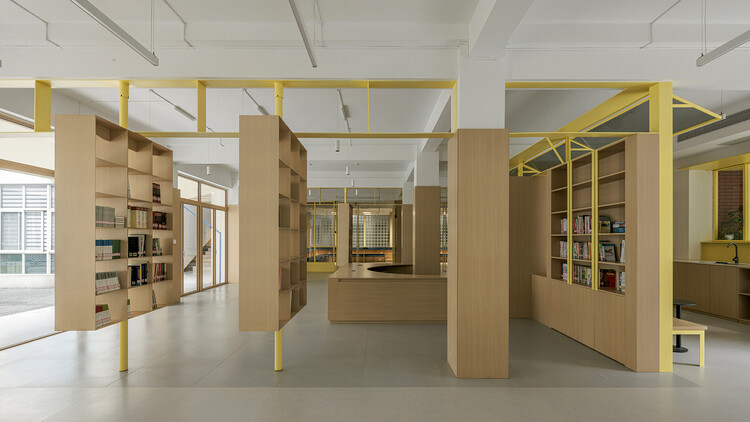
Renovation Design of the Library, Chengdu Shude Experimental Middle School / Modum Atelier

Renovation Design of the Library, Chengdu Shude Experimental Middle School / Modum Atelier - Interior Photography, Educational InteriorsRenovation Design of the Library, Chengdu Shude Experimental Middle School / Modum Atelier - Interior Photography, Educational InteriorsRenovation Design of the Library, Chengdu Shude Experimental Middle School / Modum Atelier - Interior Photography, Educational InteriorsRenovation Design of the Library, Chengdu Shude Experimental Middle School / Modum Atelier - Interior Photography, Educational Interiors, Lighting, Table, ChairRenovation Design of the Library, Chengdu Shude Experimental Middle School / Modum Atelier - More Images+ 27

  • Architects: Modum Atelier
  • Area Area of this architecture project Area:  379 m²
  • Year Completion year of this architecture project Year:  2025

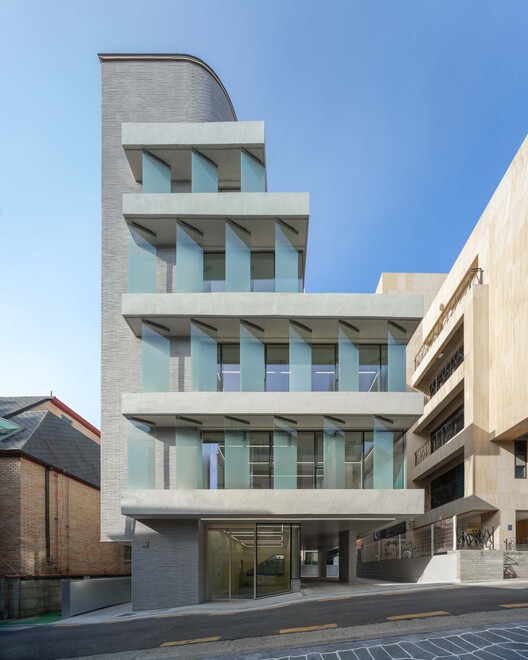
Nonhyun 169 / See Architects

Nonhyun 169  / See Architects - Exterior Photography, Commercial ArchitectureNonhyun 169  / See Architects - Commercial ArchitectureNonhyun 169  / See Architects - Commercial ArchitectureNonhyun 169  / See Architects - Exterior Photography, Commercial ArchitectureNonhyun 169  / See Architects - More Images+ 16

  • Architects: See Architects
  • Area Area of this architecture project Area:  520 m²
  • Year Completion year of this architecture project Year:  2025

Gosford Regional Library / Lahznimmo Architects

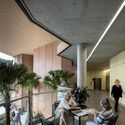
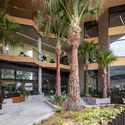
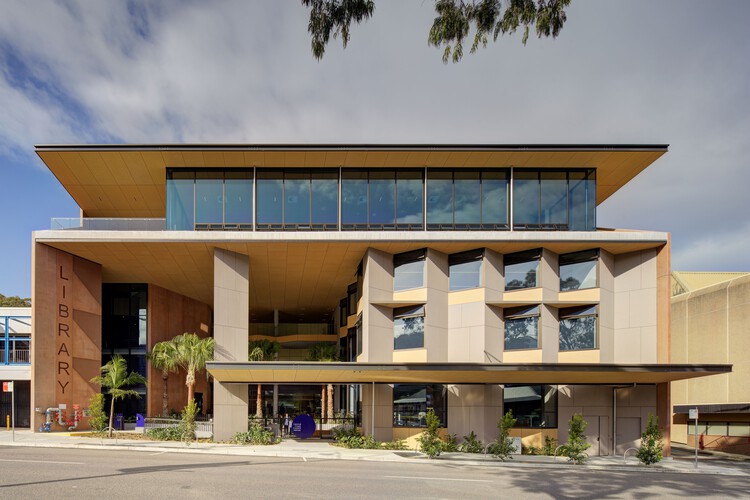
Gosford Regional Library / Lahznimmo Architects - LibraryGosford Regional Library / Lahznimmo Architects - Interior Photography, Library, ChairGosford Regional Library / Lahznimmo Architects - Interior Photography, Library, BalconyGosford Regional Library / Lahznimmo Architects - Interior Photography, LibraryGosford Regional Library / Lahznimmo Architects - More Images+ 11

•
Gosford, Australia
  • Area Area of this architecture project Area:  2863 m²
  • Year Completion year of this architecture project Year:  2025
  • Manufacturers Brands with products used in this architecture project
    Manufacturers:  Autex Acoustic, Equitone, Sculptform

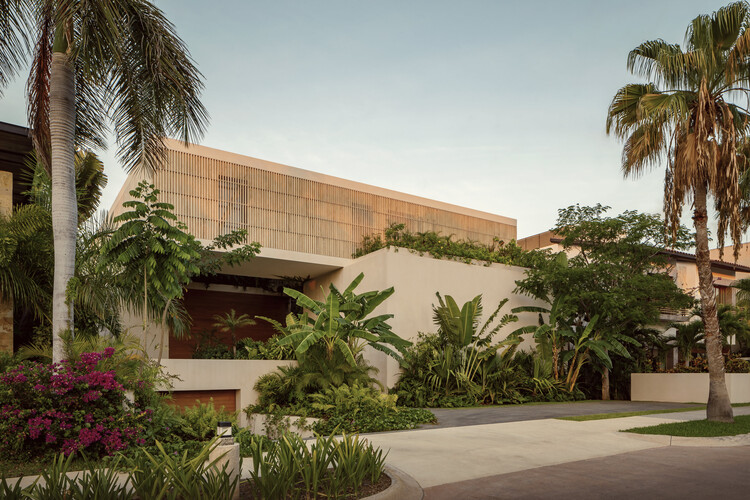
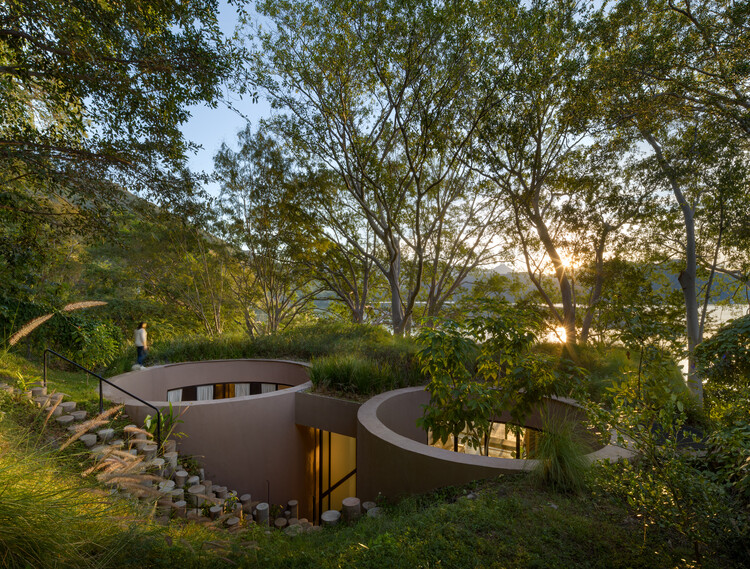
PUKKUN Residence / REIMS 502

PUKKUN Residence / REIMS 502 - Interior Photography, Houses, Table, ChairPUKKUN Residence / REIMS 502 - HousesPUKKUN Residence / REIMS 502 - HousesPUKKUN Residence / REIMS 502 - HousesPUKKUN Residence / REIMS 502 - More Images+ 31

•
Cancún, Mexico
  • Architects: REIMS 502
  • Area Area of this architecture project Area:  1100 m²
  • Year Completion year of this architecture project Year:  2023

Princess Farm / António Costa Lima Arquitectos

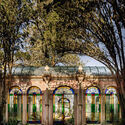
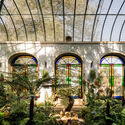
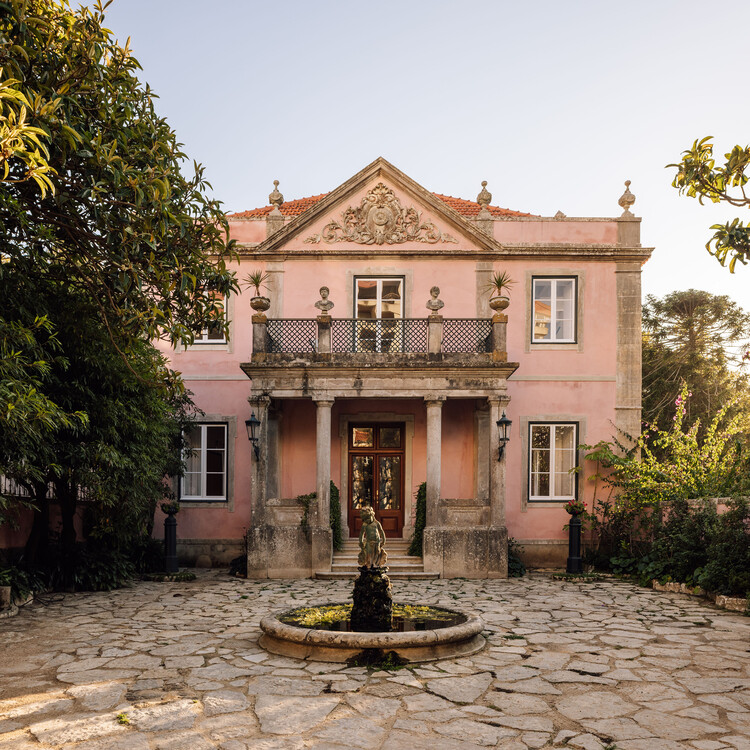
Princess Farm / António Costa Lima Arquitectos - Exterior Photography, Houses, Arch, Column, ArcadePrincess Farm / António Costa Lima Arquitectos - Interior Photography, Houses, ChairPrincess Farm / António Costa Lima Arquitectos - Interior Photography, Houses, Table, Lighting, ChairPrincess Farm / António Costa Lima Arquitectos - Exterior Photography, Houses, Garden, ArcadePrincess Farm / António Costa Lima Arquitectos - More Images+ 28

  • Area Area of this architecture project Area:  1900 m²
  • Year Completion year of this architecture project Year:  2025
  • Manufacturers Brands with products used in this architecture project
    Manufacturers:  Gessi

Dum Dum Restaurant / Nota Estudio

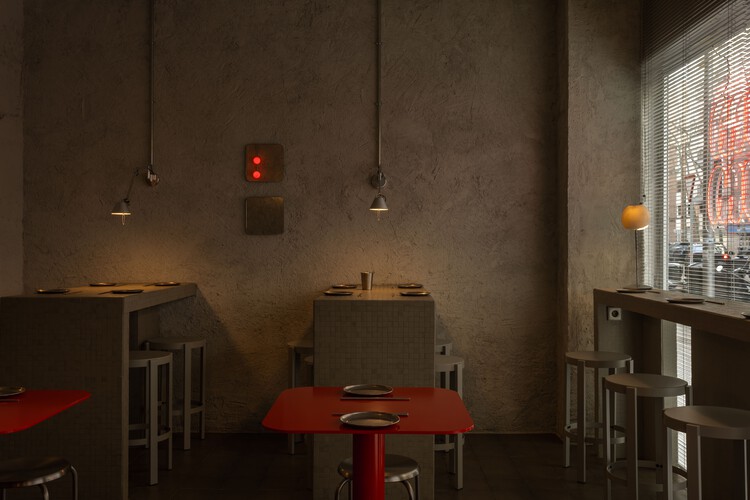
Dum Dum Restaurant / Nota Estudio - Interior Photography, Restaurant, Kitchen, Countertop, ChairDum Dum Restaurant / Nota Estudio - Interior Photography, Restaurant, Lighting, Table, Countertop, ChairDum Dum Restaurant / Nota Estudio - RestaurantDum Dum Restaurant / Nota Estudio - Interior Photography, Restaurant, Lighting, ChairDum Dum Restaurant / Nota Estudio - More Images+ 8

  • Architects: Nota Estudio
  • Area Area of this architecture project Area:  45 m²
  • Year Completion year of this architecture project Year:  2026

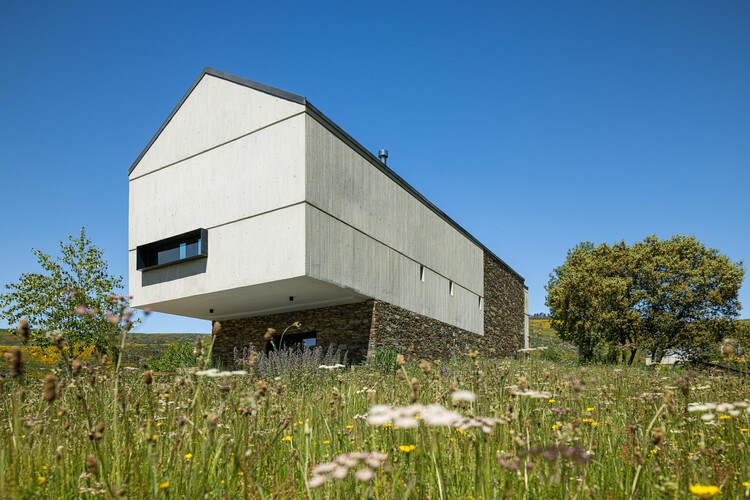
TerraSense Mountain Refuge / Atelier DRK

TerraSense Mountain Refuge / Atelier DRK - Interior Photography, Lodging, Beam, Chair, Lighting, TableTerraSense Mountain Refuge / Atelier DRK - Interior Photography, Lodging, Bedroom, BedTerraSense Mountain Refuge / Atelier DRK - LodgingTerraSense Mountain Refuge / Atelier DRK - Interior Photography, Lodging, ChairTerraSense Mountain Refuge / Atelier DRK - More Images+ 43

•
Videmonte, Portugal
  • Architects: Atelier DRK
  • Area Area of this architecture project Area:  5490 ft²
  • Year Completion year of this architecture project Year:  2023
  • Manufacturers Brands with products used in this architecture project
    Manufacturers:  Nordlux, Schüco

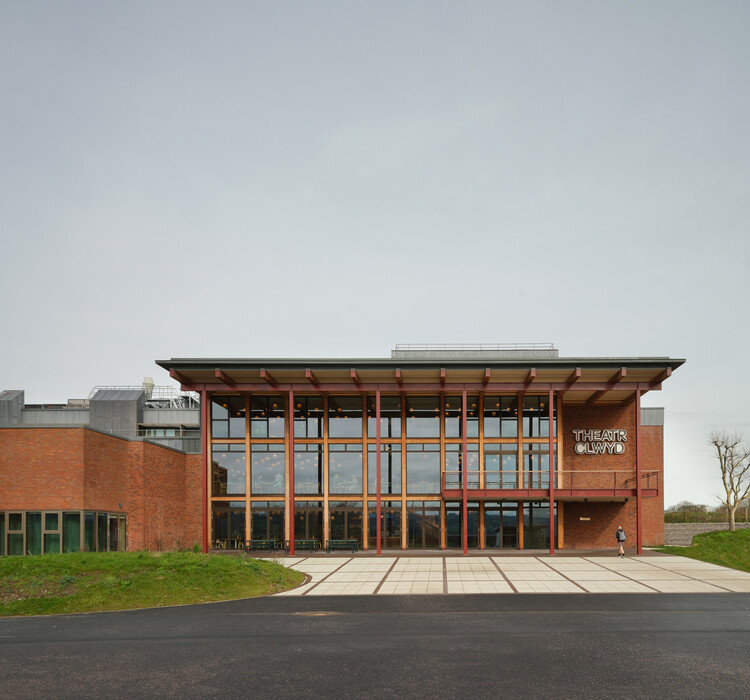
Theatr Clwyd / Haworth Tompkins

Theatr Clwyd / Haworth Tompkins - Exterior Photography, TheaterTheatr Clwyd / Haworth Tompkins - Interior Photography, Theater, Column, Beam, Lighting, ChairTheatr Clwyd / Haworth Tompkins - TheaterTheatr Clwyd / Haworth Tompkins - TheaterTheatr Clwyd / Haworth Tompkins - More Images+ 41

IF Apartment / Estúdio Nimo

IF Apartment / Estúdio Nimo - Interior Photography, Apartment Interiors, Kitchen, Lighting, Countertop, ChairIF Apartment / Estúdio Nimo - Interior Photography, Apartment Interiors, Table, LightingIF Apartment / Estúdio Nimo - Interior Photography, Apartment Interiors, Kitchen, Countertop, LightingIF Apartment / Estúdio Nimo - Interior Photography, Apartment Interiors, ChairIF Apartment / Estúdio Nimo - More Images+ 14

  • Architects: Estúdio Nimo
  • Area Area of this architecture project Area:  85 m²
  • Year Completion year of this architecture project Year:  2025

Yutang Culture and Sports Center / GL Studio

Yutang Culture and Sports Center / GL Studio - Exterior Photography, Sports ArchitectureYutang Culture and Sports Center / GL Studio - Sports ArchitectureYutang Culture and Sports Center / GL Studio - Sports ArchitectureYutang Culture and Sports Center / GL Studio - Sports ArchitectureYutang Culture and Sports Center / GL Studio - More Images+ 33

A House, Resident and Milk Delivery Service / Meguro Architecture Laboratory

A House, Resident and Milk Delivery Service  / Meguro Architecture Laboratory - Interior Photography, RenovationA House, Resident and Milk Delivery Service  / Meguro Architecture Laboratory - Interior Photography, Renovation, ChairA House, Resident and Milk Delivery Service  / Meguro Architecture Laboratory - Interior Photography, Renovation, ChairA House, Resident and Milk Delivery Service  / Meguro Architecture Laboratory - Interior Photography, RenovationA House, Resident and Milk Delivery Service  / Meguro Architecture Laboratory - More Images+ 14

Santa María del Oro House / Mauricio Ceballos X Architects

Santa María del Oro House / Mauricio Ceballos X Architects - Interior Photography, Houses, ChairSanta María del Oro House / Mauricio Ceballos X Architects - HousesSanta María del Oro House / Mauricio Ceballos X Architects - HousesSanta María del Oro House / Mauricio Ceballos X Architects - Interior Photography, Houses, Table, ChairSanta María del Oro House / Mauricio Ceballos X Architects - More Images+ 14

•
Santa María del Oro, Mexico

Hennebont National Stud Farm / K architectures

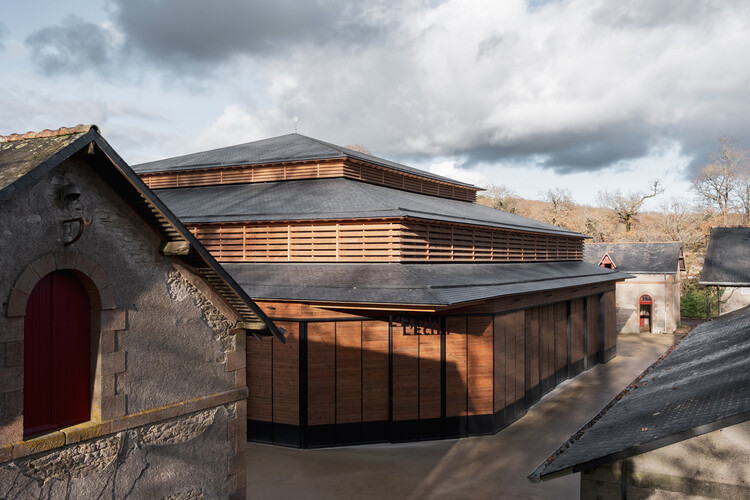
Hennebont National Stud Farm / K architectures - Exterior Photography, Sports Architecture, GardenHennebont National Stud Farm / K architectures - Interior Photography, Sports ArchitectureHennebont National Stud Farm / K architectures - Sports ArchitectureHennebont National Stud Farm / K architectures - Exterior Photography, Sports ArchitectureHennebont National Stud Farm / K architectures - More Images+ 19

  • Architects: K architectures
  • Area Area of this architecture project Area:  1464 m²
  • Year Completion year of this architecture project Year:  2025
  • Manufacturers Brands with products used in this architecture project
    Manufacturers:  CULAUD, FRANCE TRIBUNES, GLC, LAUTECH, MAHO, +4
  • Professionals: EVP INGENIERIE, AREA études

24 Affordable Housing Units in Igualada / 4RQ arquitectura + MBM Arquitectes

24 Affordable Housing Units in Igualada / 4RQ arquitectura + MBM Arquitectes - Interior Photography, Social Housing, Stairs24 Affordable Housing Units in Igualada / 4RQ arquitectura + MBM Arquitectes - Interior Photography, Social Housing, Balcony, Handrail, Stairs24 Affordable Housing Units in Igualada / 4RQ arquitectura + MBM Arquitectes - Social Housing24 Affordable Housing Units in Igualada / 4RQ arquitectura + MBM Arquitectes - Social Housing24 Affordable Housing Units in Igualada / 4RQ arquitectura + MBM Arquitectes - More Images+ 21

•
Igualada, Spain

Josephine Baker Dance Hall / Onze04 Architecture

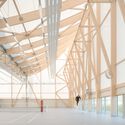
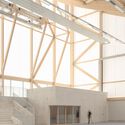
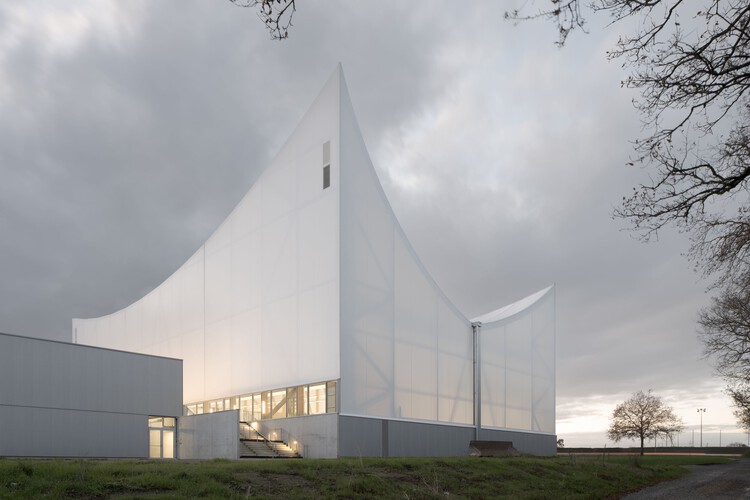
Josephine Baker Dance Hall / Onze04 Architecture - Exterior Photography, Sports ArchitectureJosephine Baker Dance Hall / Onze04 Architecture - Sports ArchitectureJosephine Baker Dance Hall / Onze04 Architecture - Sports ArchitectureJosephine Baker Dance Hall / Onze04 Architecture - Sports ArchitectureJosephine Baker Dance Hall / Onze04 Architecture - More Images+ 36

•
La Bouëxière, France

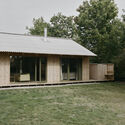
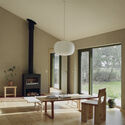
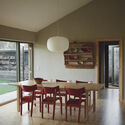
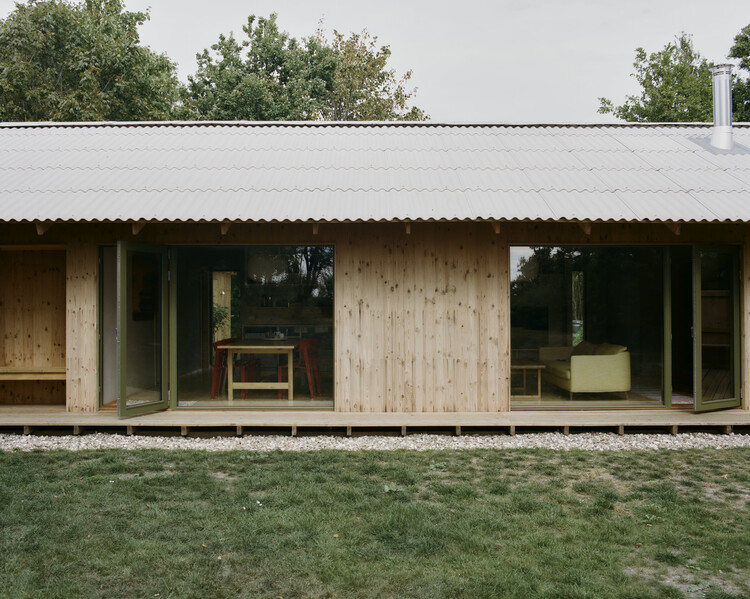
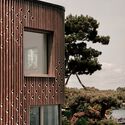
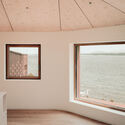
Stenkløvervej Vacation House / Filip Karl Edward Arkitektur

Stenkløvervej Vacation House / Filip Karl Edward Arkitektur - Exterior Photography, Houses, GardenStenkløvervej Vacation House / Filip Karl Edward Arkitektur - Exterior Photography, HousesStenkløvervej Vacation House / Filip Karl Edward Arkitektur - Interior Photography, Houses, Table, Chair, LightingStenkløvervej Vacation House / Filip Karl Edward Arkitektur - Interior Photography, Houses, Table, Chair, LightingStenkløvervej Vacation House / Filip Karl Edward Arkitektur - More Images+ 9

•
Sjællands Odde, Denmark
  • Area Area of this architecture project Area:  95 m²
  • Year Completion year of this architecture project Year:  2025
  • Manufacturers Brands with products used in this architecture project
    Manufacturers:  Swisspearl, Frøslev Træ

Bellevue Villa / G8A Architecture & Urban Planning + ColliNFontaine architectes

Bellevue Villa / G8A Architecture & Urban Planning + ColliNFontaine architectes - Exterior Photography, Renovation, BalconyBellevue Villa / G8A Architecture & Urban Planning + ColliNFontaine architectes - Interior Photography, RenovationBellevue Villa / G8A Architecture & Urban Planning + ColliNFontaine architectes - Interior Photography, RenovationBellevue Villa / G8A Architecture & Urban Planning + ColliNFontaine architectes - RenovationBellevue Villa / G8A Architecture & Urban Planning + ColliNFontaine architectes - More Images+ 29

BAN MAA / Geemo Design

BAN MAA / Geemo Design - Interior Photography, Retail Interiors, KitchenBAN MAA / Geemo Design - Interior Photography, Retail Interiors, Lighting, Table, ChairBAN MAA / Geemo Design - Retail InteriorsBAN MAA / Geemo Design - Interior Photography, Retail Interiors, Kitchen, CountertopBAN MAA / Geemo Design - More Images+ 26

•
Guangzhou, China
  • Architects: Geemo Design
  • Area Area of this architecture project Area:  120 m²
  • Year Completion year of this architecture project Year:  2025

Tull Weekend Home / Rei Mitsui Architects

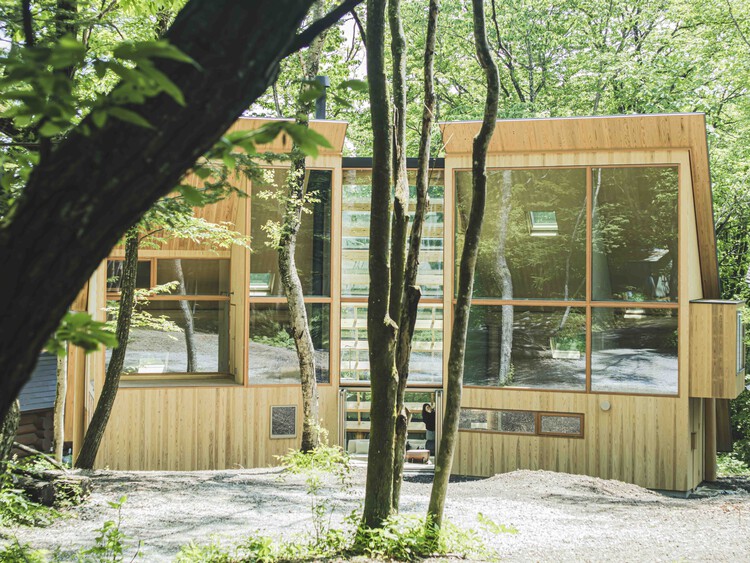
Tull Weekend Home / Rei Mitsui Architects - Interior Photography, Houses, Kitchen, ChairTull Weekend Home / Rei Mitsui Architects - Interior Photography, HousesTull Weekend Home / Rei Mitsui Architects - Interior Photography, Houses, Stairs, HandrailTull Weekend Home / Rei Mitsui Architects - Interior Photography, Houses, Beam, StairsTull Weekend Home / Rei Mitsui Architects - More Images+ 27

•
Karuizawa, Japan
  • Area Area of this architecture project Area:  101 m²
  • Year Completion year of this architecture project Year:  2024
  • Manufacturers Brands with products used in this architecture project
    Manufacturers:  Dining Room Lighting / FOSCARINI / APLOMB MINI, Dining Room Table / WOOD YOU LIKE COMPANY / CHU SAKUSEN TABLE, Kitchen Countertop / MATSUOKA / Solid stainless steel, Hot Vibration Finish, Post and Beam / Tsujikei-Meiboku / Kitayama-sugi (Japanese red ceder)

Sailom House / Anonym

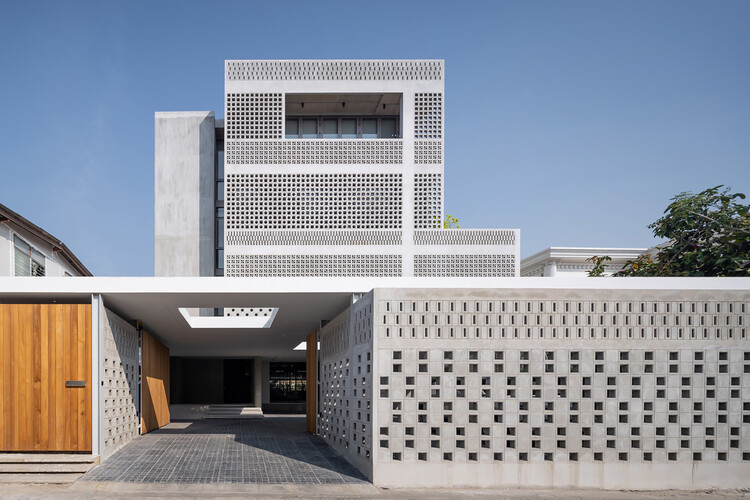
Sailom House  / Anonym - HousesSailom House  / Anonym - Interior Photography, Houses, ChairSailom House  / Anonym - Interior Photography, Houses, Bedroom, BalconySailom House  / Anonym - Exterior Photography, Houses, BalconySailom House  / Anonym - More Images+ 23

•
Bangkok, Thailand
  • Architects: Anonym
  • Area Area of this architecture project Area:  1000 m²
  • Year Completion year of this architecture project Year:  2024

CB Apartment / Julia Peres.Co Arquitetura

CB Apartment / Julia Peres.Co Arquitetura - Interior Photography, Apartment InteriorsCB Apartment / Julia Peres.Co Arquitetura - Interior Photography, Apartment InteriorsCB Apartment / Julia Peres.Co Arquitetura - Interior Photography, Apartment Interiors, Table, Lighting, ChairCB Apartment / Julia Peres.Co Arquitetura - Interior Photography, Apartment Interiors, ChairCB Apartment / Julia Peres.Co Arquitetura - More Images+ 18

  • Area Area of this architecture project Area:  136 m²
  • Year Completion year of this architecture project Year:  2026
  • Manufacturers Brands with products used in this architecture project
    Manufacturers:  Grani Torre

Granja Assembly / Lousinha Arquitectos

Granja Assembly / Lousinha Arquitectos - RenovationGranja Assembly / Lousinha Arquitectos - Interior Photography, Renovation, Lighting, ChairGranja Assembly / Lousinha Arquitectos - Interior Photography, Renovation, ChairGranja Assembly / Lousinha Arquitectos - Interior Photography, Renovation, Stairs, Lighting, ChairGranja Assembly / Lousinha Arquitectos - More Images+ 46

•
São Félix da Marinha, Portugal
  • Area Area of this architecture project Area:  3595 m²
  • Year Completion year of this architecture project Year:  2023
  • Manufacturers Brands with products used in this architecture project
    Manufacturers:  Saint-Gobain, VELUX Group, BRUMA, CS Coelho da Silva

Villa in Recco / Gosplan + Giordano Hadamik Architects + caarpa + studio.skey

Villa in Recco / Gosplan + Giordano Hadamik Architects + caarpa + studio.skey - Landscape ArchitectureVilla in Recco / Gosplan + Giordano Hadamik Architects + caarpa + studio.skey - Interior Photography, Landscape Architecture, ChairVilla in Recco / Gosplan + Giordano Hadamik Architects + caarpa + studio.skey - Interior Photography, Landscape Architecture, Chair, CoastVilla in Recco / Gosplan + Giordano Hadamik Architects + caarpa + studio.skey - Interior Photography, Landscape Architecture, Patio, ChairVilla in Recco / Gosplan + Giordano Hadamik Architects + caarpa + studio.skey - More Images+ 31

You've started following your first account!

Did you know?

You'll now receive updates based on what you follow! Personalize your stream and start following your favorite authors, offices and users.