1. ArchDaily
  2. Built Projects

Built Projects

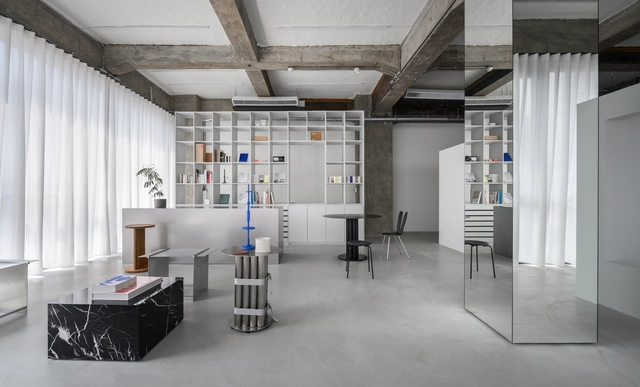
Bao Huynh Watercolor Atelier / Chong Chóng Architecture

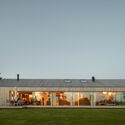
Bao Huynh Watercolor Atelier / Chong Chóng Architecture - Exterior Photography, Offices, Fence, FacadeBao Huynh Watercolor Atelier / Chong Chóng Architecture - Interior Photography, Offices, Beam, Table, ChairBao Huynh Watercolor Atelier / Chong Chóng Architecture - Interior Photography, Offices, Beam, TableBao Huynh Watercolor Atelier / Chong Chóng Architecture - Exterior Photography, Offices, FacadeBao Huynh Watercolor Atelier / Chong Chóng Architecture - More Images+ 19

•
Thành phố Hội An, Vietnam
  • Area Area of this architecture project Area:  161 m²
  • Year Completion year of this architecture project Year:  2023
  • Manufacturers Brands with products used in this architecture project
    Manufacturers:  Sika, Anfaco, INAX, Rolan, Zento

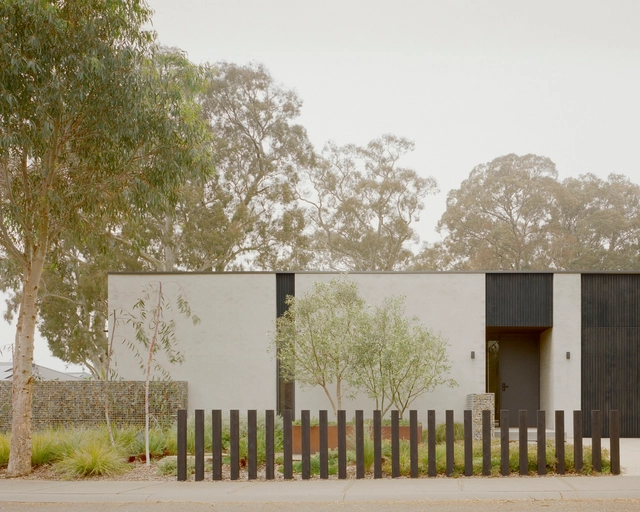
Denton House / Martin Fenlon Architecture
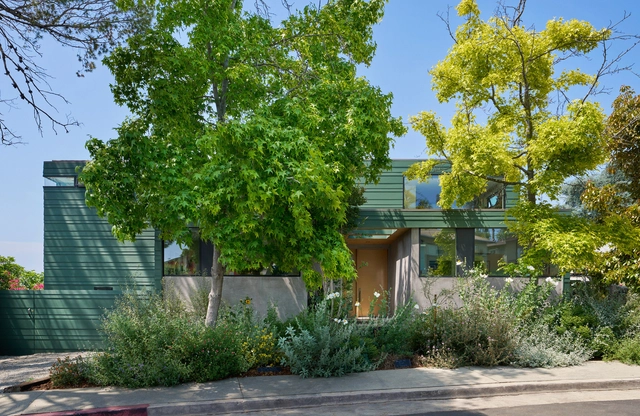
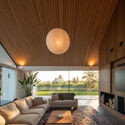
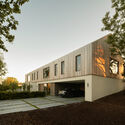
Denton House / Martin Fenlon Architecture - Exterior Photography, Houses, FacadeDenton House / Martin Fenlon Architecture - Exterior Photography, Houses, FacadeDenton House / Martin Fenlon Architecture - HousesDenton House / Martin Fenlon Architecture - Interior Photography, Houses, FacadeDenton House / Martin Fenlon Architecture - More Images+ 16

  • Area Area of this architecture project Area:  2740 ft²
  • Year Completion year of this architecture project Year:  2022
  • Manufacturers Brands with products used in this architecture project
    Manufacturers:  Fleetwood

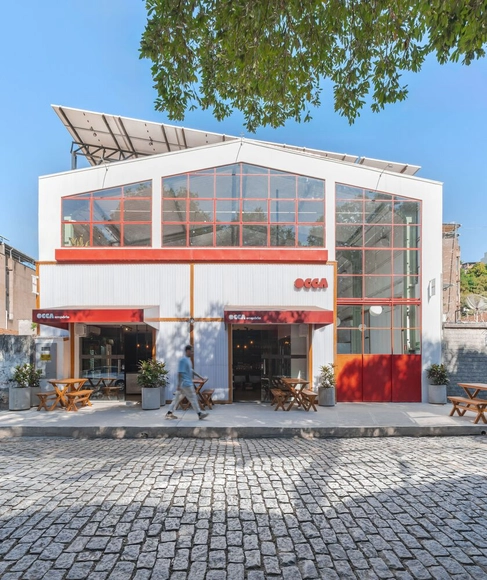
Occa Bar / Nó Arquitetura

Occa Bar / Nó Arquitetura - Interior Photography, Detail, Facade, BeamOcca Bar / Nó Arquitetura - Interior Photography, Detail, FacadeOcca Bar / Nó Arquitetura - Interior Photography, Detail, Facade, Table, ChairOcca Bar / Nó Arquitetura - Interior Photography, Detail, Table, ChairOcca Bar / Nó Arquitetura - More Images+ 26

  • Architects: Nó Arquitetura
  • Area Area of this architecture project Area:  400 m²
  • Year Completion year of this architecture project Year:  2024
  • Manufacturers Brands with products used in this architecture project
    Manufacturers:  Sherwin-Williams, Portobello

Îlot Saint-Germain Building / François Brugel Architectes Associés + h2o archtiectes + Antoine Regnault Architecture + Elise et Martin Hennebicque Paysagistes
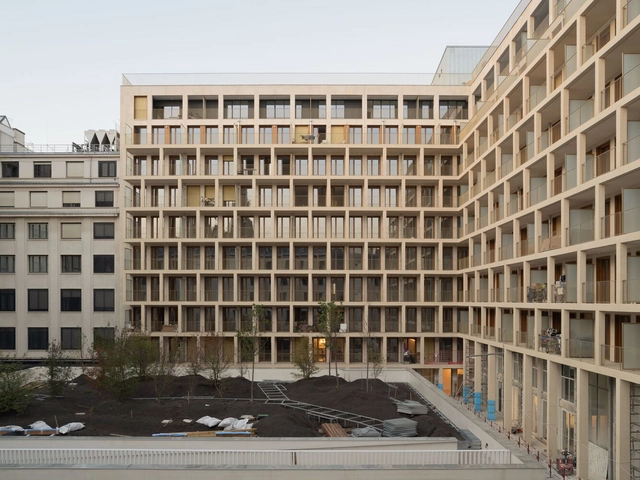
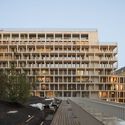
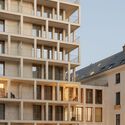
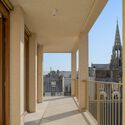
Îlot Saint-Germain Building / François Brugel Architectes Associés + h2o archtiectes + Antoine Regnault Architecture + Elise et Martin Hennebicque Paysagistes - Exterior Photography, Social Housing, FacadeÎlot Saint-Germain Building / François Brugel Architectes Associés + h2o archtiectes + Antoine Regnault Architecture + Elise et Martin Hennebicque Paysagistes - Exterior Photography, Social Housing, FacadeÎlot Saint-Germain Building / François Brugel Architectes Associés + h2o archtiectes + Antoine Regnault Architecture + Elise et Martin Hennebicque Paysagistes - Exterior Photography, Social Housing, FacadeÎlot Saint-Germain Building / François Brugel Architectes Associés + h2o archtiectes + Antoine Regnault Architecture + Elise et Martin Hennebicque Paysagistes - Social HousingÎlot Saint-Germain Building / François Brugel Architectes Associés + h2o archtiectes + Antoine Regnault Architecture + Elise et Martin Hennebicque Paysagistes - More Images+ 17
Park and Ride Bus Station / Ateliers O-S architectes
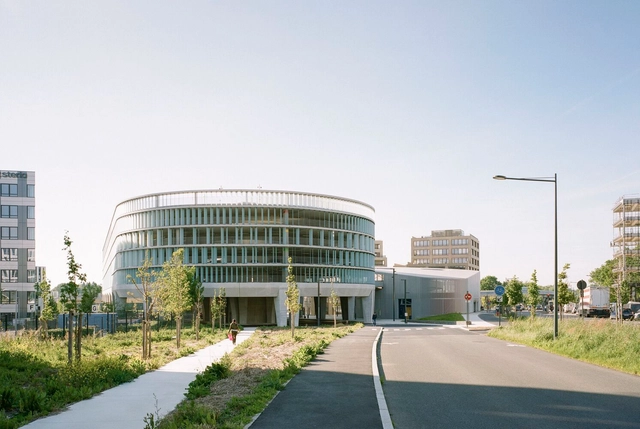
Park and Ride Bus Station / Ateliers O-S architectes - Exterior Photography,           Parking, FacadePark and Ride Bus Station / Ateliers O-S architectes - Exterior Photography,           Parking, FacadePark and Ride Bus Station / Ateliers O-S architectes - Exterior Photography,           Parking, FacadePark and Ride Bus Station / Ateliers O-S architectes -           ParkingPark and Ride Bus Station / Ateliers O-S architectes - More Images+ 35
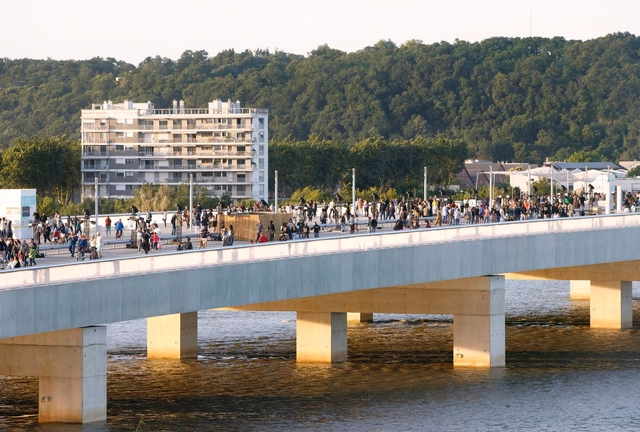
Simone Veil Bridge / OMA

Simone Veil Bridge / OMA - Exterior Photography, Bridges , CityscapeSimone Veil Bridge / OMA - Exterior Photography, Bridges , Cityscape, CoastSimone Veil Bridge / OMA - Bridges Simone Veil Bridge / OMA - Bridges Simone Veil Bridge / OMA - More Images+ 18

Monumental Underground Museum 180 Meters / Yemail Arquitectura
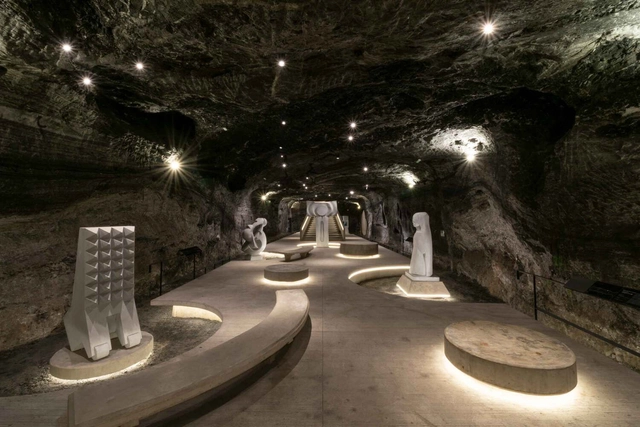
Monumental Underground Museum 180 Meters / Yemail Arquitectura - MuseumMonumental Underground Museum 180 Meters / Yemail Arquitectura - MuseumMonumental Underground Museum 180 Meters / Yemail Arquitectura - Interior Photography, Museum, ColumnMonumental Underground Museum 180 Meters / Yemail Arquitectura - Exterior Photography, Museum, StairsMonumental Underground Museum 180 Meters / Yemail Arquitectura - More Images+ 18
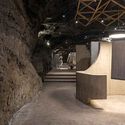
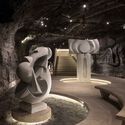
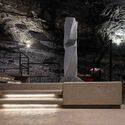
•
Zipaquirá, Colombia
  • Area Area of this architecture project Area:  1233 m²
  • Year Completion year of this architecture project Year:  2024
  • Manufacturers Brands with products used in this architecture project
    Manufacturers:  Argos, Sika

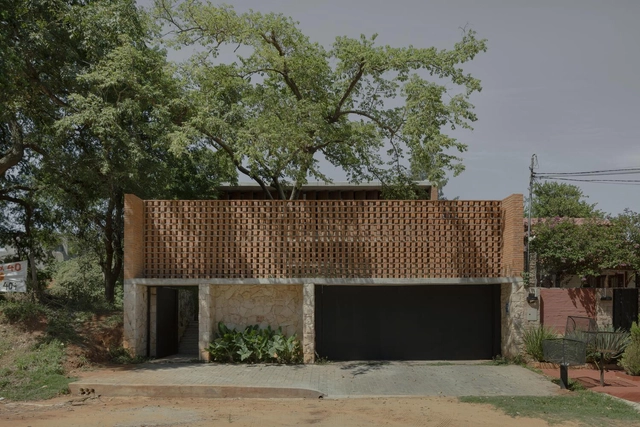
NoFe House / Equipo de Arquitectura
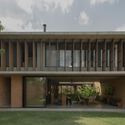
NoFe House / Equipo de Arquitectura - HousesNoFe House / Equipo de Arquitectura - HousesNoFe House / Equipo de Arquitectura - HousesNoFe House / Equipo de Arquitectura - Interior Photography, Houses, Beam, Chair, TableNoFe House / Equipo de Arquitectura - More Images+ 30
•
Luque, Paraguay

Three Garden House / PARABOLICA

Three Garden House / PARABOLICA - HousesThree Garden House / PARABOLICA - HousesThree Garden House / PARABOLICA - HousesThree Garden House / PARABOLICA - HousesThree Garden House / PARABOLICA - More Images+ 12

  • Architects: PARABOLICA
  • Year Completion year of this architecture project Year:  2023

Thomas Choi Birth Memorial Chapel / Woo-projects Architects
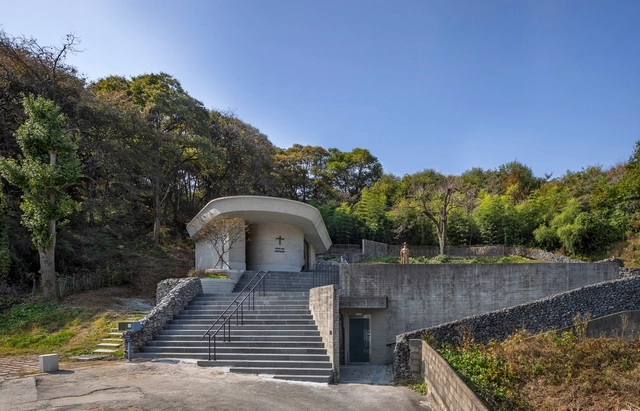
Thomas Choi Birth Memorial Chapel / Woo-projects Architects -          ChurchesThomas Choi Birth Memorial Chapel / Woo-projects Architects -          ChurchesThomas Choi Birth Memorial Chapel / Woo-projects Architects -          ChurchesThomas Choi Birth Memorial Chapel / Woo-projects Architects - Exterior Photography,          ChurchesThomas Choi Birth Memorial Chapel / Woo-projects Architects - More Images+ 25

Walking in Circles House / SMART ARCHITECTURE

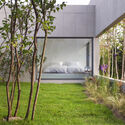
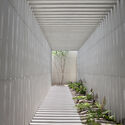
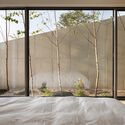
Walking in Circles House / SMART ARCHITECTURE - HousesWalking in Circles House / SMART ARCHITECTURE - HousesWalking in Circles House / SMART ARCHITECTURE - Interior Photography, Houses, FacadeWalking in Circles House / SMART ARCHITECTURE - HousesWalking in Circles House / SMART ARCHITECTURE - More Images+ 15
•
Cheongdo, South Korea
  • Architects: SMART ARCHITECTURE
  • Area Area of this architecture project Area:  99 m²
  • Year Completion year of this architecture project Year:  2021
  • Manufacturers Brands with products used in this architecture project
    Manufacturers:  JUNG, VitrA

Tokyo Node Café and Lab / Jo Nagasaka + Schemata Architects

Tokyo Node Café and Lab / Jo Nagasaka + Schemata Architects - Coffee Shop InteriorsTokyo Node Café and Lab / Jo Nagasaka + Schemata Architects - Interior Photography, Coffee Shop Interiors, Beam, ChairTokyo Node Café and Lab / Jo Nagasaka + Schemata Architects - Interior Photography, Coffee Shop Interiors, Beam, Door, Table, ChairTokyo Node Café and Lab / Jo Nagasaka + Schemata Architects - Exterior Photography, Coffee Shop Interiors, FacadeTokyo Node Café and Lab / Jo Nagasaka + Schemata Architects - More Images+ 14

Jade Alley / Daniel Toole Architecture
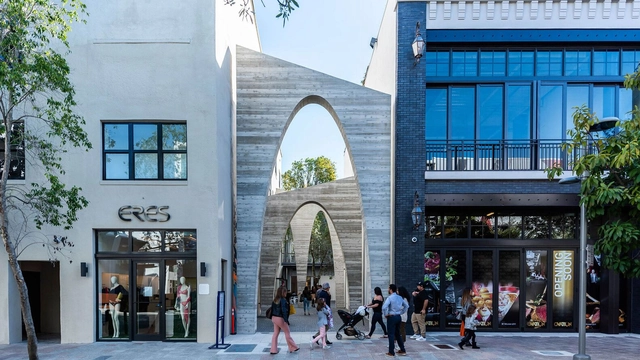
Jade Alley / Daniel Toole Architecture - Exterior Photography, Public Space, FacadeJade Alley / Daniel Toole Architecture - Exterior Photography, Public Space, Facade, Arch, ArcadeJade Alley / Daniel Toole Architecture - Public SpaceJade Alley / Daniel Toole Architecture - Interior Photography, Public Space, Facade, Arch, ArcadeJade Alley / Daniel Toole Architecture - More Images+ 21

El Gran La Plancha Park / Quesnel arquitectos + Muñoz Arquitectos
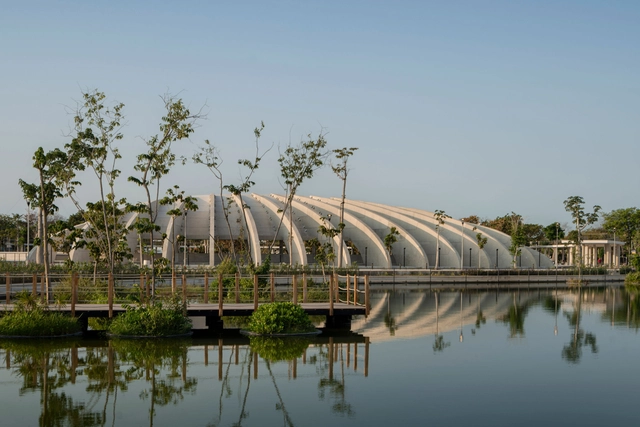
El Gran La Plancha Park / Quesnel arquitectos + Muñoz Arquitectos - ParkEl Gran La Plancha Park / Quesnel arquitectos + Muñoz Arquitectos - ParkEl Gran La Plancha Park / Quesnel arquitectos + Muñoz Arquitectos - ParkEl Gran La Plancha Park / Quesnel arquitectos + Muñoz Arquitectos - ParkEl Gran La Plancha Park / Quesnel arquitectos + Muñoz Arquitectos - More Images+ 18

•
Mérida, Mexico
  • Area Area of this architecture project Area:  20000 m²
  • Year Completion year of this architecture project Year:  2023
  • Manufacturers Brands with products used in this architecture project
    Manufacturers:  ESCOFET

Pier 1/2 Cycling Shelter / Kollektiv Plus X + Stefanie Rittler
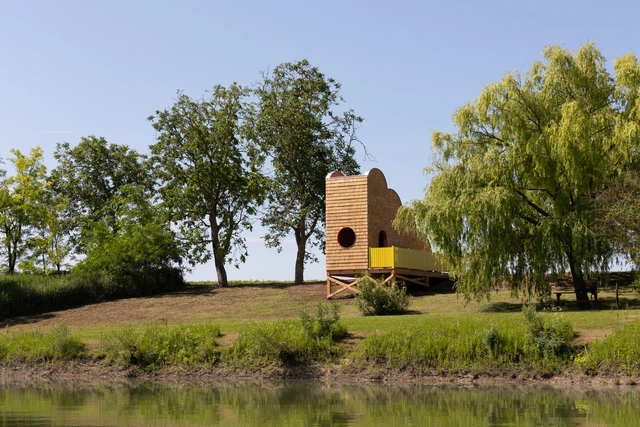
Pier 1/2 Cycling Shelter / Kollektiv Plus X + Stefanie Rittler - Small ScalePier 1/2 Cycling Shelter / Kollektiv Plus X + Stefanie Rittler - Small ScalePier 1/2 Cycling Shelter / Kollektiv Plus X + Stefanie Rittler - Small ScalePier 1/2 Cycling Shelter / Kollektiv Plus X + Stefanie Rittler - Small ScalePier 1/2 Cycling Shelter / Kollektiv Plus X + Stefanie Rittler - More Images+ 16
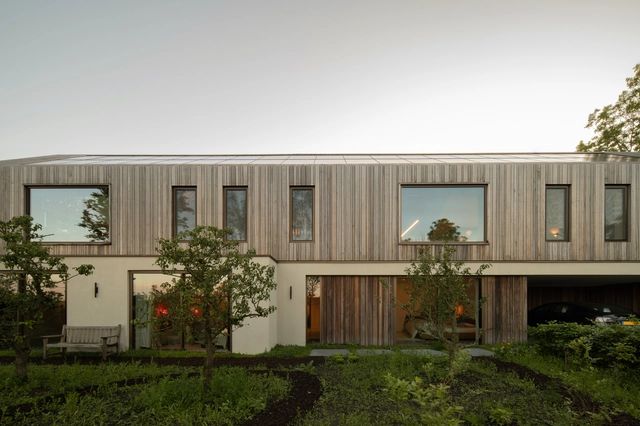
Meadow House Maasland / JURY!

Meadow House Maasland / JURY! - Exterior Photography, HousesMeadow House Maasland / JURY! - HousesMeadow House Maasland / JURY! - Interior Photography, HousesMeadow House Maasland / JURY! - HousesMeadow House Maasland / JURY! - More Images+ 19

  • Architects: JURY!
  • Area Area of this architecture project Area:  390 m²
  • Year Completion year of this architecture project Year:  2024

The Blanton Museum of Art / Snøhetta

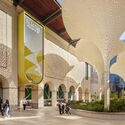
The Blanton Museum of Art / Snøhetta - Exterior Photography, Gallery, Facade, Arcade, ArchThe Blanton Museum of Art / Snøhetta - Interior Photography, Gallery, Facade, Arch, ArcadeThe Blanton Museum of Art / Snøhetta - Interior Photography, Gallery, Facade, Arch, Beam, ColumnThe Blanton Museum of Art / Snøhetta - Interior Photography, Gallery, Facade, Arch, LightingThe Blanton Museum of Art / Snøhetta - More Images+ 5
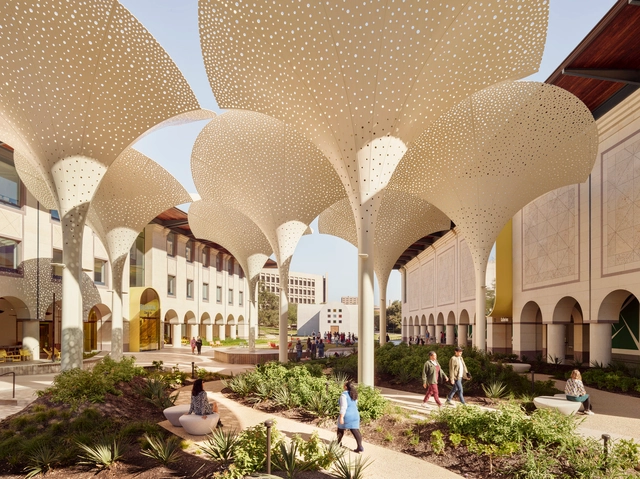
  • Architects: Snøhetta
  • Year Completion year of this architecture project Year:  2024

MAXXI NXT Pavilion / Grazzini Tonazzini + Giorgia Colombo Architetto
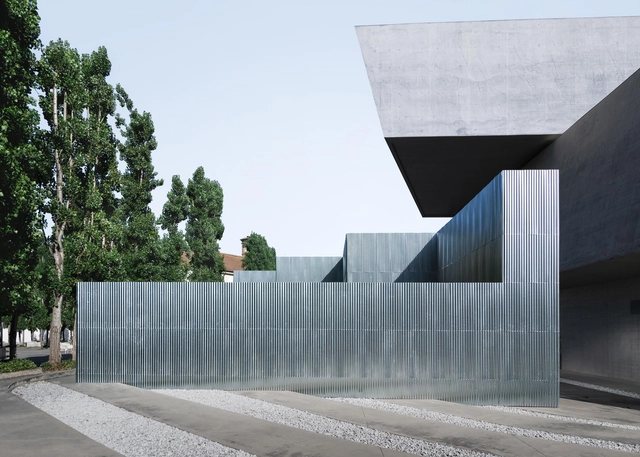
MAXXI NXT Pavilion / Grazzini Tonazzini + Giorgia Colombo Architetto - Exterior Photography, Pavilion, FacadeMAXXI NXT Pavilion / Grazzini Tonazzini + Giorgia Colombo Architetto - Exterior Photography, Pavilion, FacadeMAXXI NXT Pavilion / Grazzini Tonazzini + Giorgia Colombo Architetto - PavilionMAXXI NXT Pavilion / Grazzini Tonazzini + Giorgia Colombo Architetto - Exterior Photography, Pavilion, Facade, BenchMAXXI NXT Pavilion / Grazzini Tonazzini + Giorgia Colombo Architetto - More Images+ 6
University of Melbourne Student Pavilion / KoningEizenberg Architecture
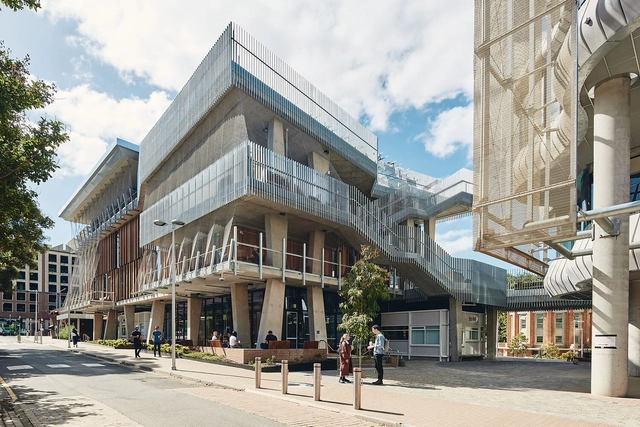
University of Melbourne Student Pavilion / KoningEizenberg Architecture - Exterior Photography, Other Facilities, FacadeUniversity of Melbourne Student Pavilion / KoningEizenberg Architecture - Other FacilitiesUniversity of Melbourne Student Pavilion / KoningEizenberg Architecture - Exterior Photography, Other Facilities, Facade, Handrail, StairsUniversity of Melbourne Student Pavilion / KoningEizenberg Architecture - Exterior Photography, Other Facilities, Facade, Stairs, HandrailUniversity of Melbourne Student Pavilion / KoningEizenberg Architecture - More Images+ 10
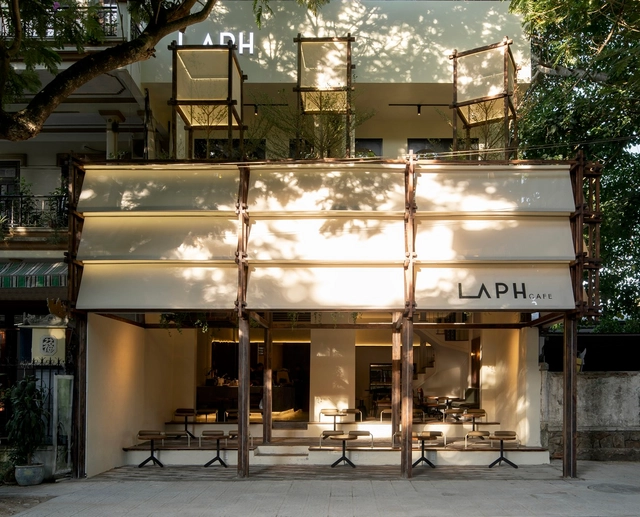
LAPH Cafe / 3fconcept

LAPH Cafe / 3fconcept - Coffee ShopLAPH Cafe / 3fconcept - Coffee ShopLAPH Cafe / 3fconcept - Interior Photography, Coffee Shop, Table, ChairLAPH Cafe / 3fconcept - Exterior Photography, Coffee Shop, Garden, StairsLAPH Cafe / 3fconcept - More Images+ 27

  • Architects: 3fconcept
  • Area Area of this architecture project Area:  208 m²
  • Year Completion year of this architecture project Year:  2024
  • Manufacturers Brands with products used in this architecture project
    Manufacturers:  American Standard

Haus aa / guudpin design

Haus aa /  guudpin design - Drawings, Offices InteriorsHaus aa /  guudpin design - Interior Photography, Offices InteriorsHaus aa /  guudpin design - Interior Photography, Offices Interiors, Kitchen, TableHaus aa /  guudpin design - Offices InteriorsHaus aa /  guudpin design - More Images+ 16

Hien's House / d15studio

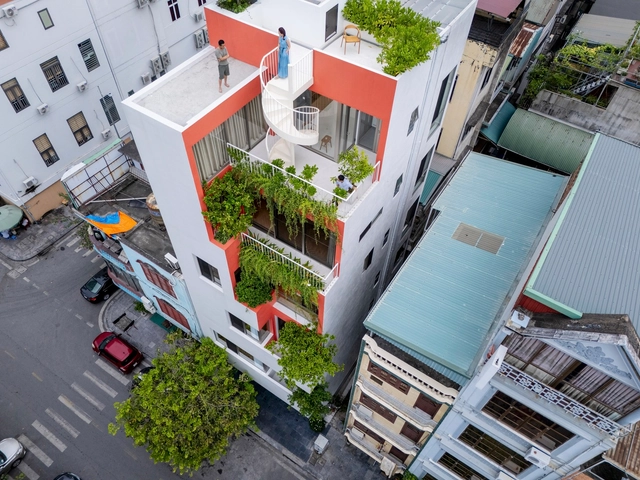
Hien's House / d15studio - Exterior Photography, Houses, FacadeHien's House / d15studio - Interior Photography, Houses, StairsHien's House / d15studio - Interior Photography, Houses, Facade, Table, ChairHien's House / d15studio - Exterior Photography, Houses, FacadeHien's House / d15studio - More Images+ 31

•
Hạ Long, Vietnam
  • Architects: d15studio
  • Area Area of this architecture project Area:  450 m²
  • Year Completion year of this architecture project Year:  2023
  • Manufacturers Brands with products used in this architecture project
    Manufacturers:  Alis Lighting, B+, Bamboo Ali, Koner, YKK AP Asia

Cascada de Luz House / Studio Saxe

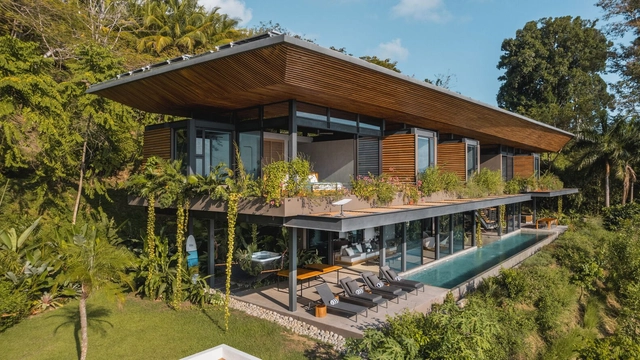
Cascada de Luz House / Studio Saxe - HousesCascada de Luz House / Studio Saxe - Exterior Photography, Houses, Facade, ForestCascada de Luz House / Studio Saxe - HousesCascada de Luz House / Studio Saxe - HousesCascada de Luz House / Studio Saxe - More Images+ 63

  • Architects: Studio Saxe
  • Area Area of this architecture project Area:  705 m²
  • Year Completion year of this architecture project Year:  2023

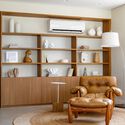
Apartment LO / Marini Arquitetura

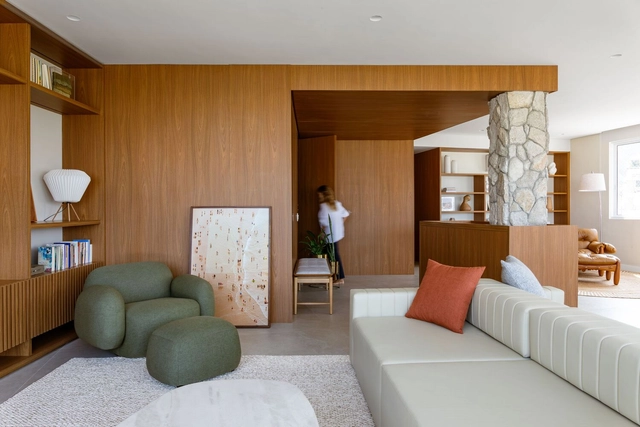
Apartment LO / Marini Arquitetura - Interior Photography, Renovation, KitchenApartment LO / Marini Arquitetura - Interior Photography, Renovation, DoorApartment LO / Marini Arquitetura - Interior Photography, Renovation, Table, ChairApartment LO / Marini Arquitetura - Interior Photography, Renovation, Table, ChairApartment LO / Marini Arquitetura - More Images+ 25
  • Architects: Marini Arquitetura
  • Area Area of this architecture project Area:  2271 ft²
  • Year Completion year of this architecture project Year:  2024
  • Manufacturers Brands with products used in this architecture project
    Manufacturers:  Biancogres, Blindasom, Casa Almeida, Casa Ocre, Dimlux, +7

You've started following your first account!

Did you know?

You'll now receive updates based on what you follow! Personalize your stream and start following your favorite authors, offices and users.