1. ArchDaily
  2. Built Projects

Built Projects


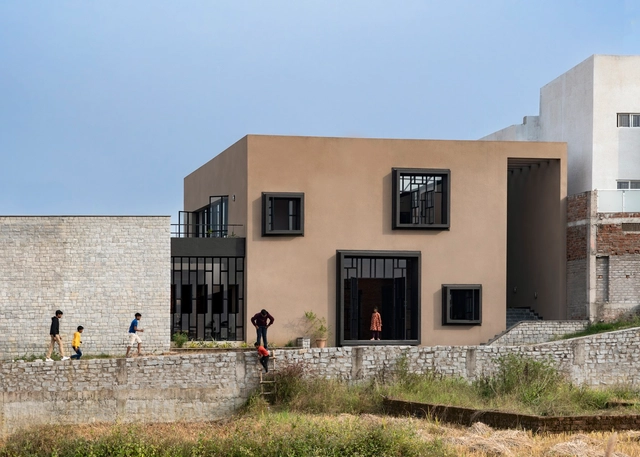
Dongdan Grassland “Sea Ruins” Station / Mur Mur Lab

Dongdan Grassland “Sea Ruins” Station / Mur Mur Lab - Public ArchitectureDongdan Grassland “Sea Ruins” Station / Mur Mur Lab - Public ArchitectureDongdan Grassland “Sea Ruins” Station / Mur Mur Lab - Public ArchitectureDongdan Grassland “Sea Ruins” Station / Mur Mur Lab - Public ArchitectureDongdan Grassland “Sea Ruins” Station / Mur Mur Lab - More Images+ 39

•
Ningbo,Zhejiang Province,China, China

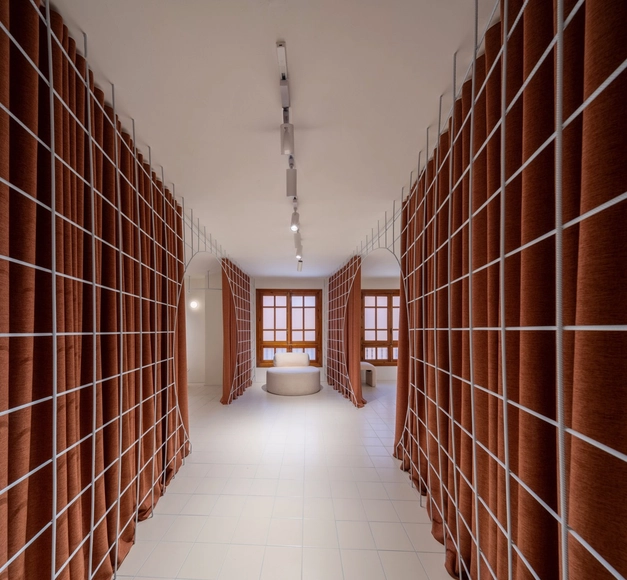
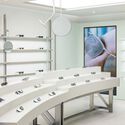
Zeus Eyewear / studio LETTAR

Zeus Eyewear / studio LETTAR - Retail InteriorsZeus Eyewear / studio LETTAR - Interior Photography, Retail Interiors, Kitchen, Table, ChairZeus Eyewear / studio LETTAR - Retail InteriorsZeus Eyewear / studio LETTAR - Drawings, Retail Interiors, TableZeus Eyewear / studio LETTAR - More Images+ 12

  • Architects: studio LETTAR
  • Area Area of this architecture project Area:  90 m²
  • Year Completion year of this architecture project Year:  2024

Compos Mentis Healthcare Architecture / SPACEMAGUS

Compos Mentis Healthcare Architecture / SPACEMAGUS - Interior Photography, Asylum, FacadeCompos Mentis Healthcare Architecture / SPACEMAGUS - Exterior Photography, Asylum, FacadeCompos Mentis Healthcare Architecture / SPACEMAGUS - Interior Photography, Asylum, Stairs, Door, FacadeCompos Mentis Healthcare Architecture / SPACEMAGUS - Interior Photography, Asylum, BedroomCompos Mentis Healthcare Architecture / SPACEMAGUS - More Images+ 17

  • Architects: SPACEMAGUS
  • Area Area of this architecture project Area:  239 m²
  • Year Completion year of this architecture project Year:  2023
  • Manufacturers Brands with products used in this architecture project
    Manufacturers:  Asian Paints

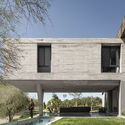
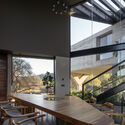
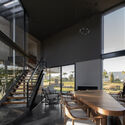
FEN House / VDV ARQ

FEN House / VDV ARQ - HousesFEN House / VDV ARQ - HousesFEN House / VDV ARQ - Interior Photography, Houses, Kitchen, Beam, CountertopFEN House / VDV ARQ - Interior Photography, Houses, FacadeFEN House / VDV ARQ - More Images+ 59

•
Manuel Alberti, Argentina
  • Architects: VDV ARQ
  • Area Area of this architecture project Area:  650 m²
  • Year Completion year of this architecture project Year:  2022

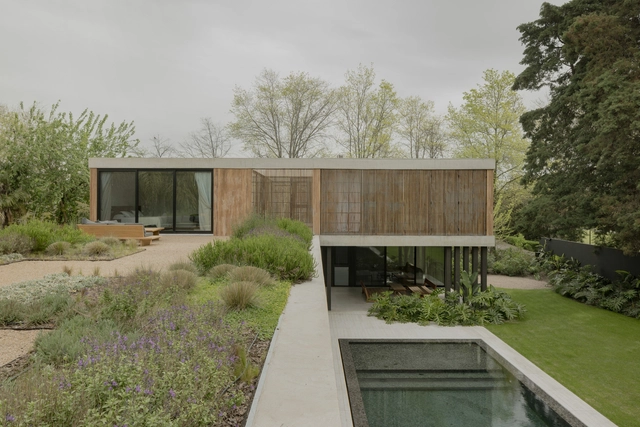
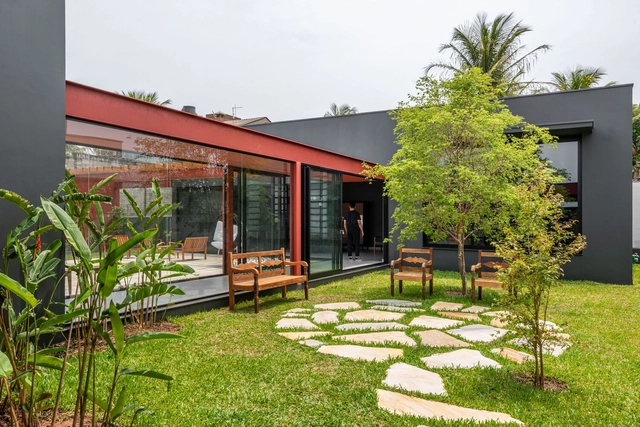
Casa Plana / LOZÍ

Casa Plana / LOZÍ - Exterior Photography, Houses, Door, FacadeCasa Plana / LOZÍ - Interior Photography, Houses, Kitchen, Beam, Table, ChairCasa Plana / LOZÍ - Exterior Photography, Houses, Table, ChairCasa Plana / LOZÍ - HousesCasa Plana / LOZÍ - More Images+ 27

•
Tietê, Brazil
  • Architects: LOZÍ
  • Area Area of this architecture project Area:  288 m²
  • Year Completion year of this architecture project Year:  2022
  • Manufacturers Brands with products used in this architecture project
    Manufacturers:  Accende Lampadário, Aplika Fim, Art&Fer, Bertoni ar condicionado, Cedroarana Esquadrias de Madeira, +38

Cap. 1 Three Fig Trees / OSPA architecture

Cap. 1 Three Fig Trees / OSPA architecture - ResidentialCap. 1 Three Fig Trees / OSPA architecture - Interior Photography, Residential, Facade, TableCap. 1 Three Fig Trees / OSPA architecture - ResidentialCap. 1 Three Fig Trees / OSPA architecture - ResidentialCap. 1 Three Fig Trees / OSPA architecture - More Images+ 30

•
Três Figueiras, Brazil
  • Architects: OSPA architecture
  • Area Area of this architecture project Area:  63389 ft²
  • Year Completion year of this architecture project Year:  2024
  • Manufacturers Brands with products used in this architecture project
    Manufacturers:  Alubauen, Conipel, Deca, Docol, Eliane, +5

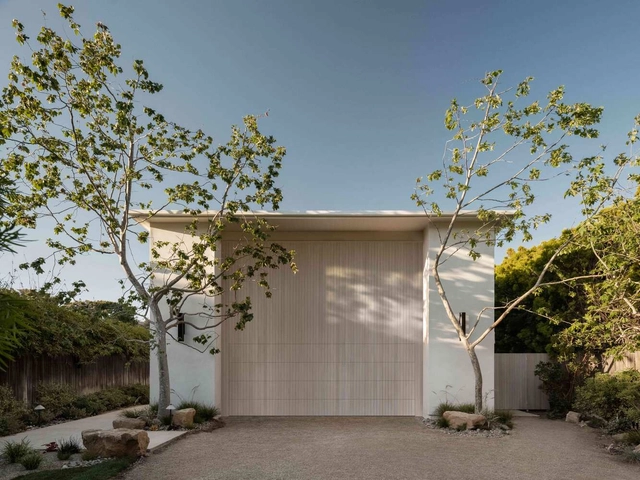
Malibu Colony Road House / Warren Garrett

Malibu Colony Road House / Warren Garrett - Interior Photography, Houses, Door, FacadeMalibu Colony Road House / Warren Garrett - Interior Photography, Houses, Stairs, FacadeMalibu Colony Road House / Warren Garrett - HousesMalibu Colony Road House / Warren Garrett - Exterior Photography, Houses, FacadeMalibu Colony Road House / Warren Garrett - More Images+ 9

  • Architects: Warren Garrett
  • Area Area of this architecture project Area:  3000 ft²
  • Year Completion year of this architecture project Year:  2024
  • Manufacturers Brands with products used in this architecture project
    Manufacturers:  Gaggenau

Village House Refurbishment / marc

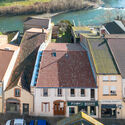
Village House Refurbishment / marc - Exterior Photography, Historic Preservation, Door, FacadeVillage House Refurbishment / marc - Interior Photography, Historic Preservation, Kitchen, BeamVillage House Refurbishment / marc - Interior Photography, Historic Preservation, Beam, DoorVillage House Refurbishment / marc - Exterior Photography, Historic PreservationVillage House Refurbishment / marc - More Images+ 23

  • Architects: marc
  • Year Completion year of this architecture project Year:  2024

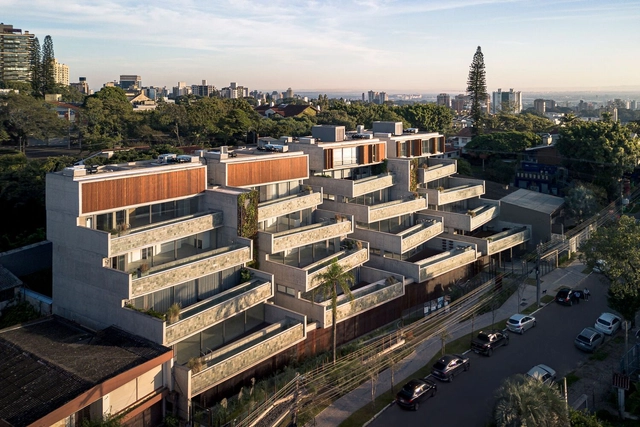
Sou Perdizes Building / Königsberger Vannucchi Arquitetos Associados

Sou Perdizes Building / Königsberger Vannucchi Arquitetos Associados - Exterior Photography, Residential, Facade
© Pedro Vannucchi

Sou Perdizes Building / Königsberger Vannucchi Arquitetos Associados - Exterior Photography, Residential, FacadeSou Perdizes Building / Königsberger Vannucchi Arquitetos Associados - Exterior Photography, ResidentialSou Perdizes Building / Königsberger Vannucchi Arquitetos Associados - ResidentialSou Perdizes Building / Königsberger Vannucchi Arquitetos Associados - ResidentialSou Perdizes Building / Königsberger Vannucchi Arquitetos Associados - More Images+ 18

•
São Paulo, Brazil
  • Area Area of this architecture project Area:  10940 m²
  • Year Completion year of this architecture project Year:  2022
  • Manufacturers Brands with products used in this architecture project
    Manufacturers:  Atlas Schindler, Aubicon, Concresteel, Conick, Deca, +14

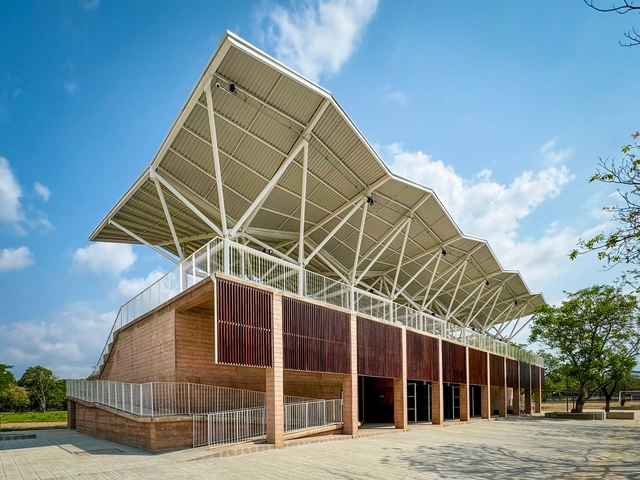
Zanatepec Sports Centre / AIDIA STUDIO

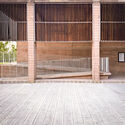
Zanatepec Sports Centre / AIDIA STUDIO - Exterior Photography, Recreation & TrainingZanatepec Sports Centre / AIDIA STUDIO - Interior Photography, Recreation & Training, Fence, FacadeZanatepec Sports Centre / AIDIA STUDIO - Recreation & TrainingZanatepec Sports Centre / AIDIA STUDIO - Recreation & TrainingZanatepec Sports Centre / AIDIA STUDIO - More Images+ 22

•
Santo Domingo Zanatepec, Mexico
  • Architects: AIDIA STUDIO
  • Area Area of this architecture project Area:  75056 ft²
  • Year Completion year of this architecture project Year:  2022
  • Manufacturers Brands with products used in this architecture project
    Manufacturers:  Acerocid, Cemex, Comex, Construlita, Grupo JOBEN, +1

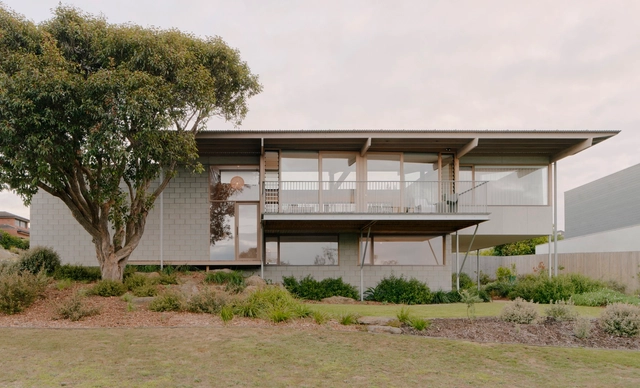
Jan Juc House / Eldridge Anderson Architects

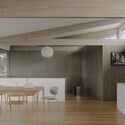
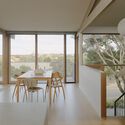
Jan Juc House / Eldridge Anderson Architects - Exterior Photography, Houses, FacadeJan Juc House / Eldridge Anderson Architects - Interior Photography, Houses, Beam, Table, ChairJan Juc House / Eldridge Anderson Architects - Interior Photography, Houses, Table, ChairJan Juc House / Eldridge Anderson Architects - Exterior Photography, Houses, FacadeJan Juc House / Eldridge Anderson Architects - More Images+ 11

•
Jan Juc, Australia

Colien House / Álvaro Siza Vieira

Colien House / Álvaro Siza Vieira - Interior Photography, Houses, FacadeColien House / Álvaro Siza Vieira - Interior Photography, Houses, Handrail, BeamColien House / Álvaro Siza Vieira - Interior Photography, Houses, ChairColien House / Álvaro Siza Vieira - Exterior Photography, Houses, FacadeColien House / Álvaro Siza Vieira - More Images+ 47

•
Barcelona, Spain
  • Area Area of this architecture project Area:  556 m²
  • Year Completion year of this architecture project Year:  2023

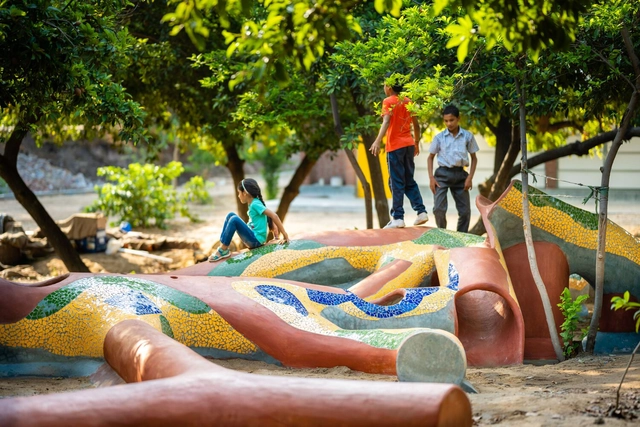
Valanko ni Ramat, Play of Curves / Hsc Designs

Valanko ni Ramat, Play of Curves / Hsc Designs  - Exterior Photography, ParkValanko ni Ramat, Play of Curves / Hsc Designs  - Interior Photography, Park, GardenValanko ni Ramat, Play of Curves / Hsc Designs  - Exterior Photography, Park, GardenValanko ni Ramat, Play of Curves / Hsc Designs  - ParkValanko ni Ramat, Play of Curves / Hsc Designs  - More Images+ 14

•
Ahmedabad, India
  • Architects: Hsc Designs
  • Area Area of this architecture project Area:  5000 ft²
  • Year Completion year of this architecture project Year:  2024

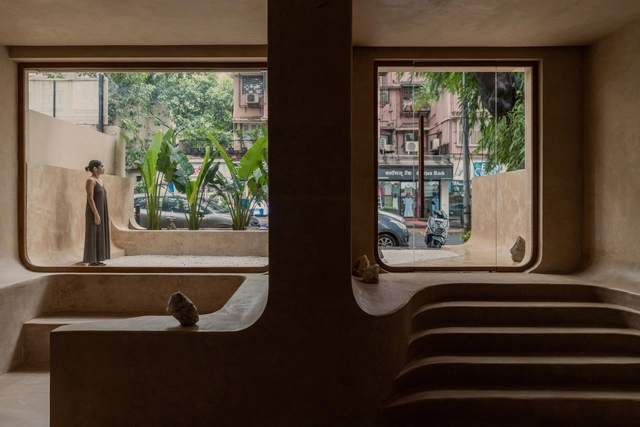
Tamrin Space / Cando Archineering Group

Tamrin Space / Cando Archineering Group - Interior Photography, Renovation, TableTamrin Space / Cando Archineering Group - Interior Photography, Renovation, Beam, Table, ChairTamrin Space / Cando Archineering Group - Interior Photography, Renovation, Arch, Column, ArcadeTamrin Space / Cando Archineering Group - Interior Photography, Renovation, ChairTamrin Space / Cando Archineering Group - More Images+ 32

  • Area Area of this architecture project Area:  525 m²
  • Year Completion year of this architecture project Year:  2022
  • Manufacturers Brands with products used in this architecture project
    Manufacturers:  Bahareh Ceramics, Comma system
  • Professionals: Cando Archineering Group

Affogato / kaviar:collaborative

Affogato / kaviar:collaborative - Interior Photography, Coffee Shop Interiors, Facade, Door, ChairAffogato / kaviar:collaborative - Interior Photography, Coffee Shop Interiors, TableAffogato / kaviar:collaborative - Interior Photography, Coffee Shop Interiors, StairsAffogato / kaviar:collaborative - Interior Photography, Coffee Shop Interiors, Facade, DoorAffogato / kaviar:collaborative - More Images+ 8

  • Area Area of this architecture project Area:  650 ft²
  • Year Completion year of this architecture project Year:  2023

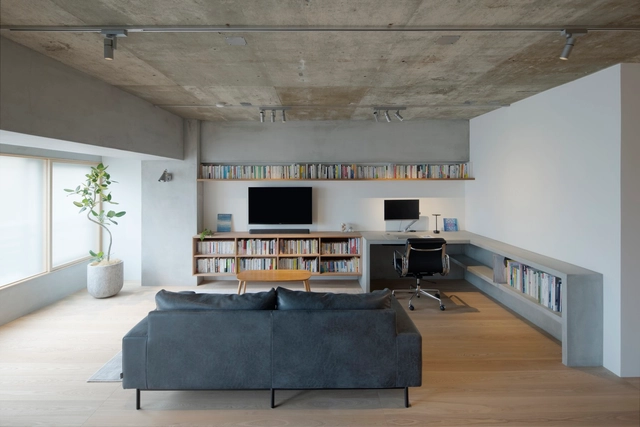
House in Demachiyanagi area 02 / Koyori

House in Demachiyanagi area 02 / Koyori - Interior Photography, Apartments, Table, ChairHouse in Demachiyanagi area 02 / Koyori - Interior Photography, Apartments, Table, ChairHouse in Demachiyanagi area 02 / Koyori - Interior Photography, Apartments, Bedroom, Door, BedHouse in Demachiyanagi area 02 / Koyori - ApartmentsHouse in Demachiyanagi area 02 / Koyori - More Images+ 14

•
Kyoto, Japan

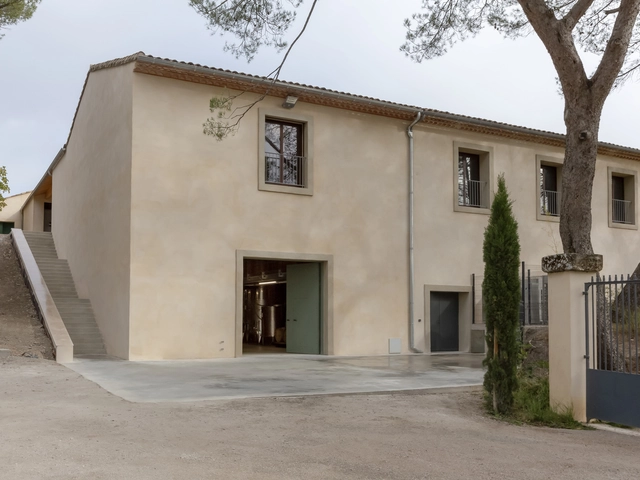
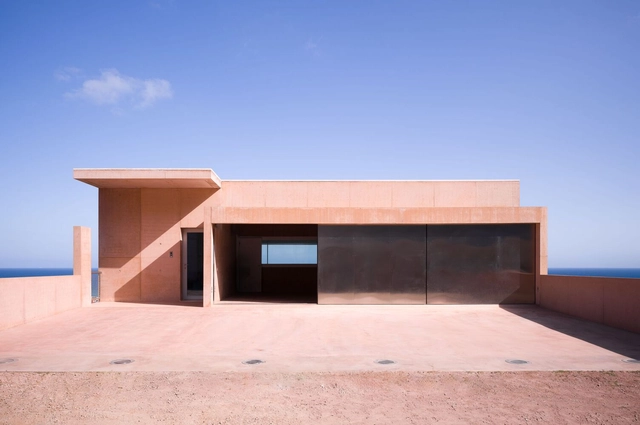
Cellar Extension Domaine de Malmont / ARTELABO architecture

Cellar Extension Domaine de Malmont / ARTELABO architecture - Exterior Photography, Heritage, Door, FacadeCellar Extension Domaine de Malmont / ARTELABO architecture - HeritageCellar Extension Domaine de Malmont / ARTELABO architecture - HeritageCellar Extension Domaine de Malmont / ARTELABO architecture - Exterior Photography, Heritage, Facade, DoorCellar Extension Domaine de Malmont / ARTELABO architecture - More Images+ 18

  • Area Area of this architecture project Area:  291 m²
  • Year Completion year of this architecture project Year:  2023

Nueva School Science and Environmental Center / LMS Architects

Nueva School Science and Environmental Center / LMS Architects - Exterior Photography, Sustainability & Green Design, FacadeNueva School Science and Environmental Center / LMS Architects - Exterior Photography, Sustainability & Green Design, Facade, HandrailNueva School Science and Environmental Center / LMS Architects - Sustainability & Green DesignNueva School Science and Environmental Center / LMS Architects - Exterior Photography, Sustainability & Green Design, Facade, BeamNueva School Science and Environmental Center / LMS Architects - More Images+ 25

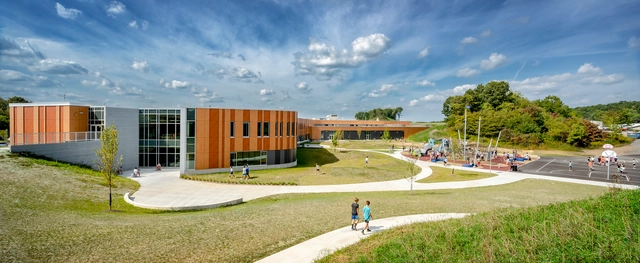
Seneca Valley School District, Ehrman Crest Elementary and Middle School / CannonDesign

Seneca Valley School District, Ehrman Crest Elementary and Middle School / CannonDesign	 - Exterior Photography, Elementary & Middle School, Garden, FacadeSeneca Valley School District, Ehrman Crest Elementary and Middle School / CannonDesign	 - Exterior Photography, Elementary & Middle School, FacadeSeneca Valley School District, Ehrman Crest Elementary and Middle School / CannonDesign	 - Interior Photography, Elementary & Middle SchoolSeneca Valley School District, Ehrman Crest Elementary and Middle School / CannonDesign	 - Interior Photography, Elementary & Middle School, Stairs, FacadeSeneca Valley School District, Ehrman Crest Elementary and Middle School / CannonDesign	 - More Images+ 13

  • Architects: CannonDesign
  • Area Area of this architecture project Area:  198000 ft²
  • Year Completion year of this architecture project Year:  2022
  • Manufacturers Brands with products used in this architecture project
    Manufacturers:  AutoDesk, Draper, Trespa, USG, Kawneer, +3

Haki / Arkylab

Haki / Arkylab - Exterior Photography, Houses, FacadeHaki / Arkylab - Exterior Photography, Houses, FacadeHaki / Arkylab - Interior Photography, Houses, Beam, Facade, Table, ChairHaki / Arkylab - Interior Photography, Houses, Facade, Table, ChairHaki / Arkylab - More Images+ 28

•
Aguascalientes, Mexico
  • Architects: Arkylab
  • Area Area of this architecture project Area:  541 m²
  • Year Completion year of this architecture project Year:  2023

Tienda Maison Portocale Store / Laura Ortín Arquitectura

Tienda Maison Portocale Store / Laura Ortín Arquitectura - StoreTienda Maison Portocale Store / Laura Ortín Arquitectura - StoreTienda Maison Portocale Store / Laura Ortín Arquitectura - Interior Photography, Store, DoorTienda Maison Portocale Store / Laura Ortín Arquitectura - StoreTienda Maison Portocale Store / Laura Ortín Arquitectura - More Images+ 12

•
Murcia, Spain
  • Area Area of this architecture project Area:  100 m²
  • Year Completion year of this architecture project Year:  2024
  • Manufacturers Brands with products used in this architecture project
    Manufacturers:  Cinca, Greenice

Indústria | A10 / BOX arquitectos

Indústria | A10 / BOX arquitectos - Interior Photography, Office BuildingsIndústria | A10 / BOX arquitectos - Interior Photography, Office Buildings, Table, ChairIndústria | A10 / BOX arquitectos - Office BuildingsIndústria | A10 / BOX arquitectos - Interior Photography, Office Buildings, LightingIndústria | A10 / BOX arquitectos - More Images+ 22

  • Architects: BOX arquitectos
  • Area Area of this architecture project Area:  350 m²
  • Year Completion year of this architecture project Year:  2024

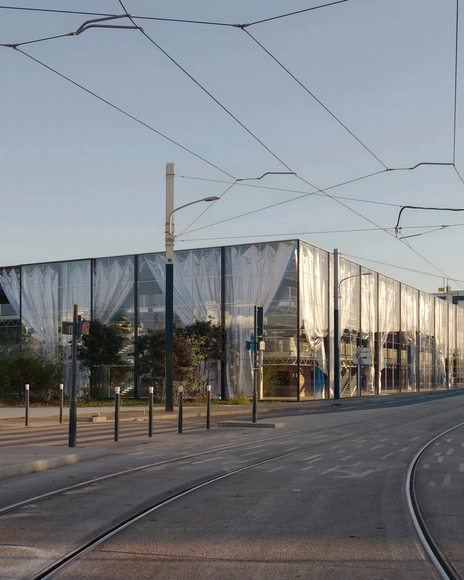
Atelier Médicis / Studio Muoto + Titan

Atelier Médicis / Studio Muoto + Titan - Exterior Photography, Cultural Center, FacadeAtelier Médicis / Studio Muoto + Titan - Exterior Photography, Cultural Center, Beam, ChairAtelier Médicis / Studio Muoto + Titan - Cultural CenterAtelier Médicis / Studio Muoto + Titan - Exterior Photography, Cultural Center, Facade, CityscapeAtelier Médicis / Studio Muoto + Titan - More Images+ 15

•
Clichy-sous-Bois, France

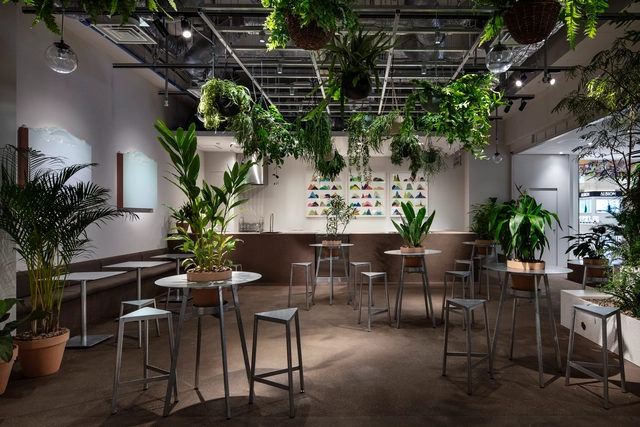
Kyoto Takashimaya S.C. T8 Commercial Space / DDAA

Kyoto Takashimaya S.C. T8 Commercial Space / DDAA - Retail InteriorsKyoto Takashimaya S.C. T8 Commercial Space / DDAA - Retail InteriorsKyoto Takashimaya S.C. T8 Commercial Space / DDAA - Interior Photography, Retail Interiors, LightingKyoto Takashimaya S.C. T8 Commercial Space / DDAA - Retail InteriorsKyoto Takashimaya S.C. T8 Commercial Space / DDAA - More Images+ 16

You've started following your first account!

Did you know?

You'll now receive updates based on what you follow! Personalize your stream and start following your favorite authors, offices and users.