

-
Architects: BOX arquitectos
- Area: 350 m²
- Year: 2024
-
Photographs:Ivo Tavares Studio
-
Lead Architects: Bárbara Morgado, Óscar Catarino

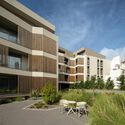
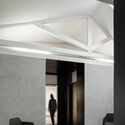
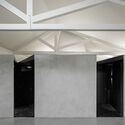
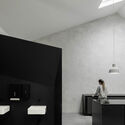
Text description provided by the architects. A10 is the end result of the adaptation of a industrial warehouse facility into social spaces for the factories. The program is composed by administration areas, offices, medical offices, the lunch hall and resting area, bathrooms with showers rooms included.