Haki / Arkylab

Haki / Arkylab - Exterior Photography, Windows, FacadeHaki / Arkylab - Exterior Photography, Windows, FacadeHaki / Arkylab - Interior Photography, Dining room, Table, Chair, BeamHaki / Arkylab - Interior Photography, Table, Chair, FacadeHaki / Arkylab - More Images+ 28

Aguascalientes, Mexico
  • Architects: Arkylab
  • Area Area of this architecture project Area:  541
  • Year Completion year of this architecture project Year:  2023
  • Photographs
    Photographs:Paulina Ojeda
  • Lead Architect: Arq. Luis Fernando Moran Esparza, Arq. Ana Martinez, Arq. Alitzel Loera
More SpecsLess Specs
Haki / Arkylab - Exterior Photography, Windows, Facade
© Paulina Ojeda

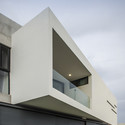
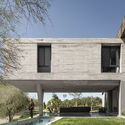
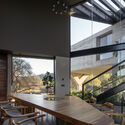
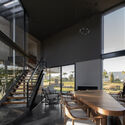
Text description provided by the architects. Casa Haki, a charming 590-square-meter country house, stands as a refuge of elegance and functionality in harmony with nature. Its design is characterized by the carefully selected combination of materials, including charred wood and exposed concrete, and by its commitment to the entertainment and enjoyment of its residents, with a basement that houses a play area, a wine cellar, and parking.

Content Loader

Project gallery

See allShow less
About this office
Cite: "Haki / Arkylab" [Casa Haki / Arkylab] 07 Jul 2026. ArchDaily. Accessed . <https://www.archdaily.com/1019631/haki-arkylab> ISSN 0719-8884
© Paulina Ojeda

Haki住宅 / Arkylab

You've started following your first account!

Did you know?

You'll now receive updates based on what you follow! Personalize your stream and start following your favorite authors, offices and users.