1. ArchDaily
  2. Built Projects

Built Projects

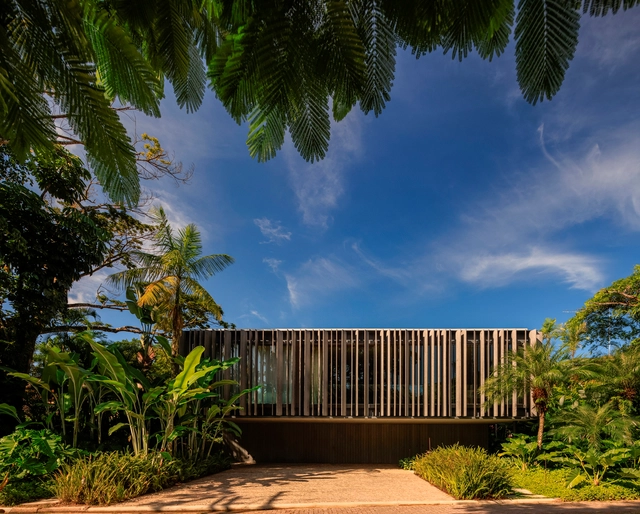
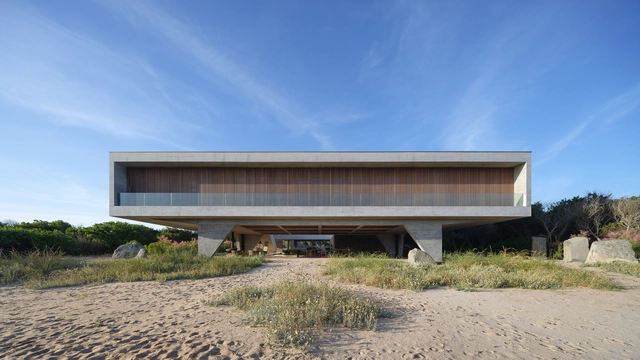
La Secreta House / Grimaldi - Nacht arquitectos

La Secreta House / Grimaldi - Nacht arquitectos - HousesLa Secreta House / Grimaldi - Nacht arquitectos - HousesLa Secreta House / Grimaldi - Nacht arquitectos - HousesLa Secreta House / Grimaldi - Nacht arquitectos - Interior Photography, Houses, ChairLa Secreta House / Grimaldi - Nacht arquitectos - More Images+ 28

•
Faro de José Ignacio, Uruguay
  • Area Area of this architecture project Area:  10010 ft²
  • Year Completion year of this architecture project Year:  2023
  • Manufacturers Brands with products used in this architecture project
    Manufacturers:  Hansgrohe, iGuzzini, Alisse, Axor, Gradhermetic, +3

JO Residence / Jacobsen Arquitetura

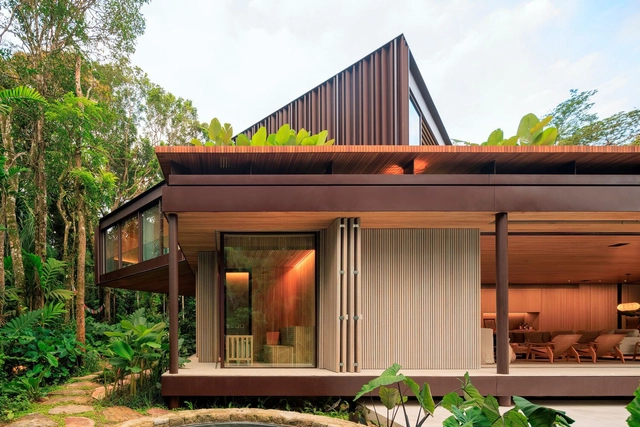
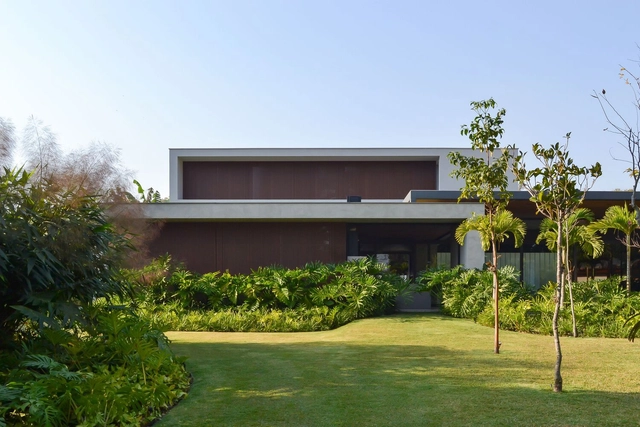
JO Residence / Jacobsen Arquitetura - Exterior Photography, Houses, FacadeJO Residence / Jacobsen Arquitetura - Interior Photography, Houses, Stairs, Facade, HandrailJO Residence / Jacobsen Arquitetura - HousesJO Residence / Jacobsen Arquitetura - Exterior Photography, Houses, ChairJO Residence / Jacobsen Arquitetura - More Images+ 12

•
Guarujá, Brazil
  • Area Area of this architecture project Area:  1100 m²
  • Year Completion year of this architecture project Year:  2021

1516 W Carroll Ave Adaptive Reuse Building / Converge Architecture
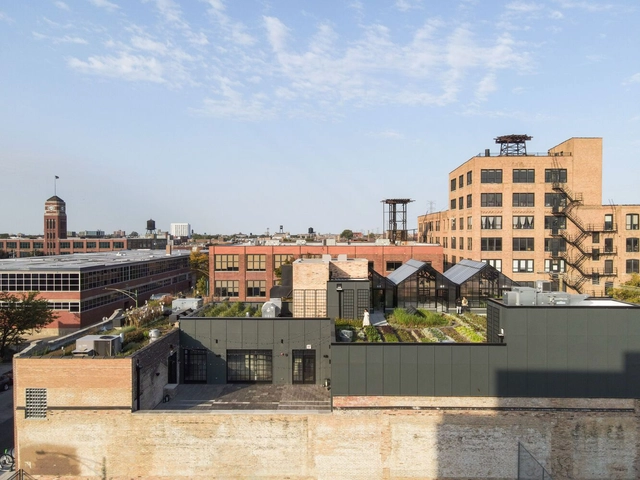
1516 W Carroll Ave Adaptive Reuse Building / Converge Architecture - Commercial Architecture1516 W Carroll Ave Adaptive Reuse Building / Converge Architecture - Interior Photography, Commercial Architecture, Kitchen, Lighting, Chair1516 W Carroll Ave Adaptive Reuse Building / Converge Architecture - Interior Photography, Commercial Architecture, Table, Chair, Lighting1516 W Carroll Ave Adaptive Reuse Building / Converge Architecture - Exterior Photography, Commercial Architecture, Garden1516 W Carroll Ave Adaptive Reuse Building / Converge Architecture - More Images+ 13

The Frankfurt Prototype / Barkow Leibinger + Städelschule + Frankfurt University of Applied Sciences + Niklas Maak
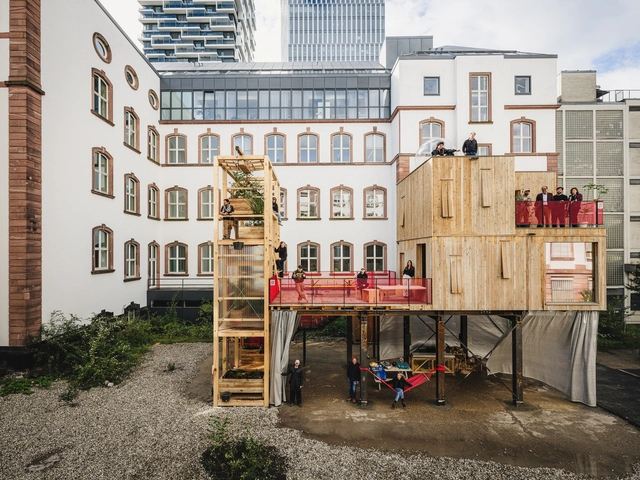
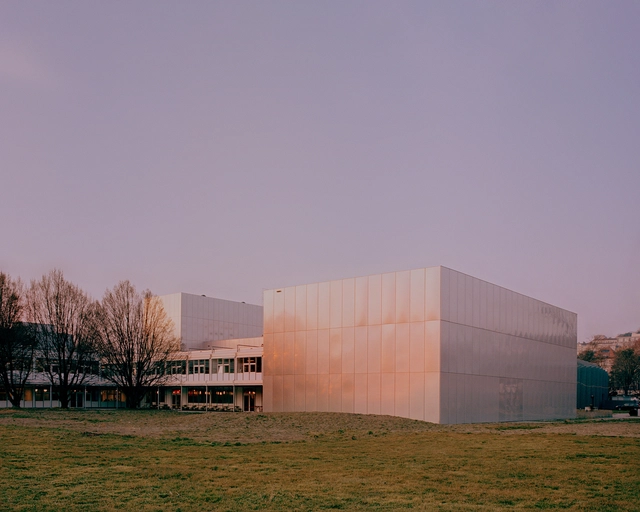
The Frankfurt Prototype / Barkow Leibinger + Städelschule + Frankfurt University of Applied Sciences + Niklas Maak - Commercial ArchitectureThe Frankfurt Prototype / Barkow Leibinger + Städelschule + Frankfurt University of Applied Sciences + Niklas Maak - Interior Photography, Commercial Architecture, Stairs, BeamThe Frankfurt Prototype / Barkow Leibinger + Städelschule + Frankfurt University of Applied Sciences + Niklas Maak - Interior Photography, Commercial ArchitectureThe Frankfurt Prototype / Barkow Leibinger + Städelschule + Frankfurt University of Applied Sciences + Niklas Maak - Exterior Photography, Commercial Architecture, StairsThe Frankfurt Prototype / Barkow Leibinger + Städelschule + Frankfurt University of Applied Sciences + Niklas Maak - More Images+ 12

Estudio en Soho / PRODUCTORA

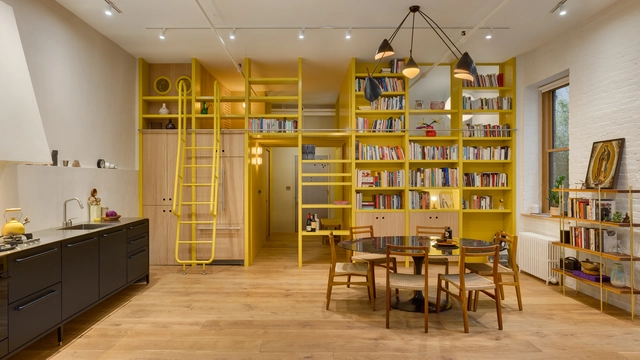
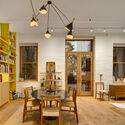
Estudio en Soho / PRODUCTORA - Exterior Photography, Renovation, Facade, Door, StairsEstudio en Soho / PRODUCTORA - Interior Photography, Renovation, StairsEstudio en Soho / PRODUCTORA - Interior Photography, Renovation, Table, Lighting, ChairEstudio en Soho / PRODUCTORA - RenovationEstudio en Soho / PRODUCTORA - More Images+ 19

  • Architects: PRODUCTORA
  • Area Area of this architecture project Area:  80 m²
  • Year Completion year of this architecture project Year:  2023

Groupe Scolaire Jean Macé / NTSA Architectes
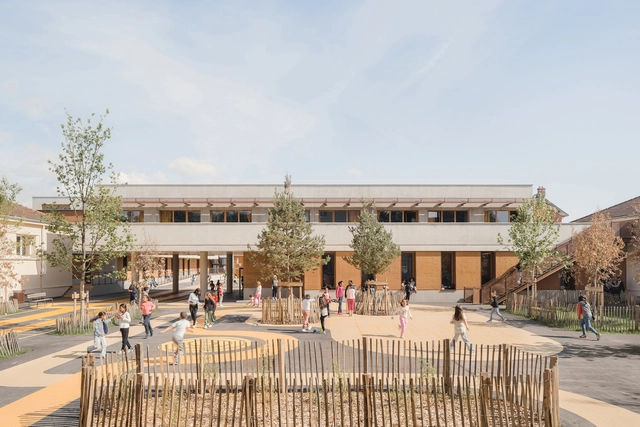
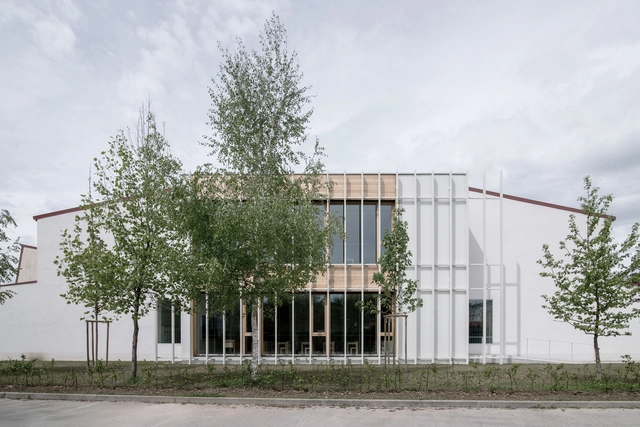
Groupe Scolaire Jean Macé / NTSA Architectes - Exterior Photography, Schools Groupe Scolaire Jean Macé / NTSA Architectes - Exterior Photography, Schools Groupe Scolaire Jean Macé / NTSA Architectes - Interior Photography, Schools Groupe Scolaire Jean Macé / NTSA Architectes - Schools Groupe Scolaire Jean Macé / NTSA Architectes - More Images+ 15
•
Villefranche-sur-Saone, France
  • Architects: NTSA Architectes
  • Area Area of this architecture project Area:  3055 m²
  • Year Completion year of this architecture project Year:  2024

Burtinle District Hospital / Architectural Pioneering Consultants

Burtinle District Hospital / Architectural Pioneering Consultants - Exterior Photography, Hospital , ArcadeBurtinle District Hospital / Architectural Pioneering Consultants - Interior Photography, Hospital Burtinle District Hospital / Architectural Pioneering Consultants - Interior Photography, Hospital , Chair, BedBurtinle District Hospital / Architectural Pioneering Consultants - Hospital Burtinle District Hospital / Architectural Pioneering Consultants - More Images+ 28

•
Burtinle, Somalia

Tiệm Bánh Minji Cake Bakery / TTDESIGN.vn
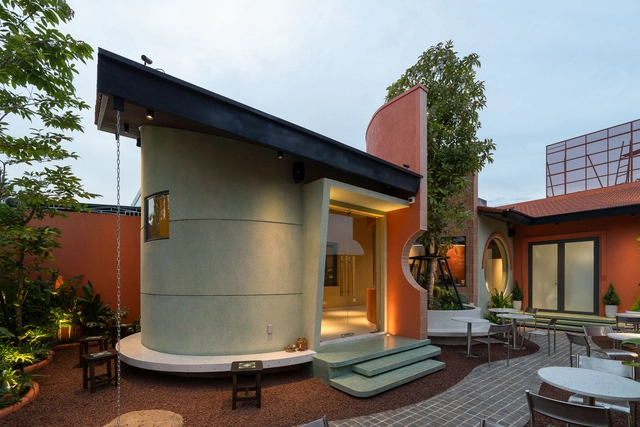
Tiệm Bánh Minji Cake Bakery / TTDESIGN.vn - Interior Photography, Coffee Shop InteriorsTiệm Bánh Minji Cake Bakery / TTDESIGN.vn - Coffee Shop InteriorsTiệm Bánh Minji Cake Bakery / TTDESIGN.vn - Interior Photography, Coffee Shop Interiors, Courtyard, ChairTiệm Bánh Minji Cake Bakery / TTDESIGN.vn - Coffee Shop InteriorsTiệm Bánh Minji Cake Bakery / TTDESIGN.vn - More Images+ 11
  • Architects: TTDESIGN.vn
  • Area Area of this architecture project Area:  200 m²
  • Year Completion year of this architecture project Year:  2024

Hive Center for Contemporary Art / Penda China Architecture
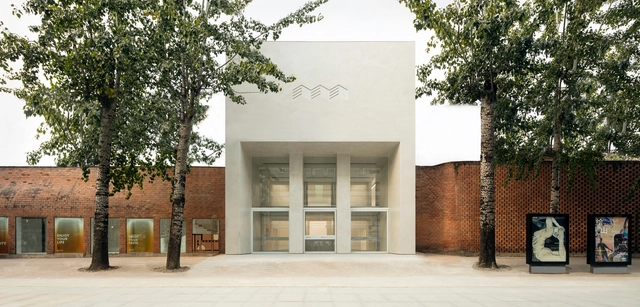
Hive Center for Contemporary Art / Penda China Architecture - RenovationHive Center for Contemporary Art / Penda China Architecture - RenovationHive Center for Contemporary Art / Penda China Architecture - RenovationHive Center for Contemporary Art / Penda China Architecture - RenovationHive Center for Contemporary Art / Penda China Architecture - More Images+ 27
•
Chaoyang District, China

space timefill Coffee Shop / SAISA STUDIO
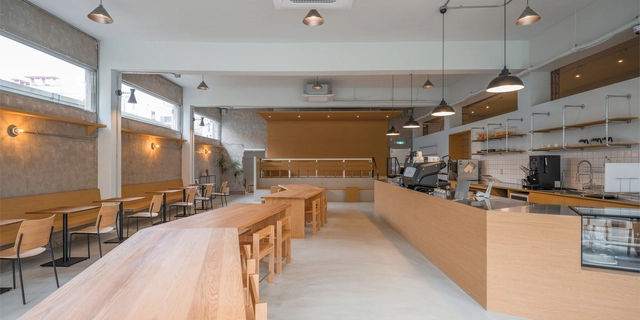
space timefill Coffee Shop / SAISA STUDIO - Renovationspace timefill Coffee Shop / SAISA STUDIO - Interior Photography, Renovation, Table, Chairspace timefill Coffee Shop / SAISA STUDIO - Interior Photography, Renovationspace timefill Coffee Shop / SAISA STUDIO - Interior Photography, Renovation, Kitchen, Countertopspace timefill Coffee Shop / SAISA STUDIO - More Images+ 13

  • Architects: SAISA STUDIO
  • Area Area of this architecture project Area:  165 m²
  • Year Completion year of this architecture project Year:  2024

EKS Residence / Jacobsen Arquitetura

EKS  Residence / Jacobsen Arquitetura - Exterior Photography, Houses, FacadeEKS  Residence / Jacobsen Arquitetura - Interior Photography, Houses, Stairs, FacadeEKS  Residence / Jacobsen Arquitetura - Interior Photography, HousesEKS  Residence / Jacobsen Arquitetura - Interior Photography, Houses, Table, ChairEKS  Residence / Jacobsen Arquitetura - More Images+ 13

•
Guaruja, Brazil
  • Area Area of this architecture project Area:  1053 m²
  • Year Completion year of this architecture project Year:  2022

Kantina / BARAKI

Kantina  / BARAKI - Interior Photography, Interior Design, Table, ChairKantina  / BARAKI - Interior Photography, Interior Design, Chair, Lighting, TableKantina  / BARAKI - Interior Photography, Interior Design, Table, Lighting, ChairKantina  / BARAKI - Interior DesignKantina  / BARAKI - More Images+ 22

  • Architects: BARAKI
  • Area Area of this architecture project Area:  370 m²
  • Year Completion year of this architecture project Year:  2023

Habitat Sélénite / naturehumaine architecture
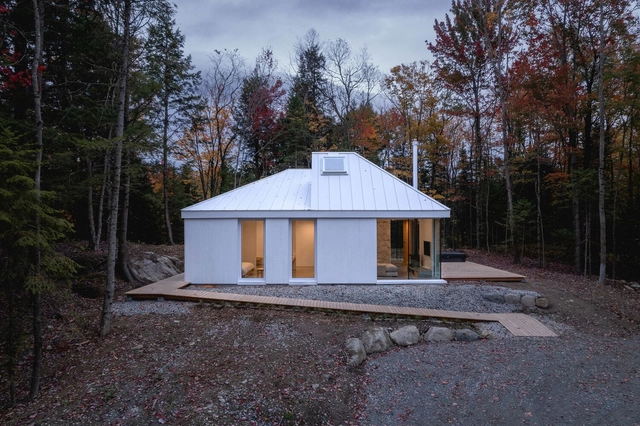
Habitat Sélénite / naturehumaine architecture - Exterior Photography, LodgingHabitat Sélénite / naturehumaine architecture - Exterior Photography, LodgingHabitat Sélénite / naturehumaine architecture - LodgingHabitat Sélénite / naturehumaine architecture - Interior Photography, LodgingHabitat Sélénite / naturehumaine architecture - More Images+ 30

•
Eastman, Canada

Into The Wild House / Earthscape Studio
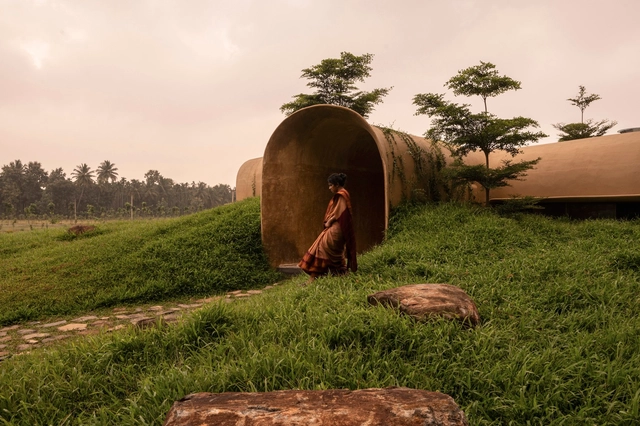
Into The Wild House / Earthscape Studio - HousesInto The Wild House / Earthscape Studio - Interior Photography, HousesInto The Wild House / Earthscape Studio - Interior Photography, HousesInto The Wild House / Earthscape Studio - Interior Photography, Houses, Bedroom, Lighting, BedInto The Wild House / Earthscape Studio - More Images+ 31

•
Mettupalayam, India
  • Architects: Earthscape Studio
  • Area Area of this architecture project Area:  1450 ft²
  • Year Completion year of this architecture project Year:  2024
  • Manufacturers Brands with products used in this architecture project
    Manufacturers:  AALLS Enterprises
  • Professionals: Jothi and Team

Reciprocal House / Gianni Botsford Architects
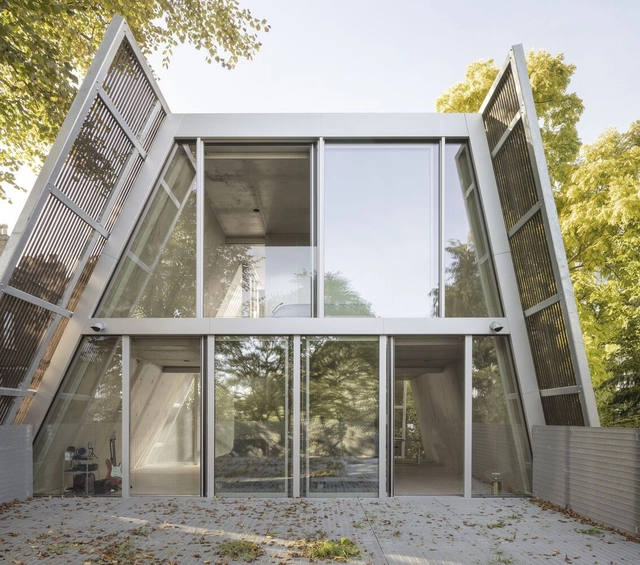
Reciprocal House / Gianni Botsford Architects - Exterior Photography, Sustainability, CityscapeReciprocal House / Gianni Botsford Architects - Exterior Photography, Sustainability, Door, StairsReciprocal House / Gianni Botsford Architects - Interior Photography, Sustainability, KitchenReciprocal House / Gianni Botsford Architects - Interior Photography, SustainabilityReciprocal House / Gianni Botsford Architects - More Images+ 62
Boratuna House / Bouman Arquitectura

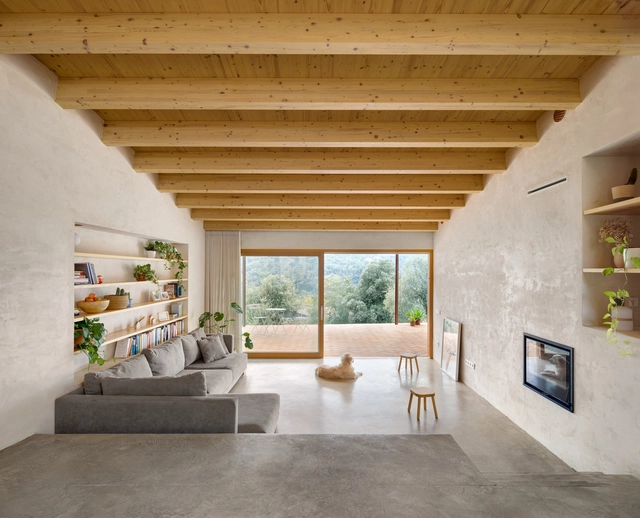
Boratuna House / Bouman Arquitectura - SustainabilityBoratuna House / Bouman Arquitectura - SustainabilityBoratuna House / Bouman Arquitectura - Interior Photography, Sustainability, BeamBoratuna House / Bouman Arquitectura - Exterior Photography, Sustainability, GardenBoratuna House / Bouman Arquitectura - More Images+ 23

•
Sant Gregori, Spain
  • Area Area of this architecture project Area:  1561 ft²
  • Year Completion year of this architecture project Year:  2024
  • Manufacturers Brands with products used in this architecture project
    Manufacturers:  Elke Wood Windows, Fustech, Gecol, Piscinas Blanes, Rajoleria Quintana

thisisneverthat® Seongsu Flagship / COM
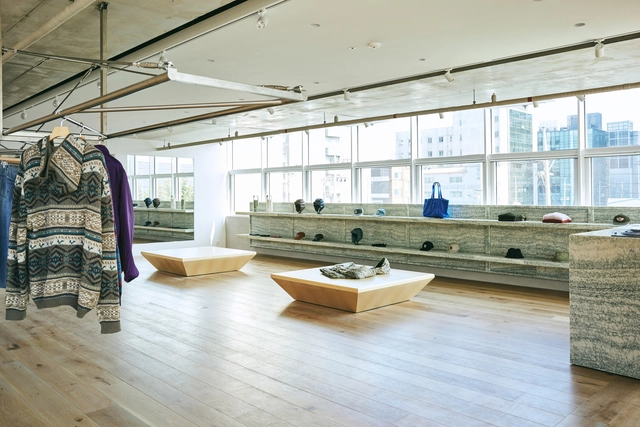
thisisneverthat® Seongsu Flagship / COM - Retail Interiorsthisisneverthat® Seongsu Flagship / COM - Exterior Photography, Retail Interiors, Bathroom, Bathtubthisisneverthat® Seongsu Flagship / COM - Interior Photography, Retail Interiorsthisisneverthat® Seongsu Flagship / COM - Interior Photography, Retail Interiorsthisisneverthat® Seongsu Flagship / COM - More Images+ 21
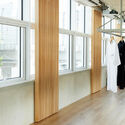
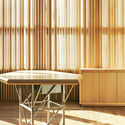
  • Architects: COM
  • Area Area of this architecture project Area:  310 m²
  • Year Completion year of this architecture project Year:  2024

House in Koto / Uno Architects

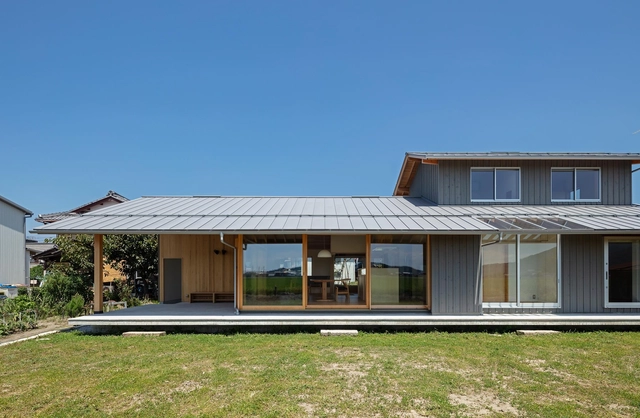
House in Koto / Uno Architects - HousesHouse in Koto / Uno Architects - HousesHouse in Koto / Uno Architects - Exterior Photography, HousesHouse in Koto / Uno Architects - Interior Photography, HousesHouse in Koto / Uno Architects - More Images+ 12

•
Higashiomi, Japan
  • Architects: UNO Architects
  • Area Area of this architecture project Area:  816 m²
  • Year Completion year of this architecture project Year:  2020

UjooHyun Neighbourhood Living Facility / Chun Architects
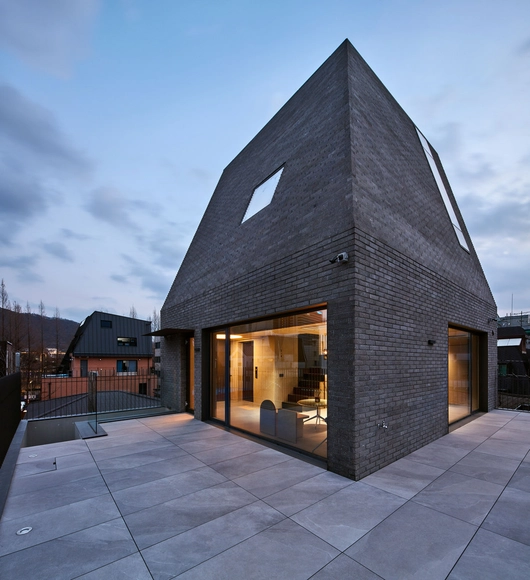
UjooHyun Neighbourhood Living Facility / Chun Architects - Exterior Photography, OfficesUjooHyun Neighbourhood Living Facility / Chun Architects - Interior Photography, Offices, Stairs, Lighting, ChairUjooHyun Neighbourhood Living Facility / Chun Architects - OfficesUjooHyun Neighbourhood Living Facility / Chun Architects - OfficesUjooHyun Neighbourhood Living Facility / Chun Architects - More Images+ 23
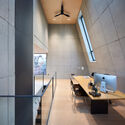
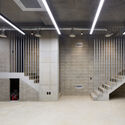
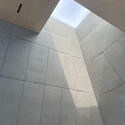
  • Architects: Chun Architects
  • Area Area of this architecture project Area:  400 m²
  • Year Completion year of this architecture project Year:  2024

Simon SWITCH Building / b720 Fermín Vázquez Arquitectos
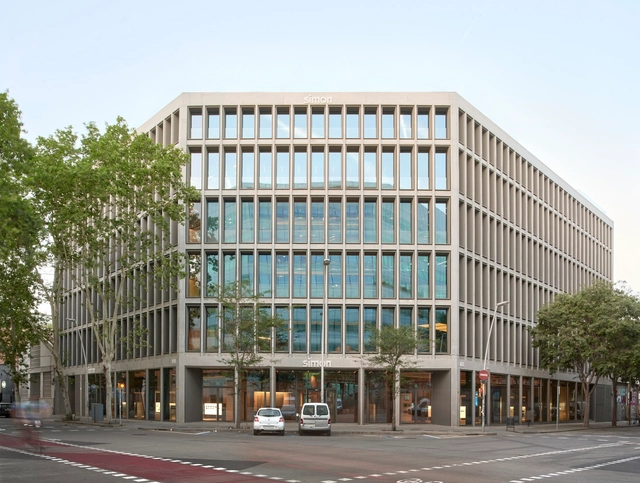
Simon SWITCH Building / b720 Fermín Vázquez Arquitectos - Exterior Photography, ShowroomSimon SWITCH Building / b720 Fermín Vázquez Arquitectos - Exterior Photography, ShowroomSimon SWITCH Building / b720 Fermín Vázquez Arquitectos - Interior Photography, Showroom, ChairSimon SWITCH Building / b720 Fermín Vázquez Arquitectos - ShowroomSimon SWITCH Building / b720 Fermín Vázquez Arquitectos - More Images+ 26

Guinle Park Apartment – Caledônia Building / LINHA Arquitetura
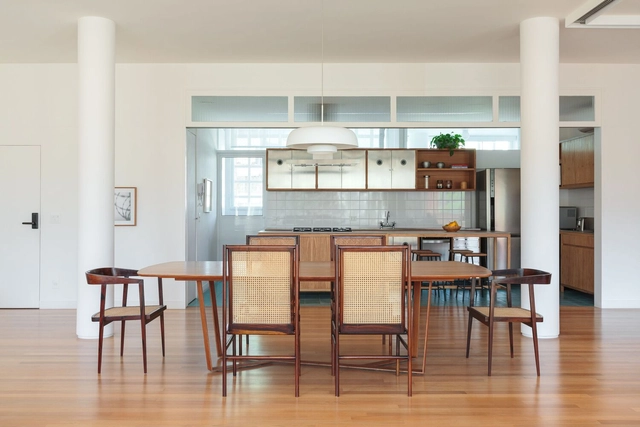
Guinle Park Apartment – Caledônia Building / LINHA Arquitetura - Interior Photography, Apartment Interiors, Kitchen, Countertop, Table, ChairGuinle Park Apartment – Caledônia Building / LINHA Arquitetura - Interior Photography, Apartment Interiors, TableGuinle Park Apartment – Caledônia Building / LINHA Arquitetura - Interior Photography, Apartment InteriorsGuinle Park Apartment – Caledônia Building / LINHA Arquitetura - Interior Photography, Apartment Interiors, TableGuinle Park Apartment – Caledônia Building / LINHA Arquitetura - More Images+ 16

  • Architects: LINHA Arquitetura
  • Area Area of this architecture project Area:  250 m²
  • Manufacturers Brands with products used in this architecture project
    Manufacturers:  Legado Rio

Primary School Extension / ARP studio

Primary School Extension / ARP studio - Interior Photography, Extension, Table, ChairPrimary School Extension / ARP studio - Interior Photography, Extension, LightingPrimary School Extension / ARP studio - ExtensionPrimary School Extension / ARP studio - Interior Photography, Extension, FacadePrimary School Extension / ARP studio - More Images+ 10

  • Architects: ARP studio
  • Area Area of this architecture project Area:  229 m²
  • Year Completion year of this architecture project Year:  2019

Rosa Bonheur Cultural Center / Modal Architecture
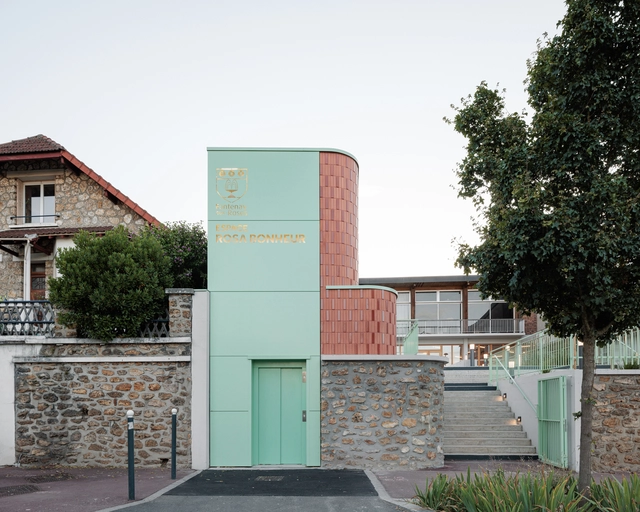
Rosa Bonheur Cultural Center  / Modal Architecture - Exterior Photography, Cultural CenterRosa Bonheur Cultural Center  / Modal Architecture - Interior Photography, Cultural Center, Door, LightingRosa Bonheur Cultural Center  / Modal Architecture - Interior Photography, Cultural Center, Beam, LightingRosa Bonheur Cultural Center  / Modal Architecture - Cultural CenterRosa Bonheur Cultural Center  / Modal Architecture - More Images+ 21

•
Fontenay-aux-Roses, France
  • Architects: Modal Architecture
  • Area Area of this architecture project Area:  700 m²
  • Year Completion year of this architecture project Year:  2024
  • Manufacturers Brands with products used in this architecture project
    Manufacturers:  Celtys, LIGNO acoustic, Thorn, sammode

DS House / Fpoles Arquitetos

DS House / Fpoles Arquitetos - Exterior Photography, Houses, GardenDS House / Fpoles Arquitetos - Interior Photography, Houses, Patio, ChairDS House / Fpoles Arquitetos - Exterior Photography, Houses, GardenDS House / Fpoles Arquitetos - Interior Photography, Houses, PatioDS House / Fpoles Arquitetos - More Images+ 26

•
Araçoiaba da Serra, Brazil
  • Architects: Fpoles Arquitetos
  • Area Area of this architecture project Area:  5382 ft²
  • Year Completion year of this architecture project Year:  2024
  • Manufacturers Brands with products used in this architecture project
    Manufacturers:  Alus Esquadrias, Aluxe, Aquarius, Breton, Disparquet, +7

You've started following your first account!

Did you know?

You'll now receive updates based on what you follow! Personalize your stream and start following your favorite authors, offices and users.