1. ArchDaily
  2. Built Projects

Built Projects

Daillens Sports Facility / LOCALARCHITECTURE

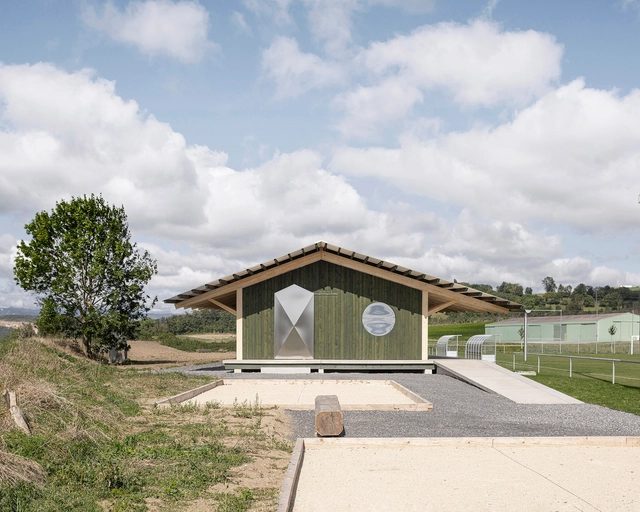
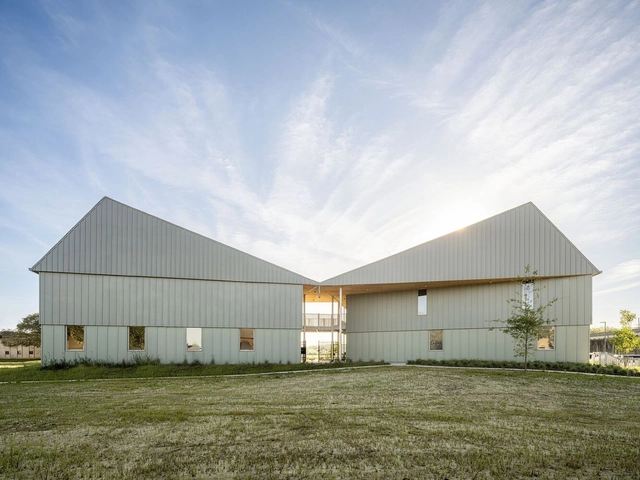
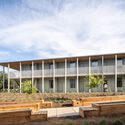
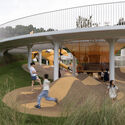
Daillens Sports Facility / LOCALARCHITECTURE - SustainabilityDaillens Sports Facility / LOCALARCHITECTURE - SustainabilityDaillens Sports Facility / LOCALARCHITECTURE - Interior Photography, SustainabilityDaillens Sports Facility / LOCALARCHITECTURE - SustainabilityDaillens Sports Facility / LOCALARCHITECTURE - More Images+ 14

Rusty House on the Rye / studio on the rye

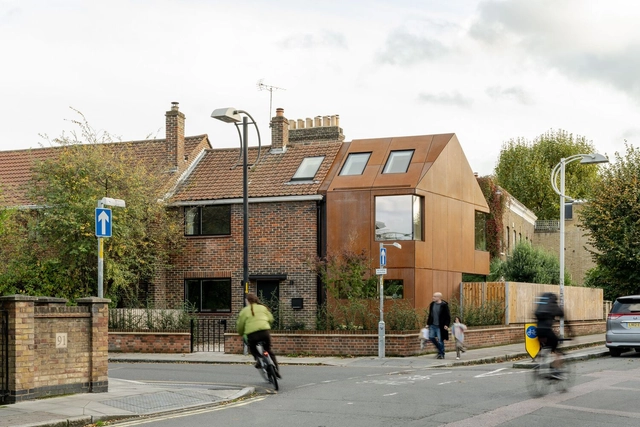
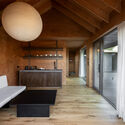
Rusty House on the Rye / studio on the rye - ExtensionRusty House on the Rye / studio on the rye - Exterior Photography, ExtensionRusty House on the Rye / studio on the rye - Interior Photography, Extension, DoorRusty House on the Rye / studio on the rye - Interior Photography, Extension, Kitchen, DoorRusty House on the Rye / studio on the rye - More Images+ 25

Community Hall / graal architecture

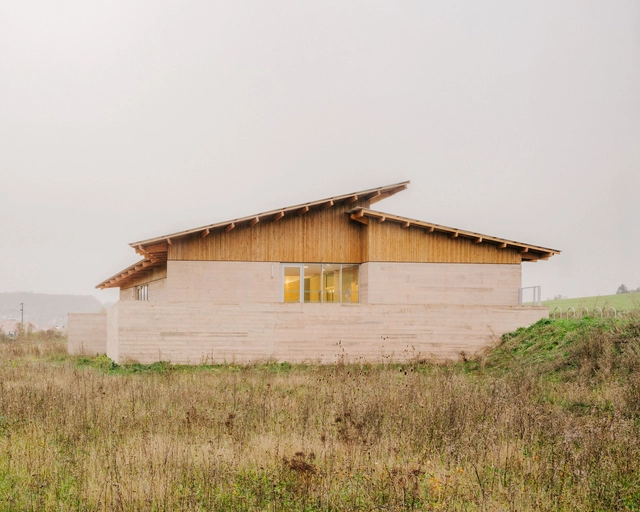
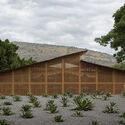
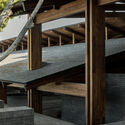
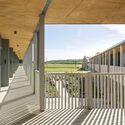
Community Hall / graal architecture - Community CenterCommunity Hall / graal architecture - Community CenterCommunity Hall / graal architecture - Exterior Photography, Community Center, BeamCommunity Hall / graal architecture - Interior Photography, Community Center, BeamCommunity Hall / graal architecture - More Images+ 14

Mezcal Distillery / estudio ALA

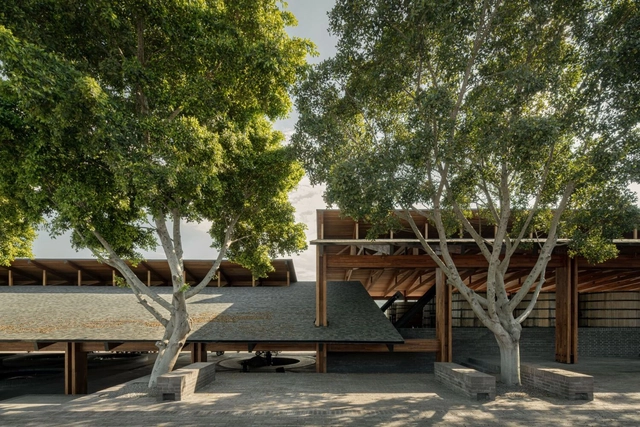
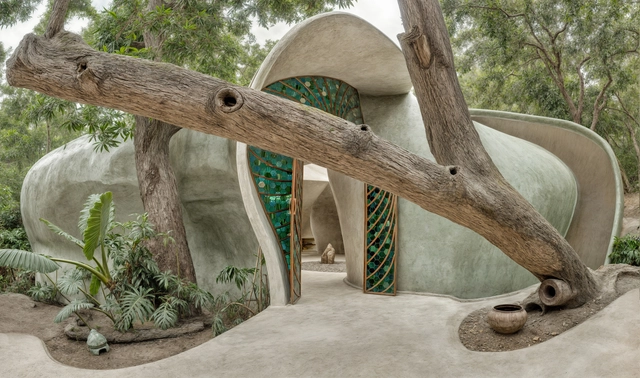
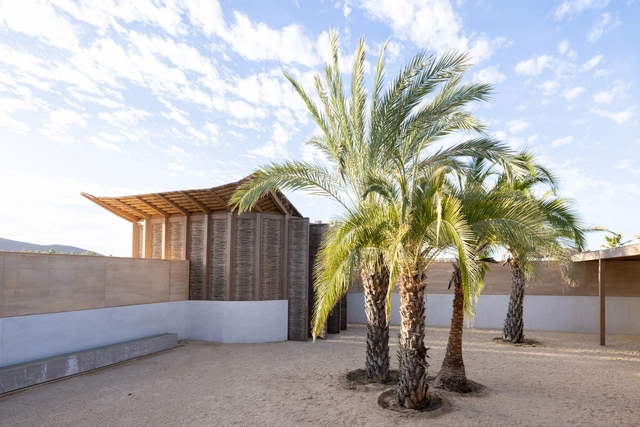
Mezcal Distillery / estudio ALA - Industrial ArchitectureMezcal Distillery / estudio ALA - Industrial ArchitectureMezcal Distillery / estudio ALA - Industrial ArchitectureMezcal Distillery / estudio ALA - Industrial ArchitectureMezcal Distillery / estudio ALA - More Images+ 12

•
Jiquilpan de Juárez, Mexico
  • Architects: estudio ALA
  • Area Area of this architecture project Area:  2800 m²
  • Year Completion year of this architecture project Year:  2023

Casa Cientoonce / Zooco Estudio

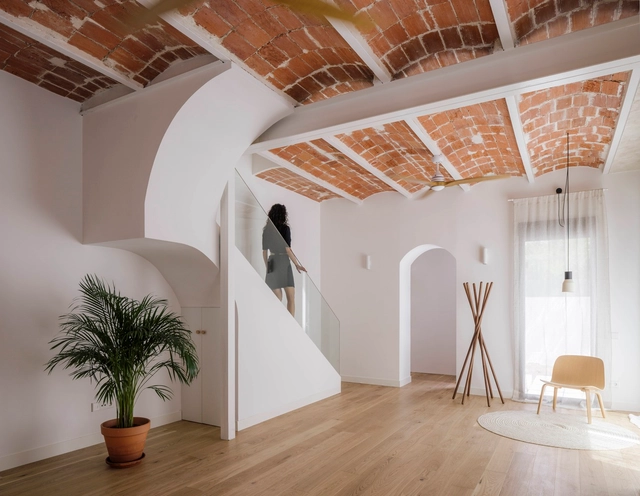
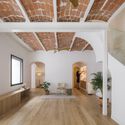
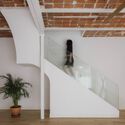
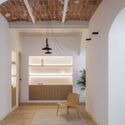
Casa Cientoonce / Zooco Estudio - HousesCasa Cientoonce / Zooco Estudio - Interior Photography, Houses, Beam, LightingCasa Cientoonce / Zooco Estudio - Interior Photography, Houses, Stairs, HandrailCasa Cientoonce / Zooco Estudio - Interior Photography, Houses, Arch, Lighting, ChairCasa Cientoonce / Zooco Estudio - More Images+ 22

•
Madrid, Spain
  • Architects: ZOOCO ESTUDIO
  • Year Completion year of this architecture project Year:  2022
  • Manufacturers Brands with products used in this architecture project
    Manufacturers:  Atlas Concorde, MARAZZI, Adobe Systems Incorporated, AutoDesk, Dekinsa, +3

Tiger Island Senior Apartments / Rome Office

Tiger Island Senior Apartments / Rome Office - ApartmentsTiger Island Senior Apartments / Rome Office - Exterior Photography, ApartmentsTiger Island Senior Apartments / Rome Office - ApartmentsTiger Island Senior Apartments / Rome Office - ApartmentsTiger Island Senior Apartments / Rome Office - More Images+ 9

•
Morgan City, United States

Liuquan Lake Children's Paradise / HID Landscape Architecture

Liuquan Lake Children's Paradise / HID Landscape Architecture - Landscape
© IMA

Liuquan Lake Children's Paradise / HID Landscape Architecture - Interior Photography, Landscape, StairsLiuquan Lake Children's Paradise / HID Landscape Architecture - Interior Photography, LandscapeLiuquan Lake Children's Paradise / HID Landscape Architecture - Exterior Photography, Landscape, FenceLiuquan Lake Children's Paradise / HID Landscape Architecture - Interior Photography, LandscapeLiuquan Lake Children's Paradise / HID Landscape Architecture - More Images+ 20

•
Yichang, China

Gitti / STAY Architects

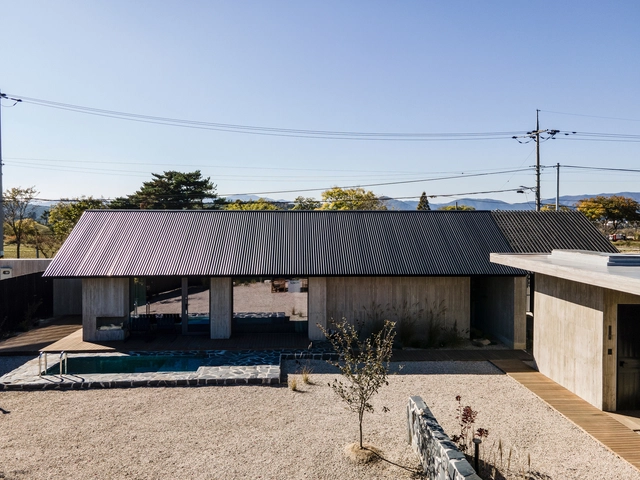
Gitti / STAY Architects - HotelsGitti / STAY Architects - Interior Photography, Hotels, Bedroom, DoorGitti / STAY Architects - Interior Photography, Hotels, Bedroom, StairsGitti / STAY Architects - HotelsGitti / STAY Architects - More Images+ 26

•
Gyeongju-si, South Korea
  • Area Area of this architecture project Area:  94 m²
  • Year Completion year of this architecture project Year:  2024

Bun Pastry & Beverages / Architect Nonsense

Bun Pastry & Beverages / Architect Nonsense - Interior Photography, Coffee Shop Interiors, Kitchen, ChairBun Pastry & Beverages / Architect Nonsense - Interior Photography, Coffee Shop Interiors, CourtyardBun Pastry & Beverages / Architect Nonsense - Interior Photography, Coffee Shop InteriorsBun Pastry & Beverages / Architect Nonsense - Interior Photography, Coffee Shop Interiors, Kitchen, BeamBun Pastry & Beverages / Architect Nonsense - More Images+ 15

  • Architects: Architect Nonsense
  • Area Area of this architecture project Area:  100 m²
  • Year Completion year of this architecture project Year:  2024

El Perdido Spiritual Space / estudio ALA

El Perdido Spiritual Space / estudio ALA - ChapelEl Perdido Spiritual Space / estudio ALA - ChapelEl Perdido Spiritual Space / estudio ALA - ChapelEl Perdido Spiritual Space / estudio ALA - Interior Photography, ChapelEl Perdido Spiritual Space / estudio ALA - More Images+ 4

•
El Pescadero, Mexico
  • Architects: estudio ALA
  • Area Area of this architecture project Area:  55 m²
  • Year Completion year of this architecture project Year:  2022

Astúrias Apartment / MACh Arquitetos + Joana do Vale Dourado + Pedro Vieira

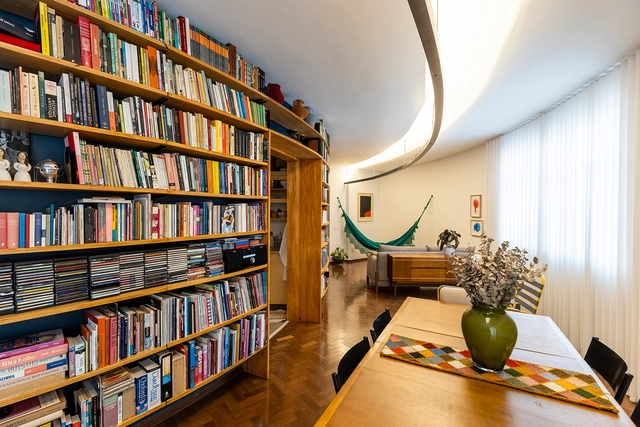
Astúrias Apartment / MACh Arquitetos + Joana do Vale Dourado + Pedro Vieira - Interior Photography, Apartment Interiors, Lighting, ChairAstúrias Apartment / MACh Arquitetos + Joana do Vale Dourado + Pedro Vieira - Interior Photography, Apartment Interiors, Lighting, ChairAstúrias Apartment / MACh Arquitetos + Joana do Vale Dourado + Pedro Vieira - Interior Photography, Apartment Interiors, Kitchen, Countertop, LightingAstúrias Apartment / MACh Arquitetos + Joana do Vale Dourado + Pedro Vieira - Interior Photography, Apartment InteriorsAstúrias Apartment / MACh Arquitetos + Joana do Vale Dourado + Pedro Vieira - More Images+ 22

  • Area Area of this architecture project Area:  120 m²
  • Year Completion year of this architecture project Year:  2021
  • Manufacturers Brands with products used in this architecture project
    Manufacturers:  Atlas, Deca, Suvinil

Lake House / Gilda Meirelles Arquitetura

Lake House / Gilda Meirelles Arquitetura - HousesLake House / Gilda Meirelles Arquitetura - Interior Photography, Houses, Beam, ChairLake House / Gilda Meirelles Arquitetura - Interior Photography, Houses, Beam, ChairLake House / Gilda Meirelles Arquitetura - Exterior Photography, Houses, Garden, BeamLake House / Gilda Meirelles Arquitetura - More Images+ 22

Pink Mill Aparment / Kilo / Honc

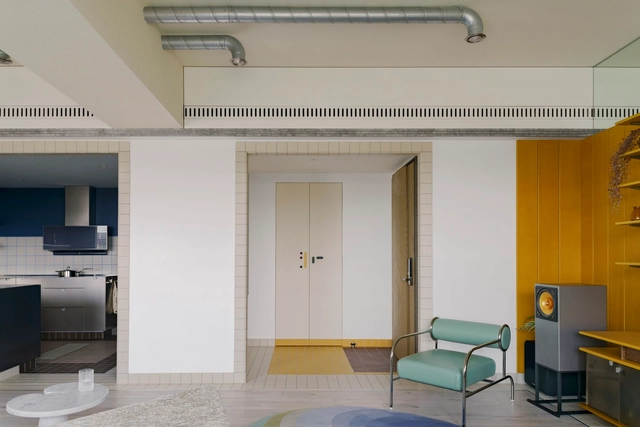
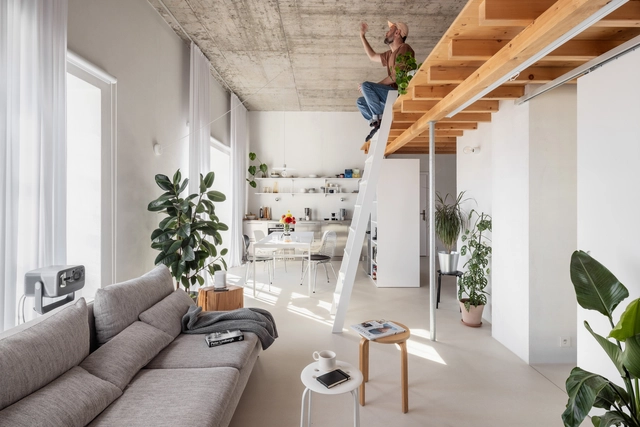
Pink Mill Aparment / Kilo / Honc - Interior Photography, Apartment Interiors, Kitchen, Lighting, Chair, CountertopPink Mill Aparment / Kilo / Honc - Interior Photography, Apartment Interiors, Lighting, Chair, TablePink Mill Aparment / Kilo / Honc - Apartment InteriorsPink Mill Aparment / Kilo / Honc - Interior Photography, Apartment Interiors, Stairs, ChairPink Mill Aparment / Kilo / Honc - More Images+ 22

  • Architects: Kilo / Honc
  • Area Area of this architecture project Area:  80 m²
  • Year Completion year of this architecture project Year:  2023
  • Manufacturers Brands with products used in this architecture project
    Manufacturers:  Fritz Hansen, Berker, Creative cables, Element, Ikea, +4
  • Professionals: BOPLA

House with a Flying Roof / Lorenz Bachmann

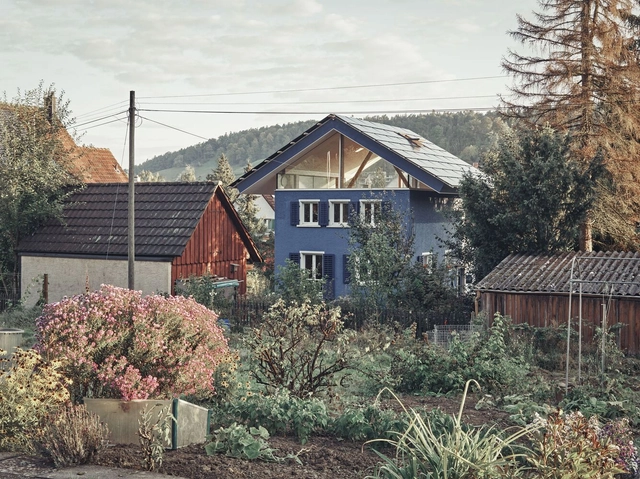
House with a Flying Roof / Lorenz Bachmann - SustainabilityHouse with a Flying Roof / Lorenz Bachmann - SustainabilityHouse with a Flying Roof / Lorenz Bachmann - SustainabilityHouse with a Flying Roof / Lorenz Bachmann - SustainabilityHouse with a Flying Roof / Lorenz Bachmann - More Images+ 21

Frihamnskyrkan Church / Elding Oscarson

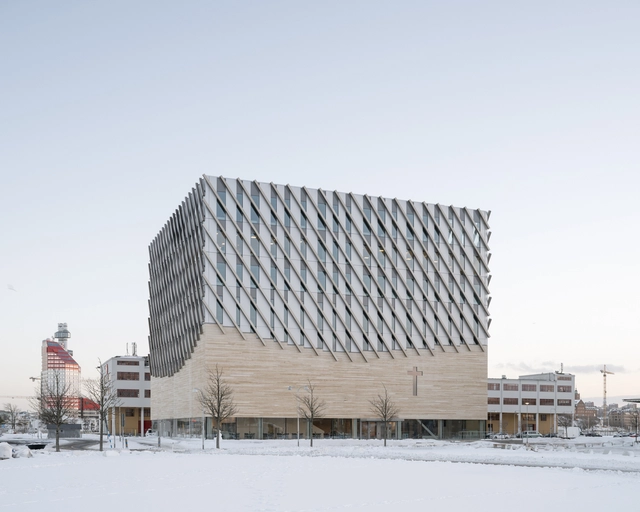
Frihamnskyrkan Church / Elding Oscarson - Exterior Photography,          ChurchesFrihamnskyrkan Church / Elding Oscarson -          ChurchesFrihamnskyrkan Church / Elding Oscarson - Interior Photography,          ChurchesFrihamnskyrkan Church / Elding Oscarson - Exterior Photography,          ChurchesFrihamnskyrkan Church / Elding Oscarson - More Images+ 15

Tarasana Healing Center / MA Estudio

Tarasana Healing Center / MA Estudio  - Interior Photography, Wellness InteriorsTarasana Healing Center / MA Estudio  - Wellness InteriorsTarasana Healing Center / MA Estudio  - Wellness InteriorsTarasana Healing Center / MA Estudio  - Interior Photography, Wellness Interiors, BathroomTarasana Healing Center / MA Estudio  - More Images+ 18

  • Architects: MA Estudio
  • Area Area of this architecture project Area:  300 m²
  • Year Completion year of this architecture project Year:  2022

Playgrounds in Jaworek Park in Tychy / RS + Robert Skitek

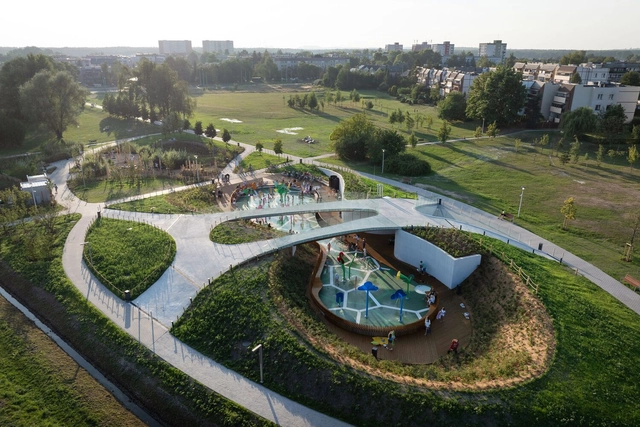
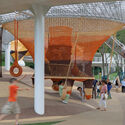
Playgrounds in Jaworek Park in Tychy / RS + Robert Skitek - ParkPlaygrounds in Jaworek Park in Tychy / RS + Robert Skitek - Exterior Photography, ParkPlaygrounds in Jaworek Park in Tychy / RS + Robert Skitek - ParkPlaygrounds in Jaworek Park in Tychy / RS + Robert Skitek - ParkPlaygrounds in Jaworek Park in Tychy / RS + Robert Skitek - More Images+ 29

•
Tychy, Poland
  • Architects: RS+ Robert Skitek
  • Area Area of this architecture project Area:  7874 m²
  • Year Completion year of this architecture project Year:  2024
  • Manufacturers Brands with products used in this architecture project
    Manufacturers:  ATIS, Allplan, Bauder, Cinema 4D, ZANO
  • Professionals: Lechprojekt, PROJ-KAR, DOMiWENT, GTP

LEE Residence / InOrder Studio

LEE Residence / InOrder Studio - Interior Photography, Apartment Interiors, Table, Chair, LightingLEE Residence / InOrder Studio - Interior Photography, Apartment Interiors, Kitchen, Table, Lighting, ChairLEE Residence / InOrder Studio - Interior Photography, Apartment Interiors, Kitchen, Table, Chair, LightingLEE Residence / InOrder Studio - Apartment InteriorsLEE Residence / InOrder Studio - More Images+ 26

  • Architects: InOrder Studio
  • Area Area of this architecture project Area:  145 m²
  • Year Completion year of this architecture project Year:  2024
  • Manufacturers Brands with products used in this architecture project
    Manufacturers:  Artemide, FLOS, Luceplan, 41zero42, Aica Kogyo Company, Limited, +6

BID 24 / MARIANO

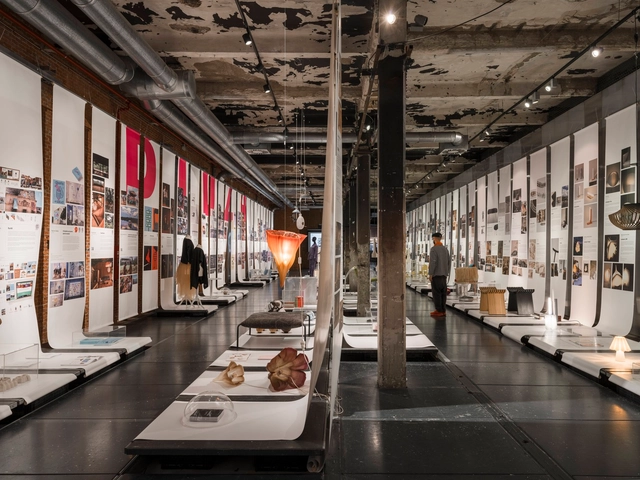
BID 24 / MARIANO - Exhibition CenterBID 24 / MARIANO - Interior Photography, Exhibition CenterBID 24 / MARIANO - Exhibition CenterBID 24 / MARIANO - Interior Photography, Exhibition CenterBID 24 / MARIANO - More Images+ 15

  • Architects: MARIANO
  • Area Area of this architecture project Area:  400 m²
  • Year Completion year of this architecture project Year:  2024

Eisai Kawashima Industrial Park Cafeteria and Office / TAISEI DESIGN Planners Architects & Engineers

Eisai Kawashima Industrial Park Cafeteria and Office / TAISEI DESIGN Planners Architects & Engineers - Exterior Photography, OfficesEisai Kawashima Industrial Park Cafeteria and Office / TAISEI DESIGN Planners Architects & Engineers - OfficesEisai Kawashima Industrial Park Cafeteria and Office / TAISEI DESIGN Planners Architects & Engineers - Interior Photography, Offices, ChairEisai Kawashima Industrial Park Cafeteria and Office / TAISEI DESIGN Planners Architects & Engineers - Interior Photography, Offices, ChairEisai Kawashima Industrial Park Cafeteria and Office / TAISEI DESIGN Planners Architects & Engineers - More Images+ 23

Mountaintop Bilpin Resort / IAPA design

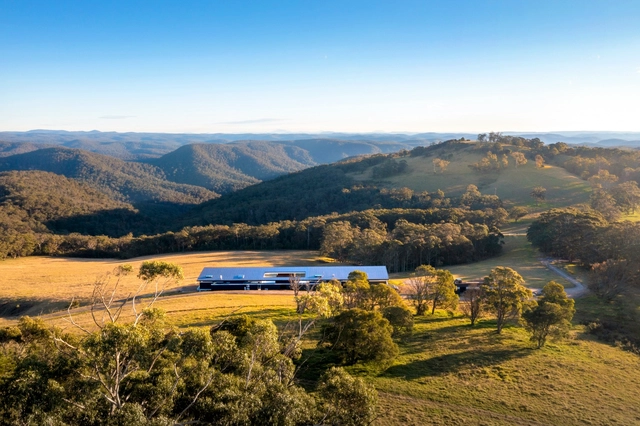
Mountaintop Bilpin Resort / IAPA design - SpaMountaintop Bilpin Resort / IAPA design - Interior Photography, Spa, DeckMountaintop Bilpin Resort / IAPA design - SpaMountaintop Bilpin Resort / IAPA design - SpaMountaintop Bilpin Resort / IAPA design - More Images+ 19

Kopihub Restaurant / Does studio

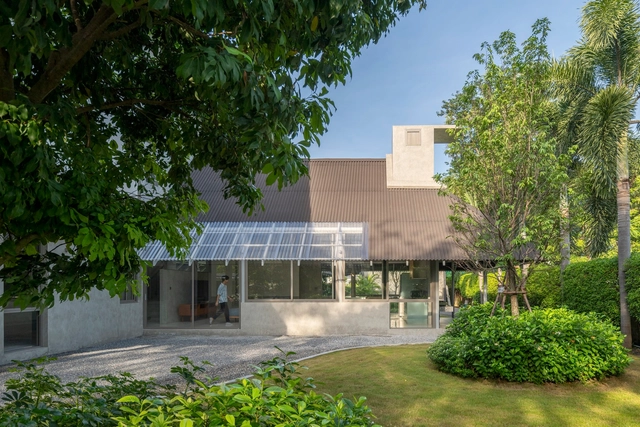
Kopihub Restaurant / Does studio - Exterior Photography, RestaurantKopihub Restaurant / Does studio - Interior Photography, RestaurantKopihub Restaurant / Does studio - RestaurantKopihub Restaurant / Does studio - Interior Photography, RestaurantKopihub Restaurant / Does studio - More Images+ 22

•
Nai Mueang, Thailand
  • Architects: Does studio
  • Year Completion year of this architecture project Year:  2024

Baan Meesook / VYN Studio

Baan Meesook / VYN Studio - Exterior Photography, Houses, CourtyardBaan Meesook / VYN Studio - Interior Photography, Houses, Beam, ChairBaan Meesook / VYN Studio - Interior Photography, Houses, StairsBaan Meesook / VYN Studio - Interior Photography, Houses, Kitchen, ChairBaan Meesook / VYN Studio - More Images+ 17

•
Kanchanaburi, Thailand
  • Architects: VYN Studio
  • Area Area of this architecture project Area:  296 m²
  • Year Completion year of this architecture project Year:  2024
  • Professionals: VYN STUDIO

Galeriah House / Okha arquitetura e design

Galeriah House / Okha arquitetura e design - Exterior Photography, Houses, Courtyard, BalconyGaleriah House / Okha arquitetura e design - Interior Photography, Houses, Lighting, Table, ChairGaleriah House / Okha arquitetura e design - Interior Photography, Houses, Courtyard, BalconyGaleriah House / Okha arquitetura e design - Exterior Photography, Houses, Courtyard, BalconyGaleriah House / Okha arquitetura e design - More Images+ 21

•
São José dos Campos, Brazil
  • Area Area of this architecture project Area:  880 m²
  • Year Completion year of this architecture project Year:  2024
  • Manufacturers Brands with products used in this architecture project
    Manufacturers:  Cosentino, Florense, Unibox

You've started following your first account!

Did you know?

You'll now receive updates based on what you follow! Personalize your stream and start following your favorite authors, offices and users.