1. ArchDaily
  2. Built Projects
Built Projects

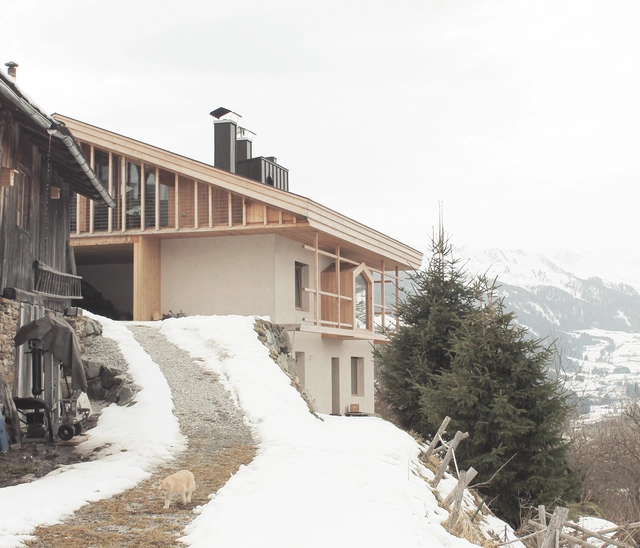
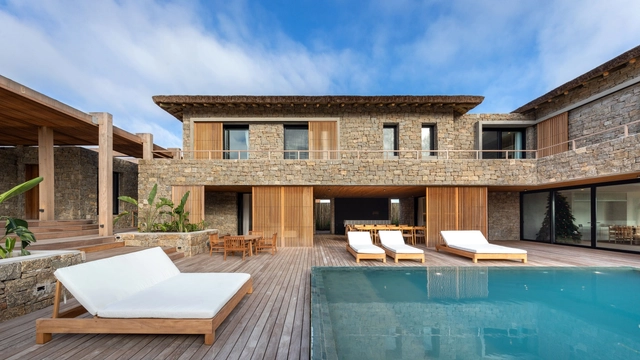
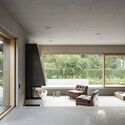
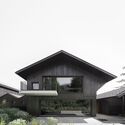
House for Lisa and Bert / Alpina Architects

House for Lisa and Bert / Alpina Architects - Drawings, HousesHouse for Lisa and Bert / Alpina Architects - Interior Photography, HousesHouse for Lisa and Bert / Alpina Architects - Interior Photography, Houses, BeamHouse for Lisa and Bert / Alpina Architects - Exterior Photography, HousesHouse for Lisa and Bert / Alpina Architects - More Images+ 32

•
Vipiteno, Italy

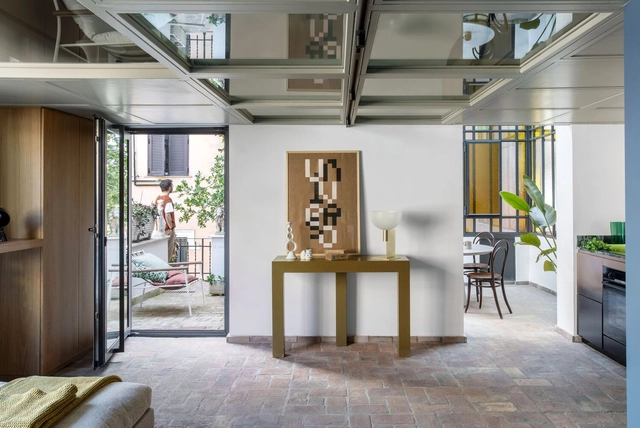
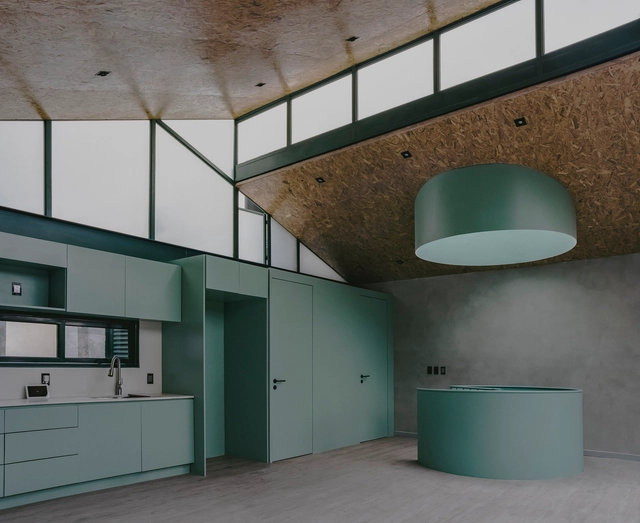
Autem Building Apartment / Vapor arquitetura

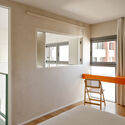
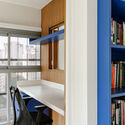
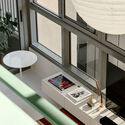
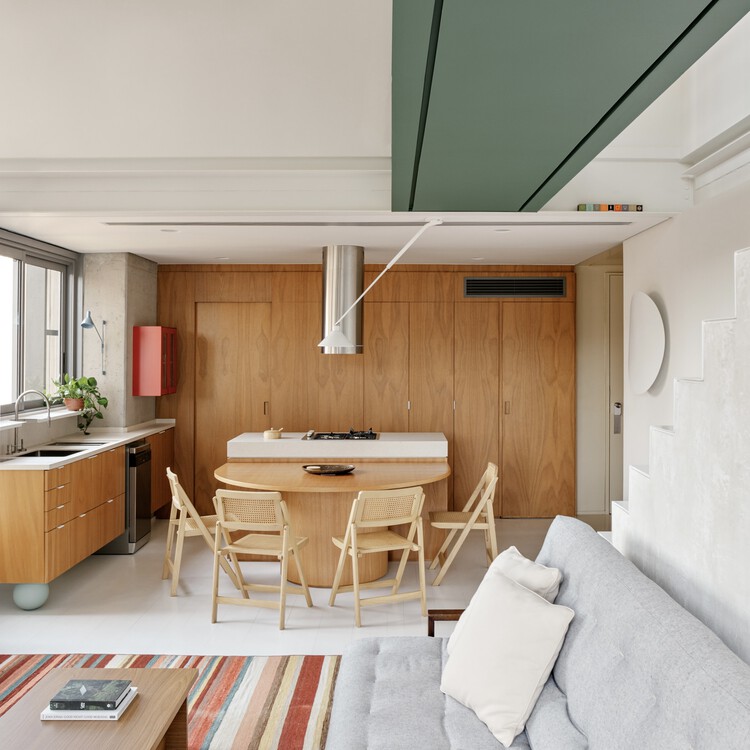
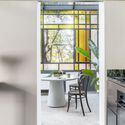
Autem Building Apartment / Vapor arquitetura - Interior Photography, Apartments, Kitchen, Countertop, ChairAutem Building Apartment / Vapor arquitetura - Interior Photography, Apartments, LightingAutem Building Apartment / Vapor arquitetura - Interior Photography, Apartments, Lighting, ChairAutem Building Apartment / Vapor arquitetura - ApartmentsAutem Building Apartment / Vapor arquitetura - More Images+ 18

  • Architects: Vapor arquitetura
  • Area Area of this architecture project Area:  95 m²
  • Year Completion year of this architecture project Year:  2023

The Missing Room / Carroccera Collective

The Missing Room / Carroccera Collective - Sustainability
© Alessandro Nanni

The Missing Room / Carroccera Collective - SustainabilityThe Missing Room / Carroccera Collective - Interior Photography, SustainabilityThe Missing Room / Carroccera Collective - Interior Photography, SustainabilityThe Missing Room / Carroccera Collective - Exterior Photography, SustainabilityThe Missing Room / Carroccera Collective - More Images+ 33

Set Houses with One Pillar / Buero Wagner

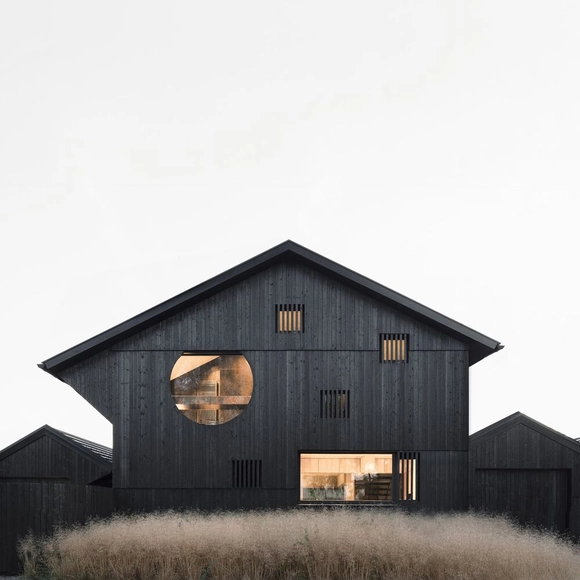
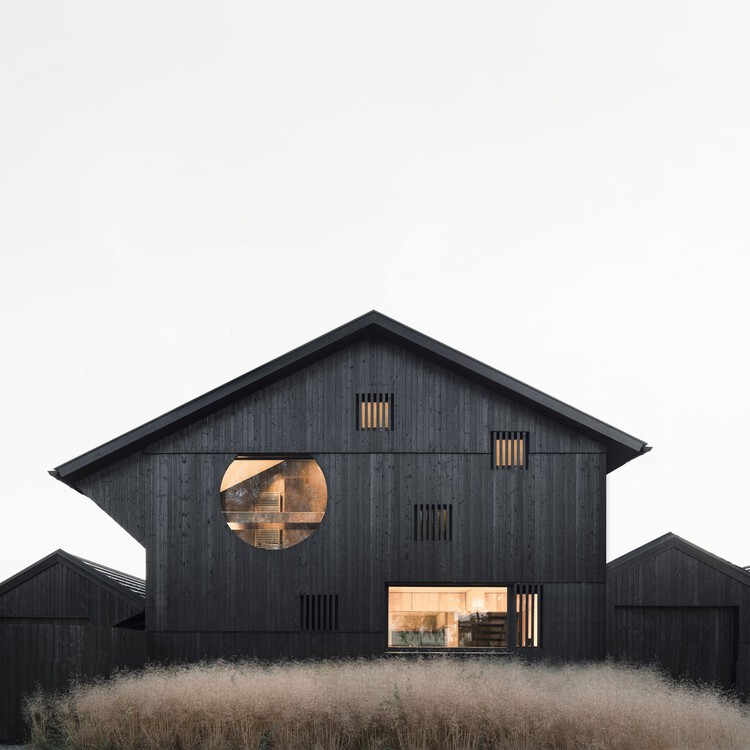
Set Houses with One Pillar / Buero Wagner - Exterior Photography, SustainabilitySet Houses with One Pillar / Buero Wagner - SustainabilitySet Houses with One Pillar / Buero Wagner - Interior Photography, SustainabilitySet Houses with One Pillar / Buero Wagner - Exterior Photography, SustainabilitySet Houses with One Pillar / Buero Wagner - More Images+ 27

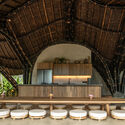
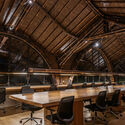
Studio Lodtunduh / Pablo Luna Studio

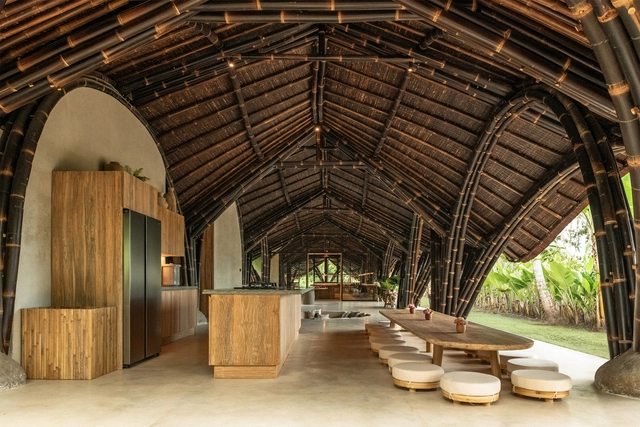
Studio Lodtunduh / Pablo Luna Studio - Interior Photography, Offices Interiors, BeamStudio Lodtunduh / Pablo Luna Studio - Offices InteriorsStudio Lodtunduh / Pablo Luna Studio - Interior Photography, Offices Interiors, Beam, Lighting, ChairStudio Lodtunduh / Pablo Luna Studio - Offices InteriorsStudio Lodtunduh / Pablo Luna Studio - More Images+ 24

  • Architects: Pablo Luna Studio
  • Area Area of this architecture project Area:  295 m²
  • Year Completion year of this architecture project Year:  2025

Sofia House / AMASA Estudio

Sofia House / AMASA Estudio - Exterior Photography, HousesSofia House / AMASA Estudio - Interior Photography, Houses, StairsSofia House / AMASA Estudio - HousesSofia House / AMASA Estudio - Interior Photography, Houses, Bathroom, Sink, Lighting, CountertopSofia House / AMASA Estudio - More Images+ 23

  • Architects: AMASA Estudio
  • Area Area of this architecture project Area:  215 m²
  • Year Completion year of this architecture project Year:  2024

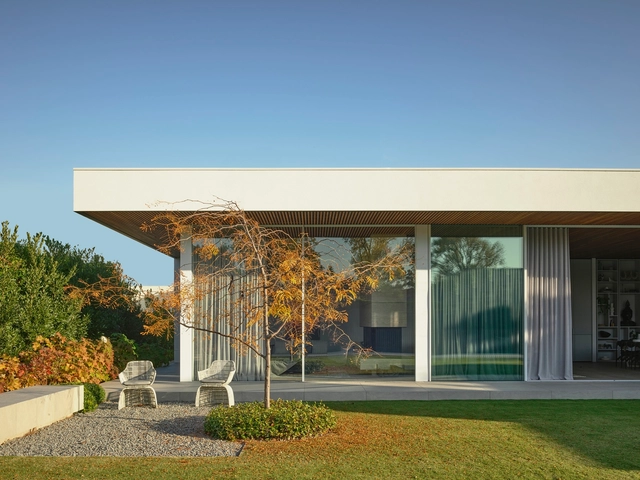
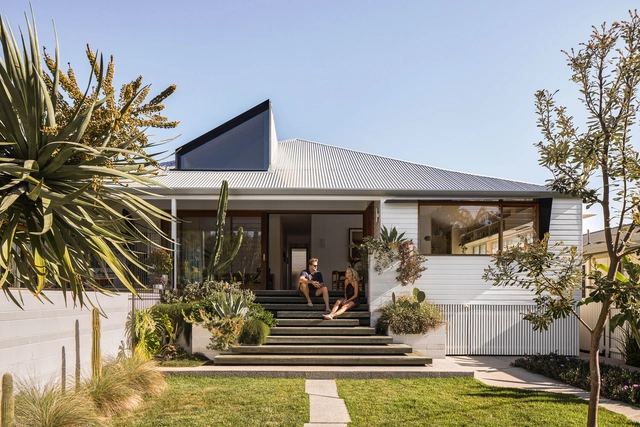
Linea House / Wolveridge Architects

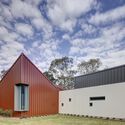
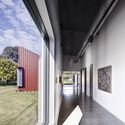
Linea House / Wolveridge Architects - Interior Photography, Houses, Table, Chair, LightingLinea House / Wolveridge Architects - Interior Photography, Houses, ChairLinea House / Wolveridge Architects - HousesLinea House / Wolveridge Architects - HousesLinea House / Wolveridge Architects - More Images+ 19

•
Sandringham, Australia
  • Area Area of this architecture project Area:  800 m²
  • Year Completion year of this architecture project Year:  2021
  • Manufacturers Brands with products used in this architecture project
    Manufacturers:  CDK stone, Classic Ceramics, Eco Timber

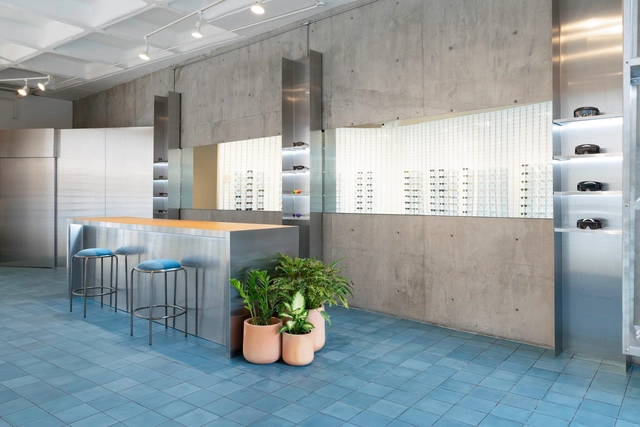
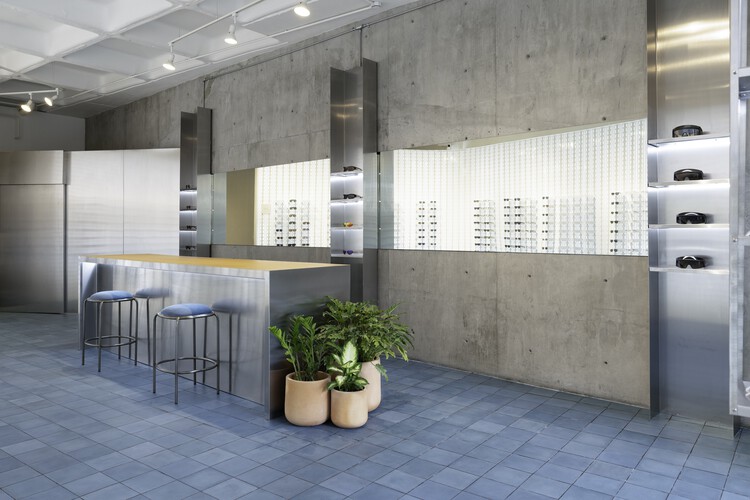
Mykita Concept Store Monterrey / JDE design

Mykita Concept Store Monterrey / JDE design - Exterior Photography, Retail Interiors, ChairMykita Concept Store Monterrey / JDE design - Interior Photography, Retail Interiors, KitchenMykita Concept Store Monterrey / JDE design - Interior Photography, Retail Interiors, Kitchen, CountertopMykita Concept Store Monterrey / JDE design - Interior Photography, Retail Interiors, Kitchen, CountertopMykita Concept Store Monterrey / JDE design - More Images+ 8

  • Architects: JDE design
  • Area Area of this architecture project Area:  65 m²
  • Year Completion year of this architecture project Year:  2024
  • Manufacturers Brands with products used in this architecture project
    Manufacturers:  Los Patrones

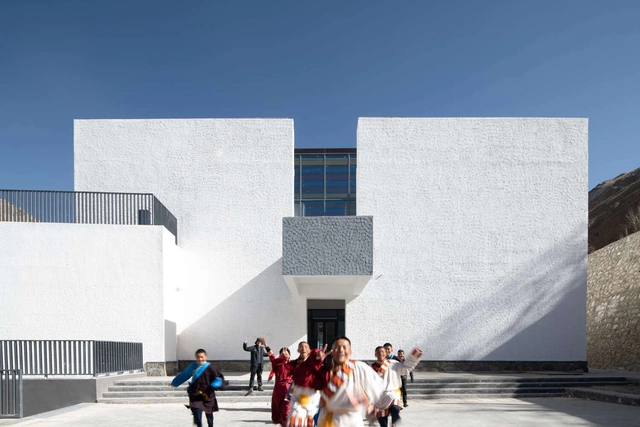
The Multifunctional Art Center of Lhozhag County Middle School / Shenzhen Huahui Design

The Multifunctional Art Center of Lhozhag County Middle School / Shenzhen Huahui Design - Visual Arts CenterThe Multifunctional Art Center of Lhozhag County Middle School / Shenzhen Huahui Design - Exterior Photography, Visual Arts CenterThe Multifunctional Art Center of Lhozhag County Middle School / Shenzhen Huahui Design - Interior Photography, Visual Arts CenterThe Multifunctional Art Center of Lhozhag County Middle School / Shenzhen Huahui Design - Interior Photography, Visual Arts CenterThe Multifunctional Art Center of Lhozhag County Middle School / Shenzhen Huahui Design - More Images+ 32

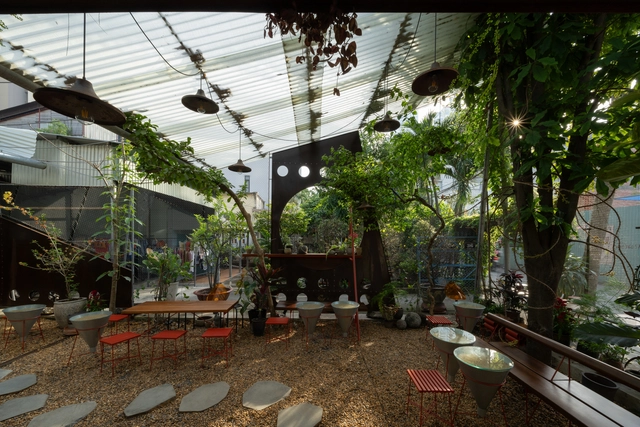
O Plant-based Thao Dien Cafe / xưởng xép

O Plant-based Thao Dien Cafe / xưởng xép - Exterior Photography, Coffee Shop Interiors, Courtyard, Balcony, ChairO Plant-based Thao Dien Cafe / xưởng xép - Exterior Photography, Coffee Shop Interiors, Courtyard, ChairO Plant-based Thao Dien Cafe / xưởng xép - Exterior Photography, Coffee Shop Interiors, Garden, ChairO Plant-based Thao Dien Cafe / xưởng xép - Coffee Shop InteriorsO Plant-based Thao Dien Cafe / xưởng xép - More Images+ 32

  • Architects: xưởng xép
  • Area Area of this architecture project Area:  93 m²
  • Year Completion year of this architecture project Year:  2024

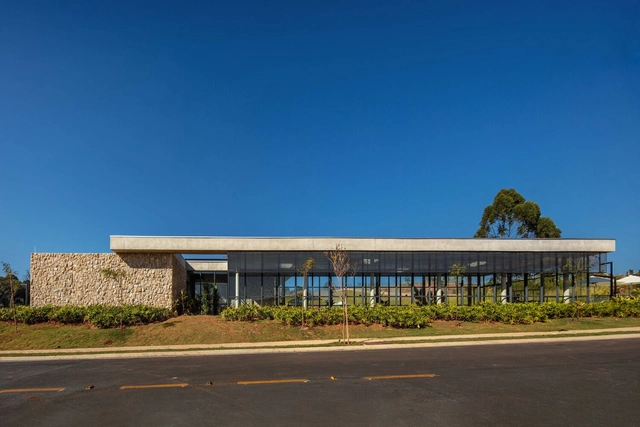
The Tamboré Club / DMDV arquitetos

The Tamboré Club / DMDV arquitetos - Interior Photography, Wellbeing, ChairThe Tamboré Club / DMDV arquitetos - WellbeingThe Tamboré Club / DMDV arquitetos - Exterior Photography, WellbeingThe Tamboré Club / DMDV arquitetos - Exterior Photography, WellbeingThe Tamboré Club / DMDV arquitetos - More Images+ 32

•
Jundiaí, Brazil
  • Architects: DMDV arquitetos
  • Area Area of this architecture project Area:  988 m²
  • Year Completion year of this architecture project Year:  2024

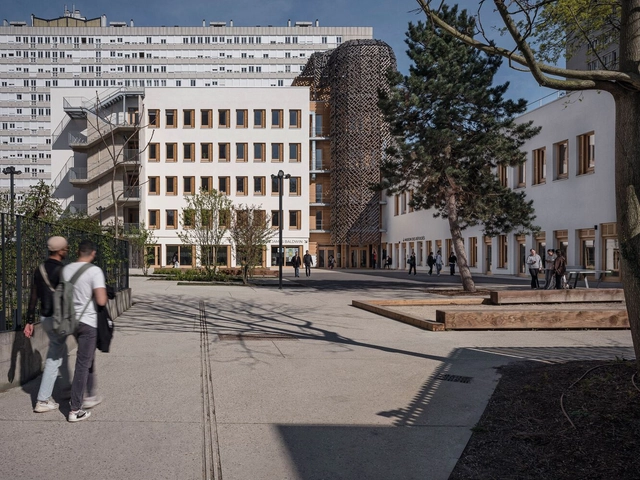
James Baldwin Media Library and Refugee House / associer

James Baldwin Media Library and Refugee House / associer - Exterior Photography, Refurbishment, Courtyard, FacadeJames Baldwin Media Library and Refugee House / associer - Interior Photography, Refurbishment, Kitchen, BeamJames Baldwin Media Library and Refugee House / associer - Interior Photography, Refurbishment, BeamJames Baldwin Media Library and Refugee House / associer - RefurbishmentJames Baldwin Media Library and Refugee House / associer - More Images+ 32

Villino Liberty Trastevere / STUDIOTAMAT

Villino Liberty Trastevere / STUDIOTAMAT - Exterior Photography, Refurbishment, Stairs, Door, Balcony, HandrailVillino Liberty Trastevere / STUDIOTAMAT - Interior Photography, Refurbishment, Table, Lighting, ChairVillino Liberty Trastevere / STUDIOTAMAT - Interior Photography, RefurbishmentVillino Liberty Trastevere / STUDIOTAMAT - Interior Photography, Refurbishment, Kitchen, Lighting, ChairVillino Liberty Trastevere / STUDIOTAMAT - More Images+ 29

  • Architects: STUDIOTAMAT
  • Area Area of this architecture project Area:  110 m²
  • Year Completion year of this architecture project Year:  2024
  • Manufacturers Brands with products used in this architecture project
    Manufacturers:  Campeggi, Artceram, Artemide, Axolight, Cielo, +14

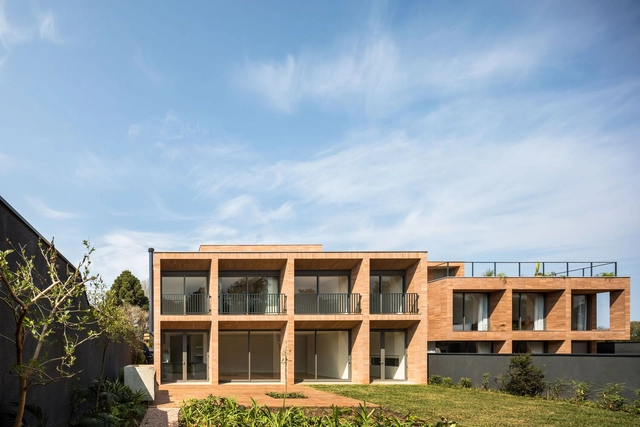
AV+2F Houses / Arquea Arquitetos

AV+2F Houses / Arquea Arquitetos - Exterior Photography, HousesAV+2F Houses / Arquea Arquitetos - HousesAV+2F Houses / Arquea Arquitetos - Interior Photography, HousesAV+2F Houses / Arquea Arquitetos - HousesAV+2F Houses / Arquea Arquitetos - More Images+ 26

•
Curitiba, Brazil
  • Architects: Arquea Arquitetos
  • Area Area of this architecture project Area:  740 m²
  • Year Completion year of this architecture project Year:  2023
  • Manufacturers Brands with products used in this architecture project
    Manufacturers:  Deca, Leonardo Gattoni Mobiliário

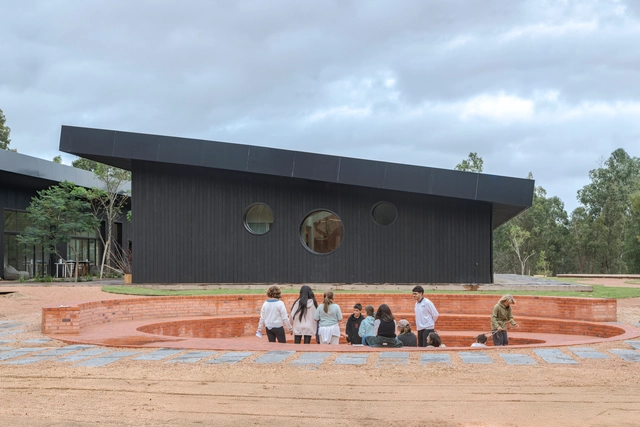
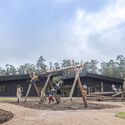
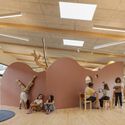
The Garzón School / Rosan Bosch Studio

The Garzón School / Rosan Bosch Studio  - Exterior Photography, Schools The Garzón School / Rosan Bosch Studio  - Exterior Photography, Schools The Garzón School / Rosan Bosch Studio  - Interior Photography, Schools The Garzón School / Rosan Bosch Studio  - Exterior Photography, Schools The Garzón School / Rosan Bosch Studio  - More Images+ 25

•
Manantiales, Uruguay
  • Architects: Rosan Bosch Studio
  • Area Area of this architecture project Area:  900 m²
  • Year Completion year of this architecture project Year:  2025
  • Manufacturers Brands with products used in this architecture project
    Manufacturers:  Tarkett, Duratex, Formica, Docol, Portobello

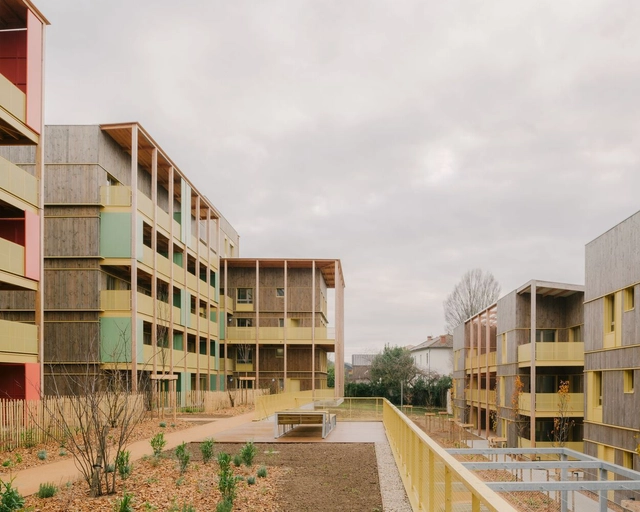
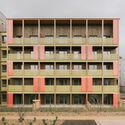
Trévoux 84 Housing Units / Tectoniques

Trévoux 84 Housing Units / Tectoniques - Exterior Photography, ApartmentsTrévoux 84 Housing Units / Tectoniques - ApartmentsTrévoux 84 Housing Units / Tectoniques - Interior Photography, Apartments, Handrail, BalconyTrévoux 84 Housing Units / Tectoniques - Interior Photography, ApartmentsTrévoux 84 Housing Units / Tectoniques - More Images+ 14

Phoenix House / HGA.Studio

Phoenix House / HGA.Studio - Interior Photography, Houses, Kitchen, Countertop, Lighting, ChairPhoenix House / HGA.Studio - Interior Photography, Houses, Kitchen, Countertop, LightingPhoenix House / HGA.Studio - Interior Photography, Houses, ChairPhoenix House / HGA.Studio - Exterior Photography, HousesPhoenix House / HGA.Studio - More Images+ 8

•
Byron Bay, Australia
  • Architects: HGA.Studio
  • Area Area of this architecture project Area:  140 m²
  • Year Completion year of this architecture project Year:  2020

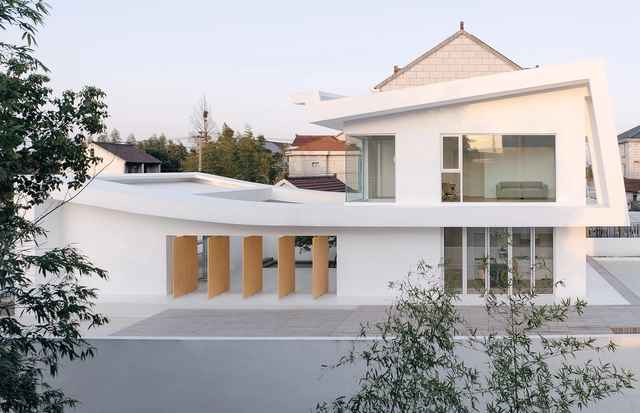
Qhouse / Yuanxiuwan Architect & Associates

Qhouse / Yuanxiuwan Architect & Associates - HousesQhouse / Yuanxiuwan Architect & Associates - Exterior Photography, Houses, BalconyQhouse / Yuanxiuwan Architect & Associates - HousesQhouse / Yuanxiuwan Architect & Associates - HousesQhouse / Yuanxiuwan Architect & Associates - More Images+ 36

•
Shanghai, China

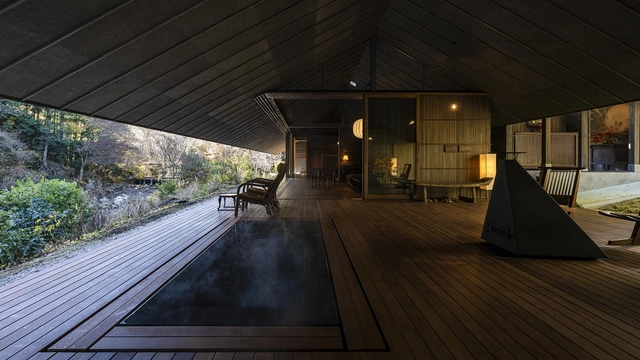
Fushi Auberge / Tezuka Architects

Fushi Auberge / Tezuka Architects - Interior Photography, Hotels, BeamFushi Auberge / Tezuka Architects - HotelsFushi Auberge / Tezuka Architects - Interior Photography, Hotels, Bedroom, LightingFushi Auberge / Tezuka Architects - HotelsFushi Auberge / Tezuka Architects - More Images+ 16

•
Akiruno, Japan
  • Architects: Tezuka Architects
  • Area Area of this architecture project Area:  349 m²
  • Year Completion year of this architecture project Year:  2024

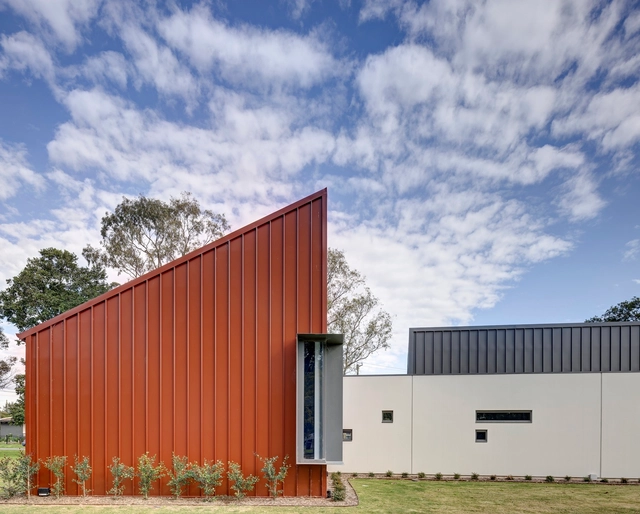
Singleton Arts and Cultural Centre / BKA Architecture

Singleton Arts and Cultural Centre / BKA Architecture - Exterior Photography, Cultural Center, DoorSingleton Arts and Cultural Centre / BKA Architecture - Interior Photography, Cultural CenterSingleton Arts and Cultural Centre / BKA Architecture - Interior Photography, Cultural CenterSingleton Arts and Cultural Centre / BKA Architecture - Cultural CenterSingleton Arts and Cultural Centre / BKA Architecture - More Images+ 13

  • Architects: BKA Architecture
  • Area Area of this architecture project Area:  610 m²
  • Year Completion year of this architecture project Year:  2022

Casa Bougain / Pacífica Arquitectura

Casa Bougain / Pacífica Arquitectura - Exterior Photography, HousesCasa Bougain / Pacífica Arquitectura - Interior Photography, Houses, Deck, Table, ChairCasa Bougain / Pacífica Arquitectura - Interior Photography, Houses, Deck, BeamCasa Bougain / Pacífica Arquitectura - Interior Photography, Houses, Deck, StairsCasa Bougain / Pacífica Arquitectura - More Images+ 22

  • Area Area of this architecture project Area:  900 m²
  • Year Completion year of this architecture project Year:  2023
  • Manufacturers Brands with products used in this architecture project
    Manufacturers:  Kalpakian, Genebre, Lafeliz, Lyte, Mix and match

Cas Sestadors / MIEL Arquitectos

Cas Sestadors / MIEL Arquitectos - HousesCas Sestadors / MIEL Arquitectos - Interior Photography, Houses, Column, BeamCas Sestadors / MIEL Arquitectos - Interior Photography, Houses, Beam, Stairs, ColumnCas Sestadors / MIEL Arquitectos - Interior Photography, Houses, Lighting, ChairCas Sestadors / MIEL Arquitectos - More Images+ 24

•
Algaida, Spain
  • Architects: MIEL Arquitectos
  • Area Area of this architecture project Area:  450 m²
  • Year Completion year of this architecture project Year:  2024

Maryse Bastié Middle School Reconstruction / Tectoniques

Maryse Bastié Middle School Reconstruction / Tectoniques - RefurbishmentMaryse Bastié Middle School Reconstruction / Tectoniques - Exterior Photography, Refurbishment, BalconyMaryse Bastié Middle School Reconstruction / Tectoniques - RefurbishmentMaryse Bastié Middle School Reconstruction / Tectoniques - RefurbishmentMaryse Bastié Middle School Reconstruction / Tectoniques - More Images+ 23

Karper Building Renovation / hé! architectuur

Karper Building Renovation / hé! architectuur - Interior Photography, Cowork Interiors, Door, StairsKarper Building Renovation / hé! architectuur - Interior Photography, Cowork Interiors, Lighting, ChairKarper Building Renovation / hé! architectuur - Cowork InteriorsKarper Building Renovation / hé! architectuur - Exterior Photography, Cowork Interiors, FacadeKarper Building Renovation / hé! architectuur - More Images+ 20

You've started following your first account!

Did you know?

You'll now receive updates based on what you follow! Personalize your stream and start following your favorite authors, offices and users.