1. ArchDaily
  2. Built Projects
Built Projects

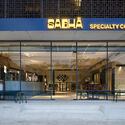
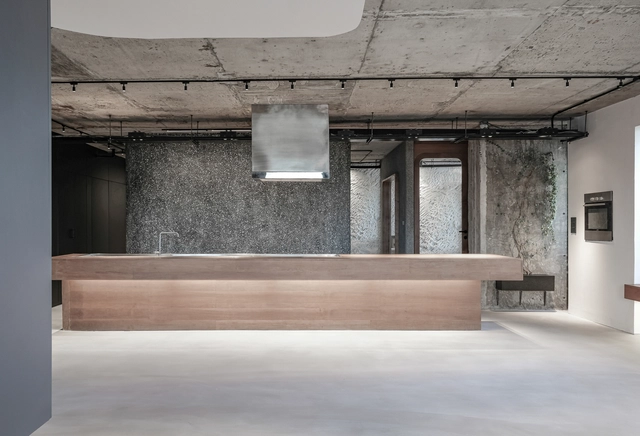
SABHĀ Specialty Coffee / NaaV Studio

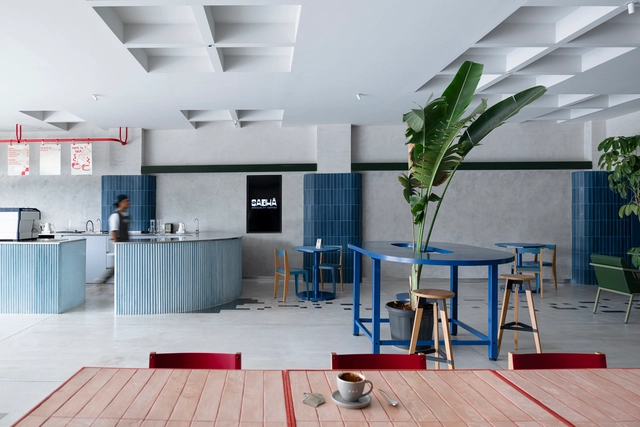
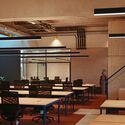
SABHĀ Specialty Coffee / NaaV Studio - Interior Photography, Coffee Shop Interiors, ChairSABHĀ Specialty Coffee / NaaV Studio - Interior Photography, Coffee Shop Interiors, Table, ChairSABHĀ Specialty Coffee / NaaV Studio - Interior Photography, Coffee Shop InteriorsSABHĀ Specialty Coffee / NaaV Studio - Coffee Shop InteriorsSABHĀ Specialty Coffee / NaaV Studio - More Images+ 13

  • Architects: NaaV Studio
  • Area Area of this architecture project Area:  3500 ft²
  • Year Completion year of this architecture project Year:  2025

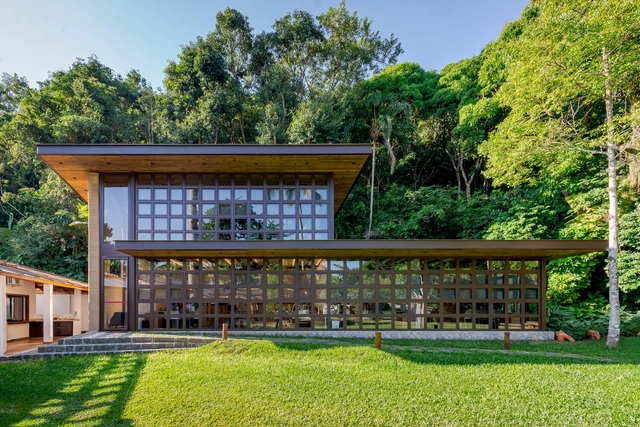
Barreiros Association Office / Dall'Ovo Magalhães Arquitetura

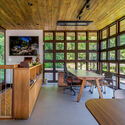
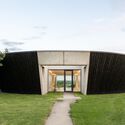
Barreiros Association Office / Dall'Ovo Magalhães Arquitetura - Exterior Photography, Office Buildings, Door, BeamBarreiros Association Office / Dall'Ovo Magalhães Arquitetura - Interior Photography, Office Buildings, ChairBarreiros Association Office / Dall'Ovo Magalhães Arquitetura - Interior Photography, Office BuildingsBarreiros Association Office / Dall'Ovo Magalhães Arquitetura - Interior Photography, Office Buildings, ChairBarreiros Association Office / Dall'Ovo Magalhães Arquitetura - More Images+ 15

  • Architects: Dall’Ovo Magalhães Arquitetura
  • Area Area of this architecture project Area:  160 m²
  • Year Completion year of this architecture project Year:  2023

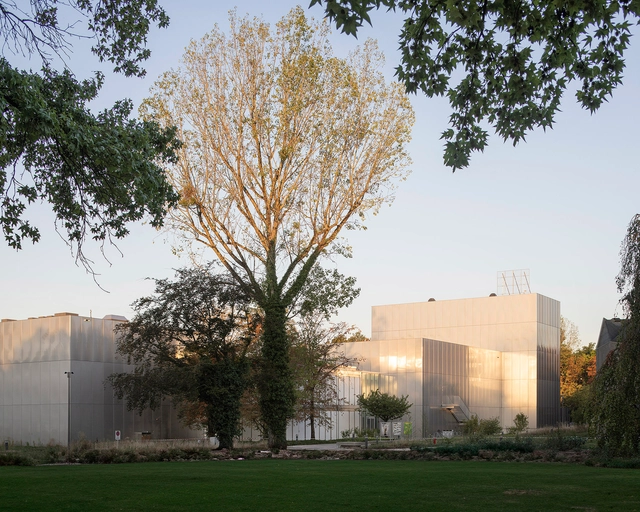
Vidy Theater Renovation and Extension / PONT12 architectes

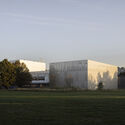
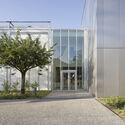
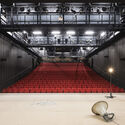
Vidy Theater Renovation and Extension / PONT12 architectes - ExtensionVidy Theater Renovation and Extension / PONT12 architectes - Exterior Photography, ExtensionVidy Theater Renovation and Extension / PONT12 architectes - Interior Photography, Extension, Lighting, ChairVidy Theater Renovation and Extension / PONT12 architectes - ExtensionVidy Theater Renovation and Extension / PONT12 architectes - More Images+ 25

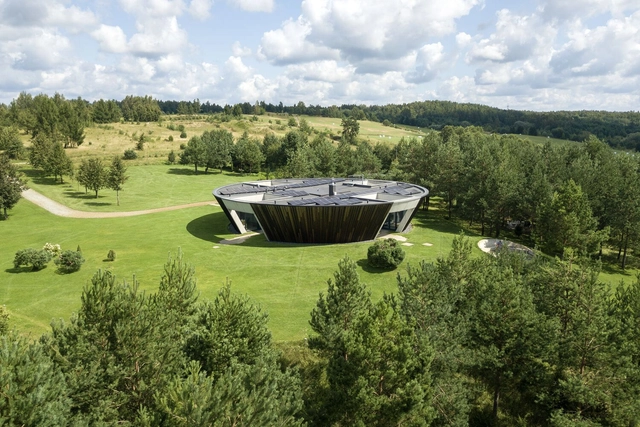
Villa O / YCL studio

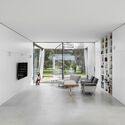
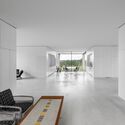
Villa O / YCL studio - HousesVilla O / YCL studio - HousesVilla O / YCL studio - Interior Photography, Houses, ChairVilla O / YCL studio - Interior Photography, Houses, Kitchen, ChairVilla O / YCL studio - More Images+ 34

  • Architects: YCL studio
  • Area Area of this architecture project Area:  237 m²
  • Year Completion year of this architecture project Year:  2024
  • Manufacturers Brands with products used in this architecture project
    Manufacturers:  Brolis Timber, UAB, Doleta, UAB

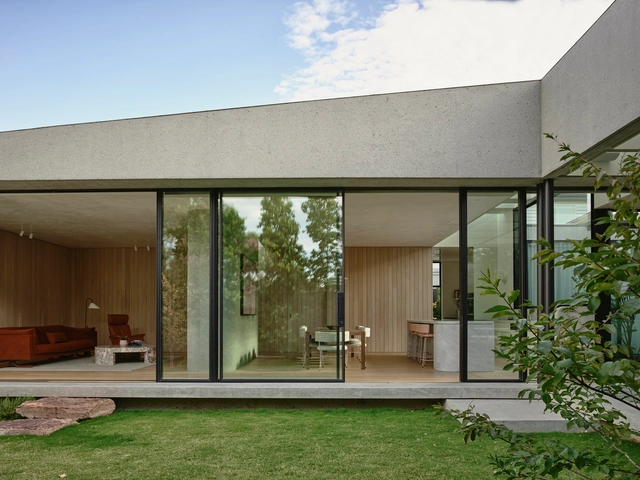
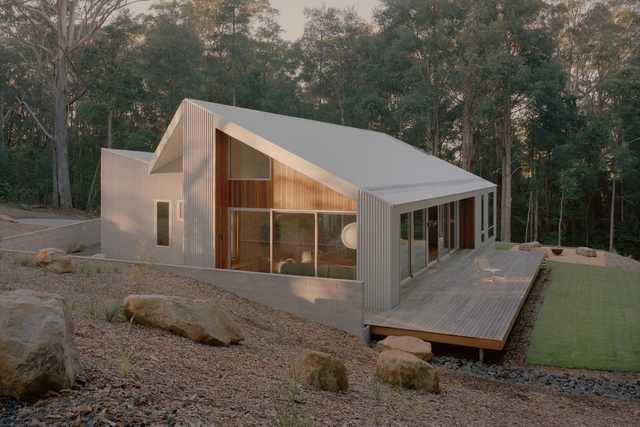
Ironbark House / Studio Carson Kelly

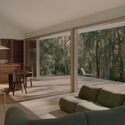
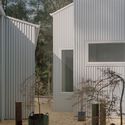
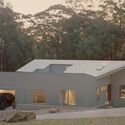
Ironbark House / Studio Carson Kelly - Interior Photography, HousesIronbark House / Studio Carson Kelly - Interior Photography, Houses, ChairIronbark House / Studio Carson Kelly - Exterior Photography, HousesIronbark House / Studio Carson Kelly - HousesIronbark House / Studio Carson Kelly - More Images+ 22

•
Ulladulla, Australia
  • Area Area of this architecture project Area:  250 m²
  • Year Completion year of this architecture project Year:  2025

Housing Črnuški Bajer / Bevk Perović arhitekti + Arhitekti Počivašek Petranovič

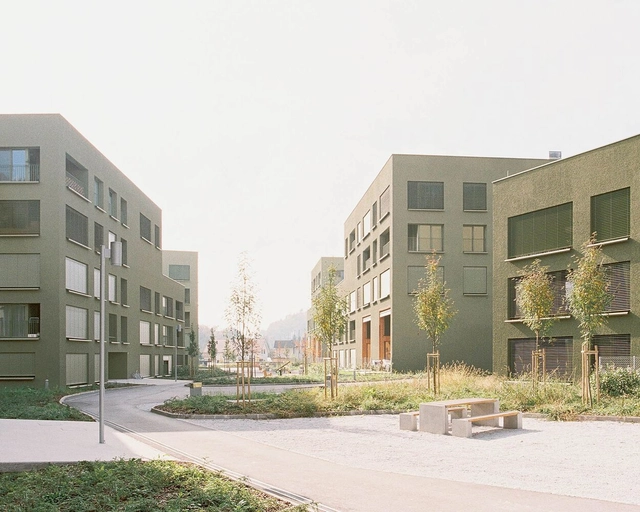
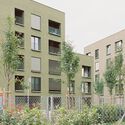
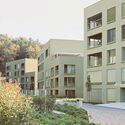
Housing Črnuški Bajer / Bevk Perović arhitekti + Arhitekti Počivašek Petranovič - Exterior Photography, ResidentialHousing Črnuški Bajer / Bevk Perović arhitekti + Arhitekti Počivašek Petranovič - Exterior Photography, Residential, CourtyardHousing Črnuški Bajer / Bevk Perović arhitekti + Arhitekti Počivašek Petranovič - Exterior Photography, Residential, CourtyardHousing Črnuški Bajer / Bevk Perović arhitekti + Arhitekti Počivašek Petranovič - Exterior Photography, ResidentialHousing Črnuški Bajer / Bevk Perović arhitekti + Arhitekti Počivašek Petranovič - More Images+ 21

Wintercircus Technological and Cultural Hub / OYO

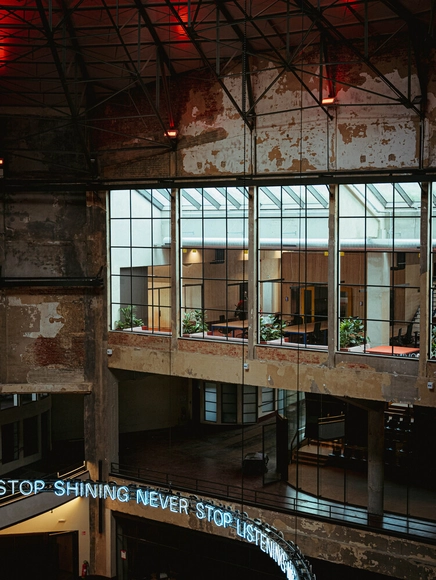
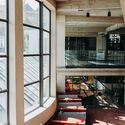
Wintercircus Technological and Cultural Hub / OYO - Interior Photography, Cultural Center, StairsWintercircus Technological and Cultural Hub / OYO - Cultural CenterWintercircus Technological and Cultural Hub / OYO - Interior Photography, Cultural Center, Lighting, ChairWintercircus Technological and Cultural Hub / OYO - Interior Photography, Cultural Center, Lighting, ChairWintercircus Technological and Cultural Hub / OYO - More Images+ 43

  • Architects: OYO
  • Area Area of this architecture project Area:  4830 m²
  • Year Completion year of this architecture project Year:  2024
  • Manufacturers Brands with products used in this architecture project
    Manufacturers:  Buro Project

Rainbow International School / Spacefiction studio

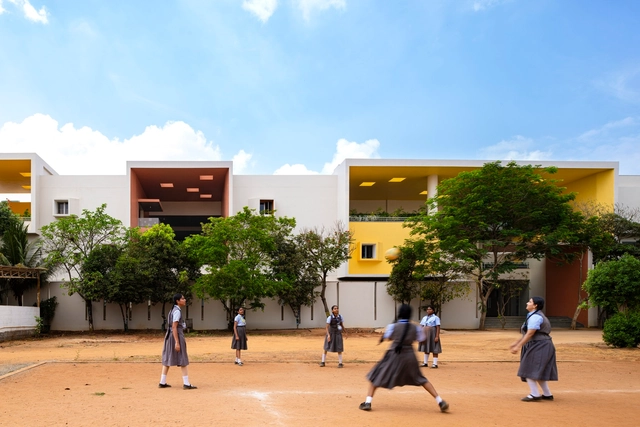
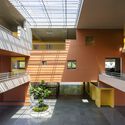
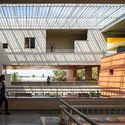
Rainbow International School / Spacefiction studio - Interior Photography, Schools , Kitchen, BalconyRainbow International School / Spacefiction studio - Interior Photography, Schools Rainbow International School / Spacefiction studio - Interior Photography, Schools , KitchenRainbow International School / Spacefiction studio - Schools Rainbow International School / Spacefiction studio - More Images+ 32

•
Nellore, India
  • Area Area of this architecture project Area:  83500 ft²
  • Year Completion year of this architecture project Year:  2025

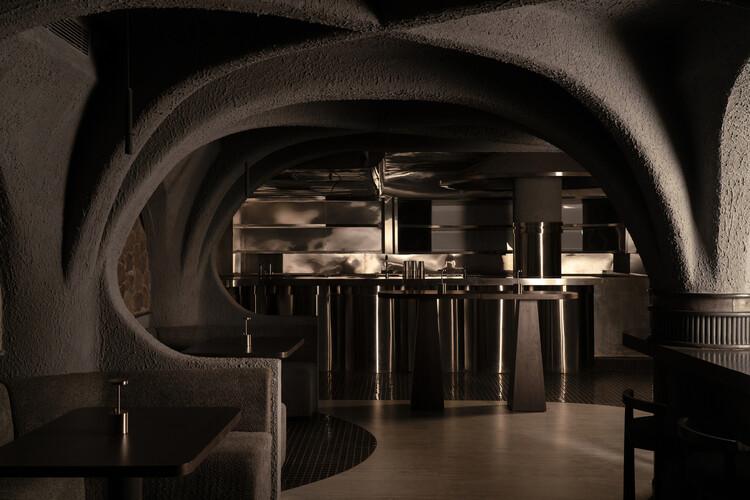
Ts VEIL Restaurant / KHOA VU

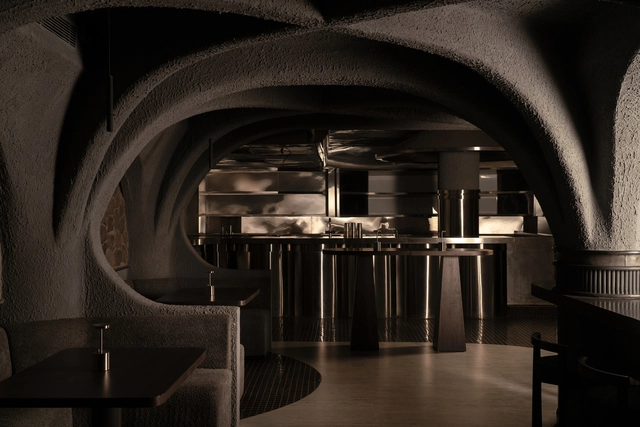
Ts VEIL Restaurant / KHOA VU  - Restaurants & BarsTs VEIL Restaurant / KHOA VU  - Restaurants & BarsTs VEIL Restaurant / KHOA VU  - Restaurants & BarsTs VEIL Restaurant / KHOA VU  - Restaurants & BarsTs VEIL Restaurant / KHOA VU  - More Images+ 16

  • Architects: KHOA VU
  • Area Area of this architecture project Area:  300 m²
  • Year Completion year of this architecture project Year:  2025
  • Manufacturers Brands with products used in this architecture project
    Manufacturers:  Dai Gia Phuc Co., Ltd, Dong Tam Group, Inosteel, Spraying Systems

Pasta La Vista Bistro / NAAW

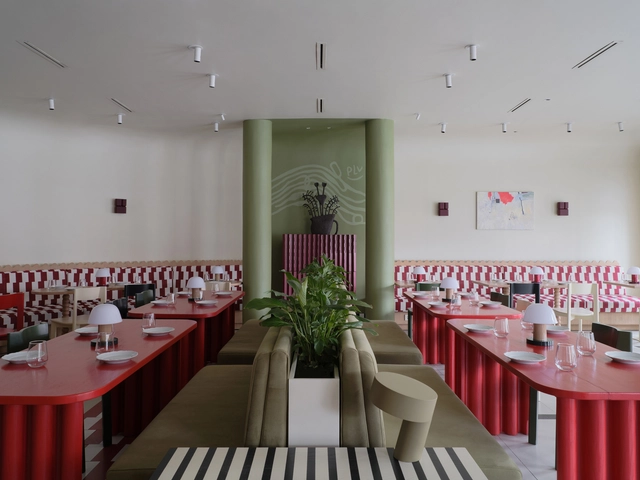
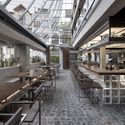
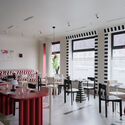
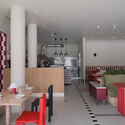
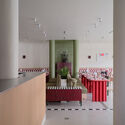
Pasta La Vista Bistro / NAAW - Interior Photography, Restaurant & Bar Interiors, Chair, TablePasta La Vista Bistro / NAAW - Interior Photography, Restaurant & Bar Interiors, ChairPasta La Vista Bistro / NAAW - Interior Photography, Restaurant & Bar Interiors, ChairPasta La Vista Bistro / NAAW - Restaurant & Bar InteriorsPasta La Vista Bistro / NAAW - More Images+ 24

  • Architects: NAAW
  • Area Area of this architecture project Area:  120 m²
  • Year Completion year of this architecture project Year:  2024

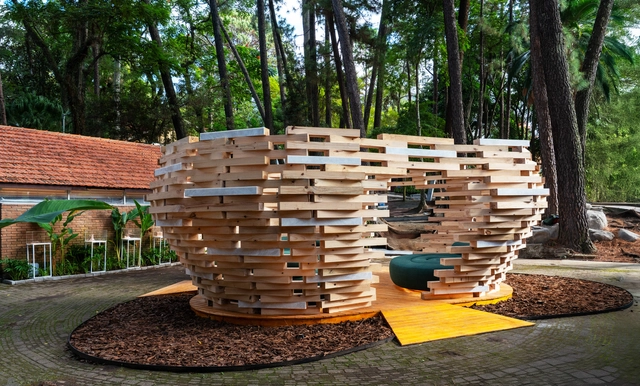
Nest - Bio-Urban Equipment Prototype / Atelier Marko Brajovic

Nest - Bio-Urban Equipment Prototype / Atelier Marko Brajovic - PavilionNest - Bio-Urban Equipment Prototype / Atelier Marko Brajovic - PavilionNest - Bio-Urban Equipment Prototype / Atelier Marko Brajovic - PavilionNest - Bio-Urban Equipment Prototype / Atelier Marko Brajovic - PavilionNest - Bio-Urban Equipment Prototype / Atelier Marko Brajovic - More Images+ 6

•
São Paulo, Brazil
  • Area Area of this architecture project Area:  120 m²
  • Year Completion year of this architecture project Year:  2025
  • Manufacturers Brands with products used in this architecture project
    Manufacturers:  Ratoroi

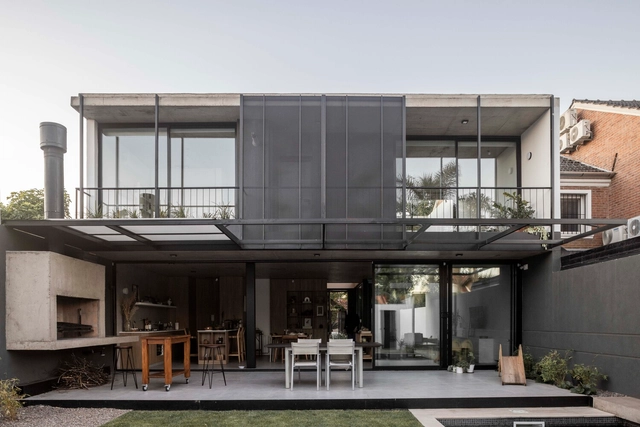
Olivos House / Estudio GLAD

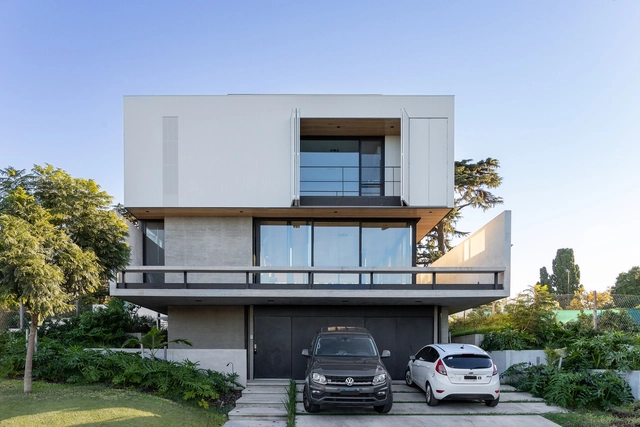
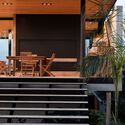
Olivos House / Estudio GLAD - Exterior Photography, Houses, BalconyOlivos House / Estudio GLAD - Interior Photography, Houses, Kitchen, Door, Balcony, StairsOlivos House / Estudio GLAD - Interior Photography, Houses, Table, ChairOlivos House / Estudio GLAD - HousesOlivos House / Estudio GLAD - More Images+ 33

•
Olivos, Argentina
  • Architects: Estudio GLAD
  • Area Area of this architecture project Area:  2024 ft²
  • Year Completion year of this architecture project Year:  2014
  • Manufacturers Brands with products used in this architecture project
    Manufacturers:  MON EQUIPAMIENTO, SAVIOTTI

The Periphery House / Locus Studio

The Periphery House / Locus Studio - Interior Photography, HousesThe Periphery House / Locus Studio - Interior Photography, HousesThe Periphery House / Locus Studio - Interior Photography, HousesThe Periphery House / Locus Studio - HousesThe Periphery House / Locus Studio - More Images+ 30

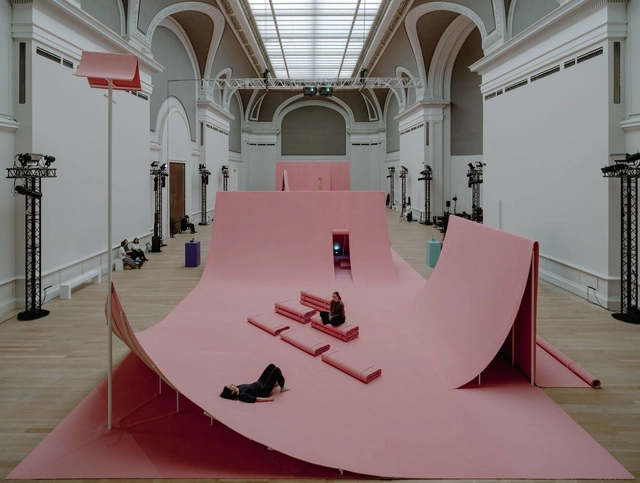
The Fun Palace Installation / Studio Ossidiana

The Fun Palace Installation / Studio Ossidiana - InstallationThe Fun Palace Installation / Studio Ossidiana - Interior Photography, InstallationThe Fun Palace Installation / Studio Ossidiana - InstallationThe Fun Palace Installation / Studio Ossidiana - InstallationThe Fun Palace Installation / Studio Ossidiana - More Images+ 23

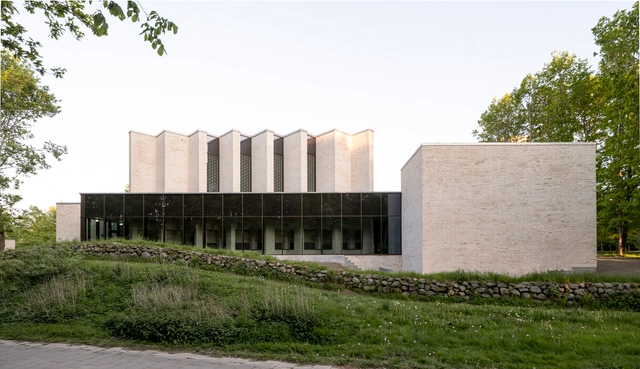
Højvangen Church / Henning Larsen + espen surnevik

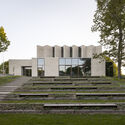
Højvangen Church / Henning Larsen + espen surnevik -          ChurchesHøjvangen Church / Henning Larsen + espen surnevik -          ChurchesHøjvangen Church / Henning Larsen + espen surnevik -          ChurchesHøjvangen Church / Henning Larsen + espen surnevik -          ChurchesHøjvangen Church / Henning Larsen + espen surnevik - More Images+ 20

•
Skanderborg, Denmark

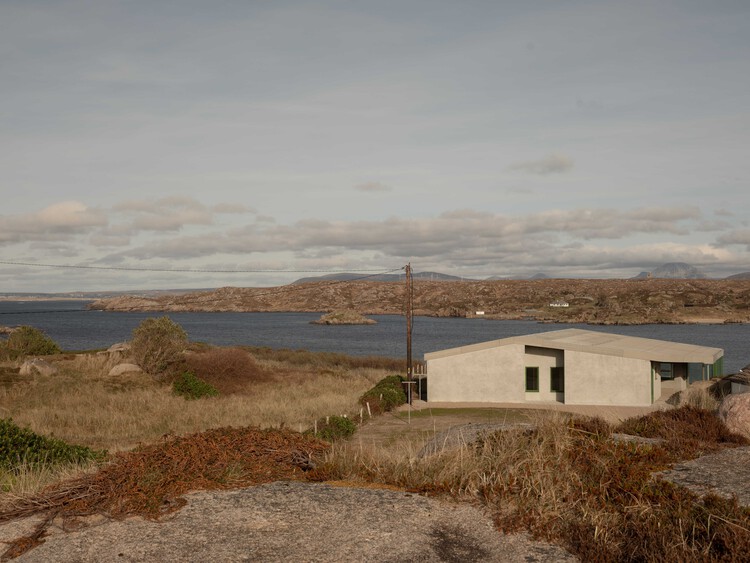
Cruit Island House / Pasparakis Friel

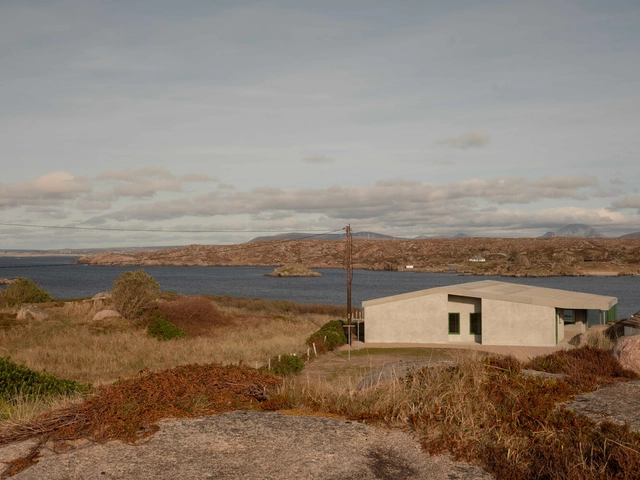
Cruit Island House / Pasparakis Friel - Interior Photography, HousesCruit Island House / Pasparakis Friel - Interior Photography, HousesCruit Island House / Pasparakis Friel - Interior Photography, HousesCruit Island House / Pasparakis Friel - HousesCruit Island House / Pasparakis Friel - More Images+ 16

  • Architects: Pasparakis Friel
  • Area Area of this architecture project Area:  182 m²
  • Year Completion year of this architecture project Year:  2025
  • Manufacturers Brands with products used in this architecture project
    Manufacturers:  Swisspearl, Interface, Velfac

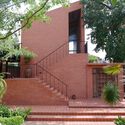
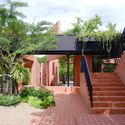
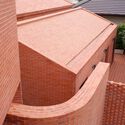
Brick Journey / Volume Matrix studio

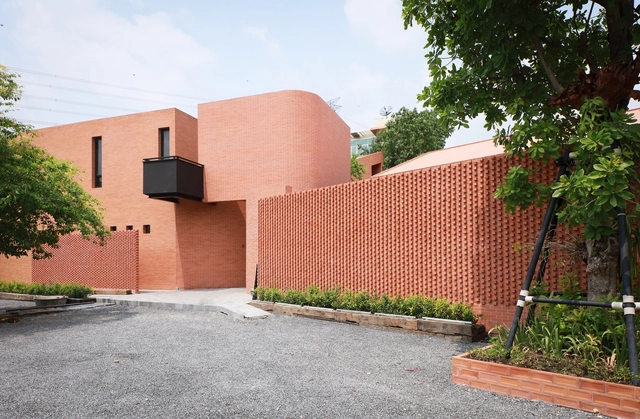
Brick Journey / Volume Matrix studio - Exterior Photography, Houses, Stairs, Handrail, BalconyBrick Journey / Volume Matrix studio - Exterior Photography, HousesBrick Journey / Volume Matrix studio - HousesBrick Journey / Volume Matrix studio - HousesBrick Journey / Volume Matrix studio - More Images+ 15

  • Area Area of this architecture project Area:  1500 m²
  • Year Completion year of this architecture project Year:  2025

Fairfield Courtyard House / Taylor Knights

Fairfield Courtyard House / Taylor Knights - Interior Photography, Houses, CourtyardFairfield Courtyard House / Taylor Knights - Interior Photography, Houses, PatioFairfield Courtyard House / Taylor Knights - HousesFairfield Courtyard House / Taylor Knights - HousesFairfield Courtyard House / Taylor Knights - More Images+ 27

•
Fairfield, Australia
  • Architects: Taylor Knights
  • Area Area of this architecture project Area:  320 m²
  • Year Completion year of this architecture project Year:  2024

Renovation of the Jiakaxia Ancient Courtyard / hyperSity Architects

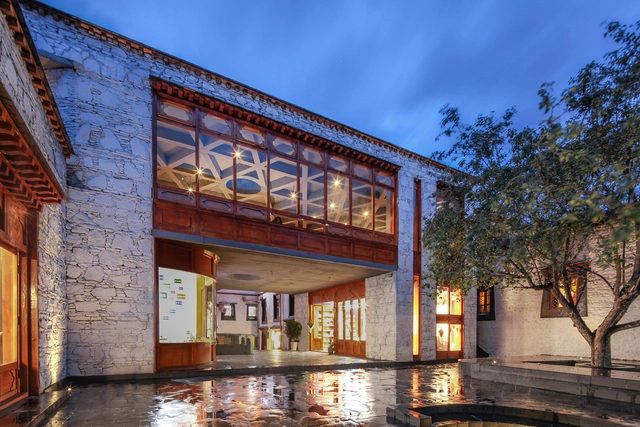
Renovation of the Jiakaxia Ancient Courtyard / hyperSity Architects - Exterior Photography, Renovation, ColumnRenovation of the Jiakaxia Ancient Courtyard / hyperSity Architects - RenovationRenovation of the Jiakaxia Ancient Courtyard / hyperSity Architects - Interior Photography, RenovationRenovation of the Jiakaxia Ancient Courtyard / hyperSity Architects - RenovationRenovation of the Jiakaxia Ancient Courtyard / hyperSity Architects - More Images+ 39

  • Area Area of this architecture project Area:  1100 m²
  • Year Completion year of this architecture project Year:  2024

CallMe Ten Restaurant / RENESA Architecture Design Interiors Studio

CallMe Ten Restaurant / RENESA Architecture Design Interiors Studio - Restaurants & BarsCallMe Ten Restaurant / RENESA Architecture Design Interiors Studio - Interior Photography, Restaurants & Bars, Arch, ArcadeCallMe Ten Restaurant / RENESA Architecture Design Interiors Studio - Interior Photography, Restaurants & BarsCallMe Ten Restaurant / RENESA Architecture Design Interiors Studio - Interior Photography, Restaurants & Bars, ChairCallMe Ten Restaurant / RENESA Architecture Design Interiors Studio - More Images+ 28

Sandwash Apartment / Architectkidd

Sandwash Apartment / Architectkidd - Interior Photography, Apartment Interiors, Bedroom, Bed, BenchSandwash Apartment / Architectkidd - Interior Photography, Apartment InteriorsSandwash Apartment / Architectkidd - Interior Photography, Apartment InteriorsSandwash Apartment / Architectkidd - Apartment InteriorsSandwash Apartment / Architectkidd - More Images+ 21

  • Architects: Architectkidd
  • Area Area of this architecture project Area:  140 m²
  • Year Completion year of this architecture project Year:  2025

NTN House / BDB Arquitectos I BALDUZZI - DONOVAN - BERTAGNI

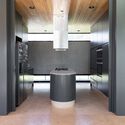
NTN House / BDB Arquitectos I BALDUZZI - DONOVAN - BERTAGNI - Exterior Photography, Houses, BalconyNTN House / BDB Arquitectos I BALDUZZI - DONOVAN - BERTAGNI - Exterior Photography, Houses, BalconyNTN House / BDB Arquitectos I BALDUZZI - DONOVAN - BERTAGNI - Interior Photography, Houses, Deck, Stairs, Balcony, HandrailNTN House / BDB Arquitectos I BALDUZZI - DONOVAN - BERTAGNI - Interior Photography, Houses, Kitchen, Lighting, CountertopNTN House / BDB Arquitectos I BALDUZZI - DONOVAN - BERTAGNI - More Images+ 29

•
San Isidro, Argentina

House Graviola / Sertão Arquitetos

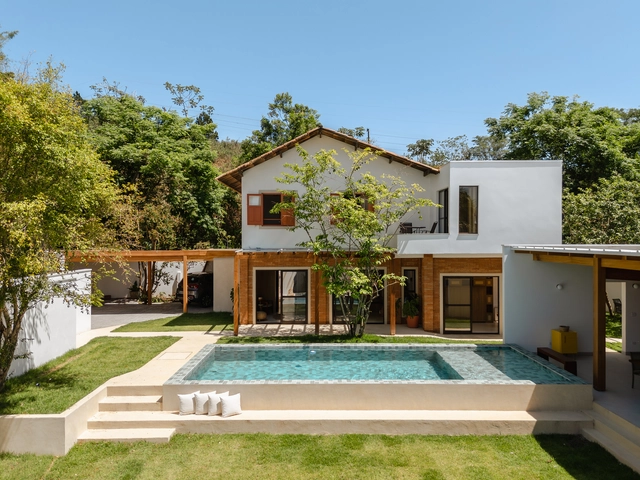
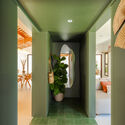
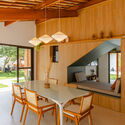
House Graviola / Sertão Arquitetos - Exterior Photography, Houses, Courtyard, BalconyHouse Graviola / Sertão Arquitetos - Interior Photography, Houses, LightingHouse Graviola / Sertão Arquitetos - Interior Photography, Houses, Table, Lighting, ChairHouse Graviola / Sertão Arquitetos - HousesHouse Graviola / Sertão Arquitetos - More Images+ 35

•
Urbanova, Brazil
  • Architects: Sertão Arquitetos
  • Area Area of this architecture project Area:  272 m²
  • Year Completion year of this architecture project Year:  2023
  • Manufacturers Brands with products used in this architecture project
    Manufacturers:  Arauco, Carpintaria Th , Decor Colors, Eliane, Guararapes, +5

Clark University’s Center for Media Arts, Computing, and Design / Ayers Saint Gross


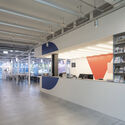
Clark University’s Center for Media Arts, Computing, and Design / Ayers Saint Gross - Exterior Photography, UniversityClark University’s Center for Media Arts, Computing, and Design / Ayers Saint Gross - Interior Photography, University, StairsClark University’s Center for Media Arts, Computing, and Design / Ayers Saint Gross - Interior Photography, University, ChairClark University’s Center for Media Arts, Computing, and Design / Ayers Saint Gross - Interior Photography, University, Chair, Table, LightingClark University’s Center for Media Arts, Computing, and Design / Ayers Saint Gross - More Images+ 19

You've started following your first account!

Did you know?

You'll now receive updates based on what you follow! Personalize your stream and start following your favorite authors, offices and users.