1. ArchDaily
  2. Built Projects

Built Projects

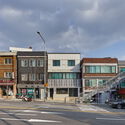
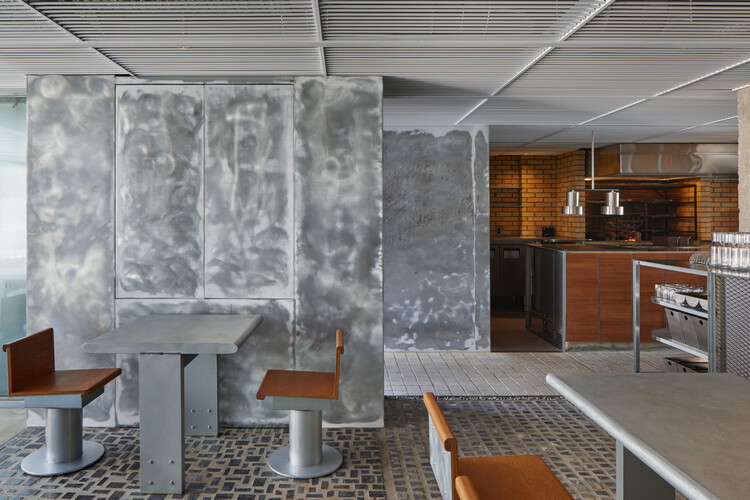
Natural High / FHHH friends

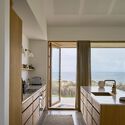
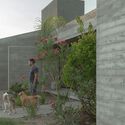
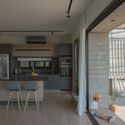
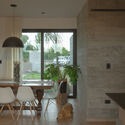
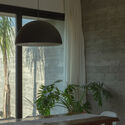
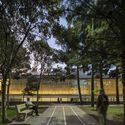
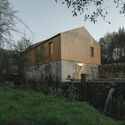
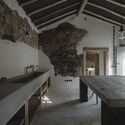
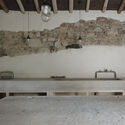
Natural High / FHHH friends - Interior Photography, Coffee Shop Interiors, Kitchen, Chair, CountertopNatural High / FHHH friends - Coffee Shop InteriorsNatural High / FHHH friends - Interior Photography, Coffee Shop Interiors, Kitchen, BalconyNatural High / FHHH friends - Exterior Photography, Coffee Shop InteriorsNatural High / FHHH friends - More Images+ 26

  • Architects: FHHH friends
  • Area Area of this architecture project Area:  142 m²
  • Year Completion year of this architecture project Year:  2019

House L / Brita Zero Arquitetura

House L / Brita Zero Arquitetura - Interior Photography, Houses, KitchenHouse L / Brita Zero Arquitetura - Interior Photography, Houses, BeamHouse L / Brita Zero Arquitetura - Interior Photography, Houses, Bedroom, BedHouse L / Brita Zero Arquitetura - Interior Photography, Houses, BeamHouse L / Brita Zero Arquitetura - More Images+ 30

•
Paraty, Brazil
  • Area Area of this architecture project Area:  54 m²
  • Year Completion year of this architecture project Year:  2024

Boubas Butcher Shop / KLab architecture

Boubas Butcher Shop / KLab architecture - Retail Boubas Butcher Shop / KLab architecture - Interior Photography, Retail , Kitchen, CountertopBoubas Butcher Shop / KLab architecture - Retail Boubas Butcher Shop / KLab architecture - Exterior Photography, Retail Boubas Butcher Shop / KLab architecture - More Images+ 15

•
Kifisia, Greece
  • Architects: KLab architecture
  • Area Area of this architecture project Area:  347 m²
  • Year Completion year of this architecture project Year:  2024
  • Manufacturers Brands with products used in this architecture project
    Manufacturers:  Knauf

Chico House / NEBR arquitetura

Chico House / NEBR arquitetura - Exterior Photography, HousesChico House / NEBR arquitetura - HousesChico House / NEBR arquitetura - Interior Photography, HousesChico House / NEBR arquitetura - Exterior Photography, HousesChico House / NEBR arquitetura - More Images+ 12

  • Architects: NEBR arquitetura
  • Area Area of this architecture project Area:  500 m²
  • Year Completion year of this architecture project Year:  2025

La Cour Retreat / N+P Architecture

La Cour Retreat  / N+P Architecture - HousesLa Cour Retreat  / N+P Architecture - Exterior Photography, HousesLa Cour Retreat  / N+P Architecture - Interior Photography, Houses, Kitchen, CountertopLa Cour Retreat  / N+P Architecture - Exterior Photography, Houses, Deck, Door, ChairLa Cour Retreat  / N+P Architecture - More Images+ 12

  • Architects: N+P Architecture
  • Area Area of this architecture project Area:  150 m²
  • Year Completion year of this architecture project Year:  2024
  • Manufacturers Brands with products used in this architecture project
    Manufacturers:  Krone

Casa PR / Guillem Carrera

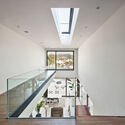
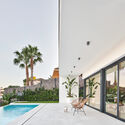
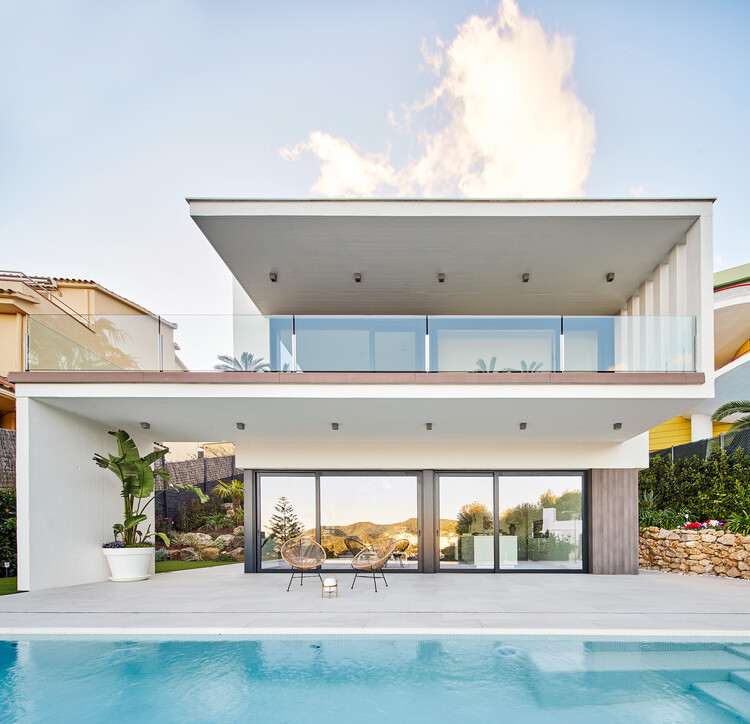
Casa PR / Guillem Carrera - HousesCasa PR / Guillem Carrera - Exterior Photography, Houses, Courtyard, StairsCasa PR / Guillem Carrera - Interior Photography, Houses, StairsCasa PR / Guillem Carrera - Interior Photography, Houses, Courtyard, BalconyCasa PR / Guillem Carrera - More Images+ 22

•
Sitges, Spain
  • Architects: Guillem Carrera
  • Area Area of this architecture project Area:  371 m²
  • Year Completion year of this architecture project Year:  2019
  • Manufacturers Brands with products used in this architecture project
    Manufacturers:  Cosentino, FLOS, Gaggenau, JUNG, Trespa, +13

Terra Mater Factual Studios / Berger Parkkinen + Architects

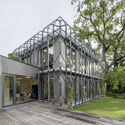
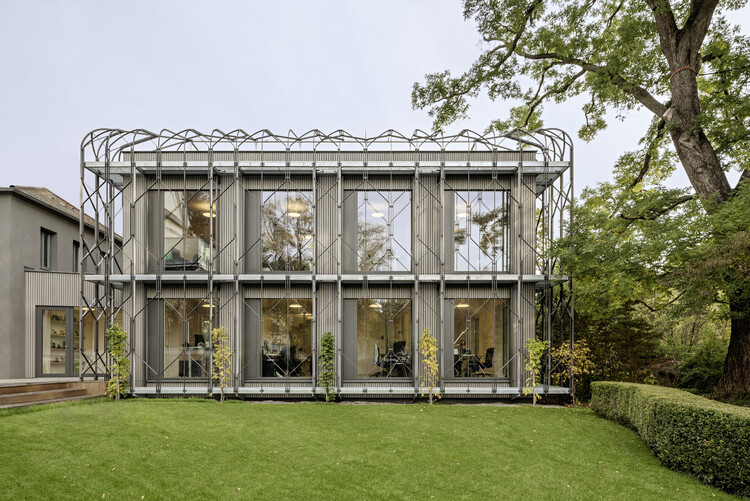
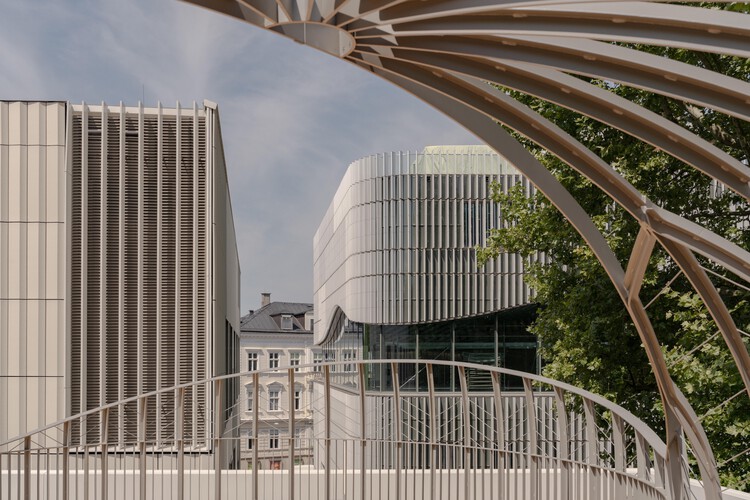
Terra Mater Factual Studios / Berger Parkkinen + Architects - Office BuildingsTerra Mater Factual Studios / Berger Parkkinen + Architects - Exterior Photography, Office Buildings, Balcony, Handrail, StairsTerra Mater Factual Studios / Berger Parkkinen + Architects - Interior Photography, Office BuildingsTerra Mater Factual Studios / Berger Parkkinen + Architects - Office BuildingsTerra Mater Factual Studios / Berger Parkkinen + Architects - More Images+ 19

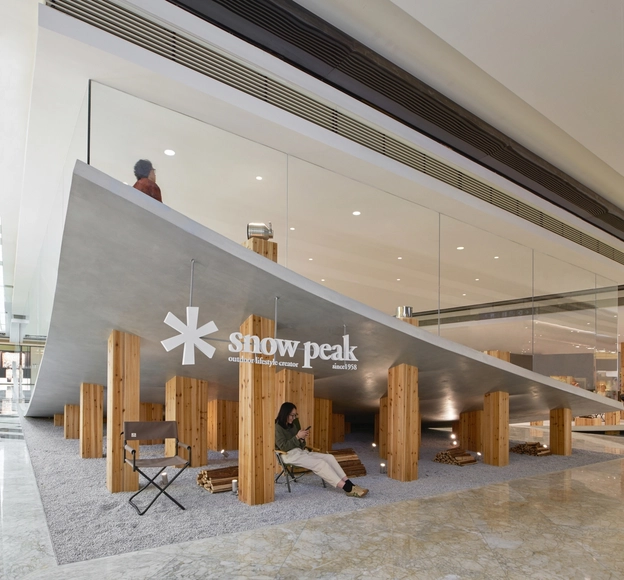
Snow Peak MATRO Department Store / KiKi ARCHi

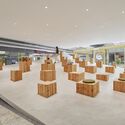
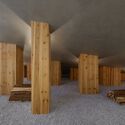
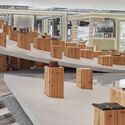
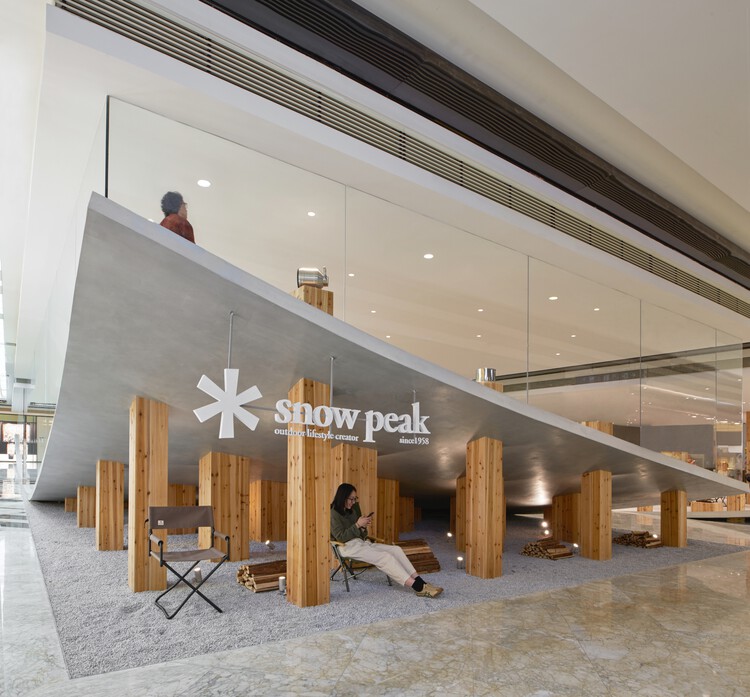
Snow Peak MATRO Department Store / KiKi ARCHi - Coffee Shop InteriorsSnow Peak MATRO Department Store / KiKi ARCHi - Coffee Shop InteriorsSnow Peak MATRO Department Store / KiKi ARCHi - Coffee Shop InteriorsSnow Peak MATRO Department Store / KiKi ARCHi - Coffee Shop InteriorsSnow Peak MATRO Department Store / KiKi ARCHi - More Images+ 20

  • Architects: KiKi ARCHi
  • Area Area of this architecture project Area:  628 m²
  • Year Completion year of this architecture project Year:  2025

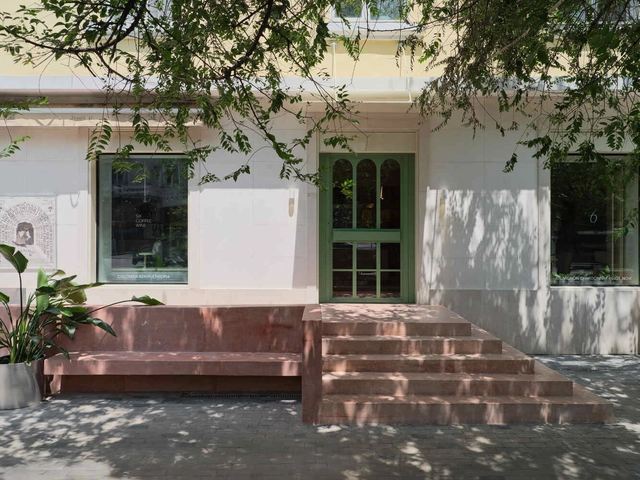
Six Coffee + Wine cafe / NAAW

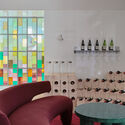
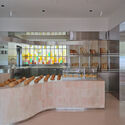
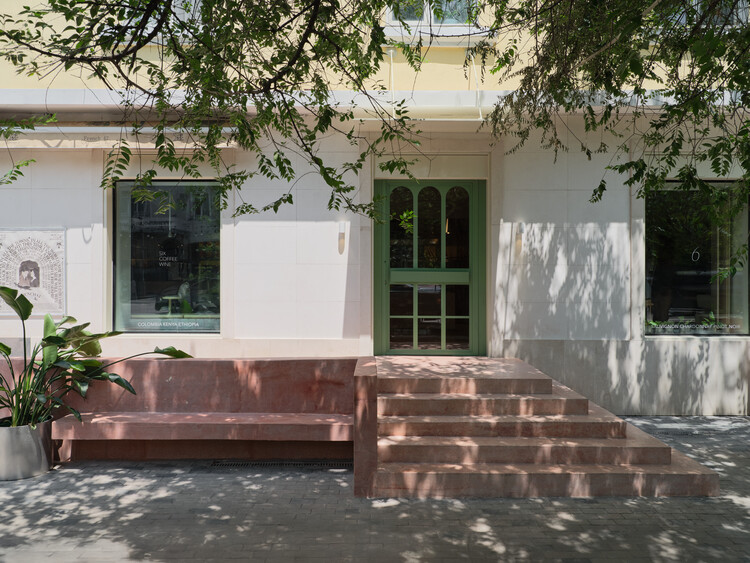
Six Coffee + Wine cafe / NAAW - Interior Photography, Coffee Shop Interiors, LightingSix Coffee + Wine cafe / NAAW - Interior Photography, Coffee Shop Interiors, Table, ChairSix Coffee + Wine cafe / NAAW - Interior Photography, Coffee Shop Interiors, Table, Lighting, ChairSix Coffee + Wine cafe / NAAW - Coffee Shop InteriorsSix Coffee + Wine cafe / NAAW - More Images+ 24

  • Architects: NAAW
  • Area Area of this architecture project Area:  300 m²
  • Year Completion year of this architecture project Year:  2025

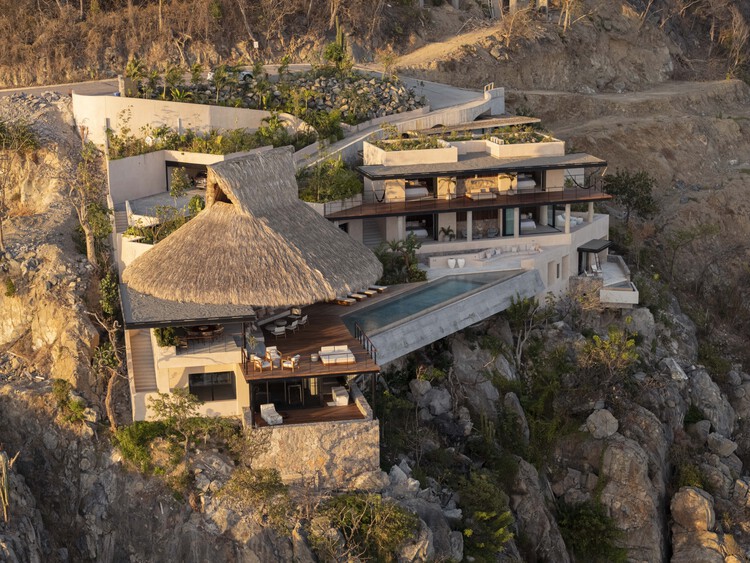
Casa Yuri / Zozaya Arquitectos

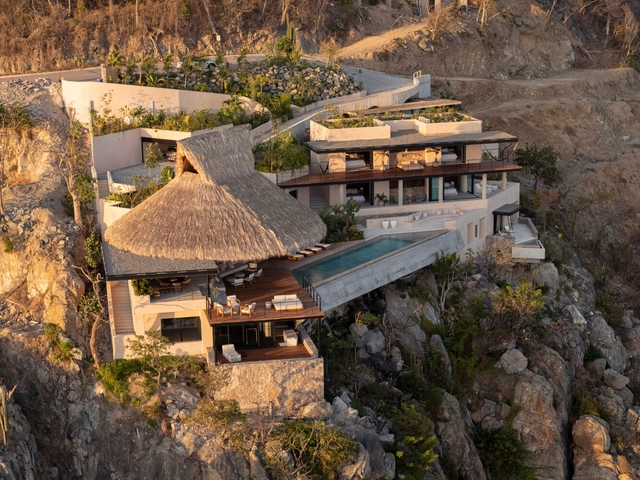
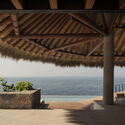
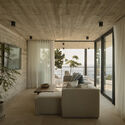
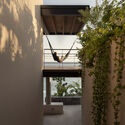
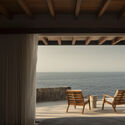
Casa Yuri / Zozaya Arquitectos - HousesCasa Yuri / Zozaya Arquitectos - Interior Photography, Houses, ChairCasa Yuri / Zozaya Arquitectos - HousesCasa Yuri / Zozaya Arquitectos - Interior Photography, HousesCasa Yuri / Zozaya Arquitectos - More Images+ 25

•
Zihuatanejo, Mexico
  • Architects: Zozaya Arquitectos
  • Area Area of this architecture project Area:  2172 m²
  • Year Completion year of this architecture project Year:  2025

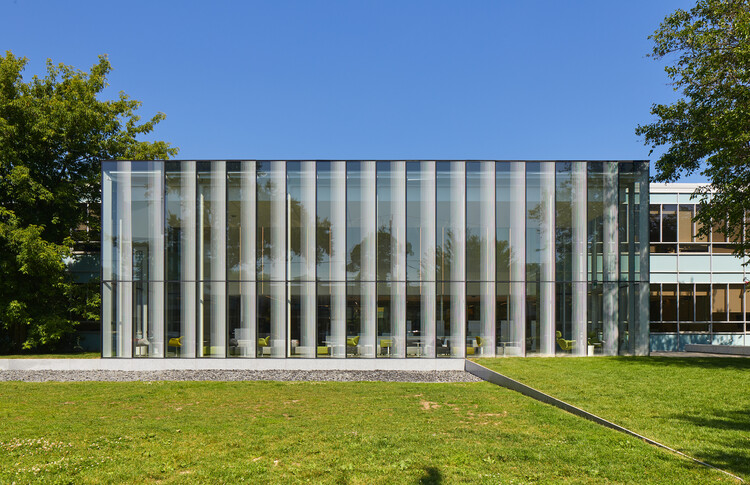
Centennial College Story Arts Campus Library / RDHA

Centennial College Story Arts Campus Library / RDHA - Other FacilitiesCentennial College Story Arts Campus Library / RDHA - Exterior Photography, Other FacilitiesCentennial College Story Arts Campus Library / RDHA - Interior Photography, Other Facilities, ColumnCentennial College Story Arts Campus Library / RDHA - Other FacilitiesCentennial College Story Arts Campus Library / RDHA - More Images+ 12

  • Architects: RDHA
  • Area Area of this architecture project Area:  5380 ft²
  • Year Completion year of this architecture project Year:  2024
  • Manufacturers Brands with products used in this architecture project
    Manufacturers:  Interface

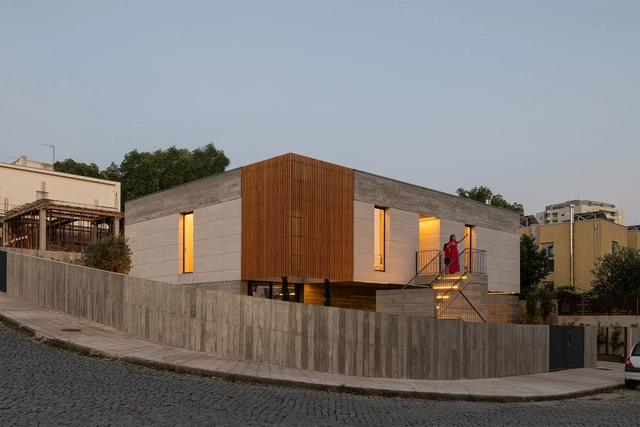
House NM / CFDS Architecture

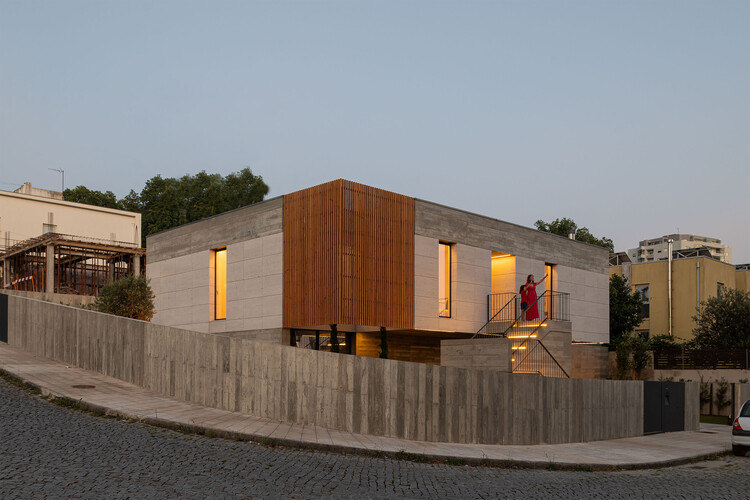
House NM / CFDS Architecture - Exterior Photography, Houses, StairsHouse NM / CFDS Architecture - Exterior Photography, Houses, HandrailHouse NM / CFDS Architecture - Exterior Photography, Houses, StairsHouse NM / CFDS Architecture - HousesHouse NM / CFDS Architecture - More Images+ 17

•
Penafiel, Portugal
  • Architects: CFDS Architecture
  • Area Area of this architecture project Area:  300 m²
  • Year Completion year of this architecture project Year:  2024
  • Manufacturers Brands with products used in this architecture project
    Manufacturers:  Porcelanosa Grupo, Banema

Ringo House / UNO MÁS UNO Arquitectos

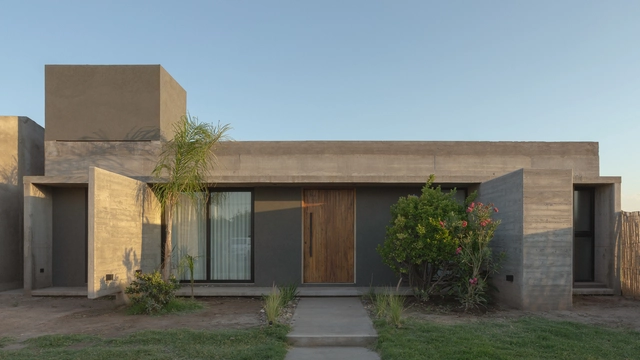
Ringo House / UNO MÁS UNO Arquitectos - Exterior Photography, HousesRingo House / UNO MÁS UNO Arquitectos - Interior Photography, Houses, Kitchen, Lighting, Countertop, ChairRingo House / UNO MÁS UNO Arquitectos - Interior Photography, Houses, Door, Lighting, Chair, TableRingo House / UNO MÁS UNO Arquitectos - Interior Photography, Houses, ChairRingo House / UNO MÁS UNO Arquitectos - More Images+ 24

•
Mendoza, Argentina

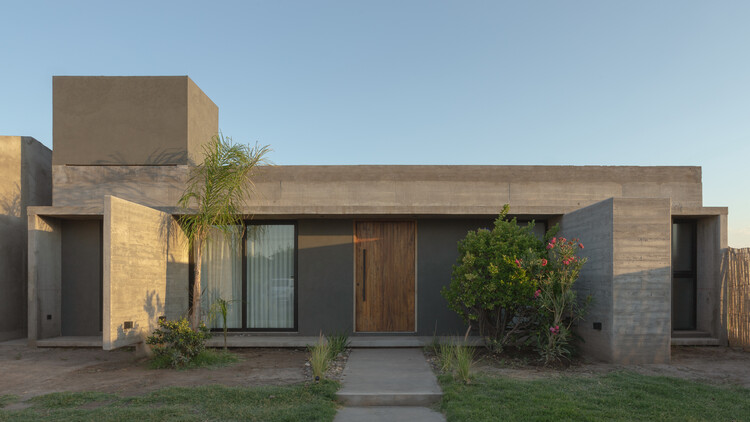
Botânico Building / Terra e Tuma Arquitetos Associados

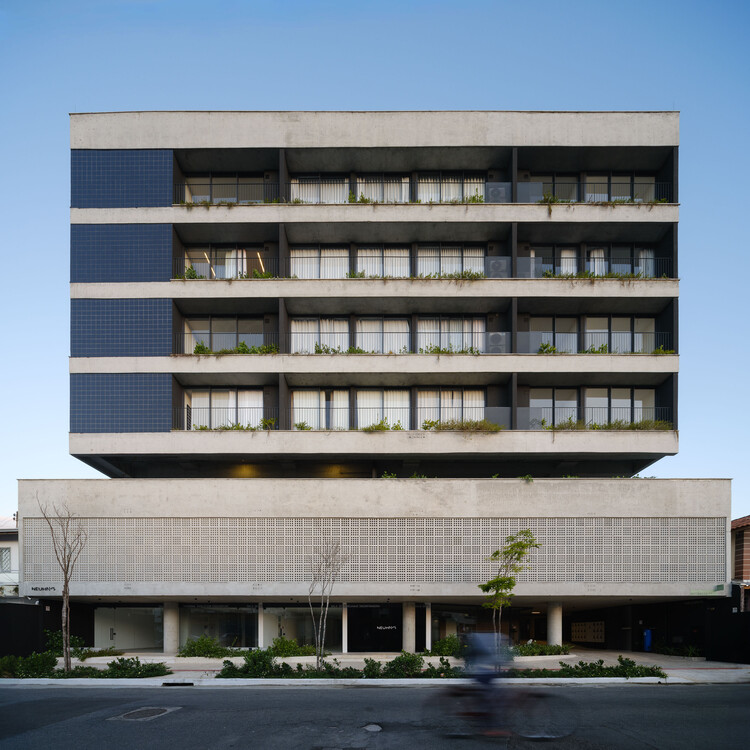
Botânico Building / Terra e Tuma Arquitetos Associados - Exterior Photography, Apartments, BalconyBotânico Building / Terra e Tuma Arquitetos Associados - Exterior Photography, ApartmentsBotânico Building / Terra e Tuma Arquitetos Associados - Interior Photography, Apartments, BalconyBotânico Building / Terra e Tuma Arquitetos Associados - Interior Photography, Apartments, BalconyBotânico Building / Terra e Tuma Arquitetos Associados - More Images+ 20

•
Balneário Camboriú, Brazil

Rehabilitation of the Rua do Recolhimento 38 Building / há.atelier

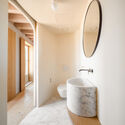
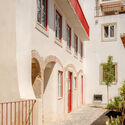
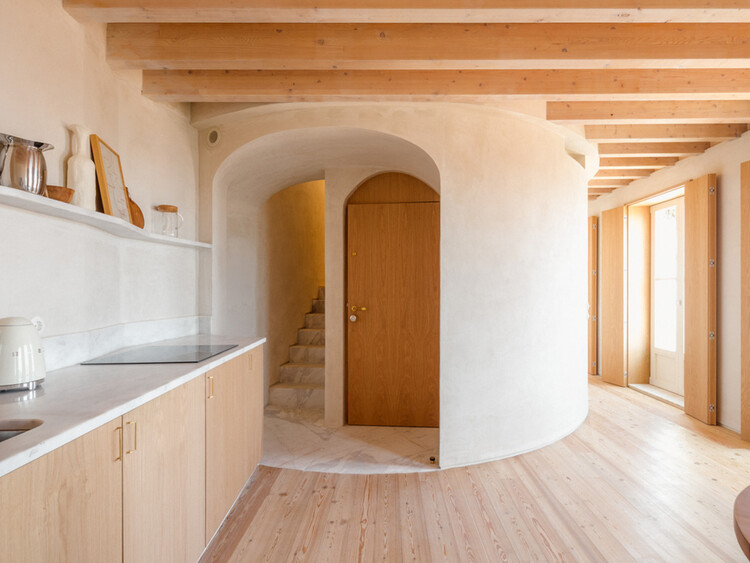
Rehabilitation of the Rua do Recolhimento 38 Building / há.atelier - Interior Photography, Renovation, Arch, ArcadeRehabilitation of the Rua do Recolhimento 38 Building / há.atelier - Interior Photography, Renovation, Beam, LightingRehabilitation of the Rua do Recolhimento 38 Building / há.atelier - Interior Photography, Renovation, Bathroom, SinkRehabilitation of the Rua do Recolhimento 38 Building / há.atelier - Interior Photography, Renovation, Balcony, StairsRehabilitation of the Rua do Recolhimento 38 Building / há.atelier - More Images+ 20

  • Architects: há.atelier
  • Area Area of this architecture project Area:  240 m²
  • Year Completion year of this architecture project Year:  2024

Theater / Cheng Tsung FENG Design Studio

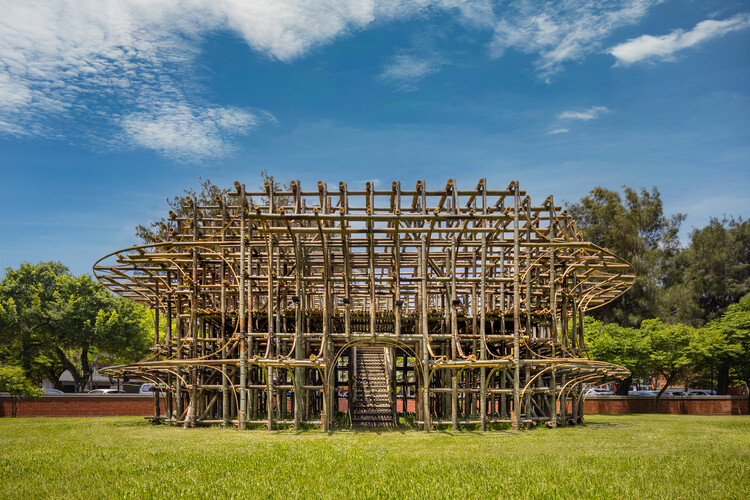
Theater / Cheng Tsung FENG Design Studio - Installations & StructuresTheater / Cheng Tsung FENG Design Studio - Installations & StructuresTheater / Cheng Tsung FENG Design Studio - Installations & StructuresTheater / Cheng Tsung FENG Design Studio - Installations & StructuresTheater / Cheng Tsung FENG Design Studio - More Images+ 14

Dirnbergergut Building Ensemble / Moser und Hager Architekten

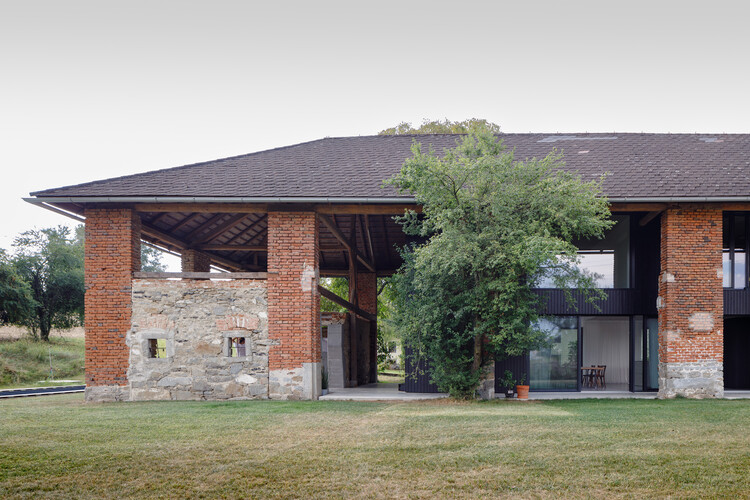
Dirnbergergut Building Ensemble / Moser und Hager Architekten - Exterior Photography, SustainabilityDirnbergergut Building Ensemble / Moser und Hager Architekten - SustainabilityDirnbergergut Building Ensemble / Moser und Hager Architekten - Interior Photography, Sustainability, Column, Beam, ChairDirnbergergut Building Ensemble / Moser und Hager Architekten - Interior Photography, SustainabilityDirnbergergut Building Ensemble / Moser und Hager Architekten - More Images+ 22

  • Area Area of this architecture project Area:  522 m²
  • Year Completion year of this architecture project Year:  2024
  • Manufacturers Brands with products used in this architecture project
    Manufacturers:  BodenPro GmbH, HABAU, Metall Danner

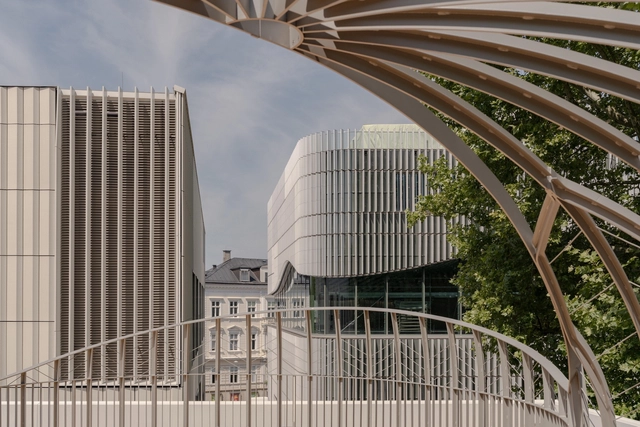
UMAK Mozarteum University / Berger Parkkinen + Architects

UMAK Mozarteum University / Berger Parkkinen + Architects - UniversityUMAK Mozarteum University / Berger Parkkinen + Architects - Exterior Photography, UniversityUMAK Mozarteum University / Berger Parkkinen + Architects - UniversityUMAK Mozarteum University / Berger Parkkinen + Architects - Interior Photography, UniversityUMAK Mozarteum University / Berger Parkkinen + Architects - More Images+ 10

•
Salzburg, Austria

C104-9 House / AEA_Atelier Espace Architectes

C104-9 House / AEA_Atelier Espace Architectes - Exterior Photography, Houses, FacadeC104-9 House / AEA_Atelier Espace Architectes - Interior Photography, HousesC104-9 House / AEA_Atelier Espace Architectes - Interior Photography, HousesC104-9 House / AEA_Atelier Espace Architectes - Exterior Photography, HousesC104-9 House / AEA_Atelier Espace Architectes - More Images+ 27

Ancillary Facilities in the Tangshan Ape-man Cave Scenic Area / AESEU Architectural Technology and Art studio

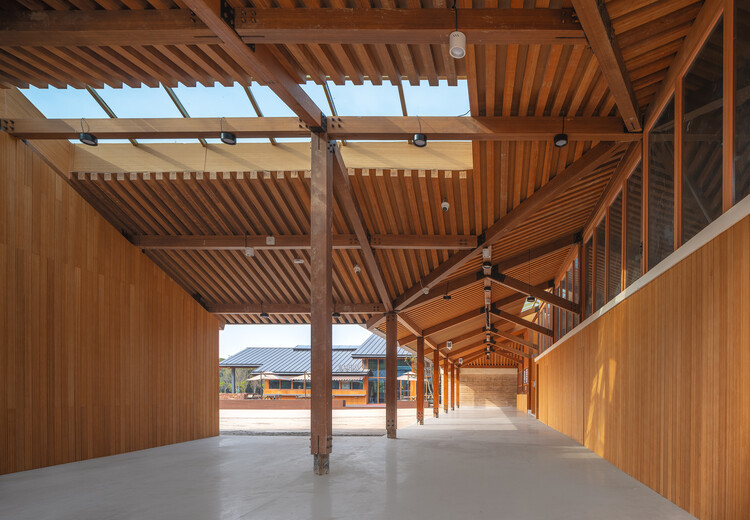
Ancillary Facilities in the Tangshan Ape-man Cave Scenic Area / AESEU Architectural Technology and Art studio - TourismAncillary Facilities in the Tangshan Ape-man Cave Scenic Area / AESEU Architectural Technology and Art studio - Exterior Photography, TourismAncillary Facilities in the Tangshan Ape-man Cave Scenic Area / AESEU Architectural Technology and Art studio - Exterior Photography, Tourism, BeamAncillary Facilities in the Tangshan Ape-man Cave Scenic Area / AESEU Architectural Technology and Art studio - TourismAncillary Facilities in the Tangshan Ape-man Cave Scenic Area / AESEU Architectural Technology and Art studio - More Images+ 30

•
Nanjing, China

City Theater of Qazvin / GRI co. (Golden Rectangle Idea Consulting Engineers)

City Theater of Qazvin / GRI co. (Golden Rectangle Idea Consulting Engineers) - Cultural ArchitectureCity Theater of Qazvin / GRI co. (Golden Rectangle Idea Consulting Engineers) - Exterior Photography, Cultural ArchitectureCity Theater of Qazvin / GRI co. (Golden Rectangle Idea Consulting Engineers) - Exterior Photography, Cultural ArchitectureCity Theater of Qazvin / GRI co. (Golden Rectangle Idea Consulting Engineers) - Exterior Photography, Cultural ArchitectureCity Theater of Qazvin / GRI co. (Golden Rectangle Idea Consulting Engineers) - More Images+ 11

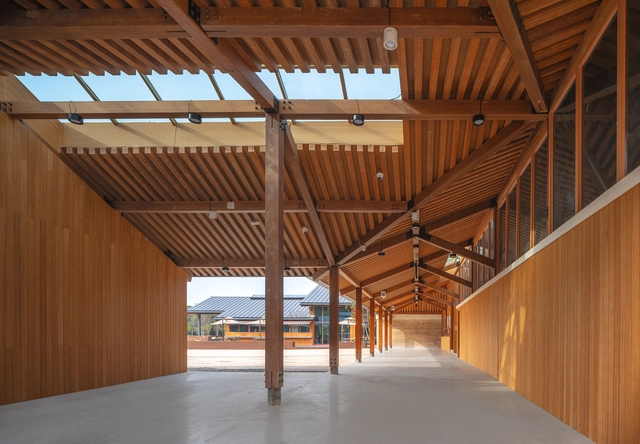
Raw Materials Pavilion / OficinaTransversal  

•
Chihuahua, Mexico
  • Area Area of this architecture project Area:  850 m²
  • Year Completion year of this architecture project Year:  2025
  • Manufacturers Brands with products used in this architecture project
    Manufacturers:  Construlita, GCC

Cereal Interpretation Center / há.atelier

Cereal Interpretation Center / há.atelier - Exterior Photography, Interpretation CenterCereal Interpretation Center / há.atelier - Interior Photography, Interpretation Center, BeamCereal Interpretation Center / há.atelier - Interpretation CenterCereal Interpretation Center / há.atelier - Exterior Photography, Interpretation CenterCereal Interpretation Center / há.atelier - More Images+ 24

•
União das freguesias de São Miguel, Santa Eufémia e Rabaçal, Portugal
  • Architects: há.atelier
  • Area Area of this architecture project Area:  210 m²
  • Year Completion year of this architecture project Year:  2024

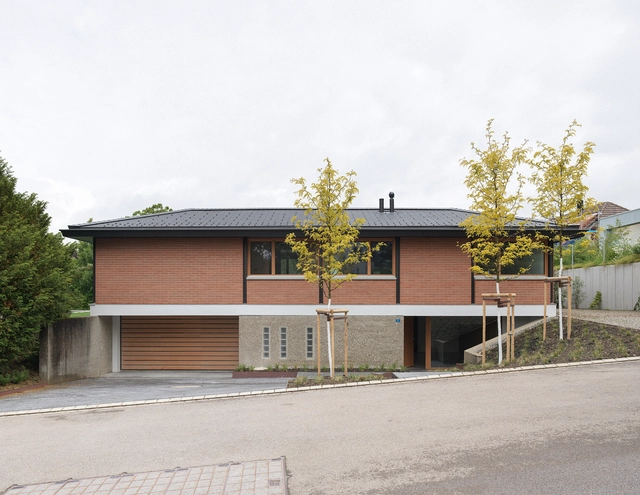
House Sunnehaldenstrasse / DHPA

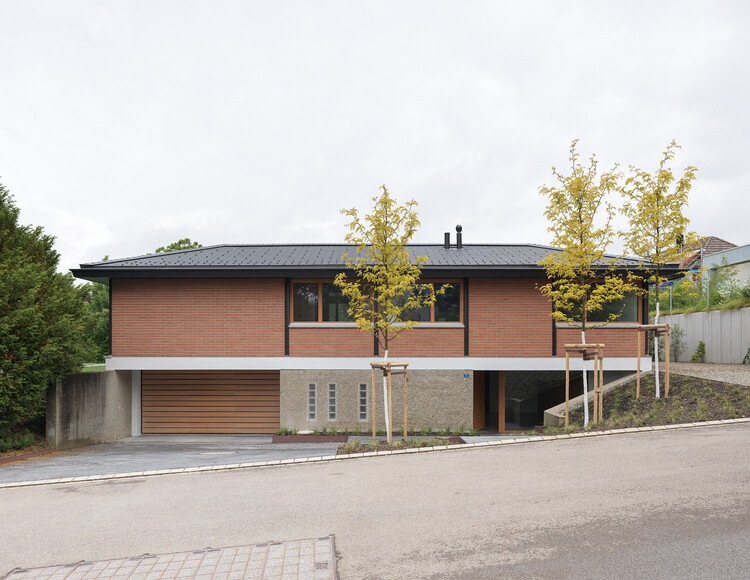
House Sunnehaldenstrasse / DHPA - Exterior Photography, Houses, Deck, DoorHouse Sunnehaldenstrasse / DHPA - Interior Photography, HousesHouse Sunnehaldenstrasse / DHPA - HousesHouse Sunnehaldenstrasse / DHPA - Exterior Photography, Houses, GardenHouse Sunnehaldenstrasse / DHPA - More Images+ 12

•
Brütten, Switzerland
  • Architects: DHPA
  • Area Area of this architecture project Area:  419 m²
  • Year Completion year of this architecture project Year:  2025
  • Manufacturers Brands with products used in this architecture project
    Manufacturers:  Bisazza, Huber Fenster AG, TopAkustik, Vola

You've started following your first account!

Did you know?

You'll now receive updates based on what you follow! Personalize your stream and start following your favorite authors, offices and users.