1. ArchDaily
  2. Built Projects
Built Projects

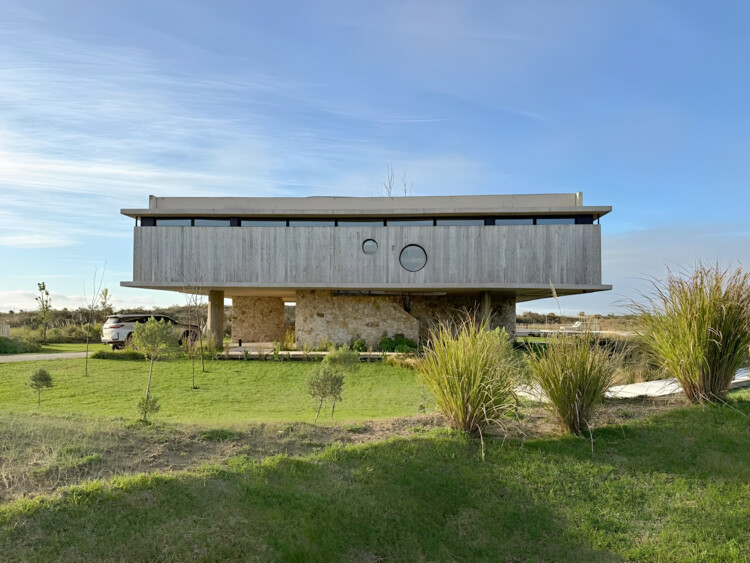
Pistacchio House / Instinto Estudio

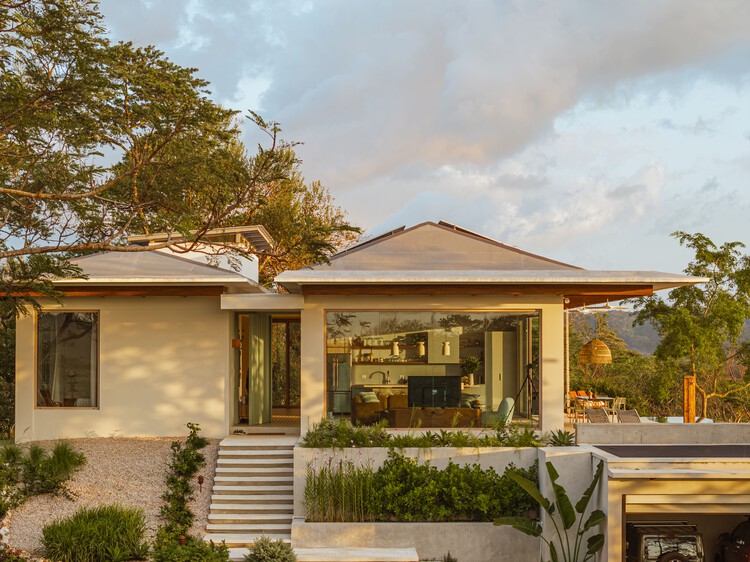
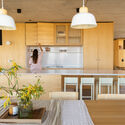
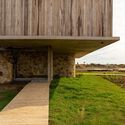



Pistacchio House / Instinto Estudio - Interior Photography, Houses, DoorPistacchio House / Instinto Estudio - HousesPistacchio House / Instinto Estudio - Interior Photography, Houses, Door, LightingPistacchio House / Instinto Estudio - Interior Photography, Houses, Bathroom, Lighting, Countertop, SinkPistacchio House / Instinto Estudio - More Images+ 21

  • Architects: Instinto Estudio
  • Area Area of this architecture project Area:  352 m²
  • Year Completion year of this architecture project Year:  2024
  • Manufacturers Brands with products used in this architecture project
    Manufacturers:  Mosagres, Vental

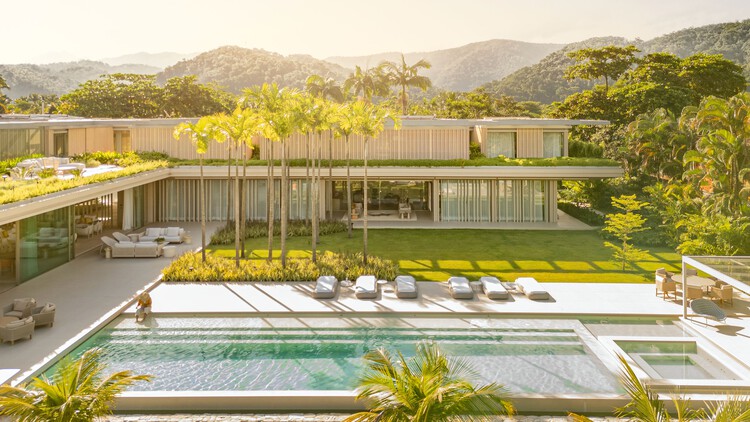
Casa TOT / Celso Laetano Arquitetura

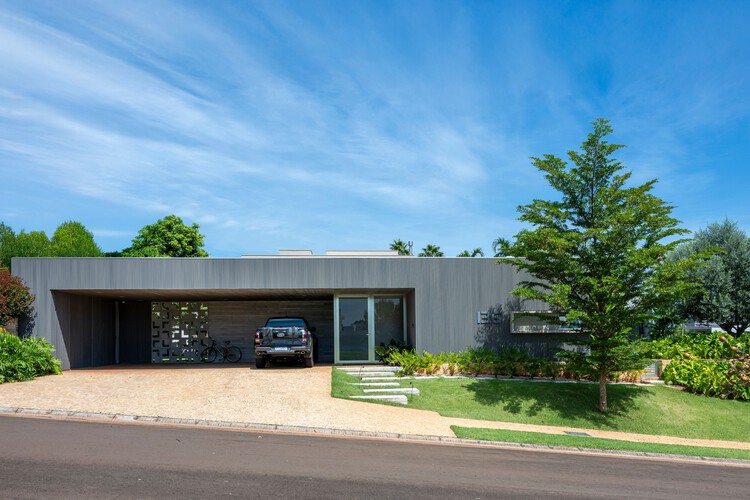
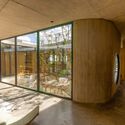
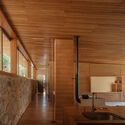
Casa TOT / Celso Laetano Arquitetura - HousesCasa TOT / Celso Laetano Arquitetura - Interior Photography, Houses, Chair, TableCasa TOT / Celso Laetano Arquitetura - Interior Photography, Houses, Lighting, Table, ChairCasa TOT / Celso Laetano Arquitetura - Interior Photography, Houses, GardenCasa TOT / Celso Laetano Arquitetura - More Images+ 35

•
Piracicaba, Brazil
  • Area Area of this architecture project Area:  634 m²
  • Year Completion year of this architecture project Year:  2023
  • Manufacturers Brands with products used in this architecture project
    Manufacturers:  Arkos, Indusparquet, Accende Lampadário, Kohler, Linear Esquadrias De Alumínio, +6

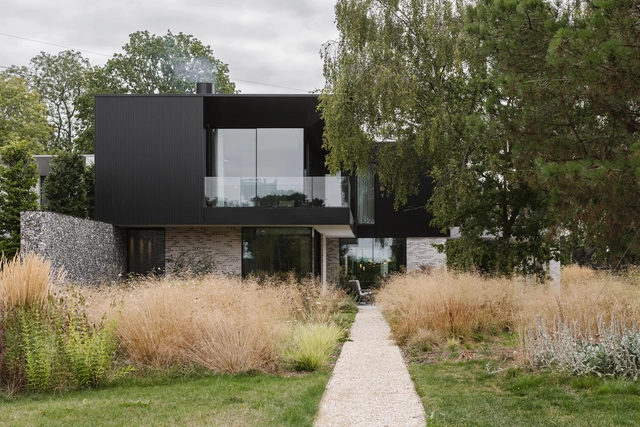
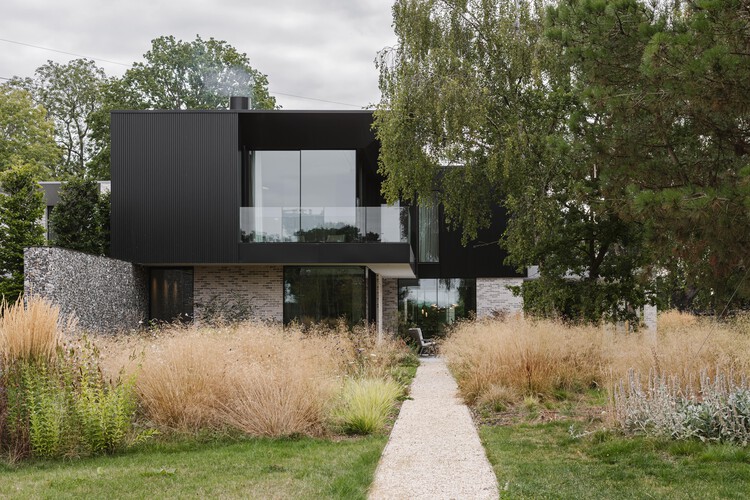
Weavers - Seer Green House / Des Ewing Architects

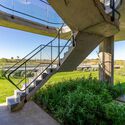
Weavers - Seer Green House / Des Ewing Architects - Exterior Photography, Houses, CourtyardWeavers - Seer Green House / Des Ewing Architects - Interior Photography, Houses, StairsWeavers - Seer Green House / Des Ewing Architects - HousesWeavers - Seer Green House / Des Ewing Architects - HousesWeavers - Seer Green House / Des Ewing Architects - More Images+ 11

  • Area Area of this architecture project Area:  900 m²
  • Year Completion year of this architecture project Year:  2022
  • Manufacturers Brands with products used in this architecture project
    Manufacturers:  Flexform, Focus, RENSON, C.P. Hart, CTO Lighting, +13

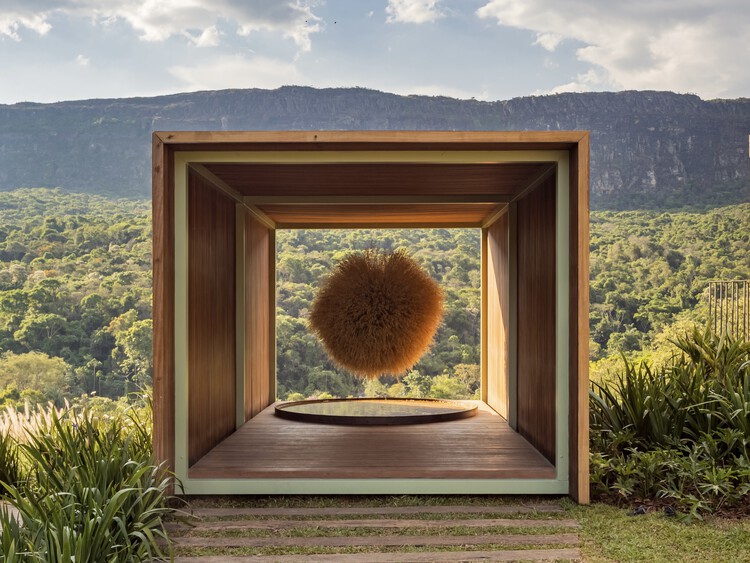
Local Sphere Installation / L-ARA Architecture

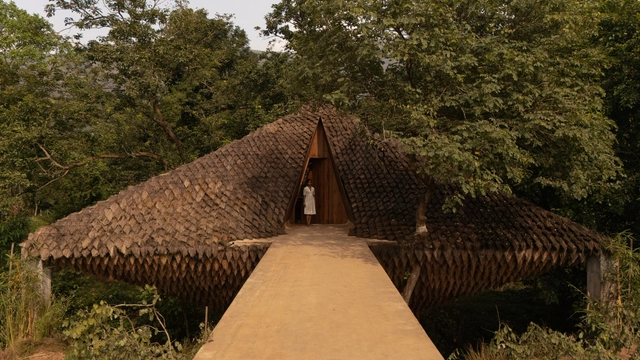
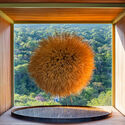
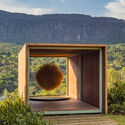
Local Sphere Installation / L-ARA Architecture - Temporary InstallationsLocal Sphere Installation / L-ARA Architecture - Interior Photography, Temporary InstallationsLocal Sphere Installation / L-ARA Architecture - Temporary InstallationsLocal Sphere Installation / L-ARA Architecture - Temporary InstallationsLocal Sphere Installation / L-ARA Architecture - More Images+ 15

  • Architects: L-ARA Arquitetura
  • Area Area of this architecture project Area:  20 m²
  • Year Completion year of this architecture project Year:  2025

Apartment Renovation in Floridablanca / Ruben Casquero

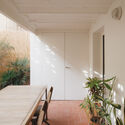
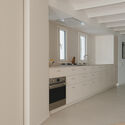
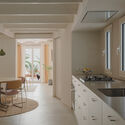
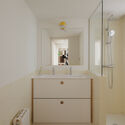
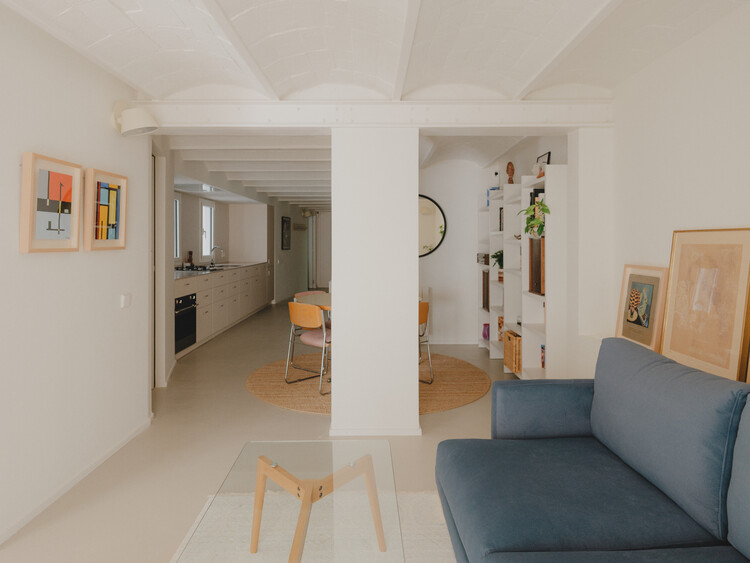
Apartment Renovation in Floridablanca / Ruben Casquero - Interior Photography, Apartment InteriorsApartment Renovation in Floridablanca / Ruben Casquero - Interior Photography, Apartment Interiors, Kitchen, Countertop, SinkApartment Renovation in Floridablanca / Ruben Casquero - Interior Photography, Apartment Interiors, Kitchen, Chair, CountertopApartment Renovation in Floridablanca / Ruben Casquero - Interior Photography, Apartment Interiors, Bathroom, SinkApartment Renovation in Floridablanca / Ruben Casquero - More Images+ 12

  • Architects: Ruben Casquero
  • Area Area of this architecture project Area:  86 m²
  • Year Completion year of this architecture project Year:  2025

Vedalia Salon / Nysa

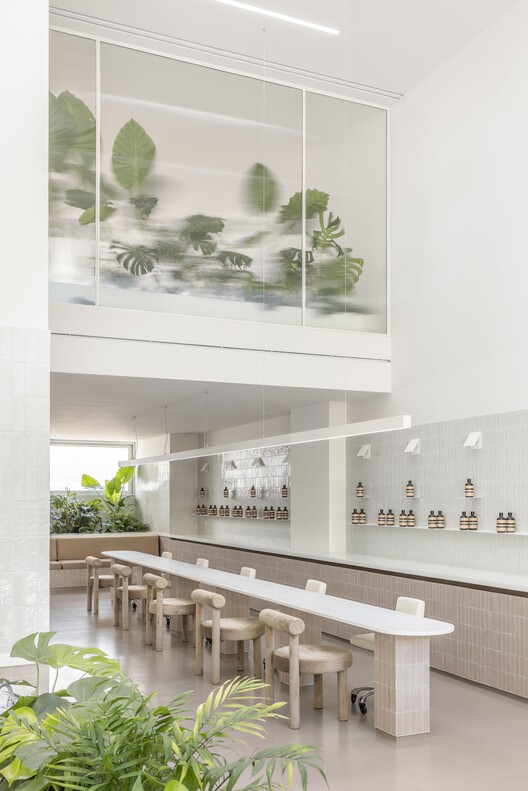
Vedalia Salon / Nysa - OtherVedalia Salon / Nysa - Interior Photography, Other, KitchenVedalia Salon / Nysa - OtherVedalia Salon / Nysa - Interior Photography, Other, ChairVedalia Salon / Nysa - More Images+ 14

  • Architects: Nysa
  • Area Area of this architecture project Area:  150 m²
  • Year Completion year of this architecture project Year:  2025
  • Manufacturers Brands with products used in this architecture project
    Manufacturers:  Knauf, OTTOSTUMM | MOGS, ELVIAL, Hager, Mitsubishi Electric, +1

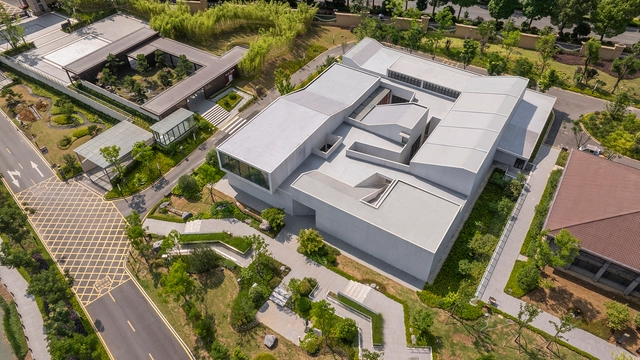
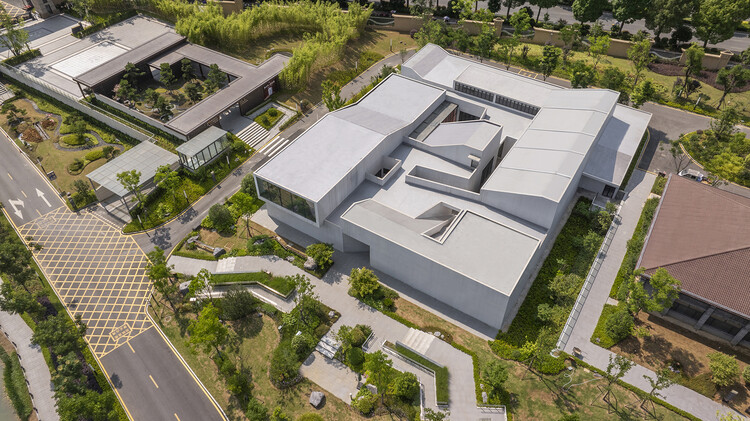
Jinsha Winery Cultural Tourism Complex / hyperSity Architects

Jinsha Winery Cultural Tourism Complex / hyperSity Architects - Exterior Photography, OfficesJinsha Winery Cultural Tourism Complex / hyperSity Architects - OfficesJinsha Winery Cultural Tourism Complex / hyperSity Architects - OfficesJinsha Winery Cultural Tourism Complex / hyperSity Architects - OfficesJinsha Winery Cultural Tourism Complex / hyperSity Architects - More Images+ 36

  • Area Area of this architecture project Area:  21966 m²
  • Year Completion year of this architecture project Year:  2025
  • Manufacturers Brands with products used in this architecture project
    Manufacturers:  KOB, Nippon

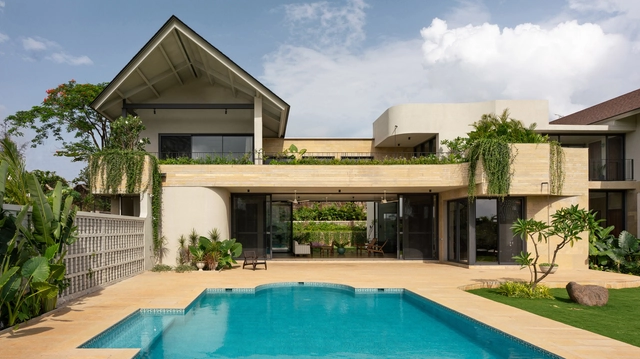
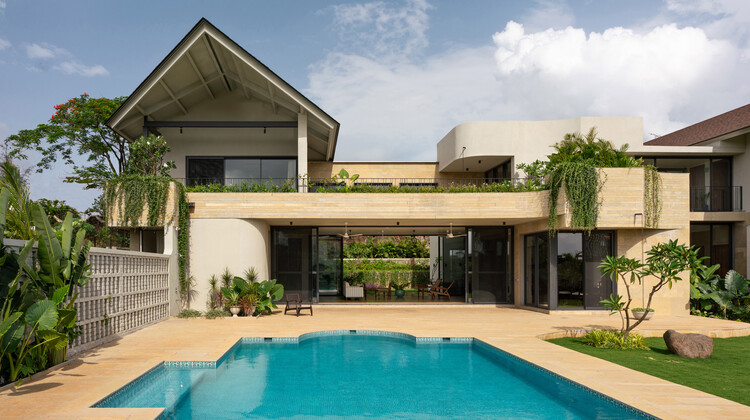
Villa Familia / unTAG

Villa Familia / unTAG - Exterior Photography, Residential Architecture, BalconyVilla Familia / unTAG - Exterior Photography, Residential Architecture, GardenVilla Familia / unTAG - Exterior Photography, Residential Architecture, BalconyVilla Familia / unTAG - Interior Photography, Residential Architecture, Door, ChairVilla Familia / unTAG - More Images+ 24

  • Architects: unTAG
  • Area Area of this architecture project Area:  7500 ft²
  • Year Completion year of this architecture project Year:  2025
  • Manufacturers Brands with products used in this architecture project
    Manufacturers:  Asian Paints, ECRA Fenestrations, GRAVA Stones, Jaquar Bath fittings, TRG Roofing Solutions

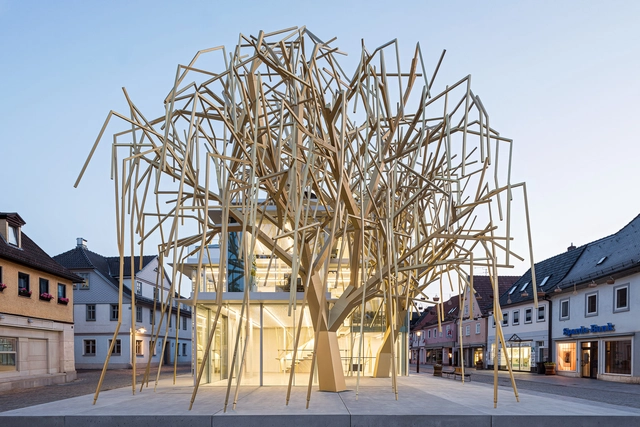
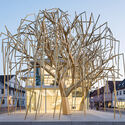
Archive of the Future / peter haimerl.architektur

Archive of the Future / peter haimerl.architektur - Exterior Photography, Detail, FacadeArchive of the Future / peter haimerl.architektur - Exterior Photography, Detail, Facade, ArchArchive of the Future / peter haimerl.architektur - Interior Photography, Detail, Facade, Beam, Arch, HandrailArchive of the Future / peter haimerl.architektur - Interior Photography, Detail, Beam, FacadeArchive of the Future / peter haimerl.architektur - More Images+ 5

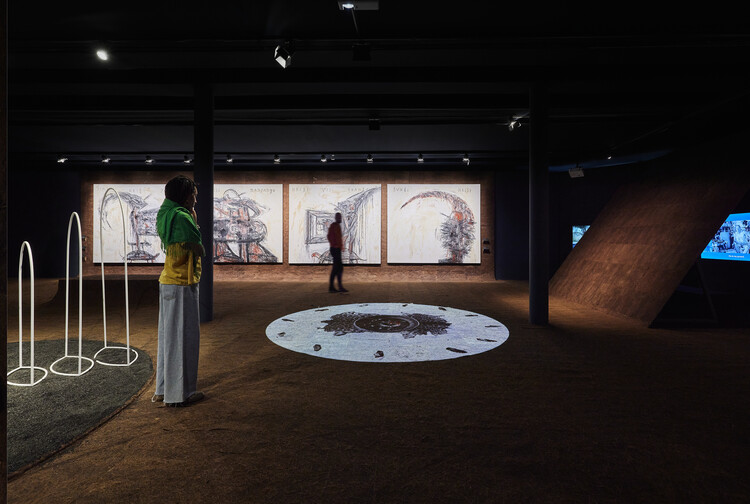
"Nossa vida Bantu" Exhibition Design / gru.a + Stella Tennenbaum

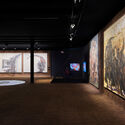
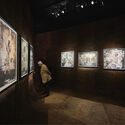
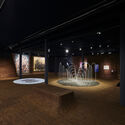
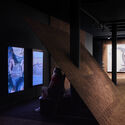
"Nossa vida Bantu" Exhibition Design / gru.a + Stella Tennenbaum - Installation"Nossa vida Bantu" Exhibition Design / gru.a + Stella Tennenbaum - Interior Photography, Installation"Nossa vida Bantu" Exhibition Design / gru.a + Stella Tennenbaum - Installation"Nossa vida Bantu" Exhibition Design / gru.a + Stella Tennenbaum - Interior Photography, InstallationNossa vida Bantu Exhibition Design / gru.a + Stella Tennenbaum - More Images+ 6

  • Area Area of this architecture project Area:  800 m²
  • Year Completion year of this architecture project Year:  2025

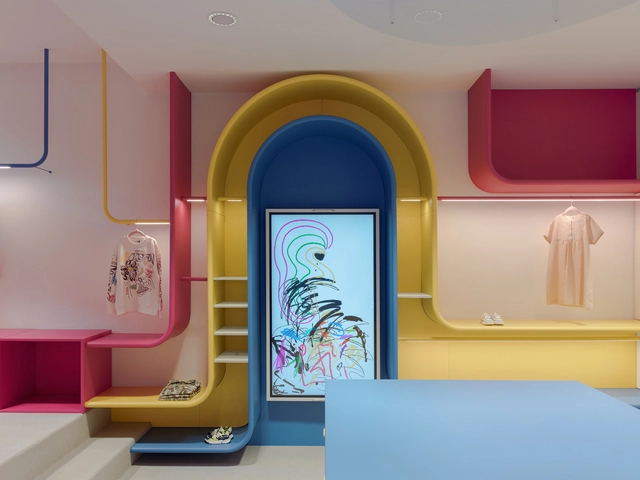
Zoii Kids Retail Space / Architettura Tommasi

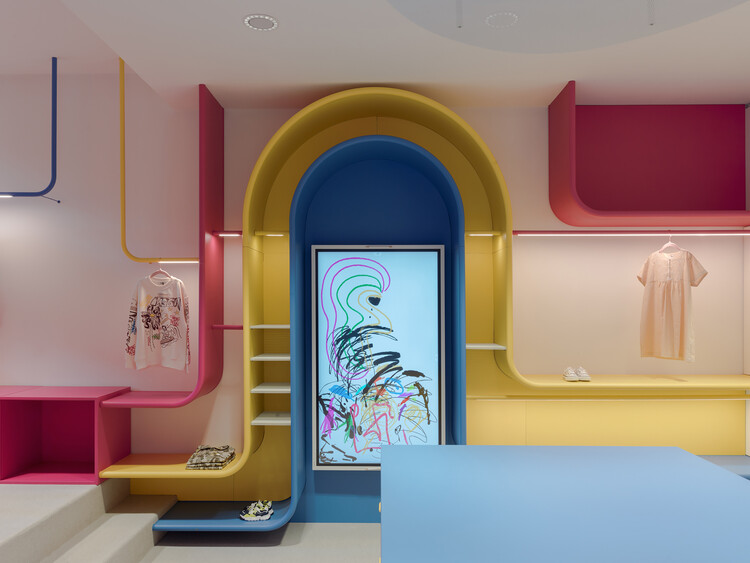
Zoii Kids Retail Space / Architettura Tommasi - Interior Photography, Retail Interiors, DoorZoii Kids Retail Space / Architettura Tommasi - Interior Photography, Retail InteriorsZoii Kids Retail Space / Architettura Tommasi - Retail InteriorsZoii Kids Retail Space / Architettura Tommasi - Interior Photography, Retail Interiors, LightingZoii Kids Retail Space / Architettura Tommasi - More Images+ 16

  • Area Area of this architecture project Area:  50 m²
  • Year Completion year of this architecture project Year:  2023
  • Manufacturers Brands with products used in this architecture project
    Manufacturers:  iGuzzini, Sitland

House SD / Atelier Ose Architecture

House SD / Atelier Ose Architecture - Exterior Photography, RenovationHouse SD / Atelier Ose Architecture - Interior Photography, Renovation, BalconyHouse SD / Atelier Ose Architecture - Interior Photography, Renovation, ChairHouse SD / Atelier Ose Architecture - RenovationHouse SD / Atelier Ose Architecture - More Images+ 21

El Salvaje House / Sol Galliano

El Salvaje House / Sol Galliano - Interior Photography, Houses, Kitchen, Chair, Countertop, TableEl Salvaje House / Sol Galliano - HousesEl Salvaje House / Sol Galliano - Interior Photography, HousesEl Salvaje House / Sol Galliano - Exterior Photography, HousesEl Salvaje House / Sol Galliano - More Images+ 25

  • Architects: Sol Galliano
  • Area Area of this architecture project Area:  737 m²
  • Year Completion year of this architecture project Year:  2024

BRM Residence / Jacobsen Arquitetura

BRM Residence / Jacobsen Arquitetura - Exterior Photography, Houses, GardenBRM Residence / Jacobsen Arquitetura - Interior Photography, Houses, DeckBRM Residence / Jacobsen Arquitetura - Interior Photography, Houses, StairsBRM Residence / Jacobsen Arquitetura - HousesBRM Residence / Jacobsen Arquitetura - More Images+ 20

  • Area Area of this architecture project Area:  13 ft²
  • Year Completion year of this architecture project Year:  2024

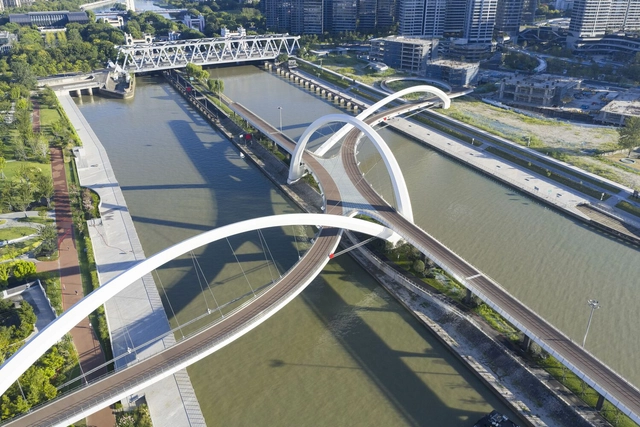
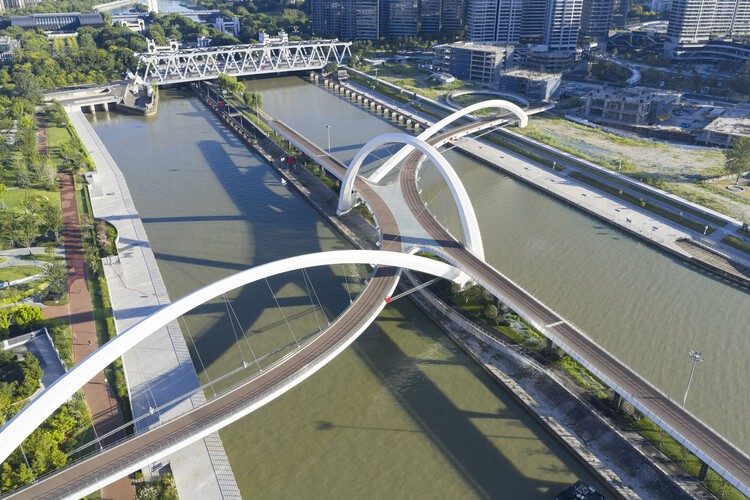
Grand Canal Gateway Bridge - Hangzhou / Zaha Hadid Architects

Grand Canal Gateway Bridge - Hangzhou / Zaha Hadid Architects - SustainabilityGrand Canal Gateway Bridge - Hangzhou / Zaha Hadid Architects - Exterior Photography, Sustainability, Arch, CityscapeGrand Canal Gateway Bridge - Hangzhou / Zaha Hadid Architects - Interior Photography, SustainabilityGrand Canal Gateway Bridge - Hangzhou / Zaha Hadid Architects - Exterior Photography, Sustainability, CityscapeGrand Canal Gateway Bridge - Hangzhou / Zaha Hadid Architects - More Images+ 17

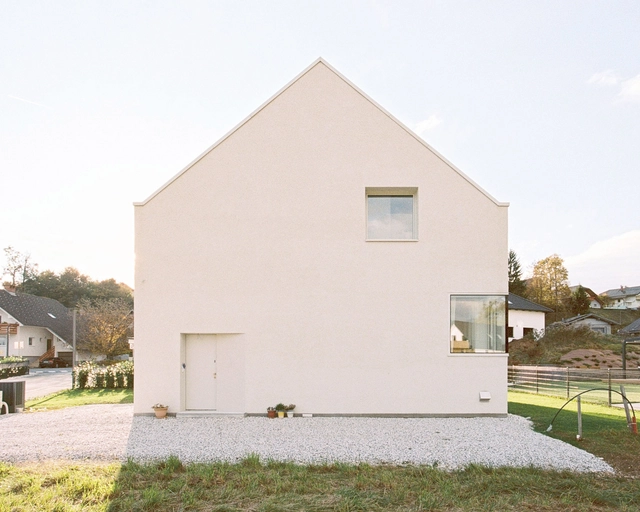
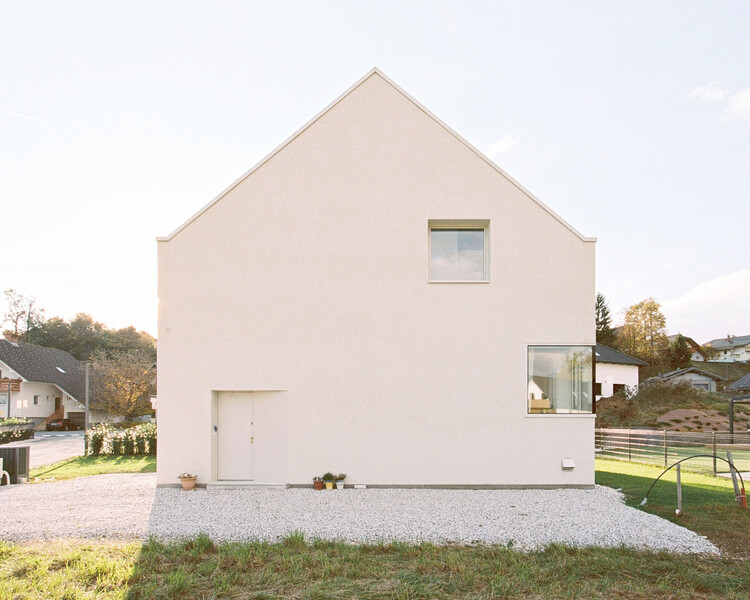
House Koritno / Arhitekti Počivašek Petranovič

House Koritno / Arhitekti Počivašek Petranovič - Interior Photography, Houses, Kitchen, Chair, CountertopHouse Koritno / Arhitekti Počivašek Petranovič - Interior Photography, Houses, Bedroom, Stairs, ChairHouse Koritno / Arhitekti Počivašek Petranovič - Interior Photography, HousesHouse Koritno / Arhitekti Počivašek Petranovič - Interior Photography, Houses, Kitchen, ChairHouse Koritno / Arhitekti Počivašek Petranovič - More Images+ 21

•
Koritno, Slovenia

Modular Houses in Piracaia / Arquipélago Arquitetos

Modular Houses in Piracaia / Arquipélago Arquitetos - Interior Photography, Houses, BeamModular Houses in Piracaia / Arquipélago Arquitetos - Interior Photography, Houses, ChairModular Houses in Piracaia / Arquipélago Arquitetos - Interior Photography, Houses, CountertopModular Houses in Piracaia / Arquipélago Arquitetos - HousesModular Houses in Piracaia / Arquipélago Arquitetos - More Images+ 36

DA OSAKA Branch Tokyo / Reiichi Ikeda Design

DA OSAKA Branch Tokyo / Reiichi Ikeda Design - Interior Photography, Renovation, Kitchen, Chair, TableDA OSAKA Branch Tokyo / Reiichi Ikeda Design - Interior Photography, Renovation, ChairDA OSAKA Branch Tokyo / Reiichi Ikeda Design - RenovationDA OSAKA Branch Tokyo / Reiichi Ikeda Design - Exterior Photography, RenovationDA OSAKA Branch Tokyo / Reiichi Ikeda Design - More Images+ 7

  • Interior Designers: Reiichi Ikeda Design
  • Area Area of this architecture project Area:  165 m²
  • Year Completion year of this architecture project Year:  2025

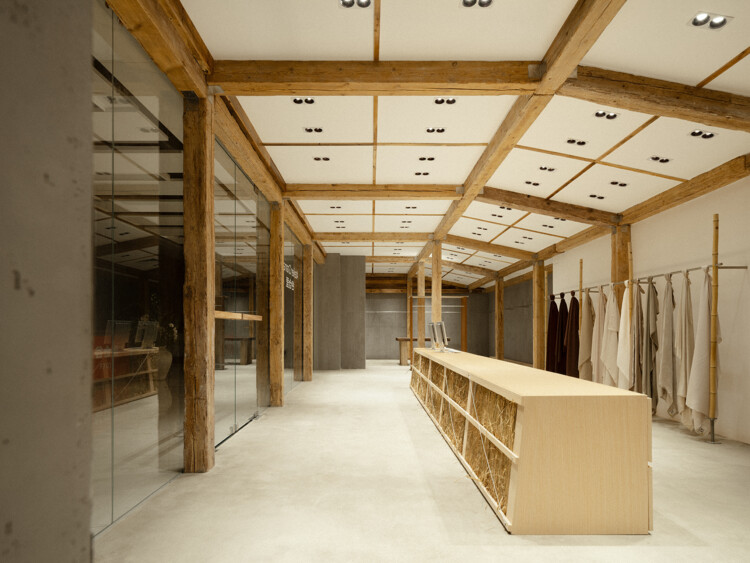
Barn Inside / Unknown design

Barn Inside / Unknown design - Retail InteriorsBarn Inside / Unknown design - Interior Photography, Retail Interiors, Beam, LightingBarn Inside / Unknown design - Retail InteriorsBarn Inside / Unknown design - Retail InteriorsBarn Inside / Unknown design - More Images+ 19

•
Guangzhou, China
  • Architects: Unknown design
  • Area Area of this architecture project Area:  95 m²
  • Year Completion year of this architecture project Year:  2025

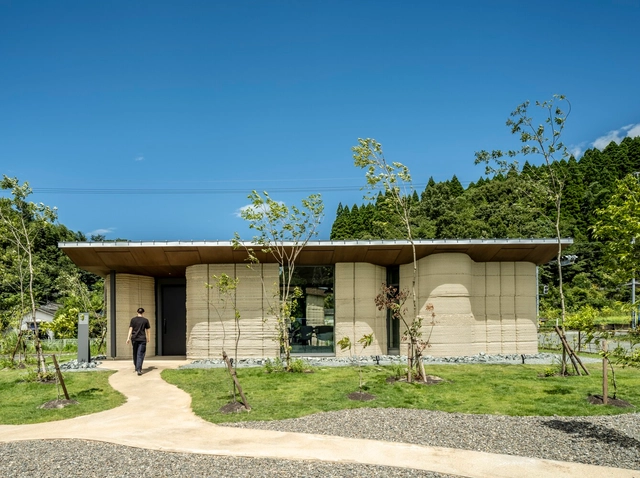
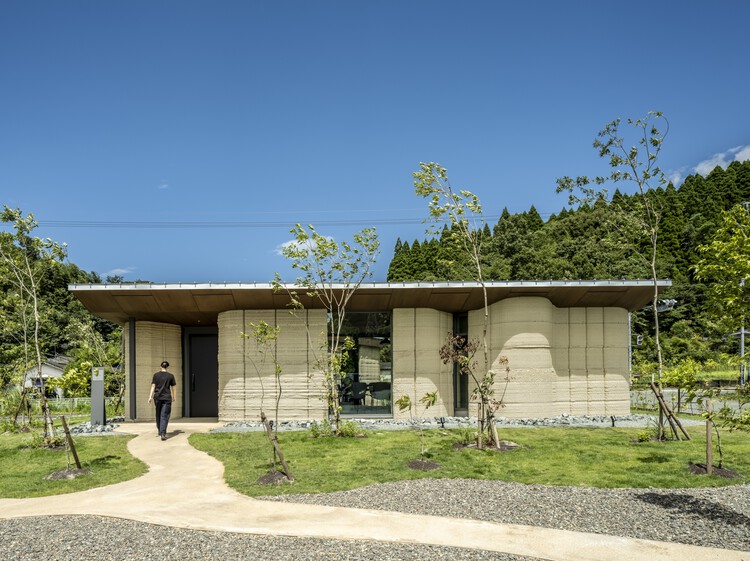
Lib Earth House model B / Lib Work Co., Ltd. + Arup + ogawaa design studio + Studio QTN

Lib Earth House model B / Lib Work Co., Ltd.  + Arup + ogawaa design studio + Studio QTN - Exterior Photography, Residential ArchitectureLib Earth House model B / Lib Work Co., Ltd.  + Arup + ogawaa design studio + Studio QTN - Interior Photography, Residential Architecture, Kitchen, BalconyLib Earth House model B / Lib Work Co., Ltd.  + Arup + ogawaa design studio + Studio QTN - Interior Photography, Residential ArchitectureLib Earth House model B / Lib Work Co., Ltd.  + Arup + ogawaa design studio + Studio QTN - Interior Photography, Residential Architecture, Door, ChairLib Earth House model B / Lib Work Co., Ltd.  + Arup + ogawaa design studio + Studio QTN - More Images+ 24

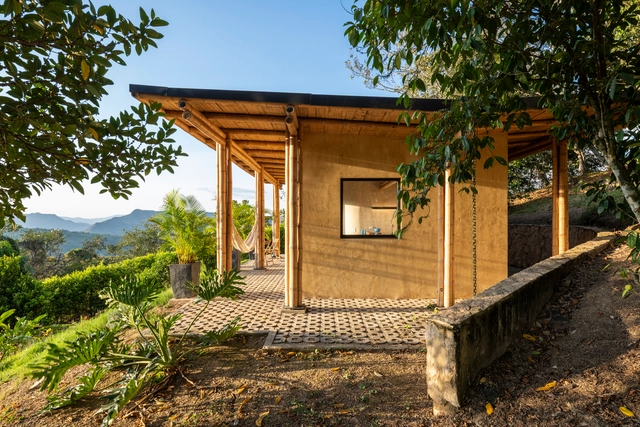
Retreat in Nocaima / Obreval

•
Nocaima, Colombia
  • Architects: Obreval
  • Area Area of this architecture project Area:  80 m²
  • Year Completion year of this architecture project Year:  2024

Day Job Office / 22RE

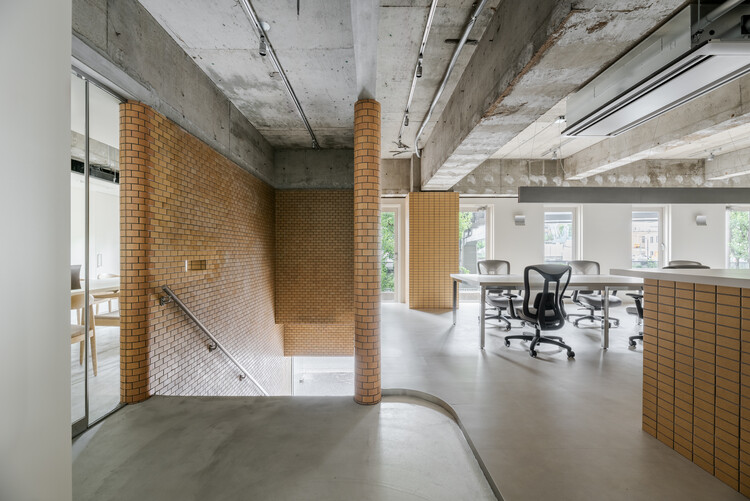
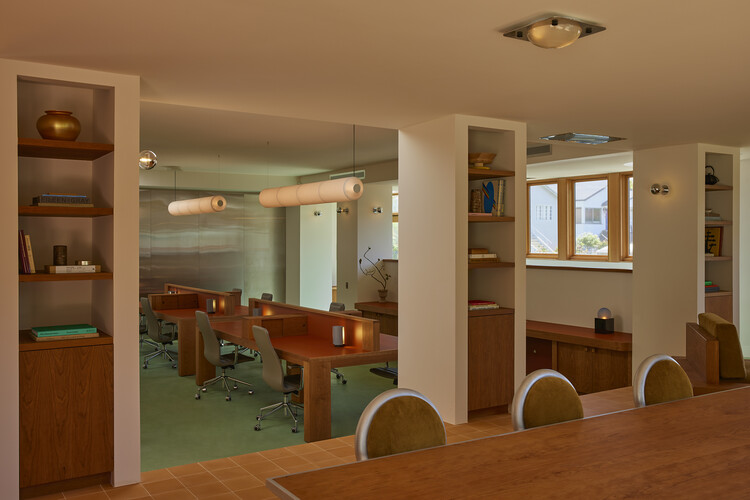
Day Job Office / 22RE - Interior DesignDay Job Office / 22RE - Interior Photography, Interior Design, Lighting, ChairDay Job Office / 22RE - Interior Photography, Interior Design, LightingDay Job Office / 22RE - Interior Photography, Interior Design, ChairDay Job Office / 22RE - More Images+ 19

  • Architects: 22RE
  • Area Area of this architecture project Area:  1800 ft²
  • Year Completion year of this architecture project Year:  2025
  • Manufacturers Brands with products used in this architecture project
    Manufacturers:  Santa & Cole, Nemo Lighting

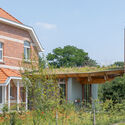
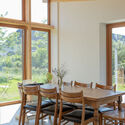
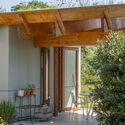
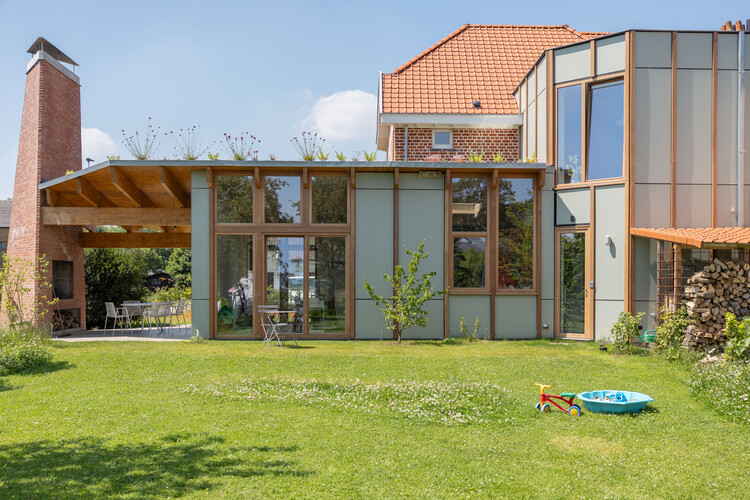
Hofbode II Semi-Detached House / Marge architecten

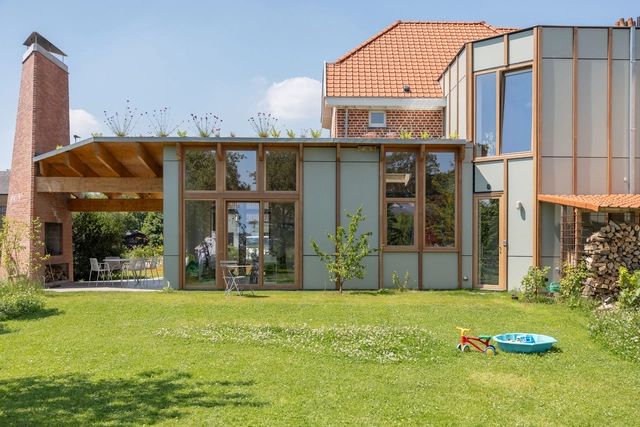
Hofbode II Semi-Detached House / Marge architecten - Exterior Photography, Extension, GardenHofbode II Semi-Detached House / Marge architecten - Exterior Photography, Extension, GardenHofbode II Semi-Detached House / Marge architecten - ExtensionHofbode II Semi-Detached House / Marge architecten - Exterior Photography, Extension, Garden, Beam, ChairHofbode II Semi-Detached House / Marge architecten - More Images+ 21

•
Nazareth-De Pinte, Belgium

Bridge House / Wallmakers

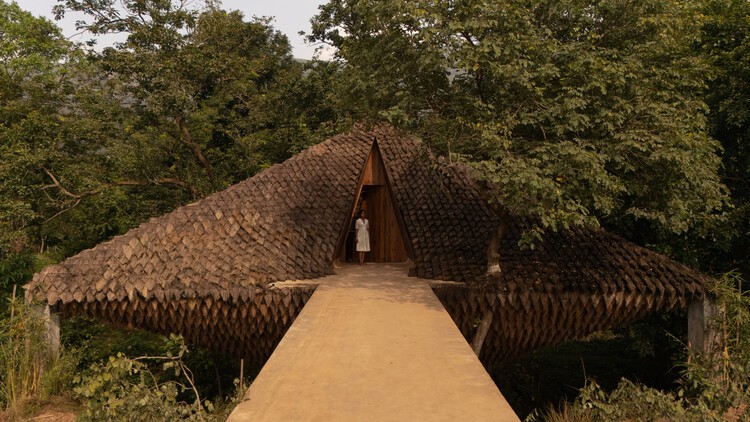
Bridge House / Wallmakers - Interior Photography, Residential ArchitectureBridge House / Wallmakers - Interior Photography, Residential Architecture, BeamBridge House / Wallmakers - Residential ArchitectureBridge House / Wallmakers - Exterior Photography, Residential ArchitectureBridge House / Wallmakers - More Images+ 27

  • Architects: Wallmakers
  • Area Area of this architecture project Area:  4500 ft²
  • Year Completion year of this architecture project Year:  2025

You've started following your first account!

Did you know?

You'll now receive updates based on what you follow! Personalize your stream and start following your favorite authors, offices and users.