1. ArchDaily
  2. Built Projects

Built Projects

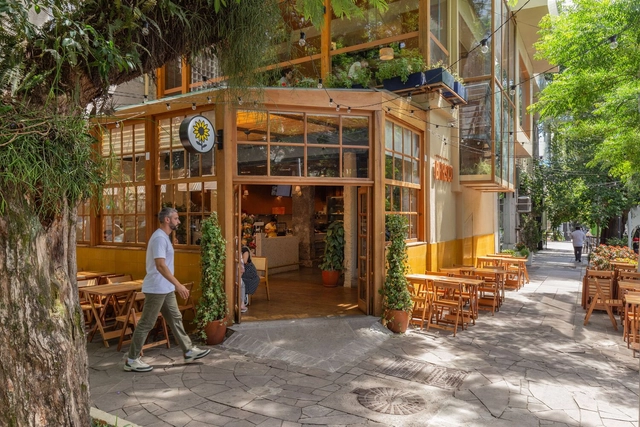
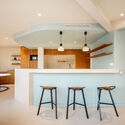
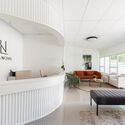
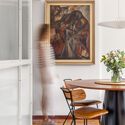
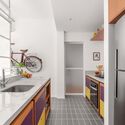
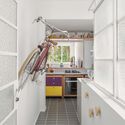
Oscar Freire Apartment / Sub Estúdio

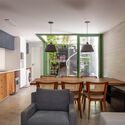
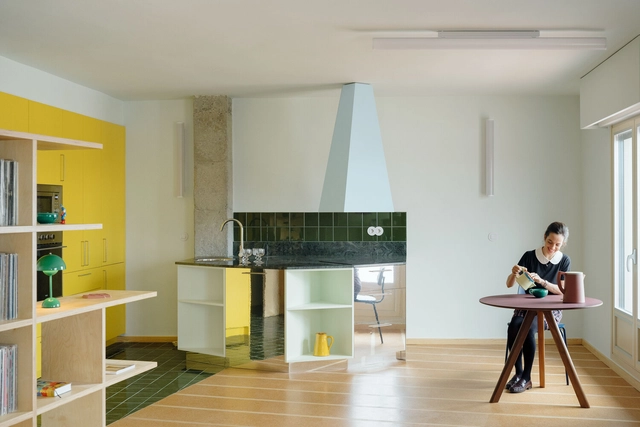
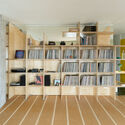
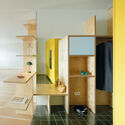
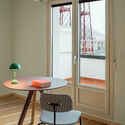
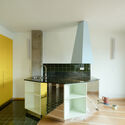
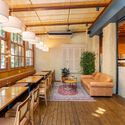
Oscar Freire Apartment / Sub Estúdio - ApartmentsOscar Freire Apartment / Sub Estúdio - ApartmentsOscar Freire Apartment / Sub Estúdio - ApartmentsOscar Freire Apartment / Sub Estúdio - ApartmentsOscar Freire Apartment / Sub Estúdio - More Images+ 13

  • Architects: Sub Estúdio
  • Year Completion year of this architecture project Year:  2017
  • Manufacturers Brands with products used in this architecture project
    Manufacturers:  Azulejo mind the gap decortiles kiss, Iluminação, Metais Deca Red Gold, Pastilha hexagonal

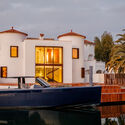
LCC House / Aguirre Arquitetura

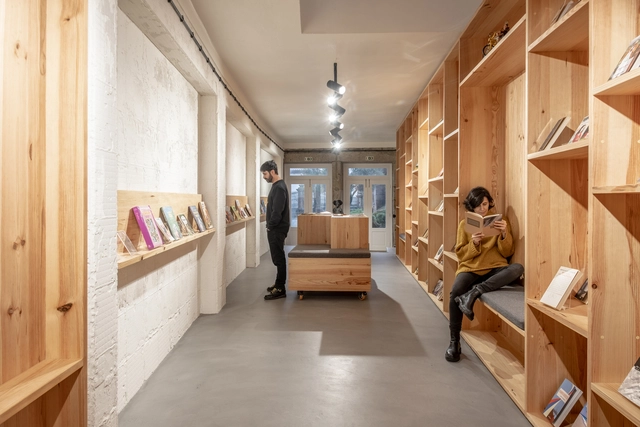
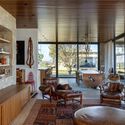
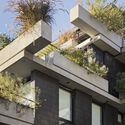
LCC House / Aguirre Arquitetura - House InteriorsLCC House / Aguirre Arquitetura - House InteriorsLCC House / Aguirre Arquitetura - House InteriorsLCC House / Aguirre Arquitetura - House InteriorsLCC House / Aguirre Arquitetura - More Images+ 7

  • Area Area of this architecture project Area:  489
  • Year Completion year of this architecture project Year:  2017
  • Manufacturers Brands with products used in this architecture project
    Manufacturers:  Duolux Interpam, Móveis Brasil Central, Portobello, Via Metal

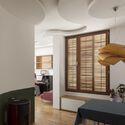
Maker Home / Maker Home

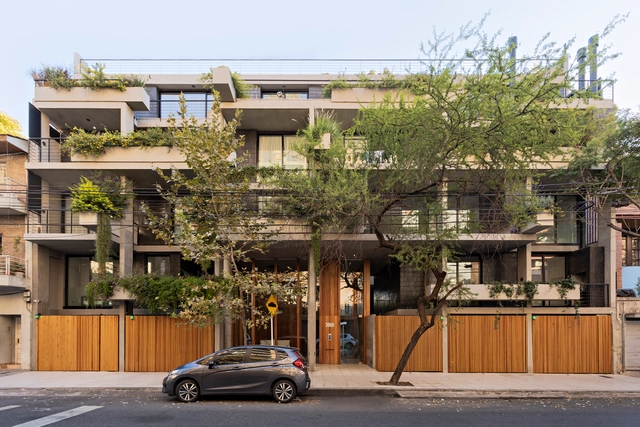
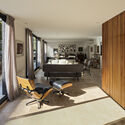
Maker Home / Maker Home - HousesMaker Home / Maker Home - HousesMaker Home / Maker Home - HousesMaker Home / Maker Home - HousesMaker Home / Maker Home - More Images+ 10

  • Architects: Maker Home
  • Area Area of this architecture project Area:  116
  • Year Completion year of this architecture project Year:  2018
  • Manufacturers Brands with products used in this architecture project
    Manufacturers:  Arauco, Arkos, Corona, DuPont, Concepto 57, +3

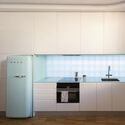
Alquisiras House / MSA

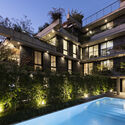
Alquisiras House / MSA - House InteriorsAlquisiras House / MSA - House InteriorsAlquisiras House / MSA - House InteriorsAlquisiras House / MSA - House InteriorsAlquisiras House / MSA - More Images+ 15

  • Architects: MSA
  • Area Area of this architecture project Area:  505
  • Year Completion year of this architecture project Year:  2016
  • Manufacturers Brands with products used in this architecture project
    Manufacturers:  Villeroy & Boch, ADHOC, Casa Armida, Furu, Grato, +3

Core House / AGA estudio

Core House / AGA estudio - Social HousingCore House / AGA estudio - Social HousingCore House / AGA estudio - Social HousingCore House / AGA estudio - Social HousingCore House / AGA estudio - More Images+ 8

  • Architects: AGA estudio
  • Year Completion year of this architecture project Year:  2016

Ktech Store / GVAA

Ktech Store / GVAA - StoreKtech Store / GVAA - StoreKtech Store / GVAA - StoreKtech Store / GVAA - StoreKtech Store / GVAA - More Images+ 5

  • Architects: GVAA
  • Area Area of this architecture project Area:  25
  • Year Completion year of this architecture project Year:  2018
  • Manufacturers Brands with products used in this architecture project
    Manufacturers:  Iluminación, Piso, Vidrios

Owl House / BAAG

Owl House / BAAG - HousesOwl House / BAAG - HousesOwl House / BAAG - HousesOwl House / BAAG - HousesOwl House / BAAG - More Images+ 13

  • Architects: BAAG
  • Area Area of this architecture project Area:  130
  • Year Completion year of this architecture project Year:  2017

Talentino / Alvaro Estevez Architecture

Talentino / Alvaro Estevez Architecture - Other FacilitiesTalentino / Alvaro Estevez Architecture - Other FacilitiesTalentino / Alvaro Estevez Architecture - Other FacilitiesTalentino / Alvaro Estevez Architecture - Other FacilitiesTalentino / Alvaro Estevez Architecture - More Images+ 35

  • Area Area of this architecture project Area:  315
  • Year Completion year of this architecture project Year:  2017
  • Manufacturers Brands with products used in this architecture project
    Manufacturers:  Arauco, Mathiesen, Central de Maderas G&S sas, Industrias Viancha Miranda, Madera & Arte, +1

MARKET / HW-STUDIO

MARKET / HW-STUDIO - MarketMARKET / HW-STUDIO - MarketMARKET / HW-STUDIO - MarketMARKET / HW-STUDIO - MarketMARKET / HW-STUDIO - More Images+ 13

  • Architects: HW-STUDIO
  • Area Area of this architecture project Area:  320
  • Year Completion year of this architecture project Year:  2018
  • Manufacturers Brands with products used in this architecture project
    Manufacturers:  Interceramic, BOSE, Tecnolite

Crack the Code / TRU Architects

Crack the Code / TRU Architects - Offices InteriorsCrack the Code / TRU Architects - Offices InteriorsCrack the Code / TRU Architects - Offices InteriorsCrack the Code / TRU Architects - Offices InteriorsCrack the Code / TRU Architects - More Images+ 18

  • Architects: TRU Arquitectos
  • Area Area of this architecture project Area:  193
  • Year Completion year of this architecture project Year:  2017
  • Manufacturers Brands with products used in this architecture project
    Manufacturers:  Ebanistería Ramos, Ilumina, Provefabrica

The Desert House / OFIS Architects

The Desert House / OFIS Architects - SustainabilityThe Desert House / OFIS Architects - SustainabilityThe Desert House / OFIS Architects - SustainabilityThe Desert House / OFIS Architects - SustainabilityThe Desert House / OFIS Architects - More Images+ 4

  • Architects: OFIS Architects
  • Area Area of this architecture project Area:  20
  • Year Completion year of this architecture project Year:  2018
  • Manufacturers Brands with products used in this architecture project
    Manufacturers:  Guardian Glass, Diseño OFIS Arquitectura

SumUp / Leonetti Piemonte Architecture

SumUp / Leonetti Piemonte Architecture - Offices InteriorsSumUp / Leonetti Piemonte Architecture - Offices InteriorsSumUp / Leonetti Piemonte Architecture - Offices InteriorsSumUp / Leonetti Piemonte Architecture - Offices InteriorsSumUp / Leonetti Piemonte Architecture - More Images+ 43

  • Area Area of this architecture project Area:  6600
  • Year Completion year of this architecture project Year:  2018
  • Manufacturers Brands with products used in this architecture project
    Manufacturers:  Tarkett, ALLURA, Airten, Bucalo, By Kamy, +10

Art Gallery / BZP Arquitetura

Art Gallery / BZP Arquitetura - Residential ArchitectureArt Gallery / BZP Arquitetura - Residential ArchitectureArt Gallery / BZP Arquitetura - Residential ArchitectureArt Gallery / BZP Arquitetura - Residential ArchitectureArt Gallery / BZP Arquitetura - More Images+ 42

  • Architects: BZP Arquitetura
  • Area Area of this architecture project Area:  105
  • Year Completion year of this architecture project Year:  2015
  • Manufacturers Brands with products used in this architecture project
    Manufacturers:  Assistec, Eit Eccellenze Italiane, Pagliotto, Snaldi, Systemac Sistemas Construtivos

Qingdao Deep Blue Center / gad

  • Architects: gad
  • Area Area of this architecture project Area:  227004
  • Year Completion year of this architecture project Year:  2017

Mountain House / Sabella Arquitetura

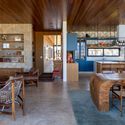
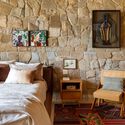
Mountain House / Sabella Arquitetura - HousesMountain House / Sabella Arquitetura - HousesMountain House / Sabella Arquitetura - HousesMountain House / Sabella Arquitetura - HousesMountain House / Sabella Arquitetura - More Images+ 22

  • Area Area of this architecture project Area:  417
  • Year Completion year of this architecture project Year:  2015
  • Manufacturers Brands with products used in this architecture project
    Manufacturers:  Centenária Madeiras e móveis, Chuá Piscinas, Construflama, Criativa Pedras, Ladrilar, +3

Girassol Apartment / Sub Estúdio

Girassol Apartment / Sub Estúdio - ApartmentsGirassol Apartment / Sub Estúdio - ApartmentsGirassol Apartment / Sub Estúdio - ApartmentsGirassol Apartment / Sub Estúdio - ApartmentsGirassol Apartment / Sub Estúdio - More Images+ 12

  • Architects: Sub Estúdio
  • Area Area of this architecture project Area:  80
  • Year Completion year of this architecture project Year:  2015
  • Manufacturers Brands with products used in this architecture project
    Manufacturers:  Elemento vazado do lavabo, Pastilha hexagonal, azulejos metro white

AD Classics: National Stadium of Peru / Alberto Jimeno

A classic of classics, owing to its architectural significance in the Peruvian collective memory, and as a venue for legendary derbies and iconic moments—such as qualifying for the World Cup after so many years—this building is, above all, a classic of Peruvian modern architecture, albeit now dressed in a contemporary mantle. This feature aims to move from the most visible and familiar aspects of today to understand its original structure and design.

AD Classics: National Stadium of Peru / Alberto Jimeno - Imagem 1 de 5AD Classics: National Stadium of Peru / Alberto Jimeno - Imagem 2 de 5AD Classics: National Stadium of Peru / Alberto Jimeno - Imagem 3 de 5AD Classics: National Stadium of Peru / Alberto Jimeno - Imagem 4 de 5AD Classics: National Stadium of Peru / Alberto Jimeno - More Images+ 42

AD Classics: IAB-SP Headquarters / Rino Levi, Miguel Forte, Abelardo de Souza and team

AD Classics: IAB-SP Headquarters / Rino Levi, Miguel Forte, Abelardo de Souza and team - Image 1 of 5AD Classics: IAB-SP Headquarters / Rino Levi, Miguel Forte, Abelardo de Souza and team - Image 2 of 5AD Classics: IAB-SP Headquarters / Rino Levi, Miguel Forte, Abelardo de Souza and team - Image 3 of 5AD Classics: IAB-SP Headquarters / Rino Levi, Miguel Forte, Abelardo de Souza and team - Image 4 of 5AD Classics: IAB-SP Headquarters / Rino Levi, Miguel Forte, Abelardo de Souza and team - More Images+ 24

In November 1943—with a year and a half still remaining before the end of the great tragedy of the twentieth century, World War II, and the same amount of time before the end of the Estado Novo dictatorship here in Brazil—a group of prominent architects from the city of São Paulo, led by Vilanova Artigas, founded the Institute of Architects of Brazil, São Paulo Department (IAB-SP).  Pooling their resources, they purchased a 300-square-meter plot at the corner of Bento Freitas and General Jardim streets, two blocks from the Praça da República metro station—the new downtown of São Paulo, which succeeded the old colonial center on the other side of the Anhangabaú Valley.  In 1945, they organized the First Brazilian Congress of Architects, held in the city. Following this, their next extraordinary endeavor was the construction of their headquarters building. The first step was a competition held in October 1946, which received thirteen submissions. The jury—composed of Rio de Janeiro architects Oscar Niemeyer, Firmino Saldanha, and Hélio Uchoa, with the collaboration of Gregori Warchavchik and Fernando Saturnino de Brito—decided to merge the teams behind the three best proposals: those led by Rino Levi, Miguel Forte, and Abelardo de Souza.  Modern architecture projects in the city that predated the IAB-SP headquarters included the Esther (1935), Prudência (1944), and Louveira (1946) buildings, as well as the headquarters of the newspaper O Estado de S. Paulo (1946).
AD Classics: Olinda Water Tower / Luiz Nunes

A white box traverses the Olinda sky.

Atop the hill, on the site chosen for the city's founding—offering views of the entire urban landscape and the sea—a seed of modern architecture in Brazil was planted in a vacant space between the Cathedral (Sé) and the Senate House (Casa de Câmara).

AD Classics: Olinda Water Tower / Luiz Nunes - InfrastructureAD Classics: Olinda Water Tower / Luiz Nunes - InfrastructureAD Classics: Olinda Water Tower / Luiz Nunes - InfrastructureAD Classics: Olinda Water Tower / Luiz Nunes - InfrastructureAD Classics: Olinda Water Tower / Luiz Nunes - More Images+ 2

AD Classics: Palacio de La Moneda / Joaquín Toesca

Originally built to house the first Mint of the Kingdom of Chile in the late 18th century, La Moneda Palace has served as the seat of the executive branch of the Republic of Chile since 1845. Today, it houses the offices of the President of the Republic, along with the Ministry of the Interior and Public Security, the General Secretariat of the Presidency (SEGPRES), and the General Secretariat of Government.

Thirty years after the first coin was minted in Chile featuring the image of King Ferdinand VI, colonial governor Agustín de Jáuregui commissioned the construction of a dedicated building for the Mint in 1780. During its first three decades, the Mint had been managed by the perpetual treasurer Francisco García Huidobro, who had purchased the Palacio Viejo (Old Palace)—now the southwestern corner of Huérfanos and Morandé streets—in the heart of Santiago's historic center. Following his death, minting operations were relocated to a former Jesuit college adjacent to the Church of the Company, where the former National Congress now stands.

AD Classics: Palacio de La Moneda / Joaquín Toesca - Government AD Classics: Palacio de La Moneda / Joaquín Toesca - Government AD Classics: Palacio de La Moneda / Joaquín Toesca - Government AD Classics: Palacio de La Moneda / Joaquín Toesca - Government AD Classics: Palacio de La Moneda / Joaquín Toesca - More Images+ 7

AD Classics: Cláudio Santoro Auditorium / Gian Carlo Gasperini, Plínio Croce, and Roberto Aflalo

AD Classics: Cláudio Santoro Auditorium / Gian Carlo Gasperini, Plínio Croce, and Roberto Aflalo - AuditoriumAD Classics: Cláudio Santoro Auditorium / Gian Carlo Gasperini, Plínio Croce, and Roberto Aflalo - AuditoriumAD Classics: Cláudio Santoro Auditorium / Gian Carlo Gasperini, Plínio Croce, and Roberto Aflalo - AuditoriumAD Classics: Cláudio Santoro Auditorium / Gian Carlo Gasperini, Plínio Croce, and Roberto Aflalo - AuditoriumAD Classics: Cláudio Santoro Auditorium / Gian Carlo Gasperini, Plínio Croce, and Roberto Aflalo - More Images+ 15

Text description provided by the architects. Inaugurated in March 1979, this building is one of the main cultural venues in the municipality of Campos do Jordão. Since its opening, it has hosted the city's traditional Winter Festival.
The architectural concept is grounded in a robust structural system, featuring four perimeter columns that support a square, exposed concrete roof. The columns are braced by roof beams that form diagonal ribs, which also function as acoustic reflectors for the auditorium.

AD Classics: Limatambo Building / Enrique Seoane Ros

Its iconic existence was part of our collective memory of the city.

[I remember that as a child, riding in the car, looking at this building with its Coca-Cola sign was a sort of fascination. Beyond enjoying the eye-catching, circular red sign, it was the proportions and form of this peculiar building that welcomed you diagonally, like an embrace at the corner of this part of the city. Indeed, its scale was welcoming. Everything was lower in the Lima of yesteryear, and this was one of the tallest buildings. It could be glimpsed from afar, and for me personally, it was the sign that I was back home; since, despite being located in San Isidro, it crowned the border corner of Lince, my home. Thus, this building was always a threshold for me. I have no measure to define the size of this emotional urban void.]

AD Classics: Paris Pavilion—Artequín Museum / Henri Picq

The Paris Pavilion is a building located in the commune of Estación Central (Santiago, Chile) that represented Chile at the 1889 Universal Exposition in Paris, held to commemorate the centennial of the French Revolution. The pavilion became an unprecedented opportunity to showcase Chile's intellectual, artistic, and developmental achievements to the world, just 70 years after the country's independence from the Spanish Empire. Recognized as a "valuable exemplar of metal architecture" in Chile, the Paris Pavilion was declared a National Historic Monument in 1986.

In 1887, during the administration of the newly inaugurated José Manuel Balmaceda (1886-1891), Chile was invited to participate in the Paris Universal Exposition. His Minister of Industry and Public Works, Pedro Montt, appointed a commission exclusively dedicated to the pavilion, while Chile's minister plenipotentiary to France, Carlos Antúnez, took charge of handling all details of the Chilean participation on-site.

Architecture Classics: Cine Tauro / Walter Weberhofer

The Tauro Cinema is a forgotten architectural gem in the historic center of Lima.

Built between 1957 and 1959, this work by Walter Weberhofer—a tireless modern architect of the 1950s and 60s—was conceived as a mixed-use complex of entertainment, commerce, and offices planned as part of a 10-story tower system. Of the original project, initially named "Cine Washington," only three commercial floors and their basement were built, along with the cinema complex. The cinema's facade faced a triangular plaza, giving the corner of Washington and Delgado streets a cinematic urban image that broke with the everyday.

Architecture Classics: Cine Tauro / Walter Weberhofer - 1 的图像 5Architecture Classics: Cine Tauro / Walter Weberhofer - 2 的图像 5Architecture Classics: Cine Tauro / Walter Weberhofer - 3 的图像 5Architecture Classics: Cine Tauro / Walter Weberhofer - 4 的图像 5Architecture Classics: Cine Tauro / Walter Weberhofer - More Images+ 9

You've started following your first account!

Did you know?

You'll now receive updates based on what you follow! Personalize your stream and start following your favorite authors, offices and users.