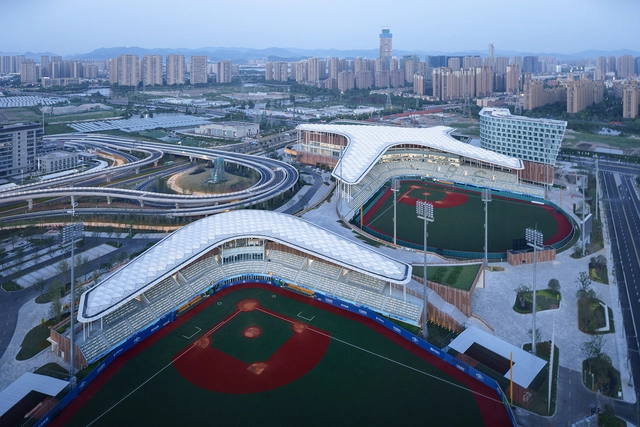
At the recently concluded Asian Games, the Architectural Design and Research Institute of Zhejiang University (UAD) participated in the design of numerous competition venues. Among them, the Hangzhou Asian Games Baseball and Softball Sports Cultural Center is the largest newly built venue for this edition of the Games, as well as the largest, most advanced, and highest-standard baseball and softball sports center in China to date. For this edition of Spotlight, we interviewed UAD's Qian Xidong to discuss his design philosophy shaped by years of professional practice.
https://www.archdaily.com/1136321/more-than-architecture-a-way-of-life-an-interview-with-qian-xidong-of-uad韩爽 - HAN Shuang
Project Name: Open Tender for Schematic Design of Shenzhen Polytechnic (Shenshan Campus, Phase I) Project Location: Chishi Town, Shenshan Special Cooperation Zone Application Deadline: 17:00, May 6, 2023
https://www.archdaily.com/1094104/call-for-proposals-open-design-competition-for-the-shenzhen-polytechnic-shenshan-campus-phase-i韩爽 - HAN Shuang
RSAA / Büro Ziyu Zhuang has unveiled the design for the "Linpan Guesthouse" in Chengdu. Located in Chongzhou, a county-level city under the administration of Chengdu, the project sits in a region with a rich history and deep cultural heritage that has inspired the poetry of literary figures like Lu You, Du Fu, and Wang Bo, preserving the ancient style, charm, and character of western Sichuan. The "Linpan Guesthouse" scheme integrates western Sichuan's historical residential spatial typology with local climatic conditions, cultural characteristics, and the living habits and lifestyles of the local population. It aims to overlap and reorganize the *linpan* (traditional forest settlement) archetype with the multi-point perspective of traditional Chinese painting on a spatial level. This approach seeks to enrich the spatial dynamics and narrative possibilities of both the interior and exterior architectural experience. The project is currently under construction.
https://www.archdaily.com/1114235/rsaa-buro-ziyu-zhuang-unveils-the-design-for-chengdu-linpan-mansion-exploring-the-contemporary-translation-of-traditional-dwellings韩爽 - HAN Shuang
Do you often find yourself complaining about a client’s lack of design sensibility? Do you frequently criticize the gap between renderings and reality? Do you often wish your architectural designs were closer to perfection? How can these issues be resolved before a building is actually constructed? There is only one answer: VR technology! It allows clients to experience fully simulated designs, validating your ideas, while enabling designers to experience spaces beforehand to optimize their designs. But what exactly is VR, and how powerful can it be?
Technological progress and development are increasingly shaping architectural design and representation. Because architecture inherently revolves around spatial experience, it provides a vast canvas for the application of VR technology. As a leading global provider of architectural VR technology, Sheencity has developed its core product, Mars, leveraging VR to allow projects to be immersively experienced and refined, while outputting animations and renderings at breakneck speeds. Directly compatible with the most common modeling software used by architects—such as SketchUp, Rhino, and 3ds Max—Mars instantly converts designs into VR scenes, delivering real-time rendering.
https://www.archdaily.com/1114315/how-to-help-clients-and-architects-better-understand-design-vr-technology-will-be-the-terminator-of-weird-architecture韩爽 - HAN Shuang
Based on the Urban Design Planning and Implementation Scheme for Banxuegang High-Tech City, this international competition was launched to implement the phase results of the implementation scheme through four sub-projects. The project evaluation meeting has been successfully concluded. Following the competition rules (the jury has provided evaluation opinions on the top two winning agencies of each project and recommended them to the host; the host will further study and determine the final ranking of the top two winning agencies based on full respect for the expert evaluation opinions, and the top two winning agencies will receive different bonuses and undertake corresponding follow-up work), the host has decided to launch a public consultation based on these results to widely collect opinions and suggestions as an important reference for the final ranking and subsequent design refinement. The competition consists of four sub-projects, covering planning, architecture, landscape, and art, with two winners selected for each category.
Winners of the International Competition for the Architectural Conceptual Design of Banxuegang Art Center and Surrounding Plots: URBANUS Architecture & Design, Architectural Design & Research Institute of South China University of Technology & Shenzhen WAAO Architects (Consortium) Winners of the International Competition for the Conceptual Design of the Integrated Connectivity of Characteristic (Country) Parks Around "Bantian in the Forest": Guangzhou Landscape Architecture Design and Research Institute, MLA+ B.V. Winners of the International Competition for the Landscape and Greenery Enhancement of Urban Streets and Nodes in Banxuegang High-Tech City: Shenzhen Meidao Landscape Architecture & Urban Planning Design Institute Co., Ltd. & Beijing Vision 4D Directional System Planning & Design Co., Ltd. (Consortium), Beijing Zhonghai Huayi Urban Planning & Design Co., Ltd. & Shenzhen Gardens Co., Ltd. (Consortium) Winners of the International Competition for the Visual Identity (VI) and Application Design of Banxuegang High-Tech City: Shenzhen Shida Creative Design Co., Ltd., Thonik Design Studio
https://www.archdaily.com/1114189/exhibition-of-winning-proposals-and-public-consultation-international-design-competition-for-the-core-area-of-longgang-banxuegang-science-and-technology-city韩爽 - HAN Shuang
Based on pageview data, we have compiled a list of the 20 most popular architectural projects published on ArchDaily this year, both locally and internationally.
https://www.archdaily.com/1114333/the-20-most-popular-buildings-of-2017-based-on-pageviews韩爽 - HAN Shuang
The 16th International Architecture Biennale China Pavilion will be on display in Venice, Italy, from May 26 to November 25, 2018. On April 27, a press conference for the China Pavilion was successfully held in Beijing, officially announcing this year's theme: "Building a Future Countryside." The curator, Professor Li Xiangning, outlined the curatorial concept and structural framework of the exhibition. He noted that the Chinese countryside has become an open field brimming with diverse possibilities and opportunities, making the theme "Building a Future Countryside" a direct response to this year's Biennale theme, "Freespace." The exhibition features six sections—"Production," "Tourism," "Community," "Culture," "Dwelling," and "Future"—showcasing recent rural projects by Chinese architects. It aims to return to the birthplace of Chinese culture to recover forgotten values and overlooked possibilities, offering a vision for the future of our countryside.
https://www.archdaily.com/1114175/theme-announced-for-the-china-pavilion-at-the-2018-venice-architecture-biennale-building-a-future-countryside韩爽 - HAN Shuang
Designed by Pelli Clarke Pelli Architects (PCPA), San Francisco’s tallest tower and its accompanying transit center are now partially open to the public after a decade in the making. The Salesforce development comprises both the tower and the transit center, where PCPA has integrated planning, architecture, transportation, and landscape design to mark a new chapter in American urban development.
https://www.archdaily.com/1114058/cesar-pellis-salesforce-tower-and-transit-center-a-project-ten-years-in-the-making-a-20000-square-meter-rooftop-garden-injects-a-new-green-lung-into-san-franciscos-business-district韩爽 - HAN Shuang
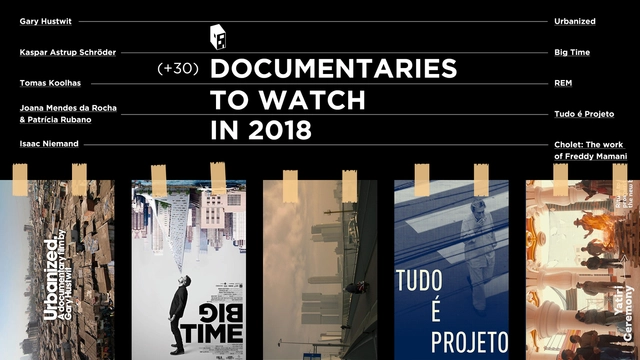
As we welcome the new year, don't miss ArchDaily's selection of the best architecture documentaries to watch this year!
https://www.archdaily.com/1113759/must-watch-architecture-documentaries-of-2018-delving-into-the-stories-behind-masters-like-ando-and-koolhaas韩爽 - HAN Shuang
On the morning of March 10, 2018 (Beijing time), at the 2018 Civic Trust Awards ceremony held at Manchester's iconic Old Trafford stadium (home of Manchester United), OPEN's completed project, the “Tsinghua Ocean Center,” was honored with a Civic Trust Award!
Established in the UK in 1959, this prestigious award is highly regarded, because it recognizes not only outstanding project design but also its value to the public. From urban planning to public art, the awards consider the built environment within a broader context, driven by the belief that design must serve its users.
https://www.archdaily.com/1113669/uks-2018-civic-trust-awards-announced-tsinghua-ocean-center-designed-by-open-architecture-wins韩爽 - HAN Shuang
Preface: Tsinghua University School of Architecture is a world-renowned institution for architectural education. But how does a design institute operate within such a prestigious university system? Over its 60-year history, how has the Tsinghua University Architectural Design and Research Institute (THAD) maintained its relationship with the school, and what transformations has it witnessed in China's architectural industry? What challenges does the contemporary architectural field face? How will design institutes evolve under shifting national policies? How significant is the gap between architecture students and practicing professionals, and what qualities do contemporary architects lack? ArchDaily had the privilege of conducting an in-depth interview with Professor Zhuang Weimin, Dean of the Tsinghua University School of Architecture and President of THAD, to explore these questions.
https://www.archdaily.com/1113716/in-conversation-with-zhuang-weimin-how-to-be-a-qualified-professional-architect-in-china韩爽 - HAN Shuang
On January 24, 2018, Schmidt Hammer Lassen (SHL), one of the world’s leading architecture practices, formally joined the global design firm Perkins+Will in Shanghai. The strategic partnership will expand SHL’s presence in China and reinforce Perkins+Will's commitment to sustainability and design excellence, combining the strengths of both firms to jointly develop the Chinese architecture market.
Harrison noted: “This partnership is founded on shared values between Perkins+Will and Schmidt Hammer Lassen: design excellence, sustainability, innovation, and the highest standards of client service. We also share a design philosophy, firmly believing that extraordinary architecture is always democratic and serves the greater good. We are aligned at every level.”
https://www.archdaily.com/1113805/breaking-shl-joins-perkins-plus-will-establishing-a-strategic-partnership-in-shanghai韩爽 - HAN Shuang
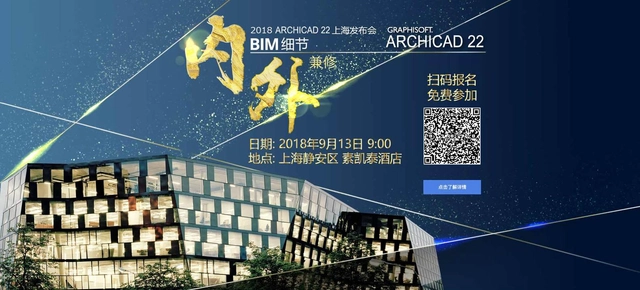
Dear ARCHICAD Users: On September 13, the 2018 GRAPHISOFT China Product Launch will be held at The Sukhothai Shanghai in Jing'an District. To show our appreciation for our users, this event is free to attend. Please complete your registration details to secure your spot; attendees who check in on-site will receive a special gift. BIM details, refined inside and out. Join us to witness an evolution from the inside out!
https://www.archdaily.com/1103609/the-2018-graphisoft-product-launch-is-coming-soon-archicad-22-unlocks-new-possibilities-for-the-future-of-architecture韩爽 - HAN Shuang
Tsinghua University established the Tsinghua University Architectural Design & Research Institute (THAD) in 1958 as a platform for architectural education and academic research, serving the development and construction of the newly founded republic. In 2018, THAD celebrated its 60th anniversary. Over these six decades, the institute has navigated the shifts and turns of the nation's social and economic development, serving as a witness to the evolution of modern Chinese architectural design. To mark this milestone, THAD and the Tsinghua University School of Architecture are co-hosting the "60 Years of Tsinghua Design Practice" event. This initiative invites professionals and institutions from across the Chinese architectural community to join in a series of exhibitions, forums, lectures, and publications. These activities aim to review the institute's development, reflect on the progress of Chinese architectural design over the past 60 years, and share research, practice, and insights, with the goal of continuing to serve the nation and advancing architectural scholarship and practice.
To celebrate the 60th anniversary of THAD, the Tsinghua Design Academic Week will be held on October 25, 2018. The event will feature domestic academicians such as He Jingtang, Wang Jianguo, and Meng Jianmin, alongside international guests including COOP HIMMELB(L)AU and UNStudio. Concurrently, the exhibition "6X10: A History of Modern Architecture at a University Design Institute" will officially open.
https://www.archdaily.com/1104172/coop-himmelb-l-au-and-unstudio-to-speak-at-the-2018-tsinghua-design-academic-week-register-for-the-years-premier-forum韩爽 - HAN Shuang
Courtesy of Nanshan District Public Works Bureau and China Resources (Shenzhen) Co., Ltd.
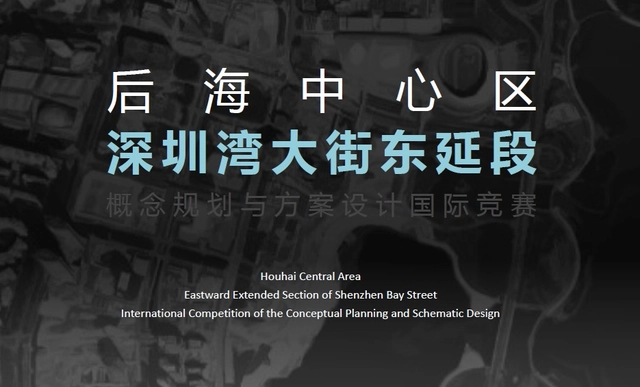
Competition Call: International Competition for the Conceptual Planning and Design of the Shenzhen Bay Avenue East Extension Now Open!
https://www.archdaily.com/1094930/call-for-entries-registration-now-open-for-the-international-competition-for-the-conceptual-planning-and-design-of-the-shenzhen-bay-avenue-east-extension韩爽 - HAN Shuang
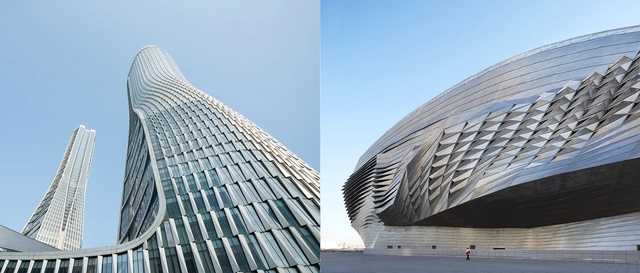
Qianhai is located in the western part of Shenzhen, Guangdong Province, on the eastern bank of the Pearl River Estuary. Adjacent to Hong Kong, it is planned as a future demonstration zone for deep cooperation between Guangdong, Hong Kong, and Macao, as well as a new urban center. To develop a series of high-level, high-quality iconic buildings that establish a new landmark for Qianhai in terms of form, design, and function, and to enhance the area's influence and appeal, the Qianhai Authority intends to construct the Qianhai International Financial Exchange Center in Unit 1 of the Guiwan area. This project will be the first international-level conference center in Qianhai, positioned as a venue for head-of-state level multilateral summits. It will serve government agencies, public institutions, enterprises, and associations within the Guangdong-Hong Kong-Macao Greater Bay Area, functioning primarily as a conference venue while incorporating auxiliary functions such as dining, banquets, hotel accommodations, boutique exhibitions, product launches, and festival events.
https://www.archdaily.com/1046349/competition-call-architectural-design-for-the-shenzhen-qianhai-international-financial-exchange-center韩爽 - HAN Shuang
Have you ever traveled along such a coastline—where the mountains are low, yet cascade gently toward the sea; where the ocean is never far, yet unfolds anew with every turn? Have you ever noticed the villages scattered between bays and tidal flats, sustaining a slow and steady rhythm shaped by tides and monsoons?Have you ever truly seen the night sky— when artificial lights recede, and the sea and the sky nearly merge as one? Have you ever imagined, along this coastal road, a small station called "Zi · Pillowing the Stars"— and, stepping inside, what kind of encounter might unfold?
A journey through mountains and sea, unfolding alongside time—begins here.
https://www.archdaily.com/1041254/global-call-for-proposals-huizhou-twelve-shichen-two-hour-segments-amid-mountains-and-seas-themed-coastal-stations韩爽 - HAN Shuang


.jpg?1520927101&format=webp&width=640&height=580)