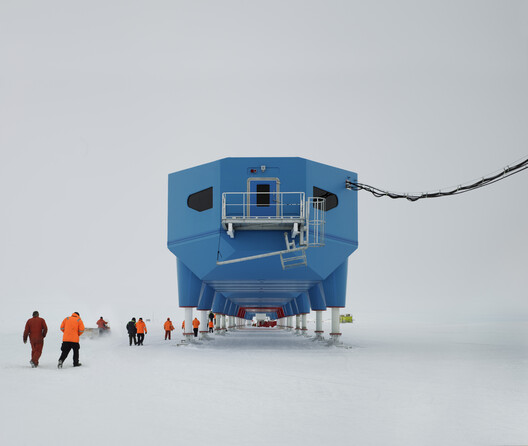
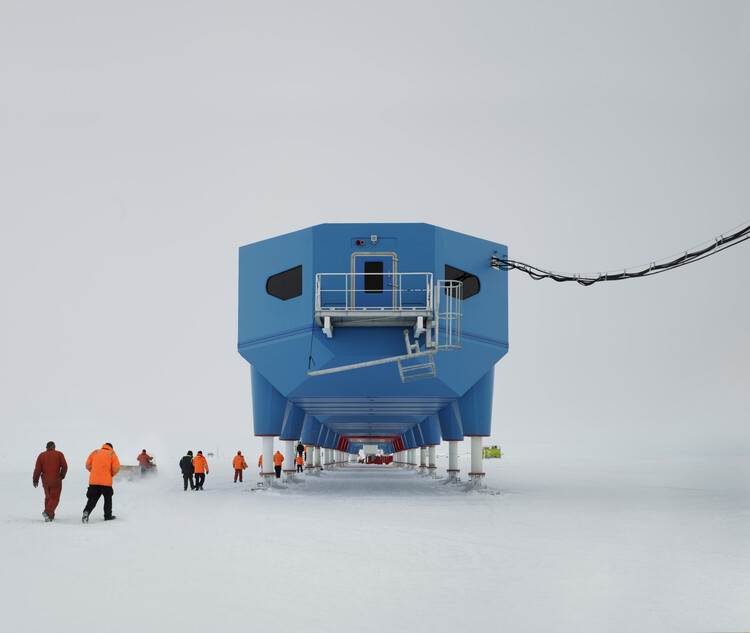
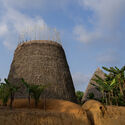
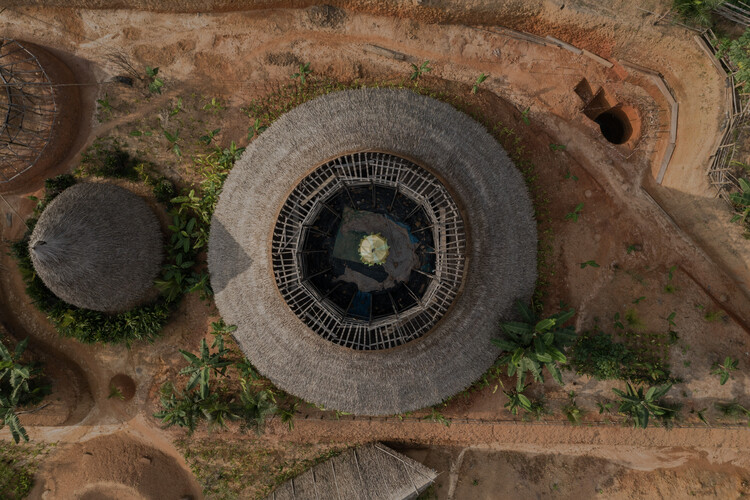
"Antarctica is known through narratives," states Victoria Nuviala Antelo during the lecture on Inhabiting the Extreme: An Architectural Biography of Antarctica, presented at the Buenos Aires International Architecture Biennial. Indeed, throughout architectural history, numerous stories, experiences, ways of inhabiting, and building practices have often been excluded from official narratives. Buried beneath thick layers of ice, the history of Antarctic architecture tells a story of impermanence. The ice surrounding the continent expands and contracts each year, doubling its surface area, while the species that inhabit it migrate and return according to their life cycles. Ice covers structures as katabatic winds erase the traces of more than 200 years of human presence. Explorations, settlements, architectural interventions, and ways of inhabiting remain concealed within one of the most extreme landscapes on the planet.
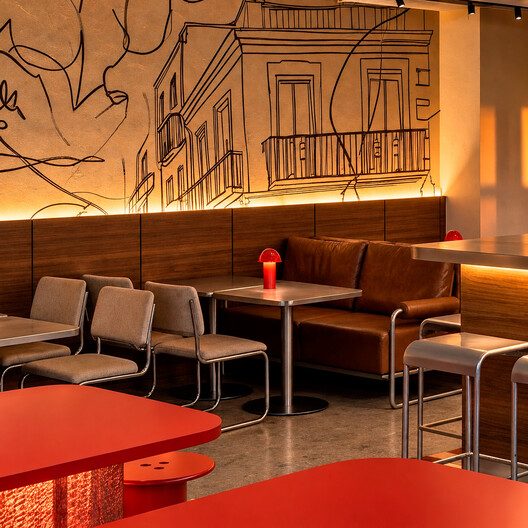
The Social Playful Concept Restaurant. Image Courtesy of Livit Design
From November 17 to 19, 2026, interihotel MAD26 will bring together architects, interior designers, hospitality operators, and specialized brands at IFEMA Madrid. Organized by AMBIT Living Spaces Cluster, the event is expected to welcome more than 14,000 professionals, 350 exhibiting brands, and over 200 international speakers. Under the theme Creative Rebellion, it will combine talks, workshops, five specialized forums, and full-scale experimental spaces to explore new approaches to hotel and restaurant design.
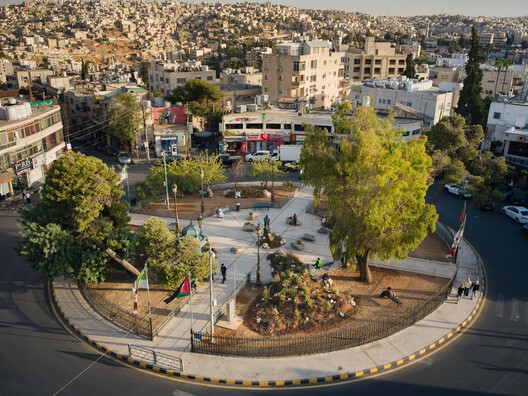
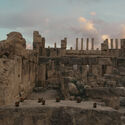
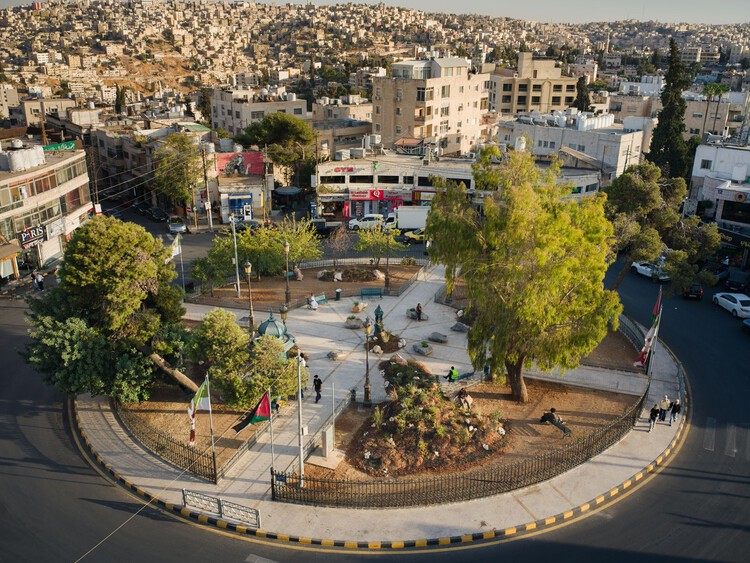
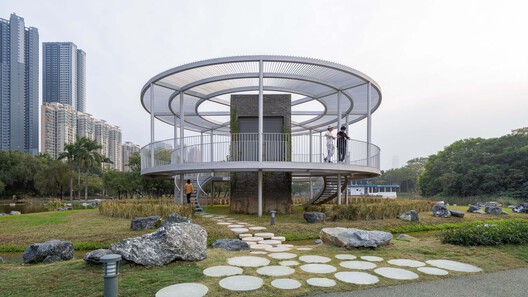
After a seven-year pause, Amman Design Week returned to Jordan with a premise that feels closely tied to the city itself: that nothing is ever entirely new. Under the theme "Accumulations," the fourth edition of the biennial event brought together more than 220 designers, makers, architects, and collectives across exhibitions, public interventions, talks, workshops, and performances from October 2 to 17. The premise was particularly relevant to Amman, a city whose architecture has been shaped by waves of construction, migration, adaptation, and reuse, where accumulation is not simply a metaphor.
When London's main drainage was completed north of the Thames in 1868, the Metropolitan Board of Works marked the occasion with a banquet held inside a sewage pumping station. Abbey Mills had been built over the previous three years by the engineer Joseph Bazalgette, working with the architect Charles Driver, laid out on a cruciform plan with eight beam engines, two on each arm. Its style has been read as Byzantine, Italian Medieval, Russian, Ruskinian Gothic and Moorish, and its twin ventilation chimneys, richly ornamented, rose more than sixty meters. The builder called it an elegant structure in a swamp and thought it might pass for a mosque or a temple.
Almost everything else Bazalgette built was buried, and the exception did not last the century. Steam gave way to electric motors at Abbey Mills in 1933, and the chimneys, redundant since then, were demolished in 1941 out of fear that a bomb strike would topple them onto the station. Sanitary engineering consolidated around criteria that could be measured, among them throughput, discharge quality and hydraulic gradient, and appearance registered in none of them. Treatment moved outward to floodplains, estuaries and municipal edges where land was cheap, and gravity did useful work.
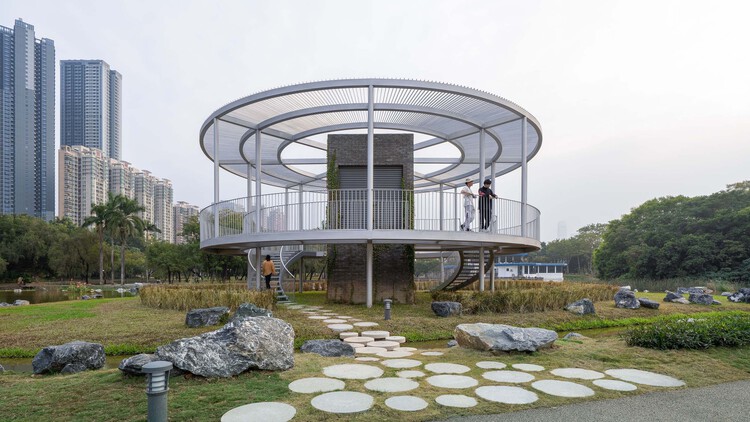
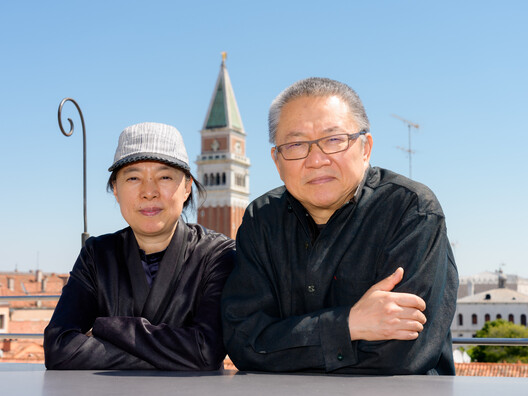
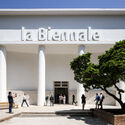
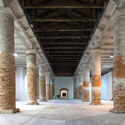
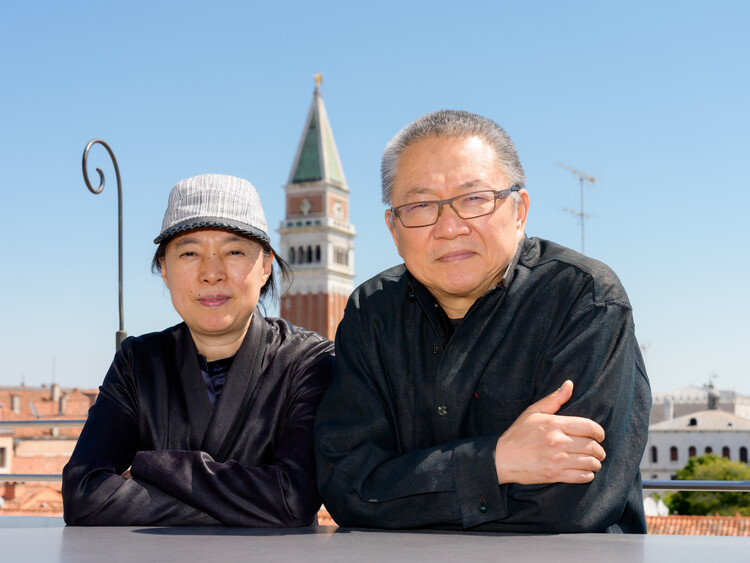
"Architecture must return to its essence." With this statement, Wang Shu and Lu Wenyu establish the central premise of their curatorial vision for the 20th International Architecture Exhibition of La Biennale di Venezia, taking place from May 8 to November 21, 2027, across the Giardini, the Arsenale, and throughout Venice. Titled "Do Architecture – For the Possibility of Coexistence Facing a Real Reality", the exhibition calls for a return to the physical act of making architecture, at a time when, according to the curators, the discipline has become increasingly disconnected from lived reality through excessive abstraction, commercialization, and digitalization.
Rather than focusing on what architecture might become, the curators propose a renewed engagement with the present, questioning what it means to practice architecture today through materials, construction, local knowledge, and direct experience. This approach builds on ideas that have long informed the work of Amateur Architecture Studio, founded by Wang Shu and Lu Wenyu in 1997, particularly their exploration of traditional building techniques, material reuse, and the relationship between architecture and place.The exhibition also places the question of coexistence at its center, exploring how architecture can bring together seemingly opposing conditions, from technology and craftsmanship to urban and rural ways of building, while remaining grounded in the specific realities of each place.
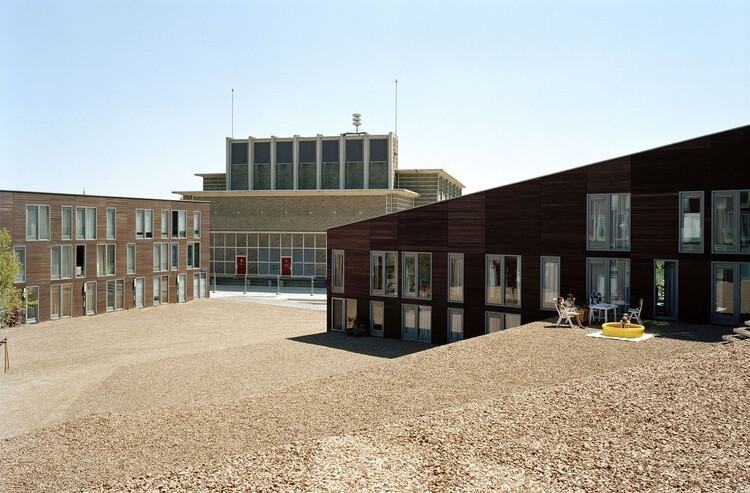
Industrial activity can end long before its effects disappear from the land. Factories close, buildings are demolished, and former industrial districts gradually become part of new residential developments. Yet the soil beneath them may still contain traces of their previous use, sometimes requiring extensive intervention before construction can begin.
Redeveloping these sites raises a question about how much of the existing ground can remain and what it takes to build housing above it. The extent of contamination affects what must happen before construction begins, while the cost of preparing the land can influence the development itself. Much of this work eventually disappears beneath the completed buildings, leaving little indication of the site's previous condition.
IFC Model / KUBUS360. Image Courtesy of Vectorworks
Building Information Modeling has made it possible to attach an enormous amount of information to each element of a design. A wall can carry its fire resistance class and its cost group, and later even the maintenance information a facility manager will need. That possibility creates a temptation: if the model can hold more data, it should. In the process, an important question of efficiency can get lost: does the project actually need this information, and does it need it now?
For architects, BIM is often described as a "single source of truth." Every additional property, however, adds work, coordination, and maintenance, and information entered too early or without a clear purpose can quickly become outdated. What matters is having the right information for the decisions being made at each stage of the project. The Stuttgart-based firm KUBUS360 made that question central to its work on an administrative complex in Baden-Württemberg (Germany).
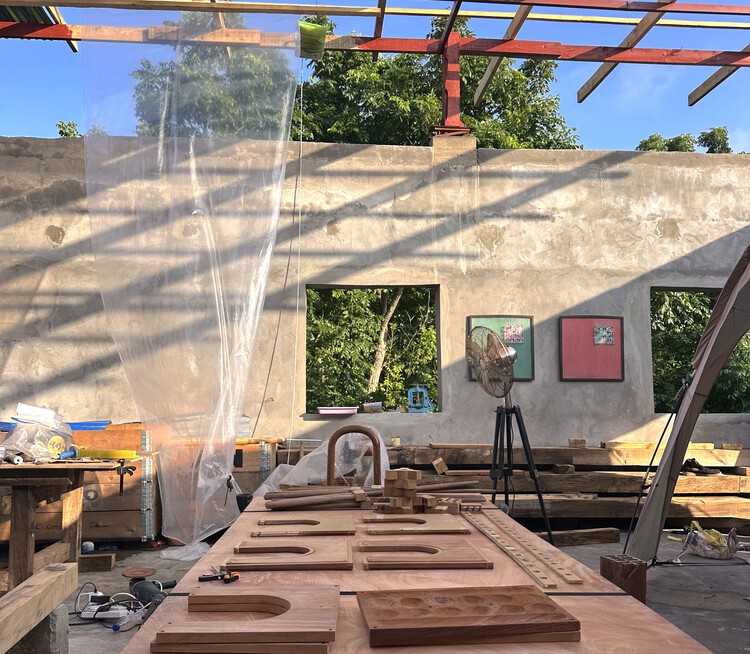
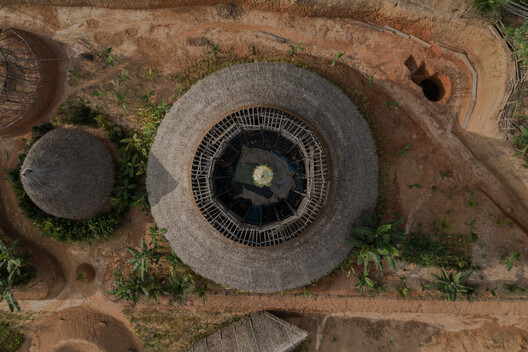
On Tarkwa Bay, off the coast of Lagos, the transformation of an abandoned building offers a way to consider how architecture might emerge from the materials, relationships and conditions already present in a place.
Architecture is often encountered at the end, when the uncertainties of making have been resolved into a building, a surface, a space. Less visible are the conditions that allow these outcomes to exist, the movement of materials, the availability of labour, the knowledge held by people and places, and the negotiations through which an idea becomes possible. On Tarkwa Bay, an island off the coast of Lagos accessible only by boat, these conditions are difficult to separate from the act of building itself.
The crossing from the Lagos mainland introduces a different relationship to access. People, tools and materials move across water; some resources are readily available, others less so. Materials move across water; reclaimed elements carry histories from elsewhere; salt and sun alter the behaviour of surfaces; and the availability of local artisans influences how work unfolds. These are not necessarily prohibitions; rather, they make visible the dependencies that building elsewhere can allow us to overlook.
What happens when structure is treated not as something added to architecture, but as something the architecture itself provides?
Throughout architectural history, form has provided structure. Arches, trusses, and other structural geometries used the arrangement of material to achieve strength, often allowing individual elements to serve multiple functions. Today, however, building envelopes often rely on a hierarchy of separate elements: a primary frame carries loads, secondary supports hold panels in place, brackets connect the pieces, and additional layers provide enclosure or finish. Together, these components require added material, weight, fabrication steps, and on-site coordination.
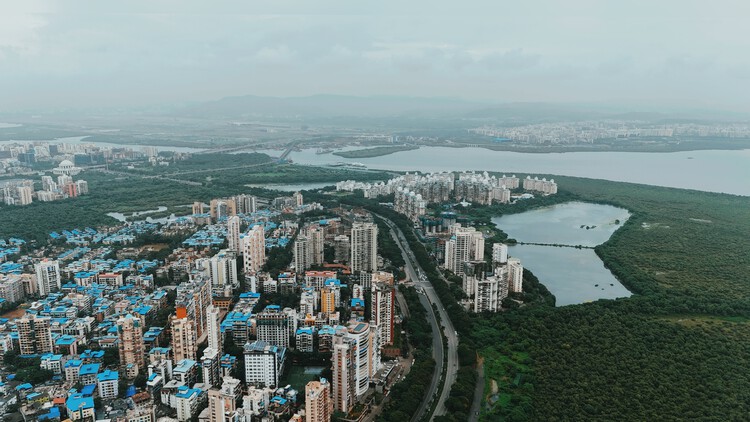
Aerial view of Mumbai’s coast. Image via Shutterstock
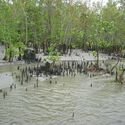
Along India's coast, the boundary between land and sea is not always a line of concrete. In places, it is a forest of tangled roots, tidal channels, and sediment, a landscape that changes character with the water. Mangroves influence how water moves, how shorelines evolve, and how coastal communities experience flood risk. Their role in coastal protection depends on the width and condition of the forest, the movement of tides, and the accumulation of sediment.
Selecting a material during the design process involves more than defining an appearance. Its behavior in response to light, sound, touch, and the passage of time can transform how a space is perceived and used. At the same time, factors such as durability, strength, recyclability, and the environmental impact associated with its production introduce new variables into architectural decision-making. For Stephanie Forsythe and Todd MacAllen, cofounders of Vancouver-based design and production studio molo, these considerations have led to an exploration of paper and its potential to shape flexible, sensory spaces.
The concept of "eyes on the street" is perhaps the most famous within architectural and urban literature when it comes to urban security. Jane Jacobs uses this expression to refer to people who - consciously or unconsciously - use public spaces or observe them from their homes, generating natural surveillance. A movement that, within our discipline, is encouraged both through quality public spaces and through the powerful relationship between the public and private created through building facades. Advocating for this daily control, Jacobs believes in a way of making architecture and cities that condemns excessive verticalization, reinforced by isolated buildings and single-use ones that deny contact with the street.
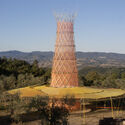
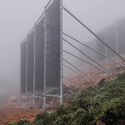
Where rivers, reservoirs, and rainfall can no longer be relied upon consistently, water is increasingly being sought in the atmosphere. Fog, atmospheric humidity, and condensation each offer different ways of collecting it. When architecture begins to collect water from the air, surfaces, structures, and open spaces become part of the water system.
According to UNICEF, Jordan's National Water Strategy estimates that each person has access to only about 61 cubic meters of renewable water per year, far below the 500 cubic meters commonly used as a threshold for absolute water scarcity. Around half of the population receives piped water only once a week, while groundwater is being extracted faster than many aquifers can naturally recharge.
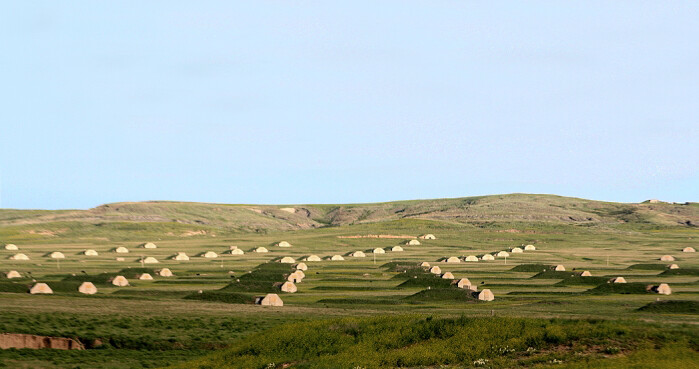
Vivos xPoint, USA. Image by VigilanteScout, CC BY-SA 4.0, via Wikimedia Commons
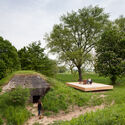
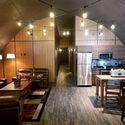
Inverting the conventional narrative, this story begins at the end. The day after the world's collapse. While almost the entire population struggles to survive flames and solar storms, a tiny fraction is greeted by a heavily armed guard at the entrance to the Survival Condo Project, a former missile silo in Kansas converted a few years ago into luxury apartments.
Forget, then, the hermit who stockpiles canned food in his basement or the end-times prophet. In recent years, survivalism has expanded into wealthier circles, taking root in Silicon Valley among technology executives and hedge fund managers. What could once be seen merely as an eccentricity has also become a way of thinking about the future and, for some, an investment.
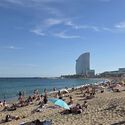
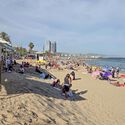
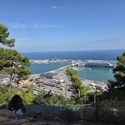
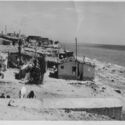
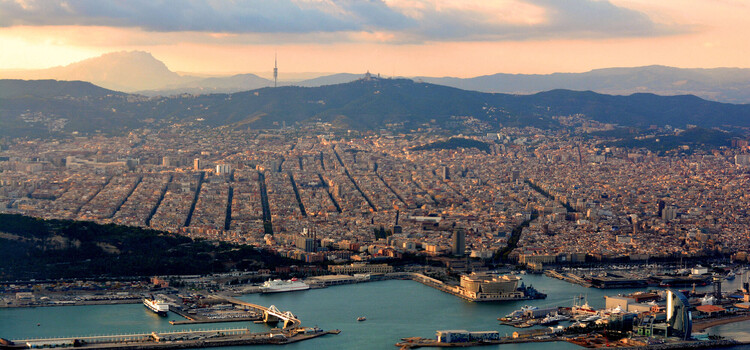
As one walks along the beachfront of Barcelona, the shoreline feels like it has always been there: sand, palm trees, a long promenade, restaurants, shops and modern hotels, when the reality is that it has not always been this way. Until the 1980s, Barcelona's seafront was a working barrier of railway lines, factories and informal housing, and wastewater ran straight into the Mediterranean. Starting in 1987, Barcelona has continuously created large promenades and passages between the city and the sea, creating an environment that today many might read as previously empty space, but is actually the result of decades of infrastructure and social complexity, along with a municipal effort to transform the city's territory and its relationship to the water. Following that transformation raises three questions that frame this article: who was displaced to open the waterfront, who governs it today, and who keeps it standing?
The buildings and construction sector accounts for around 39% of global CO₂ emissions and nearly 50 per cent of global material extraction. Operational carbon emissions which are associated with the energy consumed to run the buildings also rose by 1% to 9.9 billion tonnes of CO₂ in 2024, even as building energy use intensity (EUI) has improved. These figures point to persistent gaps in the way buildings are designed, constructed and upgraded. One important area for closing those gaps is the building envelope insulation, which remains central to controlling energy demand, improving thermal resilience and reducing carbon emissions.
What do architects do? This age-old question reveals the perennial dichotomy between two aspects of building–how to construct, and why to build. Despite its ancient origins and its name deriving from Ancient Greek, the profession is one that has transformed over the centuries. Its present-day form, usually dated to the Italian Renaissance, makes a distinction between the act of building and the intellectual and aesthetic decision-making behind it. However, we may be in the midst of another nascent transformation. The commissioning of architecture has historically remained separate from the practice, but as can be seen in the work of MASS and projects like the Moving Windmills Innovation Center, this distinction is beginning to blur.
Architect: Tina Hočevar. Image Courtesy of VELUX Group
What happens to the space beneath a roof? In many houses, the answer is simple: it becomes an attic, a storage space, or a largely unused volume between the upper floor and the roof. Yet the same space can become a bedroom, home office, playroom, or additional living area if the roof and the room beneath it are considered together.
This potential matters in both existing buildings and residential architecture. Converting an attic can add usable space without extending the building's footprint, while designing a new house with a usable roof space in mind can make it more adaptable over time. The question is therefore not only how to convert an attic, but how to recognize the architectural potential of underused space created by a sloped roof.
An architecture degree provides the foundations of the discipline, but the transition into professional practice often extends well beyond the classroom. Building experience, developing a portfolio, and navigating the realities of architectural offices are challenges that many graduates face in their first years of practice.
Regenerative Salt Landscapes, winning entry of the ArchDaily Student Project Awards 2026. Image via ArchDaily Student Project Awards
On paper, entering an architecture competition is one of the most challenging things an architecture student can do. What draws students to them is the chance to experiment, approaching a loosely defined program that leaves room to test unconventional ideas and unfamiliar tools outside the rhythm of the semester. That distance from assessment is a relatively recent development, as competitions were once central to architectural education.
At the École des Beaux-Arts, teaching was split between the atelier, where students developed projects under a practising architect, and the competition, where a jury of professors judged the students' work without having followed its development. This model was later brought to schools such as MIT, Penn, and Cornell by French-trained instructors. Over time, most schools held on to the atelier, which became the design studio, and pushed the competition to the edges of the curriculum.
Breidablikk Gården / Asplan Viak and Facade Cladding by SolarLab. Image Courtesy of SolarLab
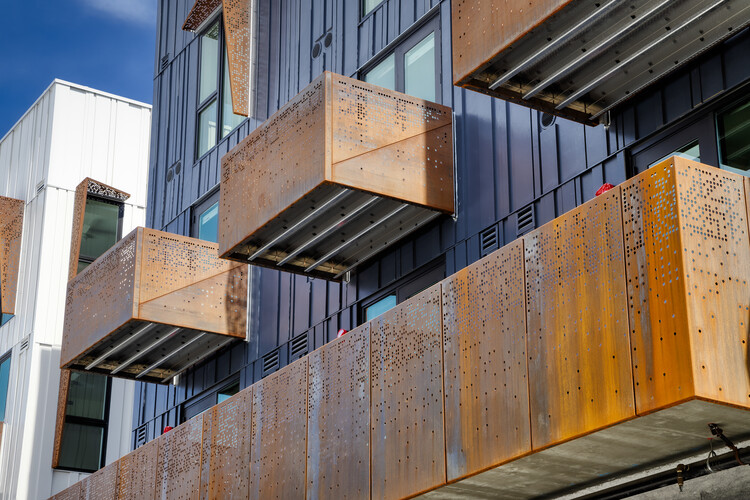
Solar panels are often treated as equipment added to a building. What happens when they become part of the architecture itself? Once integrated into the envelope, photovoltaics can generate energy while also influencing the building's form, construction, and environmental performance.
Roofs are often the most obvious location for photovoltaic panels, yet other parts of the building can generate power while performing additional architectural functions. Facades can provide shading, louvers can control sunlight, and ventilated rainscreens can combine weather protection with energy generation. Their orientation, position, and integration into the building envelope therefore become part of the architectural design rather than a separate technical decision.
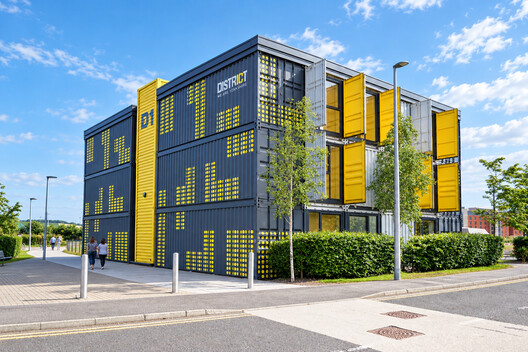
Using shipping containers as the basis for a structure—also known as "cargotecture"—seems like a simple approach to building. Perhaps deceptively so. While it's true that containers are a quick, cost-effective, and often low-effort building material, and that they're durable and customizable, container conversions also bring their challenges. Without careful planning, the build process can be painful and the results underwhelming.
To understand whether containers are the right choice for a construction project, it's important to look past their industrial allure to the realities and constraints of steel boxes as a building material.
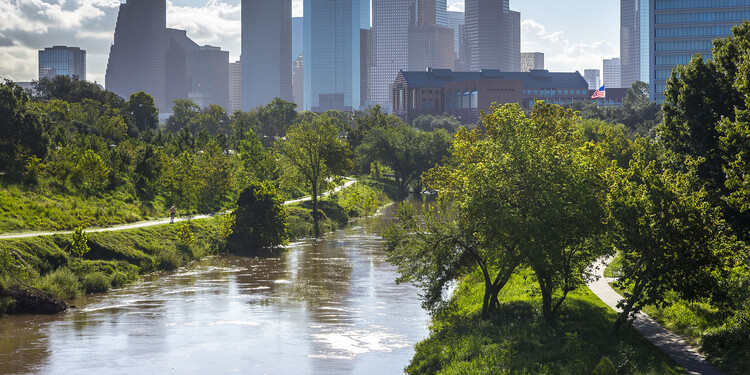
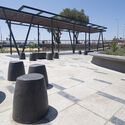
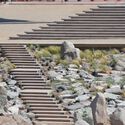
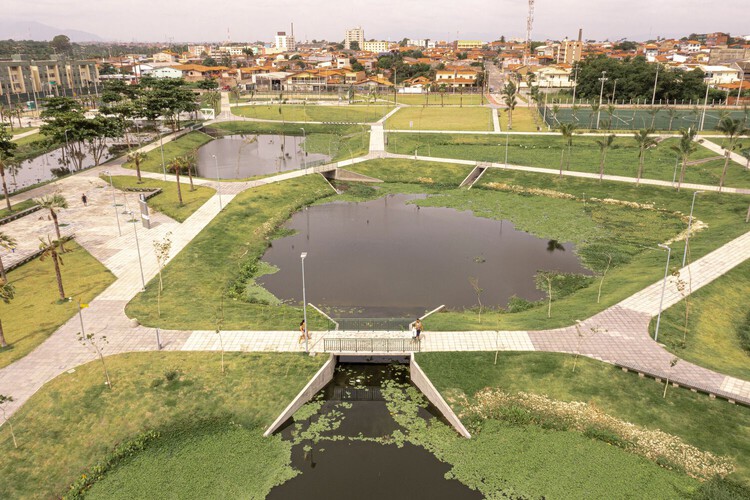
Walk along a river in almost any Latin American city and you will find stretches that have been straightened, lined with concrete, buried beneath roads, or pushed behind industrial areas and residential neighborhoods. Throughout the twentieth century, urban expansion gradually occupied riverbanks and former floodplains, while waterways were redirected or confined within infrastructure intended to control them. Yet the water continued to return. For decades, flooding has been the most frequent natural disaster in Latin America and the Caribbean, according to the Inter-American Development Bank.
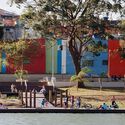
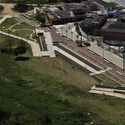
Some cities have begun to reconsider what happens along these edges. Across Chile, Mexico, and Brazil, parks are being developed within riverbeds, drainage channels, and other territories exposed to flooding. These spaces accommodate water during heavy rainfall while providing areas for recreation, circulation, and gathering throughout much of the year. Their design also changes how surrounding neighborhoods access territories previously associated with flooding, pollution, or limited public use.