This guide covers a workflow that moves from project parameters to generated floor plans, 3D perspective views, exterior design exploration, and site context visualization, using AI tools in place of preliminary CAD and rendering work.
This guide covers a workflow that moves from project parameters to generated floor plans, 3D perspective views, exterior design exploration, and site context visualization, using AI tools in place of preliminary CAD and rendering work.

In the constant ebb and flow of those moving through the city of São Paulo, you have likely noticed the distinctive graphic pattern repeated across various sidewalks. The classic pattern behind the modules that graphically form the map of the state of São Paulo was created in 1966 by architect and artist Mirthes dos Santos Pinto. It all began in the 1960s when then-mayor João Vicente Faria Lima launched a competition to design the city's new pavement. Mirthes, who at the time worked as a drafter for the São Paulo Municipal Works Department, created a stylized map of the State of São Paulo. Using square modules of black and white geometric tiles, the design alternated between solid colors and diagonally split tiles to create a continuous pattern.
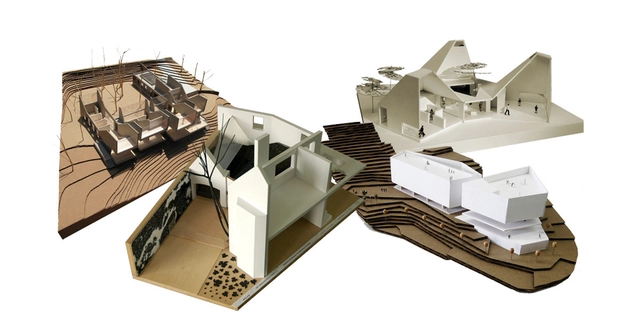
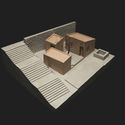
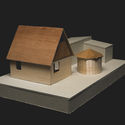
There are now more than 350 Colombian projects published on ArchDaily. To celebrate this milestone, we have curated a selection that highlights the invaluable role of architectural models in conceptualizing, designing, and constructing contemporary Colombian architecture.
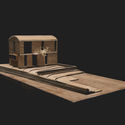
Far from the photorealism now achieved by 3D rendering specialists, the physical model endures as a critical tool for conceptual, spatial, structural, and constructive exploration, as showcased in the following selection:
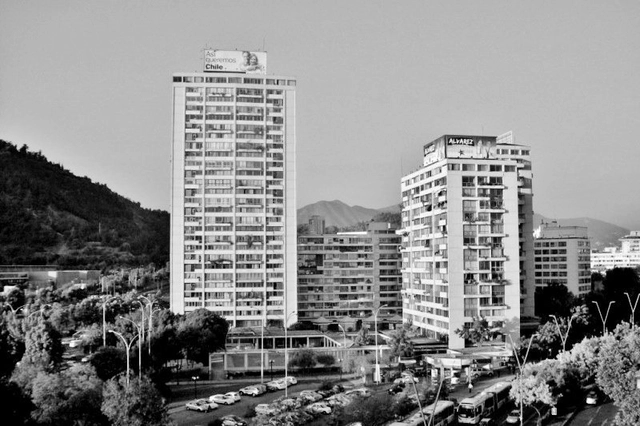
The lessons that can be drawn from visiting or studying a work of architecture are both many and varied. Whether we focus on programming, construction details, material solutions, relationship to context, siting, or any other aspect, these considerations yield clear concepts that can later be applied to our own projects.
With this in mind, and recognizing that there are multiple ways to approach an architectural problem, we have compiled a list of design strategies that define specific spatial qualities in classics of Chilean residential architecture, grouping together some of the most remarkable design moves from each case.
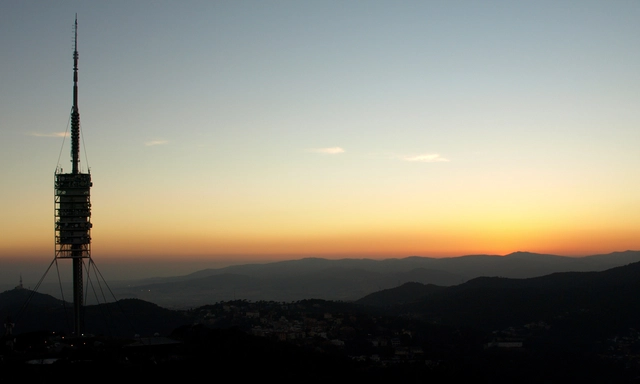
For optimal and wider propagation of TV and radio frequencies, antennas must be positioned in strategic and, above all, elevated locations. When the local topography is unfavorable, the construction of broadcasting towers and masts becomes essential. Yet, beyond serving a crucial function, these structures stand as visual landmarks, offering an extraordinary opportunity to transform urban infrastructure into pieces of unique aesthetic value. Renowned architects and their teams have designed radio and television towers that marry rigorous structural engineering with the plastic inventiveness of their chosen design solutions. We have selected a brief collection of television and radio transmission towers. See them below:
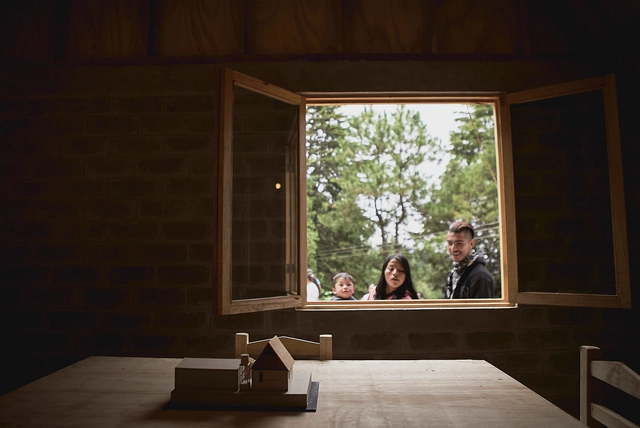
Nearly a year after an earthquake struck Mexico City and several Mexican states on September 19, 2017, we are beginning to see the fruits of the many efforts that arose in response to the slow—and at times nonexistent—government reaction, with citizens taking it upon themselves to organize and help. Various associations, foundations, and collectives joined the cause, and the architectural community was no exception.
This gave rise to ReConstruir México, driven by the determination to put architectural expertise at the service of those most in need, assisting in the reconstruction and conservation of affected heritage by providing technical support and advice, as well as designing and proposing solutions. However, goodwill alone was not enough; a multidisciplinary, integrating entity was needed to channel these efforts into physical housing for the victims. PienZa Sostenible stepped into this role, coordinating the process as a non-profit organization. As a platform for study, analysis, critique, engagement, and implementation addressing Mexico's current situation, PienZa Sostenible promotes outreach and drives projects aimed at improving quality of life, social development, economic growth, and environmental sustainability in line with the United Nations 2030 Agenda for Sustainable Development.
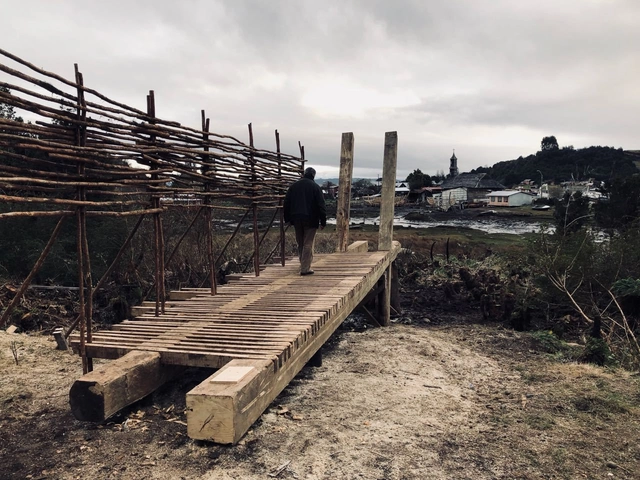
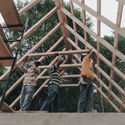
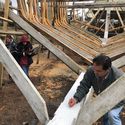
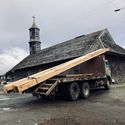
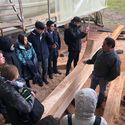
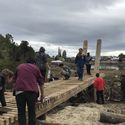
Over the course of five days, 36 third-year students from the UDD Architecture Program in Concepción, Chile, traveled to San Juan, Chiloé, to design and build a lookout for the local community. The main objective of this academic initiative was to connect students with physical materiality, marking the beginning of their professional degree cycle. The project is part of "Experiencia Detonante II" (Triggering Experience II), one of three hands-on experiences students undergo during their studies to engage directly with territory, materiality, and the discipline. Specifically, the Concepción campus, through its Escuela SurSur, fosters this connection to materiality by engaging with remote locations that preserve traditional local crafts.

We invited fifteen architectural photographers to share their playlists with us, now available on ArchDaily Brasil's Spotify.
.jpg?1518005943&format=webp&width=640&height=580)
If you want fast rendering, optimize the size of staging assets, textures, and light sources. Learn your rendering software inside out and construct your scenes based on actual resource needs. There is no point in using the largest, most detailed, or highest-resolution assets for every single case; doing so will only leave you frustrated with your computer and software, struggling to navigate the viewport while constantly wishing for the latest processor, graphics card, more RAM, and more money to upgrade your rig—entirely unnecessarily.
Whenever possible, choose a GPU-based renderer, such as Thea Render for SketchUp, which is used in the examples in this article.
Here are several tips to make your rendering workflow faster and more efficient:
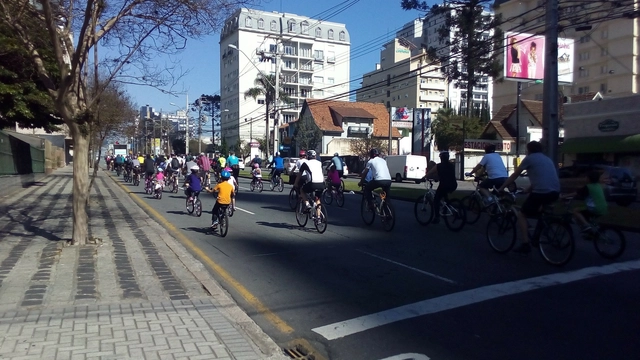
As has been discussed in several countries around the world, promoting cycling as a mode of transportation brings diverse benefits to cities and their citizens, such as: a reduction in chronic illnesses (like hypertension and cardiorespiratory diseases), lower rates of overweight and obesity, fewer traffic fatalities and injuries, and lower levels of air pollution, among others. Despite the continuous dissemination of these positive impacts, in Latin America less than 10% [1] of the adult population uses the bicycle as a means of transportation, whereas in European countries like the Netherlands and Denmark, this figure exceeds 25% of all trips [2].
To better understand the relationship between the built environment and the promotion of cycling in Brazil, a study [3] sought to understand the associations between cycling for transportation and bike paths and mass transit in the city of São Paulo. The research was
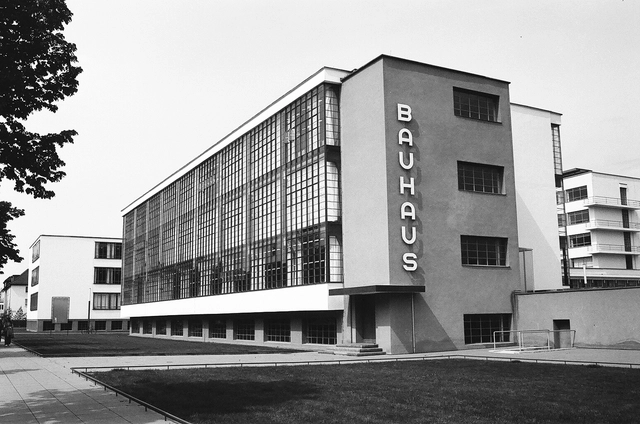
When Walter Gropius founded his famous school of design and art in 1919, the Bauhaus, he envisioned it as a place open to "any person of good repute, regardless of age or sex." A space where there would be "no difference between the beautiful sex and the stronger sex."
This idea challenged a society in which women were demanding access to spaces previously barred to them. While the artistic education women received at the time was confined to the intimacy of their homes, they were welcomed at Gropius's school, and their applications accepted. So much so that the number of women who enrolled exceeded that of men.
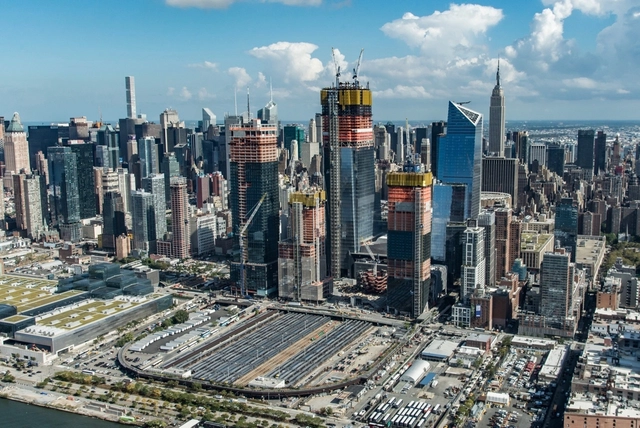

Colectivo ARKRIT has shared a chronicle by Kosme de Barañano on the physical—and perhaps also social and economic—reconstruction of New York in 2018, following the devastation of the Twin Towers attacks and the 2008 financial crisis. His extensive, wide-ranging work spans surprising European references, New York management systems, contemporary formal architectural exuberance, and bold proposals for public space design.
In this first chapter, Kosme de Barañano describes the new development known as 'Hudson Yards.'
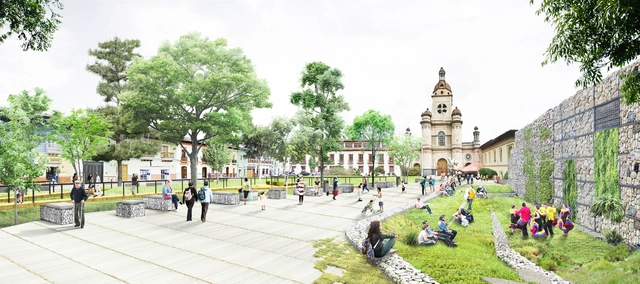
The Colombian firm Taller Alterno, alongside Laura Flórez and Alexander Jiménez, won the competition for the Rumipamba Park in Pasto, Colombia. Sponsored by the Mayor's Office of Pasto and the Colombian Society of Architects (Nariño Chapter), the architectural competition awarded first place to the proposal “Rumipamba | Parque Botánico” (Rumipamba | Botanical Park), a project that proposes a green oasis in the heart of the capital of Nariño, aiming to make a positive environmental impact while simultaneously offering a recreational space for citizens.
Germán Tamayo, one of the lead designers, told Diario del Sur: “This is an understated proposal, using simple and sustainable materials, where we wanted to evoke the city's topography and bring it inside the park. As a result, we designed spaces for community life, encounters, small events, and gatherings.”
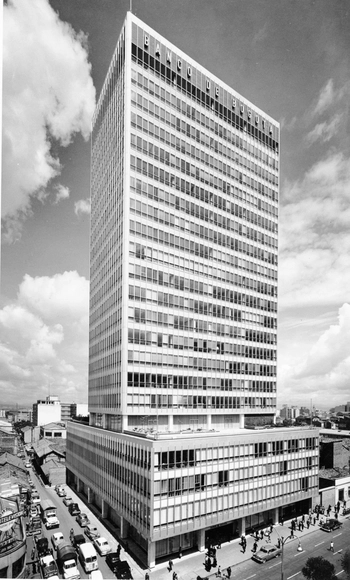

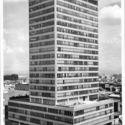
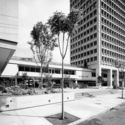
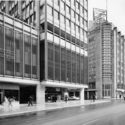
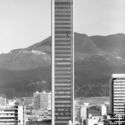
The modernization of Bogotá between 1940 and 1970, captured in urban and architectural photographic reportages, has been documented in various books, magazines, and photobooks of the era, as well as in images from the city's public and private archives. All these shots reveal an intentional, and even critical, approach to how modern architecture reconfigured city centers and connected new buildings and urban spaces with the existing cityscape.
When analyzing the impact of photography from an architectural perspective, it is essential to discuss Paul Beer and Germán Téllez. Within their broad spectrum of subjects, these two photographers dedicated themselves specifically to architectural photography. They received commissions from the most prestigious architecture firms of the time, and their shots reveal different, complementary values, relationships, and aspects of modern architecture and the city.
In this edition of Bogotá through the Lens of 10 Photographers, we explore the legacy of Paul Beer:

Through March 10, Chilean architect Pilar Pinchart presents her exhibition “Sección” at Galería PanAm.
The exhibition is divided into two parts showcasing the interests that have shaped Pinchart's work over the last ten years, synthesized in a conceptual installation on high-rise housing.
The first part of the exhibition features a study of Le Corbusier's 1992 sketch for the City of Three Million Inhabitants, understood as the section of an envisioned city—the starting point for the exhibition #100andesfrommywindow, presented in Aarhus, Denmark, in May 2017. It comprises 15 pop-up models and fragments of balcony facades built in Santiago, Chile, between 1940 and 2015, which show the evolution from the balcony to the terrace and to the concept of the high-rise garden. This gives rise to the centerpiece of the exhibition, a complex installation displaying five built structures designed to be read through the information provided by their sections in relation to vegetation and use.
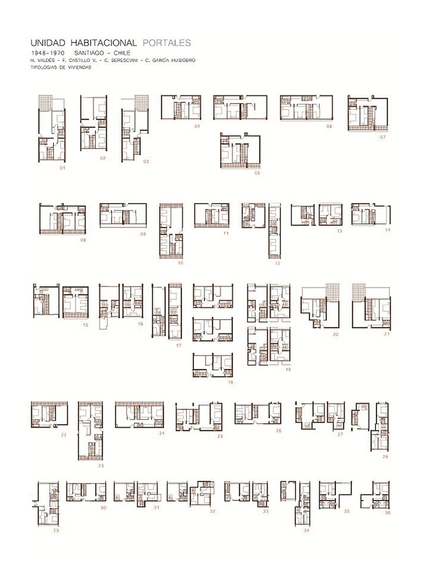
A mint that became the government palace of Chile. A pavilion in Paris that became a children's museum. The first work of the Modern Movement in Chile, and a revolutionary urban master plan that never materialized.
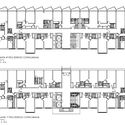
These and other examples in our selection of Chilean architectural classics, explained through their floor plans.
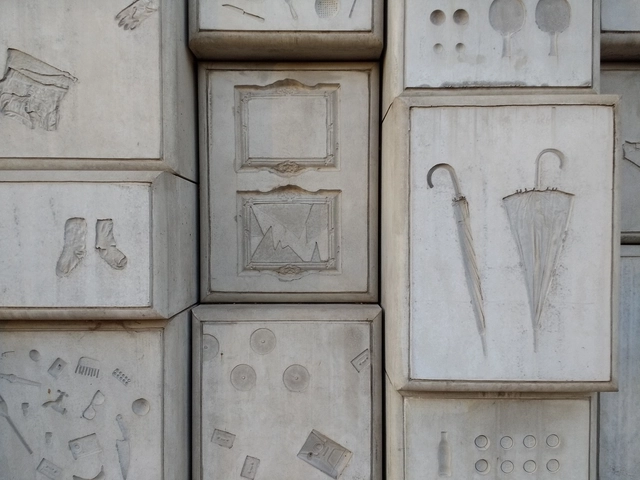
'Monumento: Humanity Behind the Concrete' is a documentary by Fernando Díaz on the construction of the National Holocaust Memorial in Buenos Aires, designed by architects Gustavo Nielsen and Sebastián Marsiglia.
The film establishes a dialogue between Holocaust survivors living in Buenos Aires and the construction of the monument, addressing the need to keep humanity's memory alive.
Watch the trailer for the documentary below.
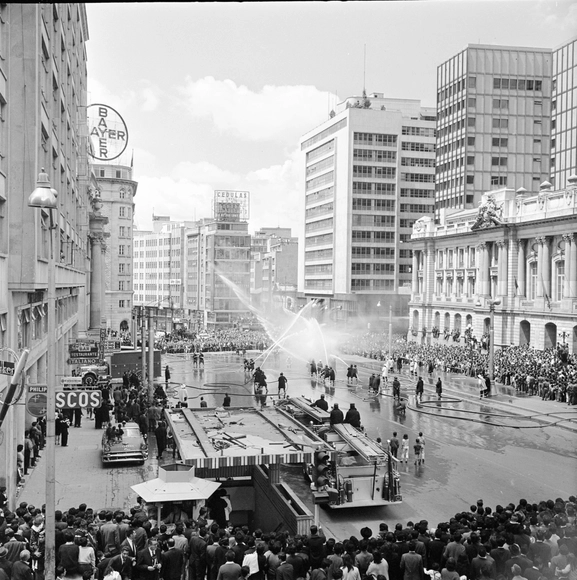
The modernization of Bogotá between 1940 and 1970, captured through urban and architectural photo essays, has been documented in various books, magazines, and photobooks of the era, as well as in the city's public and private archives. These images reveal an intentional, even critical, approach to how modern architecture reconfigured city centers, bridging new buildings and urban spaces with the existing cityscape.
When analyzing the impact of photojournalism, it is essential to examine the work of Sady González, Manuel H. and Daniel Rodríguez. In their work, architecture and the city serve as the backdrop for scenes of urban life, figures, historical events, and daily activities; their photographs offer an indispensable visual record for understanding the city's transformation and its historical context.
In this edition of Bogotá through the Eyes of 10 Photographers, we explore the legacy of Manuel H.:

Imagine the scale of effort required to prevent 1.24 million deaths annually. This is the average number of traffic fatalities worldwide. Cities must urgently improve protection for their citizens to ensure that, amidst current urban population growth trends, this figure does not climb even higher. Yet, what if just eight actions were enough to prevent hundreds of deaths and serious injuries?
The publication “Cities Safer by Design” outlines “eight actions to improve road safety,” and we have looked at best practices and research that reflect some of these measures.
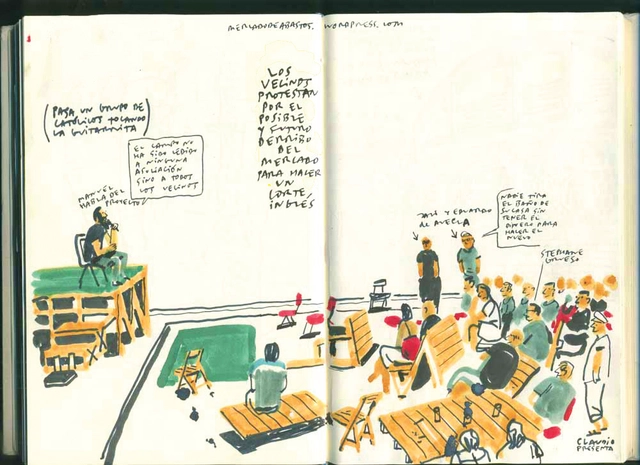

El Campo de Cebada has become a benchmark for self-management and the collective construction of public spaces, closely linked to the Spanish *acampadas* of 2011. In this article, the architecture collective Zuloark reflects on the key principles that made the experiment work.
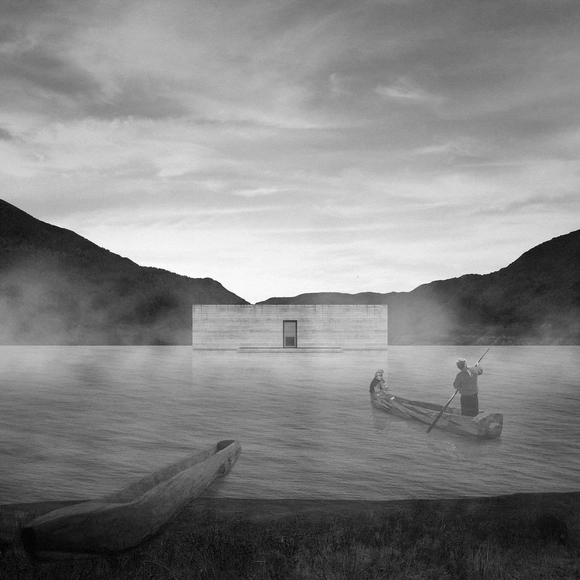
Designed by Fabián Leiva, the Floating Cemetery project was selected as one of the 10 winners in the Thesis Project category of the 2018 Arquitectura Caliente Competition (CAC 2018), a Chilean contest organized by Grupo Arquitectura Caliente and funded by the Ministry of Cultures, Arts, and Heritage.
In 2004, the Ralco reservoir in the Biobío Region was unexpectedly and irreversibly flooded, burying the local Pehuenche community's cemetery beneath its waters. Following years of trying to recover the bodies, studies demonstrated that salvage was unfeasible, leaving the inhabitants helpless in the face of the millions of cubic meters of water separating them from the cemetery. This situation sparked the idea to create a space in memory of a sacred, violated, and unrecoverable site—one that would bring the community closer to their deceased and eternally condemn the event.

The Catalan archipelago is shaped, across almost its entire length, by a small mountain range running along it, rising from the coastline tangent to the sea to form cliffs, and extending barely a dozen kilometers at its greatest extent.
The architecture native to this coastal strip of land is repeatedly categorized as Catalan architecture, thereby overlooking and overshadowing the architecture of the inland—dark, somber, heavy, and intensely material. An architecture—that of the interior—of slow digestion, backlights, and still air, carrying a different scent.
To the northeast, we find a region where beech trees stand still, growing at a lower altitude than anywhere else in the country. Where the light is softer, more diffused; where shadows are both fainter and deeper. Where it rains differently. Where people speak differently. Where the masias are different. There they live. There they work. We are speaking of Olot. We are speaking of RCR.
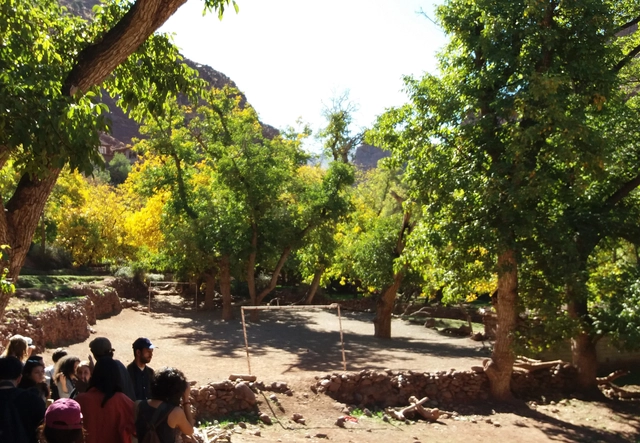
Architects Rafael Pina and Nicolás Maruri, from the ARKRIT Collective, reflect on the soccer fields nestled within the adobe and rammed earth settlements of Morocco's High Atlas. Having barely altered the territory, these spaces integrate and merge into the topography through minimal modifications and actions for a single, simple purpose: to play.
Construction requires mobilizing material resources and human labor, inevitably transforming the territory. Building with what is readily available is a stance that can be driven by ethics, but also by necessity. In either case, the outcome is usually economical and fitting. Resource consumption is kept to a minimum, and adaptation to the environment becomes a natural consequence.
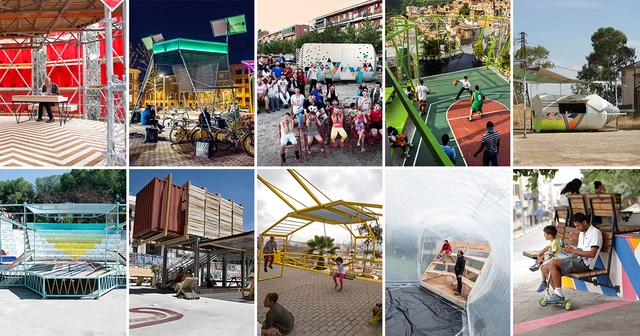
Since the installation of Speculator in 2008 —the year the Spanish real estate bubble burst— the Spanish multidisciplinary collective has been characterized by its collaborative practices, co-production processes, and civic management models. Over ten years, the numbers speak for themselves: 15 countries, 18 agreements, 29 institutions, 43 grassroots organizations, and 96 projects, including Campo de Cebada in Madrid and the La Y Cultural Hub in Caracas (Venezuela), as part of the government project Espacios de Paz.
TXP explains their methodology: "We start with a preliminary diagnosis that allows us to understand the keys, codes, and particularities of each process. We then define a context for collaborative design where the proposal is prototyped based on collective interests."
"In our practice, we propose a dynamic combination of scopes that tailors the project based on available parameters, allowing us to define a consensus-driven model that responds resiliently. We establish frameworks for collective construction that foster learning environments, serving as tools for civic appropriation and empowerment. Finally, we design management models that address the specific needs of each case, establishing protocols for use and maintenance," they add.

On this occasion, architect Jaime Nadal, representing the ARKRIT Collective, brings us an article that delves into the controversial demolition of the famed Casa Guzmán by architect Alejandro de la Sota—a highly praised, widely published, and iconic building of the architectural renaissance in Spain.