Out of necessity, various building types have changed their use. Churches converted into libraries, abandoned warehouses turned into cultural centers—and while much has been written on the subject, from N. John Habraken's 1970s Open Building concept to Adamo Faiden's contemporary From Mixed-Use to Diff-Use, today we have, more than ever, an engaging global debate surrounding adaptability in housing. Is it truly necessary to dedicate so many square feet to office space when the pandemic proved that most work can be done remotely? This was one of the central questions during the lockdowns of recent years.
What if we told you that fungi could be the future of building materials? The possibilities of mycelium in architecture are becoming increasingly tangible, thanks to its capacity to be molded into everything from furniture and packaging to insulation panels and bricks. It offers excellent acoustic and thermal properties, along with remarkable fire resistance.
In Argentina, this is already a reality. Refugio Fúngico is a recent experimental biotechnological research and development project led by SUPERPRAXIS. It takes the form of a temporary installation in the city of San Carlos de Bariloche, crafted from a biomaterial made from organic waste and mycelium.
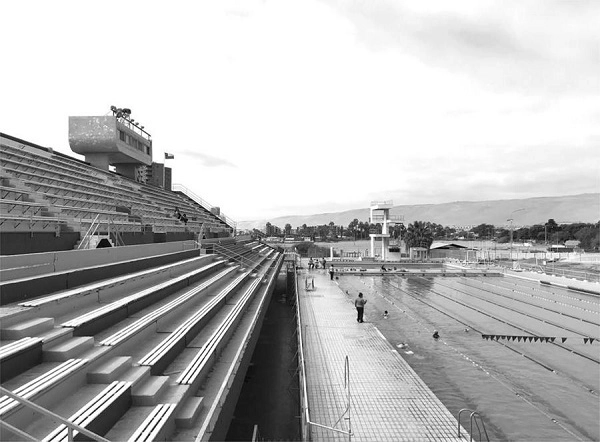
Vista hacia las piscinas, 2017.. Image Cortesía de Carolina Muñoz
Although the Olympic Pool of Arica, built in 1972 by architect Alicia Meza and former CORMU members Nelson Berthelon and Sergio Román, received widespread national and international recognition at the time, today it is far from being part of the collective imaginary of modern architecture in Chile.
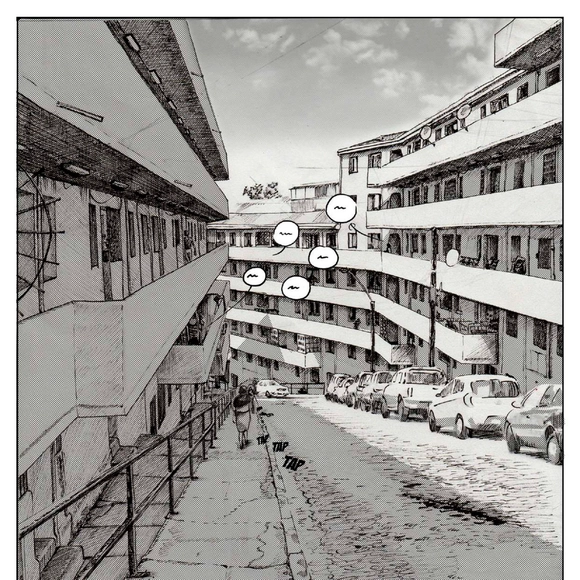
Población Quebrada Márquez. Image Cortesía de Isis Zúñiga Campos
Exploring the relationship between comics and architectural representation, the thesis of Isis Zúñiga Campos invites us on a journey through the “Quebrada Márquez” housing complex, demonstrating how these narratives, built from drawings and images, can convey and represent both ways of inhabiting and the architectural experiences that surround us. Through the use of various graphic tools, drawing characters becomes a fundamental part of understanding how spaces are lived. Indeed, as the author describes, architecture without people is not architecture. While comics still have a long way to go in representing modes of living, in the meantime they reveal the pathways, spaces, and daily uses people create, offering a perspective closer to reality.
Below, the author explains this in detail in her own words.
"Domingos Libro" is hosted by Carmelo of Enorme Studio. Every two weeks, he takes a deep dive into forgotten architectural publications, exploring books and magazines from the 1960s, '70s, and '80s that hide the most fascinating backstories.
In this new episode, titled "La Casa de Muñecas" (The Dollhouse), he discusses the 1983 issue of the British magazine Architectural Design titled "Dolls' Houses," and how its editor, Andreas Papadakis, turned the search for a dollhouse for his daughter Alexandra into one of the most unusual and entertaining architectural competitions in history.
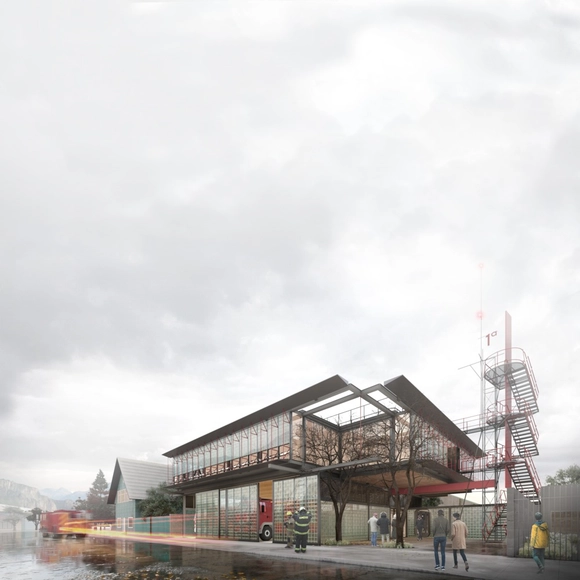
Vista calle. Image Cortesía de Cristóbal Tirado y Sebastián Hernández
The team led by Cristóbal Tirado and Sebastián Hernández won first place in the public competition for the design of the First Fire Company Station of Coyhaique, located in the Aysén Region, Chile. Launched by the Aysén Directorate of Architecture of the Ministry of Public Works (MOP) in conjunction with the Regional Government, the competition aimed to completely replace the town's First Fire Company Station. The design was required to incorporate high energy efficiency standards while enhancing the urban image of the city of Coyhaique.
They can be categorized into various typologies, such as play yards, parks and gardens, play streets, and urban sculptures, among others. They began developing around the world in the late 19th century and peaked during 20th-century modernism. In Mexico, it was not until the second half of the last century that the design of children's street furniture became a vehicle for experimenting with the artistic and sculptural explorations of architects, urban planners, artists, and even the first industrial designers—a trend replicated throughout the country, resulting in projects that were anonymous yet highly experimental.
https://www.archdaily.com/1128205/the-history-of-playgrounds-and-play-spaces-in-mexicoBob J. Barraza
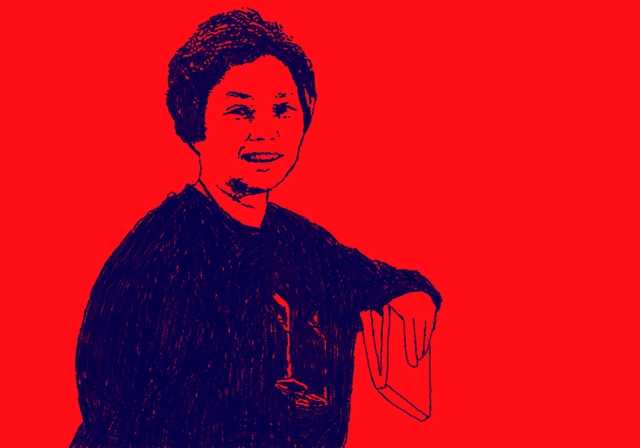
Illustration of the architect Mayumi de Souza Lima. Original drawing
The contributions of Mayumi Watanabe de Souza Lima to Brazilian architectural production in the second half of the 20th century constitute a fertile and still under-explored territory in academic studies on the history of the built environment. Her practical and theoretical perspectives on popular participation and the industrialization of construction form the guiding thread of the research from which this essay emerges, focusing primarily on the 1980s and 1990s—the final period of a trajectory tragically cut short in 1994.
ARIZON Design was founded in Shanghai in 2008 by Junwei Shen. The firm specializes in providing master planning, design, and consulting services for boutique shopping centers, commercial complexes, and other architectural spaces. Its completed projects have won numerous international professional awards, positioning the firm as one of the most forward-thinking and specialized design agencies in the commercial retail sector. The name ARIZON is inspired by a passage from the I Ching (Book of Changes): “Great indeed is the generating power of Qian, to which all things owe their beginning,” symbolizing the use of boundless creativity to breathe endless life into architectural spaces. Championing an “ECO-FASHION” aesthetic and driven by the mission of “designing the future of business,” ARIZON strives to create greater commercial value for its clients.
https://www.archdaily.com/1128184/shanghai-jobs-arizon-design-senior-interior-designer-interior-designer-senior-intermediate-architect-landscape-designer韩爽 - HAN Shuang
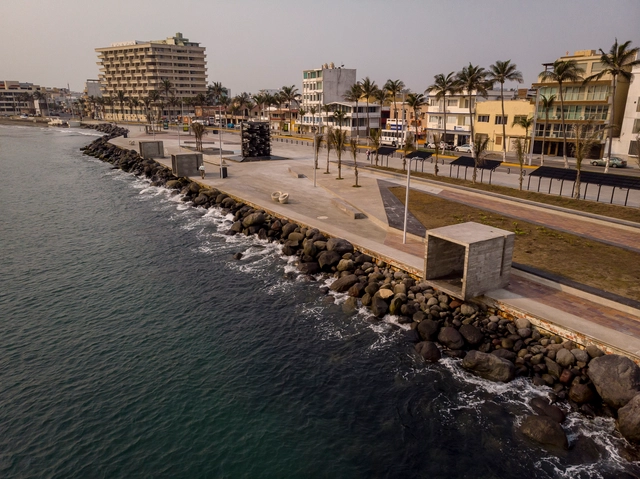
Veracruz is a state located in eastern México, bordered by the states of Tamaulipas, Tabasco, Chiapas, Oaxaca, Puebla, Hidalgo, and San Luis Potosí, and facing the Gulf of Mexico. Covering an area of 71,820 km², it is the country's third most populous state.
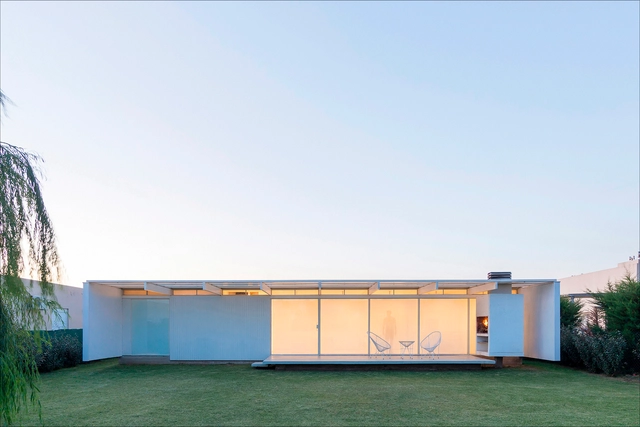
The Bicentennial Argentine Credit Program for Single-Family Housing, commonly known as PRO.CRE.AR, is a program created in 2012 by the national government of Argentina to support and incentivize the construction of new housing in the country through subsidized loans. Through this program, many families gained the opportunity to build their first home of their own, which in turn generated an increase in the demand for local design and construction. Consequently, these housing loans also opened doors for young firms and studios to produce and build local architecture, navigating the limitations imposed by the loan's financial framework and its constraints on floor area and timeline.
Founded in 2001, Lacime Designs has grown over nearly two decades to comprise a team of nearly 800 architects, accumulating extensive experience in large-scale projects both domestically and internationally. Operating under an integrated architecture and landscape design model, the firm focuses on planning and design across various sectors, including real estate, commercial, and cultural projects. Within this framework, Lacime Designs' Fourth Design Department places the highest value on the creative and innovative spirit of its designers.
https://www.archdaily.com/1128190/jobs-in-shanghai-lacime-architects-lead-architect-architect-graduate-architect-internMilly Mo
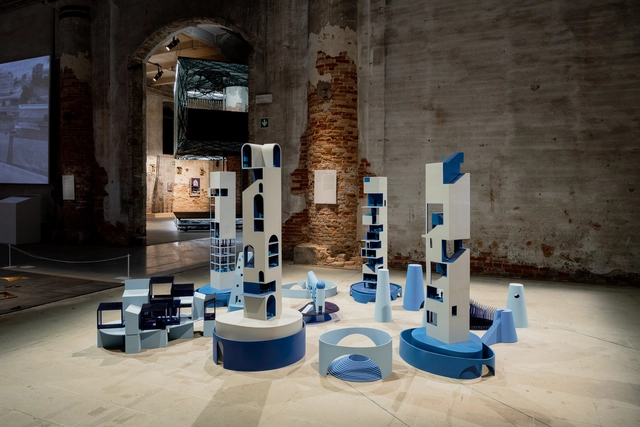
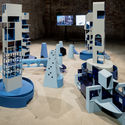
As an invited contributor, Mexican architect Fernanda Canales presents the exhibition After the House as part of the cultural program of the 17th International Architecture Exhibition - La Biennale di Venezia, curated by Hashim Sarkis. The exhibition features four primary models showing housing projects designed as a reinterpretation of vecindades—multi-family urban housing with mixed residential units arranged around courtyards with shared amenities.
DES-ARMAR: El Proyecto Gran Ganador del Concurso Nacional de Proyectos de Título 2021. Image Cortesía de Arquitectura Caliente
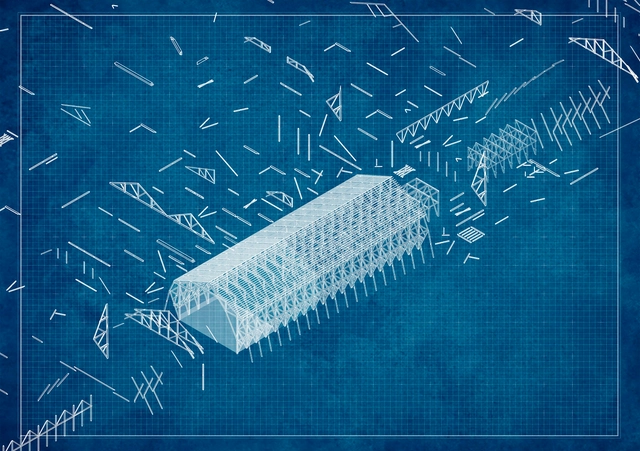
'Des-Armar: Heritage Rescue Through a System of Parts and Components' is Valentina Verdugo's thesis project, selected as the Grand Winner of the 2021 National Thesis Project Competition (CNPT), an event organized by Grupo Arquitectura Caliente to recognize and reward the best student projects in Chile.
After reading and compiling all the submissions received—from construction professionals and students to architecture enthusiasts—it is now time to present the key perspectives. Thank you very much for sharing your opinions!
Since ArchDaily launched its recruitment services, we have received job postings from design firms of all scales across the country, from Beijing and Hangzhou to Shenzhen. Active across diverse architectural fields, these practices bring distinct perspectives and are looking for talented designers to join their teams. Below, we feature eight outstanding offices and a selection of their work. Readers are highly encouraged to apply.
We all know that architecture is a complex field requiring input from multiple disciplines to come to fruition. While design lies at the heart of every project, without technical expertise, many would never have become the structures we know today.
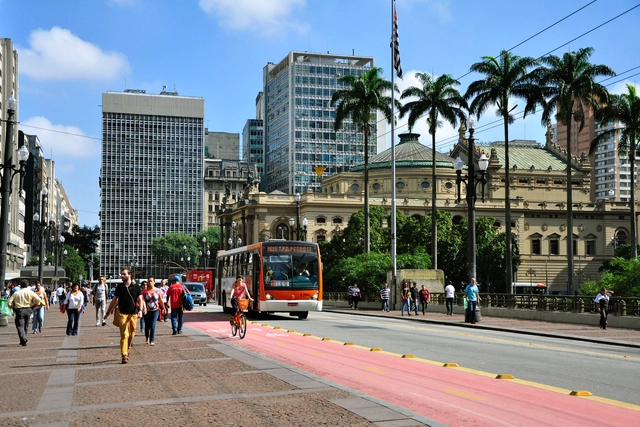
Downtown São Paulo. Image: Mariana Gil/EMBARQ Brasil, via Flickr. License CC BY-NC-SA 2.0
Measures that reduce the vulnerability of natural and human systems to the impacts of climate change are essential for sustainable development. In cities, the increase in climate risks driven by urbanization demands planning and investment from local governments to expand climate adaptation. This challenge transcends the geographical boundaries of urban areas and is directly linked to global prosperity—after all, cities are home to 55% of the world's population and 80% of global GDP.
https://www.archdaily.com/1128145/3-economic-arguments-to-expand-climate-adaptation-in-brazilian-citiesMarina Garcia e Luana Betti
This week, we feature two firms currently hiring: a London-founded international practice and a studio led by a female architect with a global educational background. Both are active across diverse architectural sectors, each bringing a unique design ethos and seeking talented professionals to join their teams.
https://www.archdaily.com/1128136/jobs-of-the-week-chapman-taylor-holi-architectural-practiceMilly Mo
With a century of history, the Confitería del Molino, designed by architect Francisco Gianotti—who was born in Italy in 1881 and arrived in Argentina in 1909—is one of the heritage landmarks of Argentine architecture. After remaining closed for more than 20 years, in July 2018, the National Congress took possession of the property and began restoration efforts. In Argentina in particular, where neglect or disinterest has led to the loss of a vast number of heritage works, projects of this nature invite us to reflect on the role of architecture in building a city's collective memory.
Videos
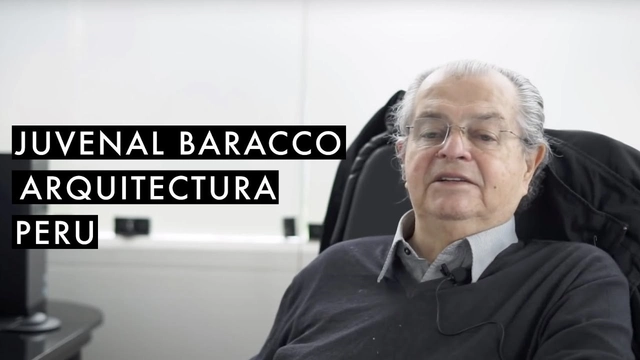
Juvenal Baracco. Image Cortesía de Archivo de ideas recibidas
Archivo de Ideas Recibidas is an interdisciplinary research and dissemination project that aims to record and connect the ideas of individuals who contribute to the contemporary creative ecosystem through art, design, and architecture. It is built on conversations between the team and various creators, exploring themes related to memory, academia, cultural context, their primary influences, and working methodologies.

.jpg?1618849866&format=webp&width=640&height=580)


.jpg?1618849866)

.jpg?1635440394&format=webp&width=640&height=580)