This guide covers a workflow that moves from project parameters to generated floor plans, 3D perspective views, exterior design exploration, and site context visualization, using AI tools in place of preliminary CAD and rendering work.
This guide covers a workflow that moves from project parameters to generated floor plans, 3D perspective views, exterior design exploration, and site context visualization, using AI tools in place of preliminary CAD and rendering work.
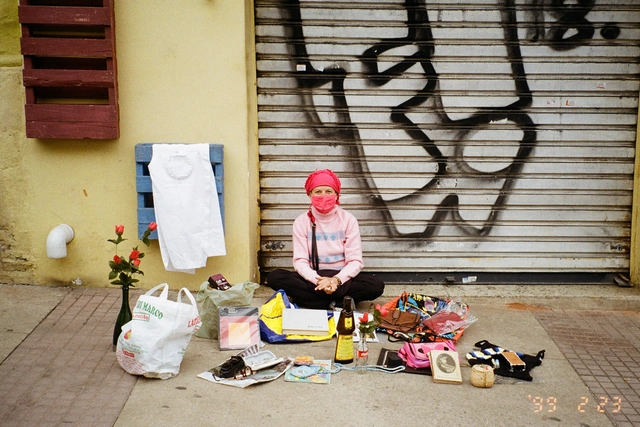
The exercise of observing a space, taking into account its historical, social, and sensory complexities, is an act that should be part of the daily life of those who practice architecture. This act qualifies actions that engage with that spatiality. Consequently, using architecture as a tool to understand the dynamics of the environments we frequent becomes essential.

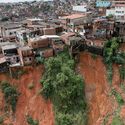
In Brazil, urban problems associated with urban growth and poverty, driven particularly by the informality of land occupation and the precariousness of infrastructure and urban services, have proved to be an insurmountable challenge for public authorities.
Despite past efforts, low-income housing access has largely been achieved through self-built housing and the relaxed enforcement of land subdivision, use, and occupation regulations.
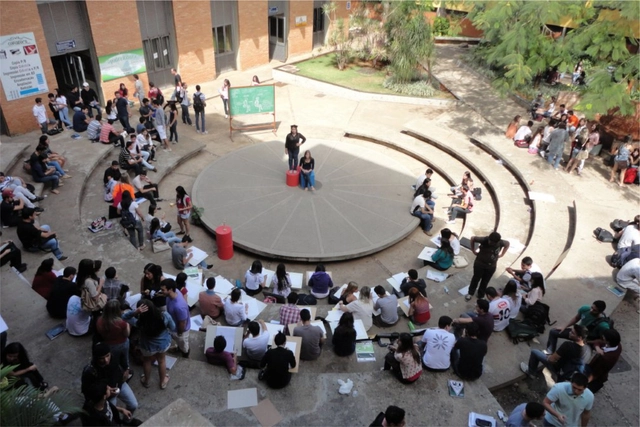
Architecture is one of the oldest professions in the world, with its origins, as we understand them today, dating back to the dawn of humanity. Historically, however, architectural education was initially passed down collectively through oral traditions and practical, hands-on learning from one generation to the next. With the rise of Fine Arts schools and universities, this training became institutionalized and evolved into the academic models we know today.

Another year draws to a close, and with it comes another list reviewing the most memorable moments of the last twelve months. This time, we analyze the photos that garnered the highest engagement (likes, comments, shares, and saves) on ArchDaily Brasil's Instagram.
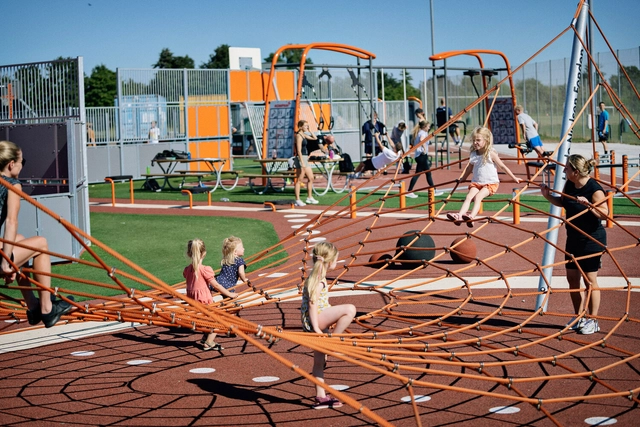
Play, as a human activity, is a multidimensional practice: it stems from biology, is socially transmitted, and is situated within the architectural realm. Within this interrelation, while play introduces dynamics and narratives that invite us to explore alternative ways of inhabiting the world, architectural projects provide the physical and sensory support needed to unlock these possibilities, with play structures serving as the medium connecting the two. Consequently, a defining relationship emerges between play, the built environment, and its evolution over time.
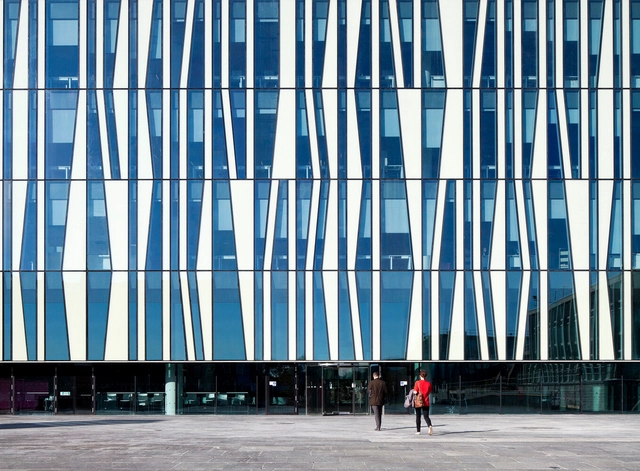
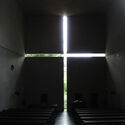
Contrast can be widely used in architecture as a tool to highlight what we want to showcase. Do we want to emphasize an entrance? Make the project stand out from its surroundings? Turn our architecture into a landmark in the urban—or rural—landscape? Do we need to create symbolism? Ensure legibility? How do we achieve this? How do we "shine a light" on something?
Whatever we want to highlight is amplified through comparison—by means of an exaggerated, antagonistic contrast. Intentionally, we can intensify the use of darkness to emphasize a single light source, framing a staircase in a dramatic and theatrical way. Or we can introduce solid, opaque walls to make a light, transparent entrance stand out.

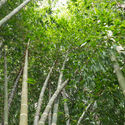
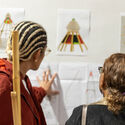
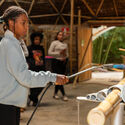
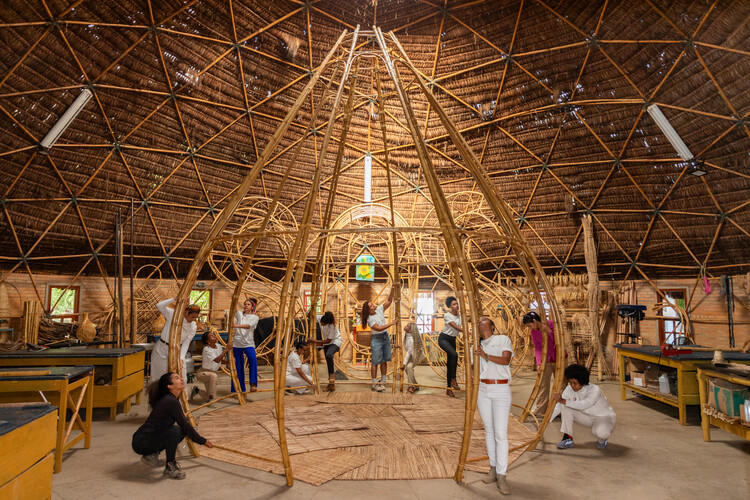
A bamboo structure rises as a space of convergence between technique, ancestry, and collective practice. OCO is the first work by Cambará Instituto, an organization that grew out of the Arquitetas Negras Project. Conceived during an artistic residency at Cerbambu, in Ravena (Minas Gerais), with support from re:arc institute, the project brought together ten black women architects who, over seven days of immersion in July this year, worked alongside master builder Lúcio Ventania to explore the constructive and symbolic potential of bamboo. The process culminated in the presentation of the work at the 14th International Architecture Biennial of São Paulo.
The experience sought to reconnect architectural practice with knowledges rooted in the body and the earth. The process encompassed every stage of production—from selecting and cutting the bamboo to curing and assembling it—resulting in a structure six meters high and five meters in diameter. Its design draws inspiration from the xossas of Benin and features straw from the African country at its top. The installation was also “clothed” with 220,000 beads, known as Our Lady’s Tears, handcrafted by forty elderly women in situations of social vulnerability who live in the same region where the residency took place—strengthening both community and economic bonds.

Colors can define atmospheres, shape spatial perception, and translate ways of being, memories, and collective affects. Consequently, understanding them has become an essential part of contemporary creative and constructive processes. Behind every shade lies a field of research that bridges sociology, psychology, aesthetics, and technology, connecting color to broader cultural shifts and revealing how it can serve as a tool for reading and expressing the present.

An architectural award serves as a legitimizing mechanism, indicating which approaches, materials, and strategies are beginning to take center stage in the discipline's discourse. By bringing together projects with different programs, scales, and constraints, these initiatives bring to light emerging priorities and directions in the field. Within this context, the Shaw Contract Design Awards have established themselves as a global recognition platform for interior design and a barometer of the transformations reshaping the discipline, prompting reflection on the role of design in building more responsible, inclusive, and sustainable environments.

Taking a deeper look at the interplay of light and shadow in architecture seems to be a recurring topic on the agenda of many professionals in the field. Spaces of light and darkness are conceived to enhance circulation and spatial directionality, as well as to highlight the colors, textures, and forms of specific architectural elements. That said, the impact of natural light on building facades reveals the need to develop strategies that support energy savings, improve the thermal and visual comfort of interior spaces, and promote the reduction of carbon emissions. Considering light as another material in architecture, in what ways could its power contribute to the architectural experience?

At the helm of architectural discourse on sacred architecture, attention almost always settles on the monument. Temples, mosques, monasteries, and churches dominate architectural histories, design criticism, and photography alike, becoming the physical symbols through which faith is understood. For millions of pilgrims across India, the most consequential architectural experience begins long before the shrine comes into view. It unfolds across mountain roads, river ghats, shaded streets, temporary camps, queue systems, bridges, water kiosks, medical stations, and countless ordinary pieces of infrastructure through which pilgrimage actually takes place. The architectural work of pilgrimage may lie less in the shrine itself than in the environments that allow millions of people to reach it.

Buildner has announced the results of its Re-Form: New Life for Old Spaces, second edition, an international ideas competition examining the adaptive reuse of small-scale existing buildings. The competition invited architects and designers to propose transformations of used, abandoned, or overlooked structures with an approximate footprint of 250 square meters, located anywhere in the world. With no fixed site or program, participants were encouraged to explore alternatives to demolition and new construction through reuse strategies grounded in contemporary social and environmental concerns.

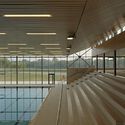
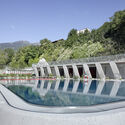
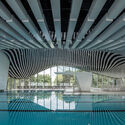
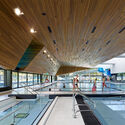
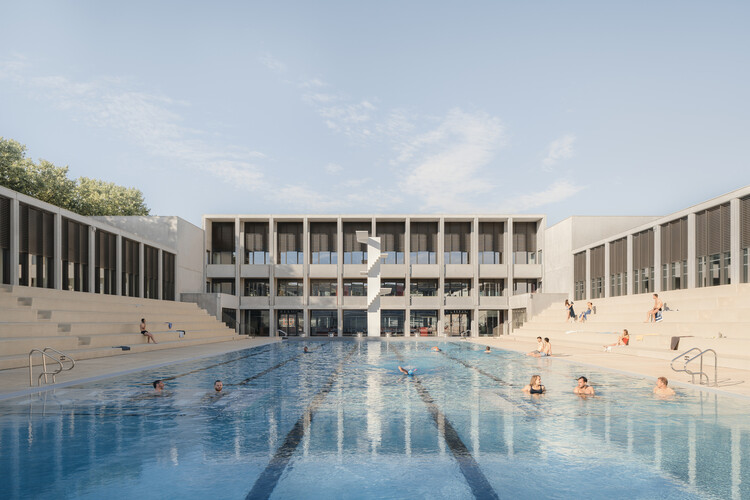
Almost certainly, everyone has their own ritual when entering a pool. There are those who dive in without hesitation, those who start with their toes, those who swim for sport, and those who submerge themselves for pure pleasure. Private or shared, intense or contemplative, every experience with water takes place within an environment carefully constructed to receive it.
Architecture and water are of opposing natures. While one delimits and contains, the other insists on spreading, and it is from this tension between solid and liquid that aquatic centers emerge. In these buildings, the presence of water transforms everything around it. Light fragments into shimmering reflections, sound acquires a distinct reverberation, and temperature and humidity define the atmosphere of the spaces, while materials and structural systems are constantly put to the test. Yet their uniqueness is not merely technical.
*This article is based on data from www.archdaily.cn. We apologize for any omissions.*

Founded in Shanghai in 2001, Lacime Architects has always adhered to the architectural philosophy of "simplifying complexity and returning to the origin," aiming to root its practice locally while creating world-class architecture. Drawing on the design excellence of international practices, the firm prioritizes design innovation and independence. It is committed to utilizing new materials and technologies that reflect contemporary trends, integrating cultural concepts into its architectural works to honor cultural heritage while celebrating the spirit of the times.
This article curates Lacime Architects' portfolio of 2018, showcasing public buildings, demonstration zones, and residential developments through four thematic lenses: civic engagement, Neo-Chinese research, urban renewal, and contemporary living. (The following projects are listed in no particular order.)
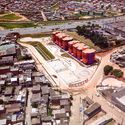
Located on the west bank of Xiang Lake in Nanchang, the project sits in a new district whose large-scale block morphology contrasts sharply with the organic, "natural" fabric of the old town. The Fuhe River, flowing south from the Tengwang Pavilion Delta, preserves the city's natural landscape character, turning bridges into a key element of the urban landscape. The project seeks to capture the morphological memory of this contemporary city, anchoring itself to the edge of its cultural context.
Text by Henry Heng Lu
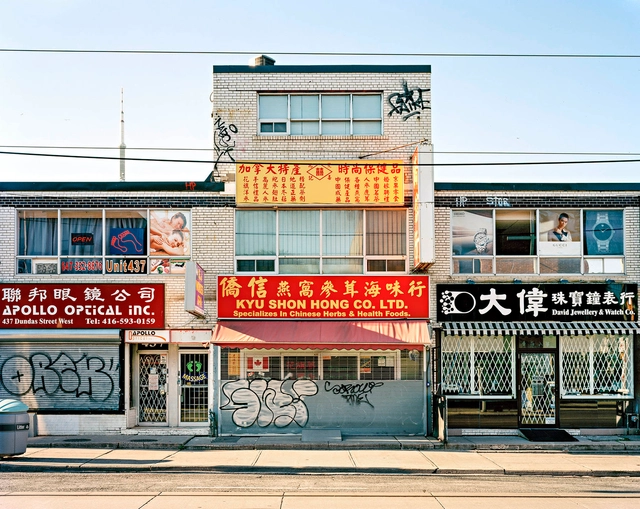
By Henry Heng Lu
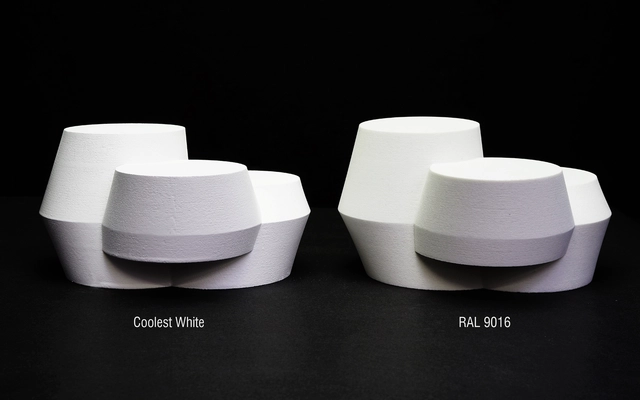
The escalating use of air conditioning is pushing urban temperatures to unprecedented heights. In highly populated nations like India, China, Indonesia, Brazil, and Mexico, major urban centers are becoming virtual ovens. At the same time, heat absorbed by buildings is re-released into the environment, driving local temperatures even higher. This outdoor heat, in turn, triggers demand for more air conditioning, creating a vicious cycle that increases both energy consumption and atmospheric carbon emissions.
In response to this feedback loop, UNStudio partnered with Swiss paint specialists Monopol Colours to develop “The Coolest White”—an ultra-durable coating that
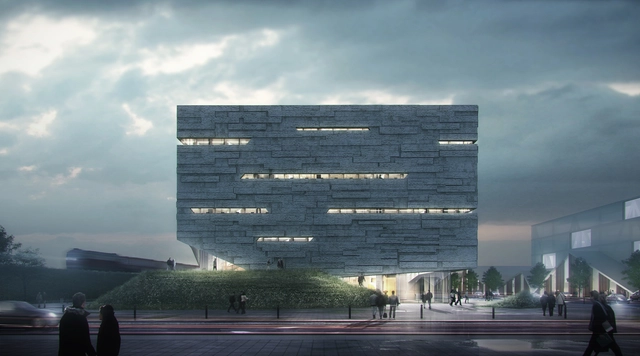
Tracing the development of Chinese civilization reveals a journey that moves from the lower reaches of the Yellow River upstream. Journeying backward from Beijing of the Ming and Qing dynasties, through Luoyang of the Sui and Tang, to Xi'an of the Qin and Han, one eventually reaches Qin'an—the site of an 8,000-year-old prehistoric civilization. Recently, the Qin'an Archives, designed by WEISHE Studio, broke ground in this historic and cultural city, celebrated as the birthplace of the mythological figures Fuxi and Nuwa. The new facility will not only preserve county records and archives but will also serve as a public cultural hub, integrating research, reading, cultural exhibitions, and academic exchange.
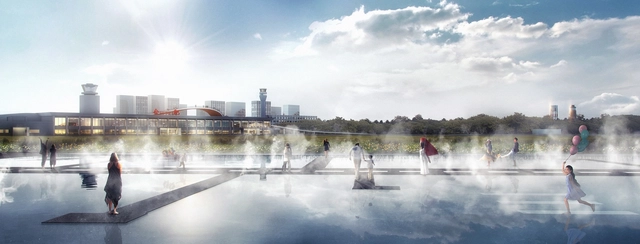
Recently, HASSELL was invited to participate in the master planning and landscape design competition for this site, reimagining it as Hefei Central Park while preserving the memories of its past. Ultimately, HASSELL's proposal was selected as one of the two winning designs. The jury commented: "HASSELL’s proposal features a well-structured urban design framework, and the treatment of the interface between the park and the city is particularly striking. The skeletal road network is highly feasible, and the internal circulation system is thoroughly designed. While the runway is preserved intact, its potential for future adaptation is enhanced. Additionally, the 'Green Ribbon' concept at the intercity transit node is highly distinctive."
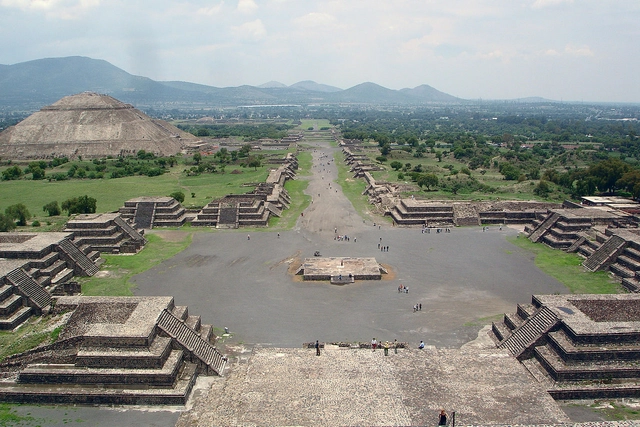
According to announcements on the UNESCO website, the World Heritage List represents an invaluable legacy of monuments, natural beauty, and cultural treasures belonging to all humanity. The sites inscribed on this list serve as milestones on our planet, symbolizing regional and national awareness of the significance of place and shared wealth, while preserving this collective heritage for future generations.
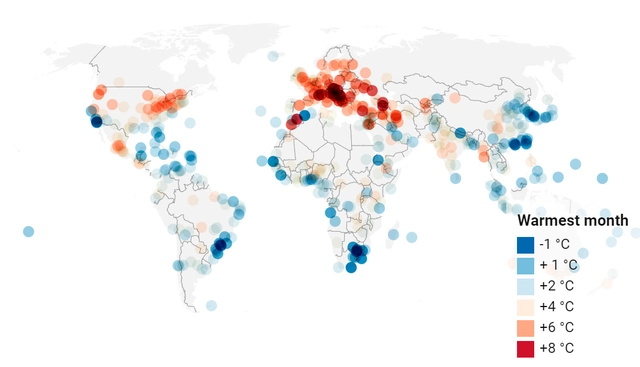
2050年马德里的气候将更像今天摩洛哥马拉喀什的气候,斯德哥尔摩将更像布达佩斯,伦敦更像巴塞罗那,莫斯科更像索菲亚,西雅图更像旧金山,东京更像中国的长沙。
苏黎世联邦理工学院克劳瑟实验室(The Crowther Lab)在科学杂志《公共科学图书馆》(PLoS ONE)上发表了一篇题为《从对相似城市的分析开始理解气候变化》的研究,为世界城市中心的未来描绘了一幅严峻的图景。
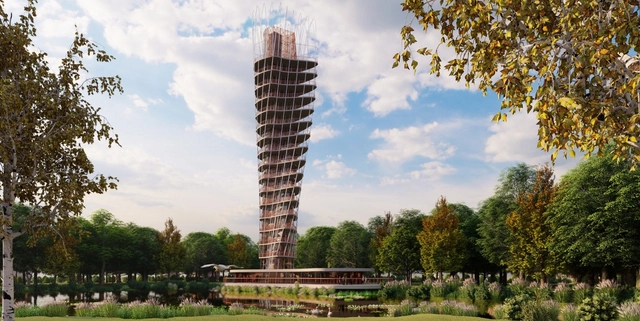
Over the past 20 years, the role of representation and rendering has shifted dramatically across the architecture, engineering, and construction (AEC) industries. New rendering technologies, techniques, and software, such as Lumion, have driven this evolution. By integrating 3D rendering tools, architects and designers can leverage intuitive, versatile visualization technologies to enhance creativity rather than stifle it.