This guide covers a workflow that moves from project parameters to generated floor plans, 3D perspective views, exterior design exploration, and site context visualization, using AI tools in place of preliminary CAD and rendering work.
This guide covers a workflow that moves from project parameters to generated floor plans, 3D perspective views, exterior design exploration, and site context visualization, using AI tools in place of preliminary CAD and rendering work.
.jpg?1580062329&format=webp&width=640&height=580)
Energy infrastructure has historically been met with a “Not in My Back Yard” response from policymakers and the public alike. Aside from the clear human health implications of coal plants and natural gas stations, the architecture of energy infrastructure has traditionally been driven by raw economy and feasibility, with isolated locations creating little need for architectural beauty. However, modern ideological and urban shifts are powering a new approach.
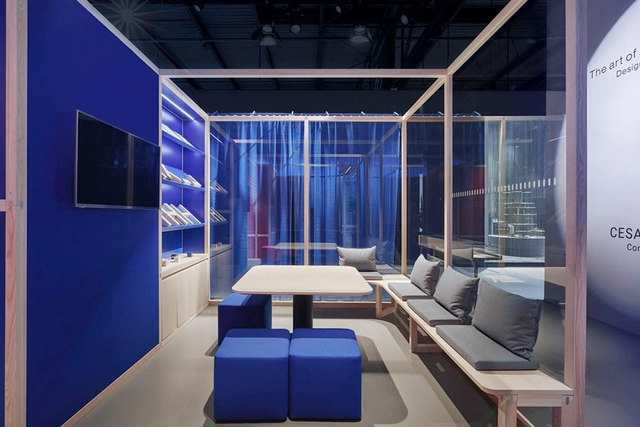
CODE - COmpetitions for DEsigners has launched the “Roversi Design Award”, a competition of ideas aiming to design spaces for people’s life, work and amusement in the industry 4.0 era of fluidity and dematerialization. A cash prize of €10,000 will be awarded to the winners, selected by an international jury panel including Frans van Vuure (UNStudio), Peter Pichler, Nicholas Bewick (AMDL Circle), Livia Tani (Ateliers Jean Nouvel), Marco Costanzi, and Massimo Iosa Ghini, among others.

For decades, scientists have been warning us about global warming, and the consequences of human actions on the planet in the form of environmental disasters. The construction sector is today one of the major contributors to global warming and the climate crisis. According to data of the United Nations (UN), currently, 36% of the global energy is dedicated to buildings and 8% of all pollutant emissions are caused by the production of concrete alone.
.jpg?1579877914&format=webp&width=640&height=580)
The energy already embodied in the built environment is a precious unnatural resource. It’s time to start treating it like one.

At its Googleplex headquarters in Mountain View, California, Google has what is arguably one of the most sustainable corporate campuses in America. It has a new million-square-foot complex on a 42-acre landscape, featuring monumental futuristic buildings from Danish architect Bjarke Ingels and British designer Thomas Heatherwick. But these places are not the same place. Although the new campus has no doubt been developed with a sense of environmental duty, the radically sustainable campus is the one next door, which Google has been using since 2003. Foreseeably—and fortunately—they’ll go on using it. Built in 1994, it was once the corporate home of an earlier Palo Alto technology firm, Silicon Graphics.
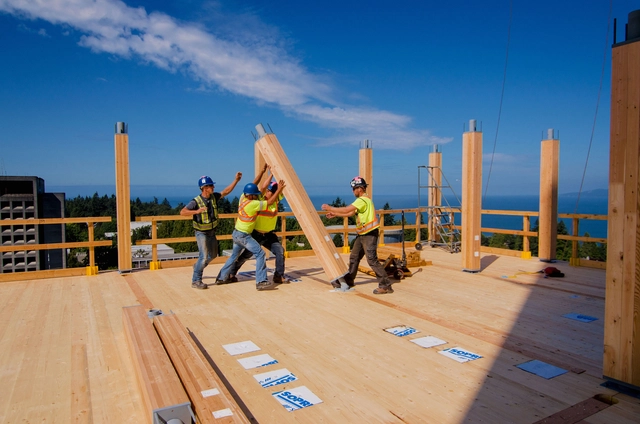
The history of timber construction stretches back as far as the Neolithic period, or potentially even earlier, when humans first began using wood to build shelters from the elements. The appearance of the first polished stone tools, such as knives and axes, then made wood handling more efficient and precise, increasing the thickness of wood sections and their resistance. Over the decades, the rustic appearance of these early constructions became increasingly orthogonal and clean, as a result of standardization, mass production, and the emergence of new styles and aesthetics.
Today we are experiencing another seminal moment within the evolution of timber. Nourished and strengthened by technological advances, new prefabrication systems, and a series of processes that increase its sustainability, safety, and efficiency, timber structures are popping up in the skylines of cities and in turn, is reconnecting our interior spaces with nature through the warmth, texture, and beauty of wood. Where will this path lead us? Below, we review 7 trends that suggest this progress is only set to continue, increasing both the capabilities and height of timber buildings in the years to come.
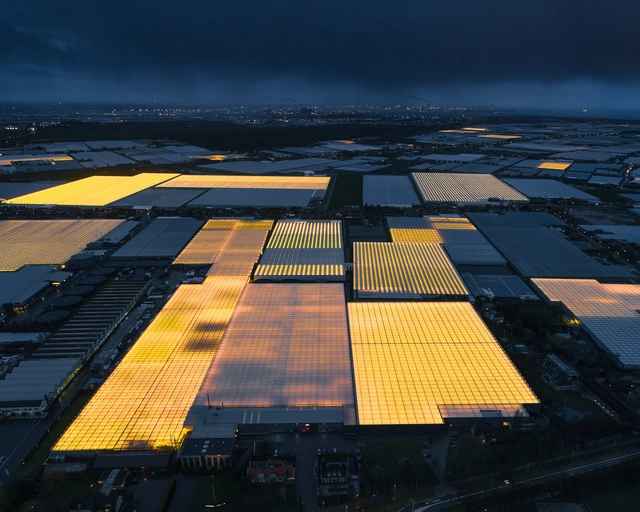
The Netherlands is the world’s second-biggest exporter of agricultural products. This is remarkable when one considers that the only country which tops the Netherlands, the United States, is 237 times bigger in land area. Nevertheless, the Netherlands exported almost $100 billion in agricultural goods in 2017 alone, as well as $10 billion in agriculture-related products. The secret to the Netherlands’ success lies in the use of architectural innovation to reimagine what an agricultural landscape can look like.

In contemporary train stations, architectural pursuits associated with innovation and modernity tend to predominate. We often glorify designs with clean lines and gleaming glass buildings that showcase advancements in technology and engineering. Yet, classicism and styles that endure the passage of time—with their solid materials and sculptural details—possess a certain allure. Within their familiar forms, defined by order and symmetry, lies something that allows us to connect with the past.
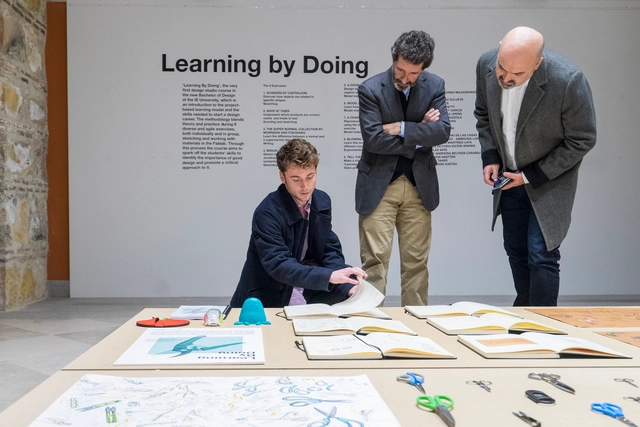
The School of Architecture and Design at IE University expands the boundaries of architecture and design to provide sustainable responses for a changing world. Located in Madrid and Segovia, Spain, this innovative school is one to watch.
.jpg?1548249670&format=webp&width=640&height=580)
The career of Gottfried Böhm (born January 23, 1920) spans from simple to complex and from sacred to secular, but has always maintained a commitment to understanding its surroundings. In 1986, Böhm was awarded the eighth Pritzker Prize for what the jury described as his "uncanny and exhilarating marriage" of architectural elements from past and present. Böhm's unique use of materials, as well as his rejection of historical emulation, have made him an influential force in Germany and abroad.
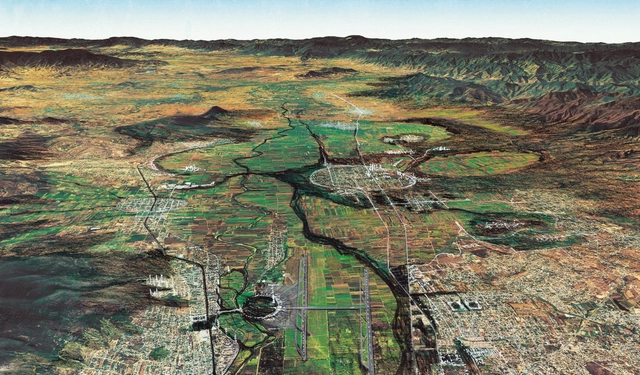
Climate change is an issue that has gained increasing traction in public and professional discourse over recent years, driven by a clear urgency to research, document, and mitigate environmental damage through multidisciplinary strategies that raise awareness of our current reality. Organizations such as the UN have issued a global call to action to adopt measures that end poverty, protect the planet, and ensure that all people enjoy peace and prosperity.
.jpg?1579138473&format=webp&width=640&height=580)
Like the cobogó and the brise-soleil, the muxarabi is an architectural element designed to reduce solar heat gain inside buildings, acting as a “filter” that allows air to circulate freely. Typically made of wooden lattices, muxarabi panels offer the advantage of being lighter and cleaner to install compared to cobogós, for example, since they do not require mortar for assembly.
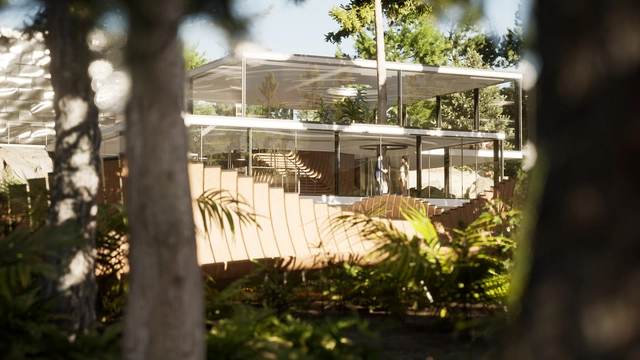
Real-time architectural visualization provides a compelling immediacy that helps stakeholders in architectural projects better understand unbuilt buildings. With the interactive architectural visualization tool Twinmotion, it’s now possible to transform BIM and CAD models into these convincing real-time experiences quickly and easily. Architectural designers benefit enormously from tools that are easy to learn and use, but they also want to create visualizations that provide a genuine sense of presence. Realism is the key to achieving this, a focus of the upcoming release of Twinmotion 2020.
In this article, we’ll provide a sneak peek at some of the new Twinmotion features.



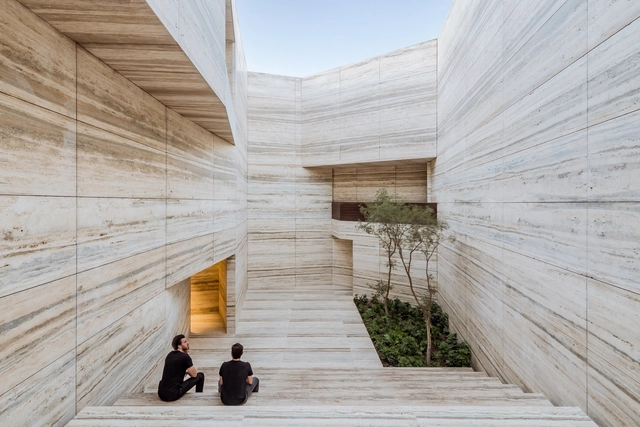
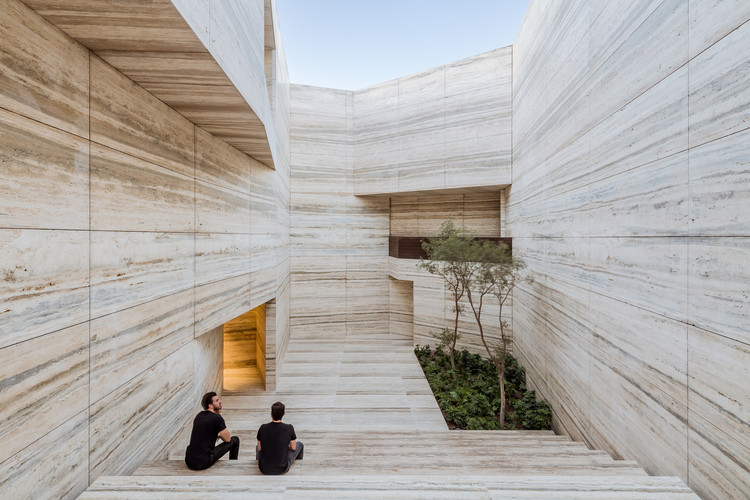
Michelangelo's sculptures. The ancient Greek temples. Castle interiors and palaces. The iconic Barcelona Pavilion of Mies van der Rohe. When we approach the history of architecture and sculpture, it is inevitable that we speak of marble. Originating from a chemical reaction in limestone when exposed to high pressures and temperatures for thousands of years, this notable material is a metamorphic rock generally found in regions where volcanic activity has occurred. Its extraction, by itself, is already a spectacle.

Finishes are the skin of the projects we build, serving as the canvases and frames that contain the atmospheres of the spaces we inhabit. As Pritzker laureate Peter Zumthor expresses in his book Atmospheres, it is through the consonance of materials—by joining, mixing, or altering their formats—that a harmonious effect is created in relation to the spatial atmosphere.
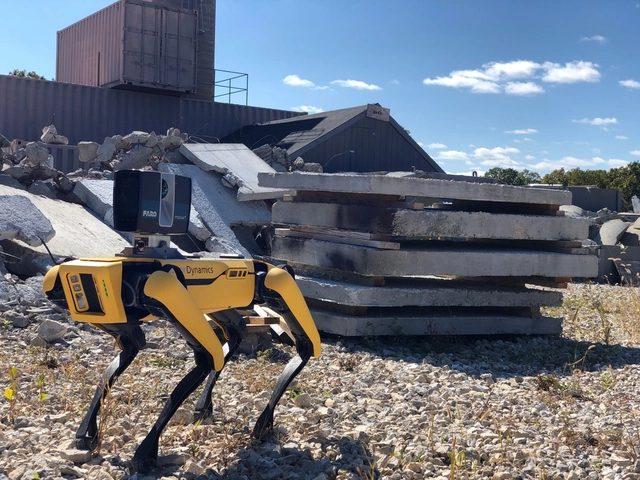
Design:ED Podcast is an inside look into the field of architecture told from the perspective of individuals that are leading the industry. This motivational series grants unique insight into the making of a successful design career, from humble beginnings to worldwide recognition. Every week, featured guests share their personal highs and lows on their journey to success, that is sure to inspire audiences at all levels of the industry. Listening to their stories will provide a rare blueprint for anyone seeking to advance their career, and elevate their work to the next level.
Michael Perry of the Robotics Company Boston Dynamics joins the podcast to discuss the release of Spot 1.1, and how their company is using robotics to revolutionize the construction industry.
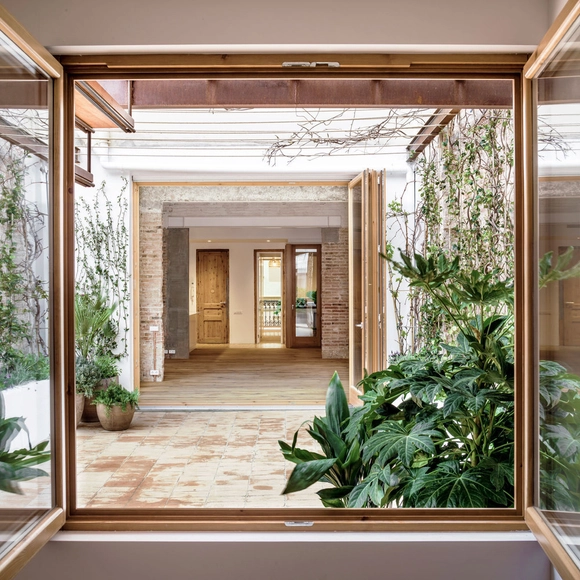
Indoor gardens can contribute important benefits to home living, ranging from aesthetic beauty to improved health and productivity. Research has shown that indoor plants help eliminate indoor air pollutants called Volatile Organic Compounds (VOCs) that emanate from adhesives, furnishings, clothing, and solvents, and are known to cause illnesses. They also increase subjective perceptions of concentration and satisfaction, as well as objective measures of productivity. Indoor gardens may even reduce energy use and costs because of the reduced need for air circulation. These benefits complement the obvious aesthetic advantages of a well-designed garden, making the indoor garden an attractive residential feature on several fronts.
Bjarke Ingels is one of the most well-known architects of our time. During a conversation in Copenhagen between Ingels and Sky-Frame, he discussed his point of view, creating reality, immense courage and the secret behind his unwavering pragmatism.
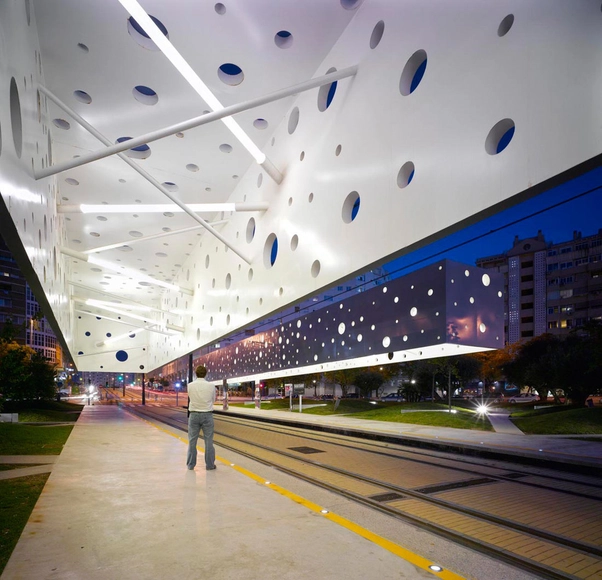
Around the world, cities are the “ground zero” of inequality and unsustainability. The two largest cities in the United States, New York City and Los Angeles, are also the two most unequal cities, and one-third of the United Kingdom’s poorest 10% of families live in London. Meanwhile, two-thirds of the world’s energy and 70% of global carbon emissions are attributed to cities. This leads to the question of how the evolution of public policy, and urban design, can strategically combat these two growing issues. Around the world, cities are looking to mobility as part of the solution, and in particular, asking a simple question: what if public transport was free?
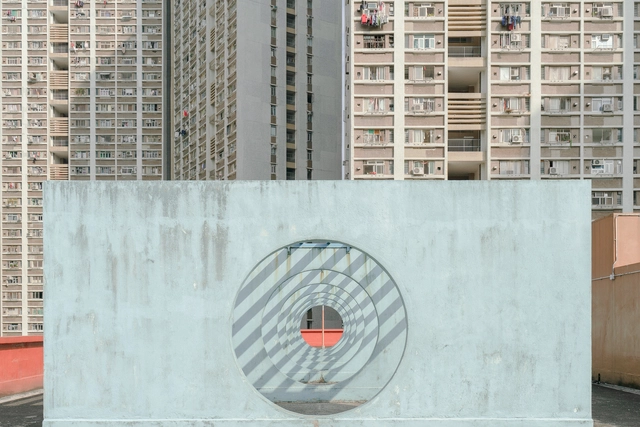
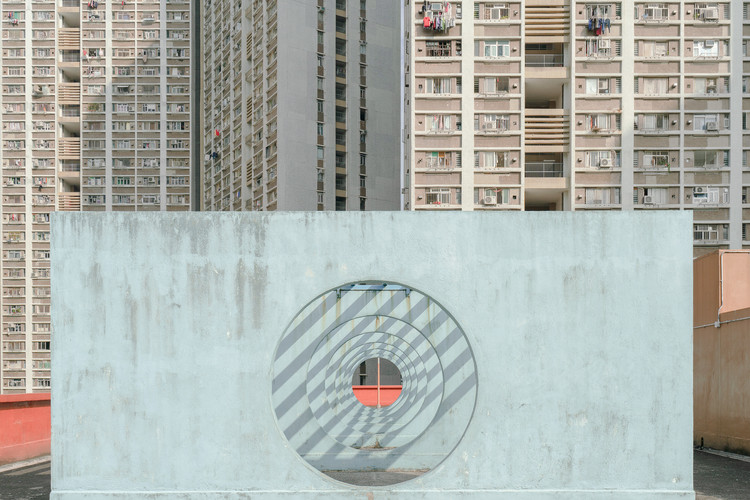
Alexey Kozhenkov is a freelance photographer currently based in Russia, with a strong interest in urbanism, architecture and man-made structures. Kozhenkov was born in 1993 in Riga, Latvia and became a self-taught photographer after graduating from university.

What happens when the sensor-imbued city acquires the ability to see – almost as if it had eyes? Ahead of the 2019 Shenzhen Biennale of Urbanism\Architecture (UABB), titled "Urban Interactions," ArchDaily is working with the curators of the "Eyes of the City" section at the Biennial to stimulate a discussion on how new technologies – and Artificial Intelligence in particular – might impact architecture and urban life. Here you can read the “Eyes of the City” curatorial statement by Carlo Ratti, the Politecnico di Torino and SCUT.
Technologies of the virtual realm present an opportunity to rethink the experience of space, society, and culture. They give us the possibility to engage with the city of the future, shaping the built environment of the 21st century.
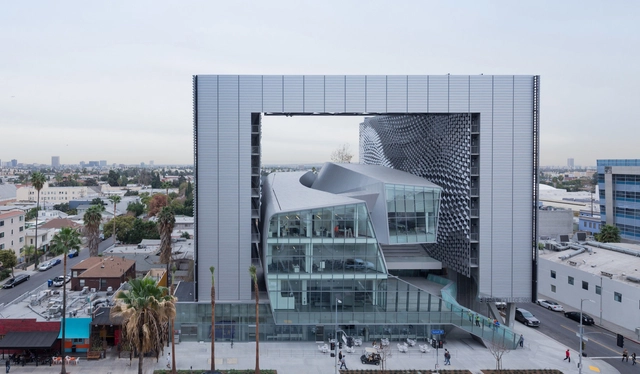
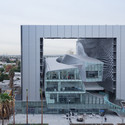
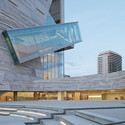
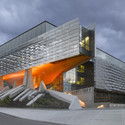
The principal architect of LA firm Morphosis, Thom Mayne (born January 19, 1944) was the recipient of the 2005 Pritzker Prize and the 2013 AIA Gold Medal, and is known for his experimental architectural forms, often applying them to significant institutional buildings such as the New York's Cooper Union building, the Emerson College in Los Angeles and the Caltrans District 7 Headquarters.

Mies van der Rohe Foundation together with Side Gallery presented "No Fear of Glass", an artistic intervention in the Mies van der Rohe Pavilion in Barcelona, Spain, developed by designer Sabine Marcelis.
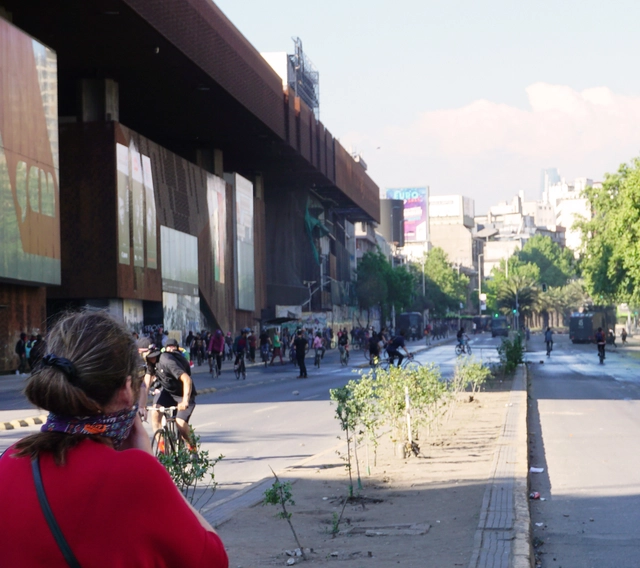
Against the backdrop of Chile's ongoing social crisis, Radio Zero's program *Santiago Adicto* featured an insightful conversation in which architect Cristián Fernández shares his perspective on what the Gabriela Mistral Cultural Center (GAM) represents today for the city of Santiago.

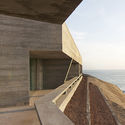
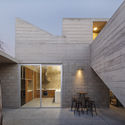
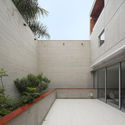
In the architecture of Peru, concrete took center stage during the development of the Modern Movement. In pursuit of a new urban geography, many architects set out to renew their architectural languages. As a result, new concrete buildings—residential, office, and commercial towers—began to emerge across the city, leaving behind the Neocolonial and Republican styles that had long characterized Lima's architecture. Today, the structural advantages, versatility, expressiveness, and aesthetic value of concrete continue to make it a preferred choice for many architects, keeping exploration around the material highly relevant.
.jpg?1580062329)


.jpg?1484858103 "Neviges Mariendom. Image © Laurian Ghinitoiu")
.jpg?1484858092 "Neviges Mariendom. Image © Laurian Ghinitoiu")

.jpg?1548249663 "Neviges Mariendom. Image © Laurian Ghinitoiu")
.jpg?1548249670)