1. ArchDaily
  2. Selected Projects

Selected Projects

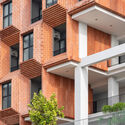
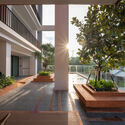
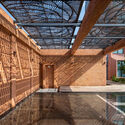
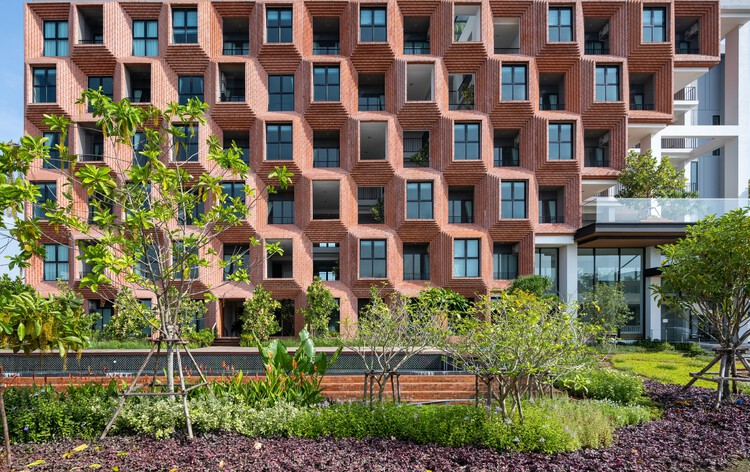
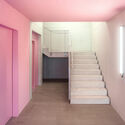
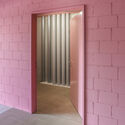
Pusayapuri Housing / EKAR
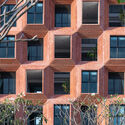
Pusayapuri Housing / EKAR - Interior Photography, Hospitality Architecture, FacadePusayapuri Housing / EKAR - Interior Photography, Hospitality Architecture, BalconyPusayapuri Housing / EKAR - Hospitality ArchitecturePusayapuri Housing / EKAR - Interior Photography, Hospitality ArchitecturePusayapuri Housing / EKAR - More Images+ 23

  • Architects: EKAR
  • Area Area of this architecture project Area:  3138 m²
  • Year Completion year of this architecture project Year:  2023
  • Manufacturers Brands with products used in this architecture project
    Manufacturers:  GRC

Ocaso House / JE arquitectos + Leo Alvarez

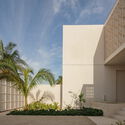
Ocaso House / JE arquitectos + Leo Alvarez - HousesOcaso House / JE arquitectos + Leo Alvarez - HousesOcaso House / JE arquitectos + Leo Alvarez - HousesOcaso House / JE arquitectos + Leo Alvarez - Exterior Photography, Houses, BalconyOcaso House / JE arquitectos + Leo Alvarez - More Images+ 19
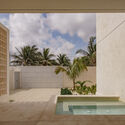
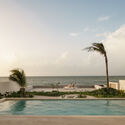
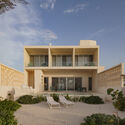
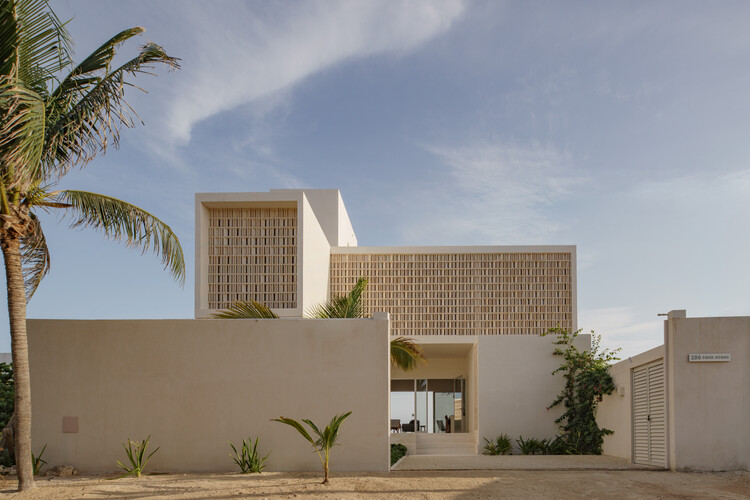
•
Chelem, Mexico
  • Area Area of this architecture project Area:  324 m²
  • Year Completion year of this architecture project Year:  2025
  • Manufacturers Brands with products used in this architecture project
    Manufacturers:  José Luis García

FR House / N.2B Arquitetura

FR House / N.2B Arquitetura - Interior Photography, HousesFR House / N.2B Arquitetura - Interior Photography, Houses, Stairs, HandrailFR House / N.2B Arquitetura - HousesFR House / N.2B Arquitetura - Exterior Photography, HousesFR House / N.2B Arquitetura - More Images+ 22

  • Architects: N.2B Arquitetura
  • Area Area of this architecture project Area:  1394 m²
  • Year Completion year of this architecture project Year:  2025

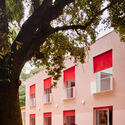
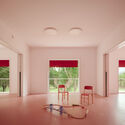
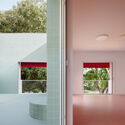
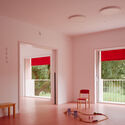
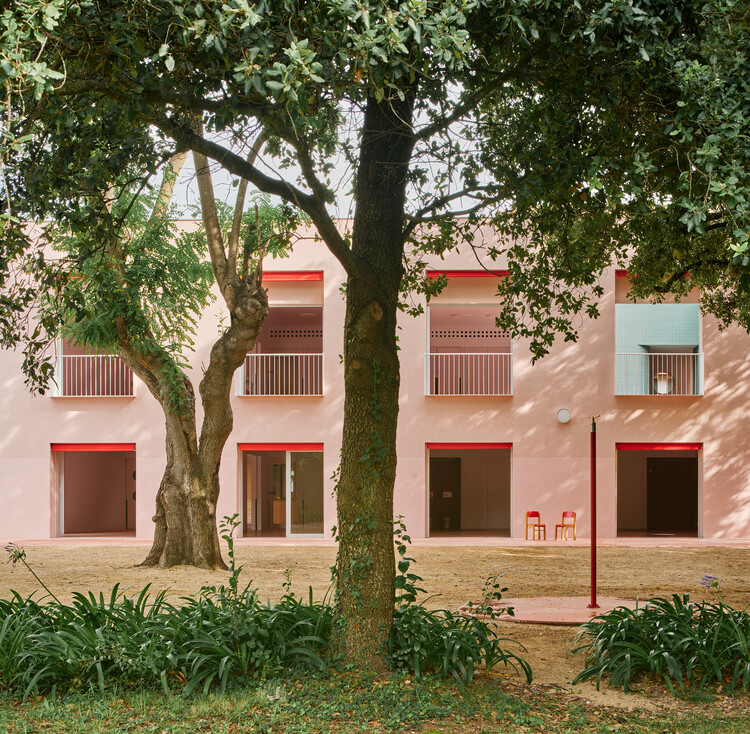
Casa Nostra Kindergarten / Sarquella Torres

Casa Nostra Kindergarten / Sarquella Torres - Interior Photography, KindergartenCasa Nostra Kindergarten / Sarquella Torres - Interior Photography, KindergartenCasa Nostra Kindergarten / Sarquella Torres - KindergartenCasa Nostra Kindergarten / Sarquella Torres - Interior Photography, KindergartenCasa Nostra Kindergarten / Sarquella Torres - More Images+ 25
Benfica AM & MR Villa / João Tiago Aguiar, Arquitectos

Benfica AM & MR Villa / João Tiago Aguiar, Arquitectos - Exterior Photography, Renovation, BalconyBenfica AM & MR Villa / João Tiago Aguiar, Arquitectos - RenovationBenfica AM & MR Villa / João Tiago Aguiar, Arquitectos - Interior Photography, Renovation, Bathroom, Countertop, SinkBenfica AM & MR Villa / João Tiago Aguiar, Arquitectos - Exterior Photography, Renovation, GardenBenfica AM & MR Villa / João Tiago Aguiar, Arquitectos - More Images+ 26
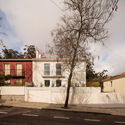
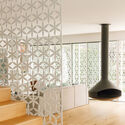
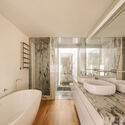
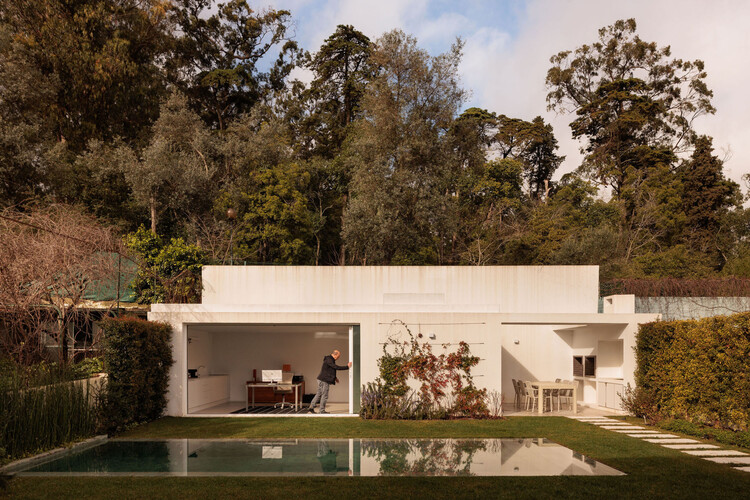
  • Area Area of this architecture project Area:  300 m²
  • Year Completion year of this architecture project Year:  2025
  • Manufacturers Brands with products used in this architecture project
    Manufacturers:  Focus, CLIMAR, 4UDECOR, CIN Performance Coatings, Cortizo, +9

Downtown Cary Park / Machado Silvetti
Downtown Cary Park / Machado Silvetti - Public ArchitectureDowntown Cary Park / Machado Silvetti - Public ArchitectureDowntown Cary Park / Machado Silvetti - Interior Photography, Public Architecture, GardenDowntown Cary Park / Machado Silvetti - Public ArchitectureDowntown Cary Park / Machado Silvetti - More Images+ 20
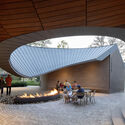
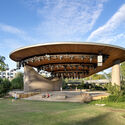
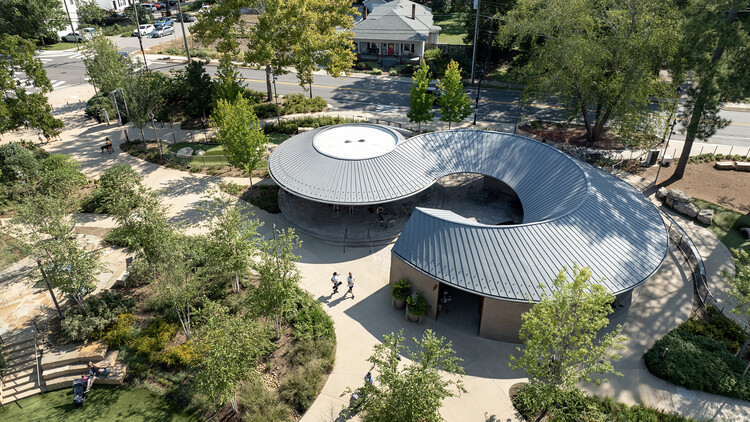
  • Architects: Machado Silvetti
  • Area Area of this architecture project Area:  23117 ft²
  • Year Completion year of this architecture project Year:  2023

Viking Fortress Borgring Experience Center / LOOP Architects

Viking Fortress Borgring Experience Center / LOOP Architects - Exterior Photography, Museums & Exhibit Viking Fortress Borgring Experience Center / LOOP Architects - Museums & Exhibit Viking Fortress Borgring Experience Center / LOOP Architects - Museums & Exhibit Viking Fortress Borgring Experience Center / LOOP Architects - Interior Photography, Museums & Exhibit , KitchenViking Fortress Borgring Experience Center / LOOP Architects - More Images+ 13
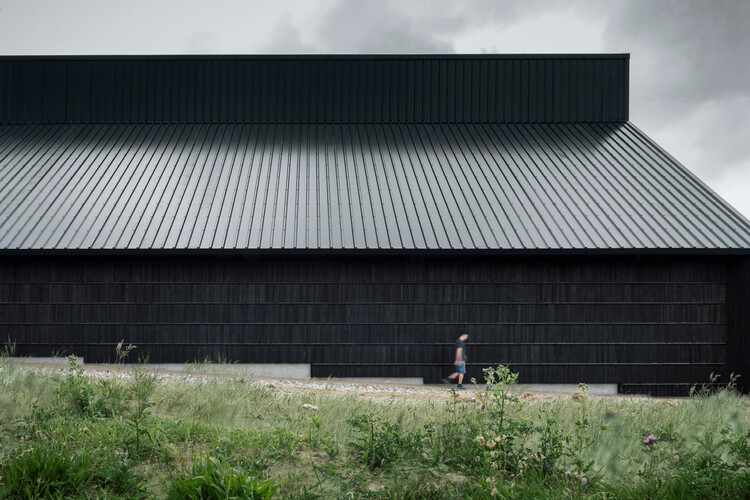
  • Architects: LOOP Architects
  • Area Area of this architecture project Area:  2000 m²
  • Year Completion year of this architecture project Year:  2025
  • Manufacturers Brands with products used in this architecture project
    Manufacturers:  DAMPA, Areco, Burntwood, DS Stålprofil, Give Elementer, +2

Bridge House / Studioshaw

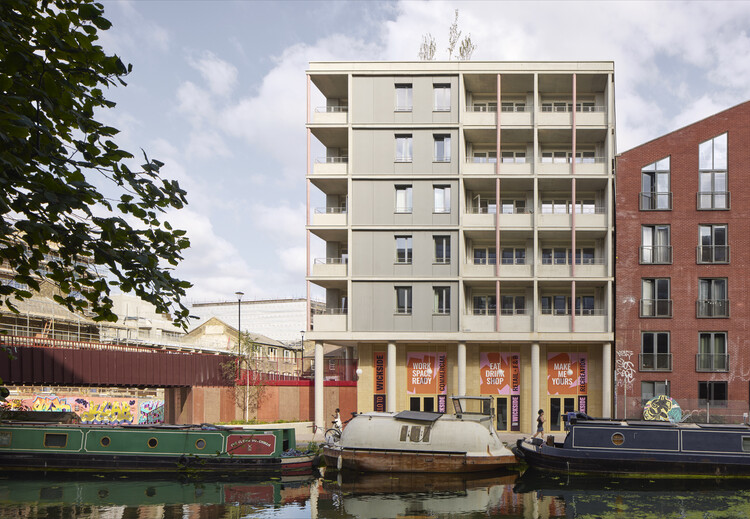
Bridge House / Studioshaw - Interior Photography, ApartmentsBridge House / Studioshaw - Interior Photography, ApartmentsBridge House / Studioshaw - Interior Photography, Apartments, Handrail, BalconyBridge House / Studioshaw - Exterior Photography, Apartments, BalconyBridge House / Studioshaw - More Images+ 29

Huus a de Wegere / Kollektiv.w AG
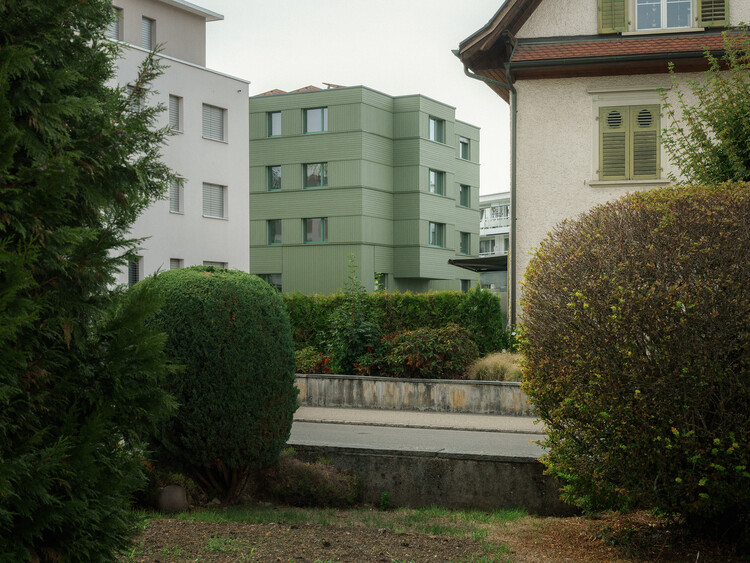
Huus a de Wegere / Kollektiv.w AG - Exterior Photography, Sustainability, BalconyHuus a de Wegere / Kollektiv.w AG - Interior Photography, SustainabilityHuus a de Wegere / Kollektiv.w AG - Interior Photography, Sustainability, StairsHuus a de Wegere / Kollektiv.w AG - Interior Photography, SustainabilityHuus a de Wegere / Kollektiv.w AG - More Images+ 31

  • Architects: Kollektiv.w AG
  • Area Area of this architecture project Area:  243 m²
  • Year Completion year of this architecture project Year:  2026
  • Manufacturers Brands with products used in this architecture project
    Manufacturers:  MARAZZI, AL-KU Fenstertechnik AG, BAFRI AG, CKW Gebäudetechnik AG, Glamox, +4

Minimal Maximum / Stempel & Tesar Architekti

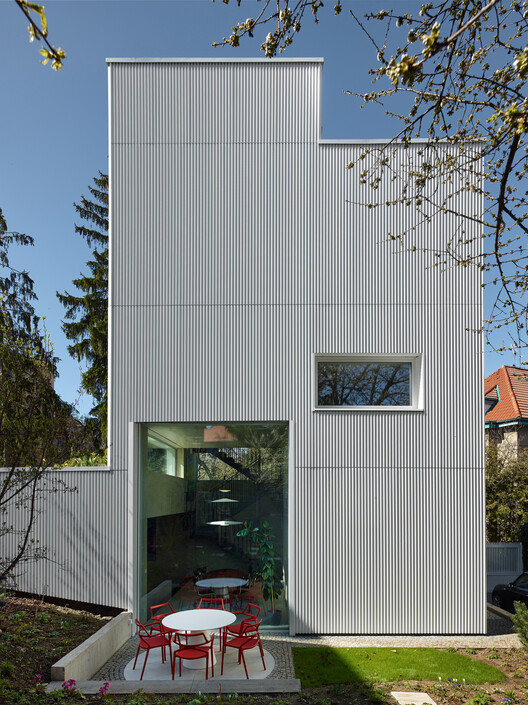
Minimal Maximum / Stempel & Tesar Architekti - Exterior Photography, SustainabilityMinimal Maximum / Stempel & Tesar Architekti - Interior Photography, Sustainability, Stairs, LightingMinimal Maximum / Stempel & Tesar Architekti - Interior Photography, Sustainability, Bedroom, Bed, CountertopMinimal Maximum / Stempel & Tesar Architekti - Interior Photography, Sustainability, Stairs, HandrailMinimal Maximum / Stempel & Tesar Architekti - More Images+ 36
Scalpers Headquarters / Estudio Hábito

Scalpers Headquarters / Estudio Hábito - Offices InteriorsScalpers Headquarters / Estudio Hábito - Interior Photography, Offices Interiors, Stairs, LightingScalpers Headquarters / Estudio Hábito - Interior Photography, Offices InteriorsScalpers Headquarters / Estudio Hábito - Interior Photography, Offices Interiors, Kitchen, Chair, Table, LightingScalpers Headquarters / Estudio Hábito - More Images+ 30

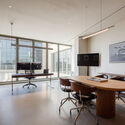
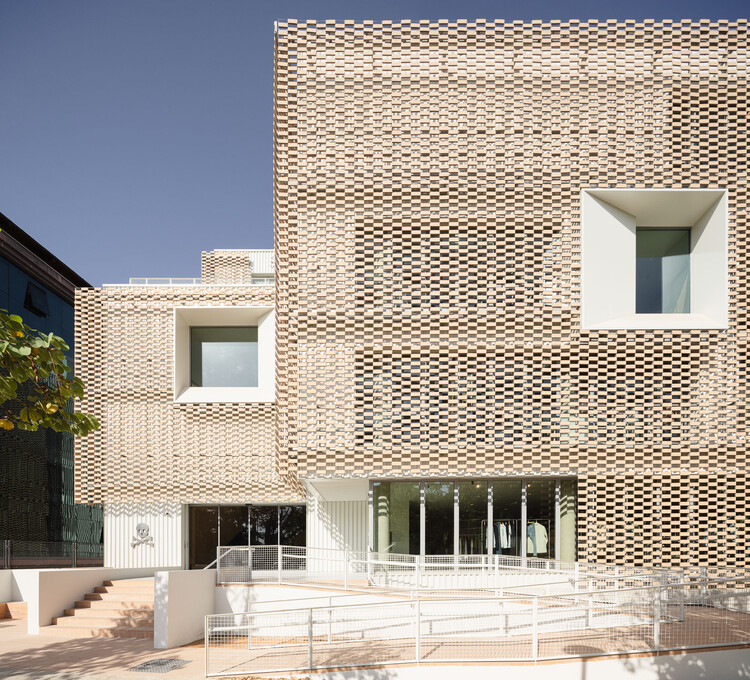
  • Architects: Estudio Hábito
  • Area Area of this architecture project Area:  4500 m²
  • Year Completion year of this architecture project Year:  2026
  • Manufacturers Brands with products used in this architecture project
    Manufacturers:  Flexbrick, Cortizo, Eurohabitat, Graphenstone

Ambang House / Tamara Wibowo Architects

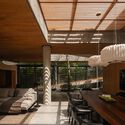
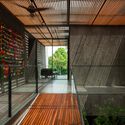
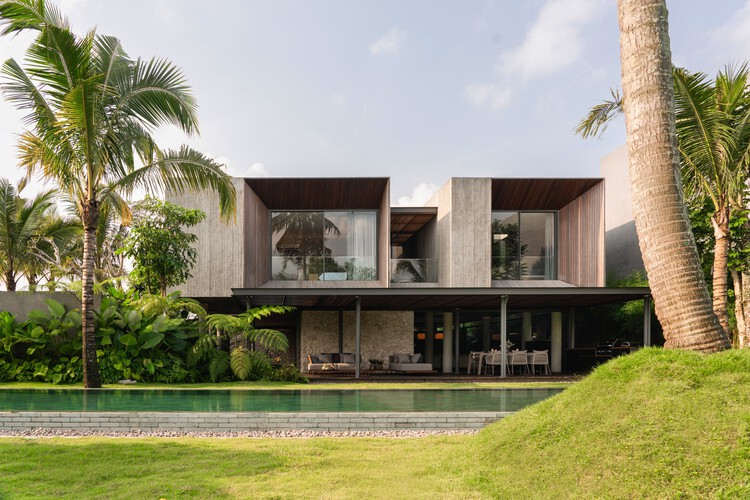
Ambang House / Tamara Wibowo Architects - HousesAmbang House / Tamara Wibowo Architects - HousesAmbang House / Tamara Wibowo Architects - Interior Photography, Houses, ChairAmbang House / Tamara Wibowo Architects - HousesAmbang House / Tamara Wibowo Architects - More Images+ 38
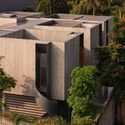
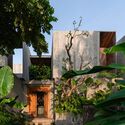
•
Central Java, Indonesia
  • Area Area of this architecture project Area:  735 m²
  • Year Completion year of this architecture project Year:  2026
  • Manufacturers Brands with products used in this architecture project
    Manufacturers:  Hansgrohe, Toto, Blum, Daikin, Estica International, +5

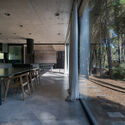
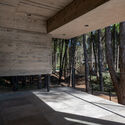
Horizontal House / Estudio Galera
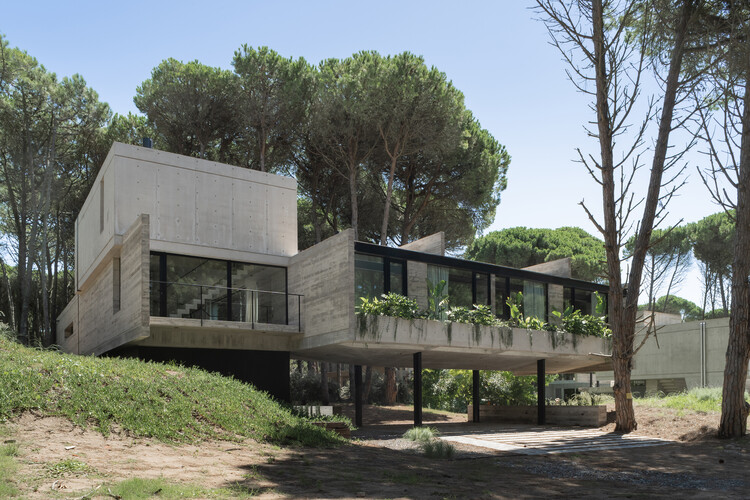
Horizontal House / Estudio Galera - Interior Photography, HousesHorizontal House / Estudio Galera - HousesHorizontal House / Estudio Galera - HousesHorizontal House / Estudio Galera - Exterior Photography, Houses, BeamHorizontal House / Estudio Galera - More Images+ 27

•
Cariló, Argentina
  • Architects: Estudio Galera
  • Area Area of this architecture project Area:  305 m²
  • Year Completion year of this architecture project Year:  2024

Roberta Schioppa / Denis Joelsons Studio

Roberta Schioppa / Denis Joelsons Studio - Exterior Photography, Refurbishment, GardenRoberta Schioppa / Denis Joelsons Studio - Interior Photography, Refurbishment, Beam, ChairRoberta Schioppa / Denis Joelsons Studio - Interior Photography, Refurbishment, Lighting, Table, ChairRoberta Schioppa / Denis Joelsons Studio - Interior Photography, Refurbishment, Beam, Table, ChairRoberta Schioppa / Denis Joelsons Studio - More Images+ 23
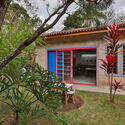
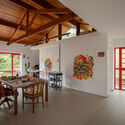
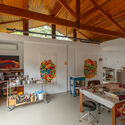
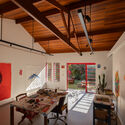
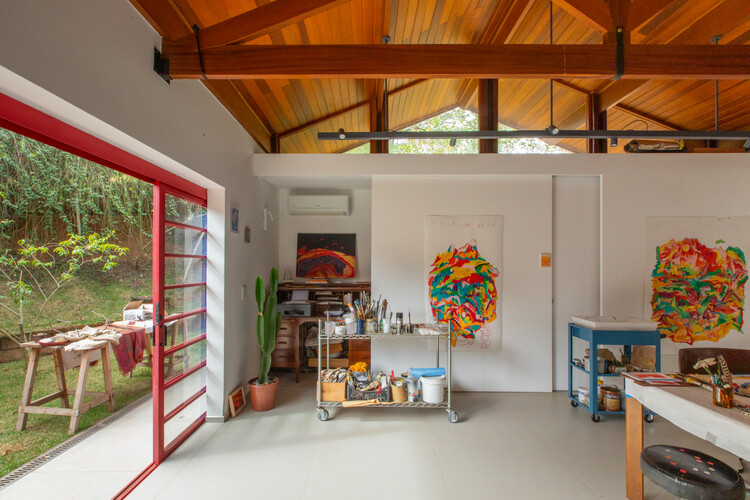
  • Architects: Denis Joelsons
  • Area Area of this architecture project Area:  60 m²
  • Year Completion year of this architecture project Year:  2023

Visitor Center at La Hacienda Clase Azul / Elías Rizo Arquitectos
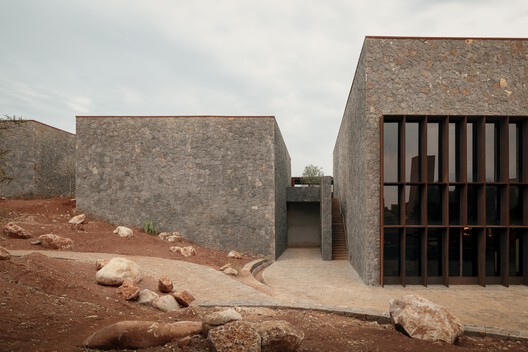
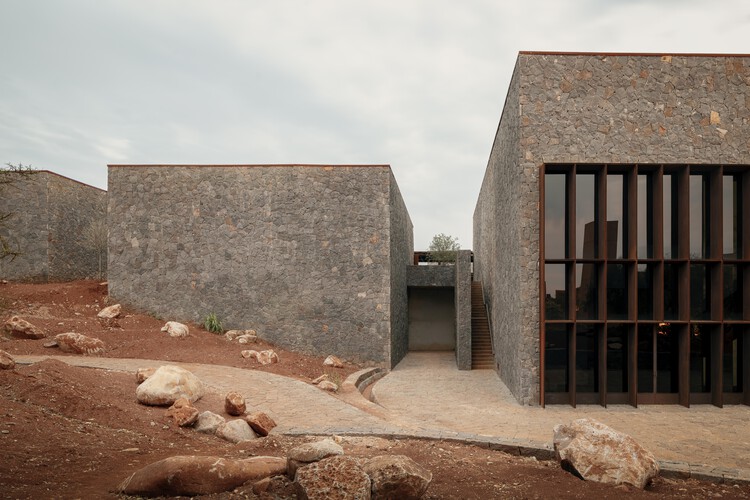
Visitor Center at La Hacienda Clase Azul / Elías Rizo Arquitectos - Mixed Use ArchitectureVisitor Center at La Hacienda Clase Azul / Elías Rizo Arquitectos - Mixed Use ArchitectureVisitor Center at La Hacienda Clase Azul / Elías Rizo Arquitectos - Mixed Use ArchitectureVisitor Center at La Hacienda Clase Azul / Elías Rizo Arquitectos - Mixed Use ArchitectureVisitor Center at La Hacienda Clase Azul / Elías Rizo Arquitectos - More Images+ 31
Hospital da Luz – Clínica da Figueira da Foz / RISCO

Hospital da Luz – Clínica da Figueira da Foz / RISCO - Hospital Hospital da Luz – Clínica da Figueira da Foz / RISCO - Interior Photography, Hospital , Chair, TableHospital da Luz – Clínica da Figueira da Foz / RISCO - Interior Photography, Hospital , ChairHospital da Luz – Clínica da Figueira da Foz / RISCO - Hospital Hospital da Luz – Clínica da Figueira da Foz / RISCO - More Images+ 19
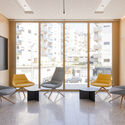
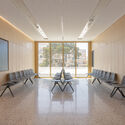
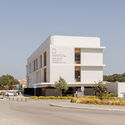
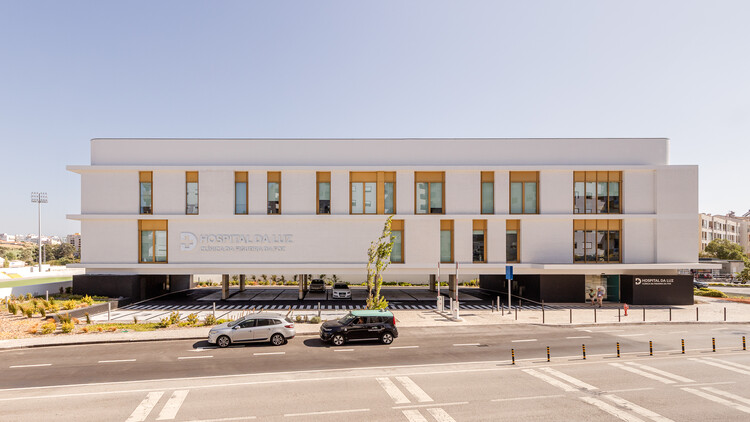
  • Architects: RISCO
  • Area Area of this architecture project Area:  2100 m²
  • Year Completion year of this architecture project Year:  2024
  • Manufacturers Brands with products used in this architecture project
    Manufacturers:  Knauf, Saint-Gobain, Technal, Bandalux, Cerãmica Vale da Gândara, +4

East County Library / Adjaye Associates + Holst Architecture

East County Library / Adjaye Associates + Holst Architecture - Interior Photography, Public ArchitectureEast County Library / Adjaye Associates + Holst Architecture - Interior Photography, Public ArchitectureEast County Library / Adjaye Associates + Holst Architecture - Exterior Photography, Public Architecture, ColumnEast County Library / Adjaye Associates + Holst Architecture - Interior Photography, Public Architecture, ColumnEast County Library / Adjaye Associates + Holst Architecture - More Images+ 18
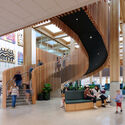
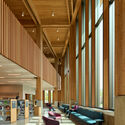
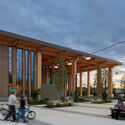
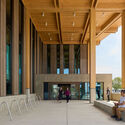
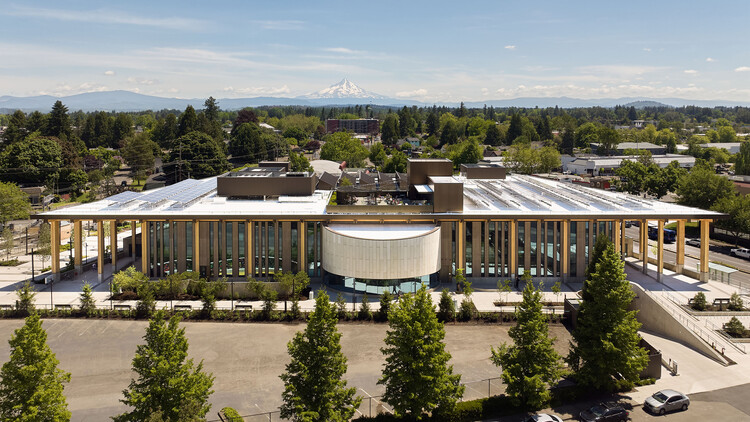
  • Area Area of this architecture project Area:  95000 ft²
  • Year Completion year of this architecture project Year:  2026
  • Manufacturers Brands with products used in this architecture project
    Manufacturers:  American Standard, Assa Abloy, Bobrick Washroom Equipment, Otis, Simpson Strong Tie, +36

Grande Nef de l'Île-des-Vannes Renovation / Chatillon Architectes
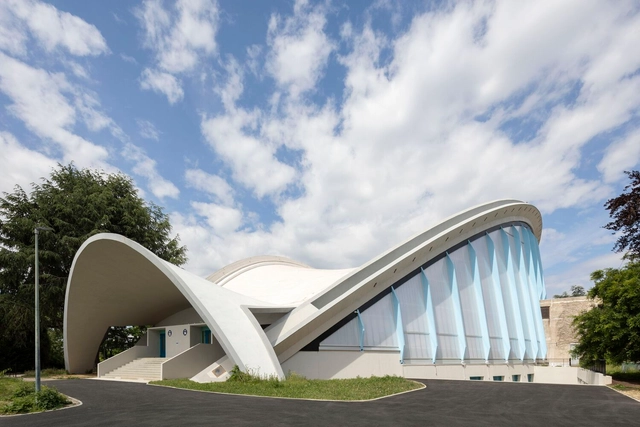
Grande Nef de l'Île-des-Vannes Renovation / Chatillon Architectes - Exterior Photography, Renovation, Facade, Door, ArchGrande Nef de l'Île-des-Vannes Renovation / Chatillon Architectes - RenovationGrande Nef de l'Île-des-Vannes Renovation / Chatillon Architectes - RenovationGrande Nef de l'Île-des-Vannes Renovation / Chatillon Architectes - RenovationGrande Nef de l'Île-des-Vannes Renovation / Chatillon Architectes - More Images+ 7
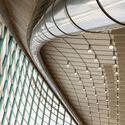
  • Area Area of this architecture project Area:  3000 m²
  • Year Completion year of this architecture project Year:  2024
  • Manufacturers Brands with products used in this architecture project
    Manufacturers:  Danpal
  • Professionals: Solideo, CCR