1. ArchDaily
  2. Selected Projects

Selected Projects

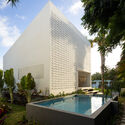
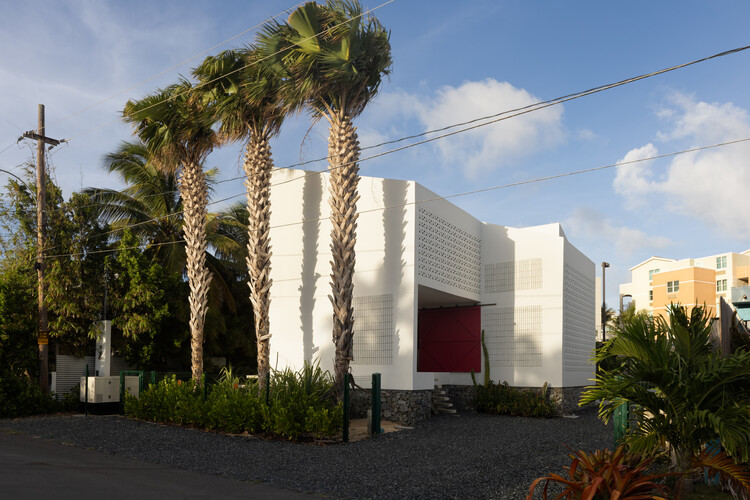
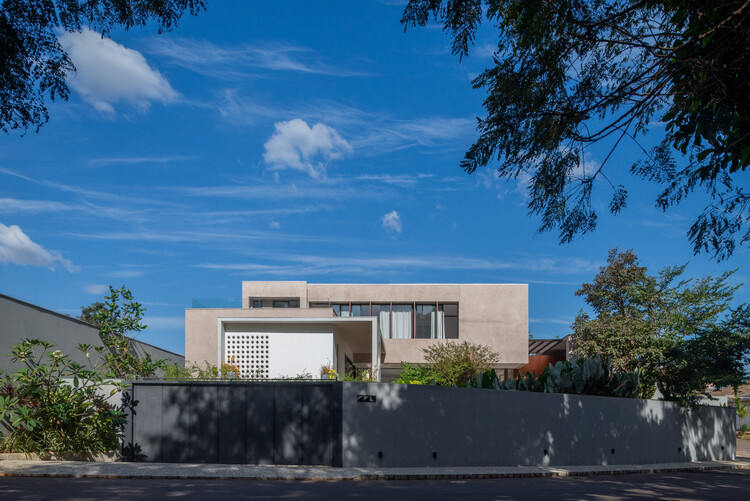
Casa Bajura / MAPA Arquitectos LLC

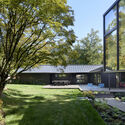
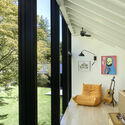
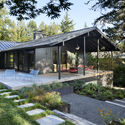
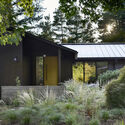
Casa Bajura / MAPA Arquitectos LLC - Exterior Photography, Lodging, CourtyardCasa Bajura / MAPA Arquitectos LLC - Interior Photography, LodgingCasa Bajura / MAPA Arquitectos LLC - LodgingCasa Bajura / MAPA Arquitectos LLC - Exterior Photography, LodgingCasa Bajura / MAPA Arquitectos LLC - More Images+ 28
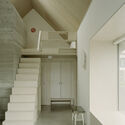
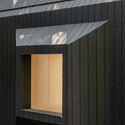
  • Area Area of this architecture project Area:  2725 ft²
  • Year Completion year of this architecture project Year:  2025

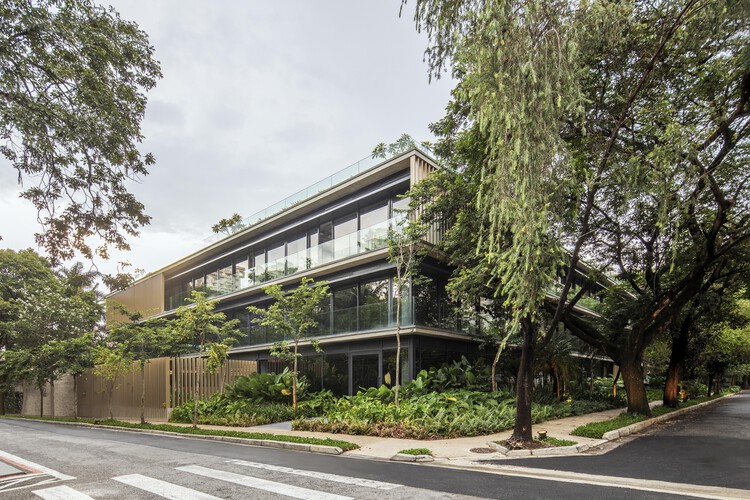
Bothanic Faria Lima Building / Del Bianco Arquitetos + AMZ Arquitetos

Bothanic Faria Lima Building / Del Bianco Arquitetos + AMZ Arquitetos - Exterior Photography, Office Buildings, BalconyBothanic Faria Lima Building / Del Bianco Arquitetos + AMZ Arquitetos - Office BuildingsBothanic Faria Lima Building / Del Bianco Arquitetos + AMZ Arquitetos - Office BuildingsBothanic Faria Lima Building / Del Bianco Arquitetos + AMZ Arquitetos - Exterior Photography, Office BuildingsBothanic Faria Lima Building / Del Bianco Arquitetos + AMZ Arquitetos - More Images+ 38

Again, a Garden Temporary Installation / Hugh Taylor

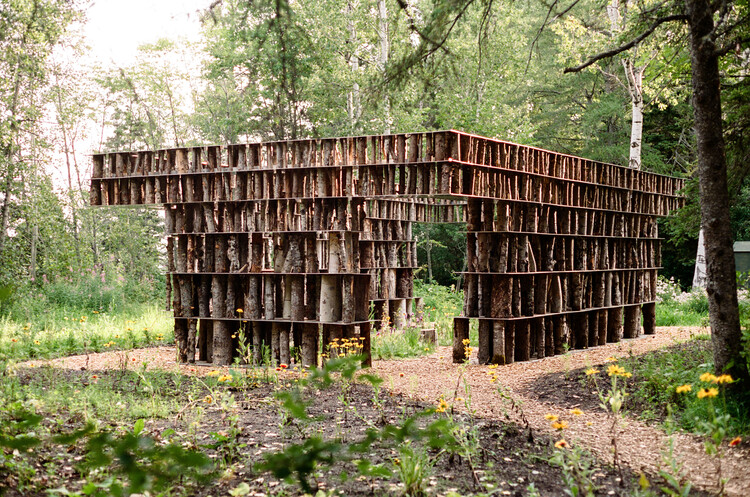
Again, a Garden Temporary Installation / Hugh Taylor - Public ArchitectureAgain, a Garden Temporary Installation / Hugh Taylor - Public ArchitectureAgain, a Garden Temporary Installation / Hugh Taylor - Public ArchitectureAgain, a Garden Temporary Installation / Hugh Taylor - Public ArchitectureAgain, a Garden Temporary Installation / Hugh Taylor - More Images+ 13

  • Architects: Hugh Taylor
  • Area Area of this architecture project Area:  800 ft²
  • Year Completion year of this architecture project Year:  2026

Lošbates Primary School / Pelletier De Fontenay + SOA Architekti

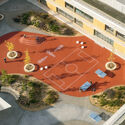
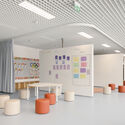
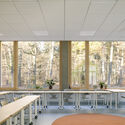
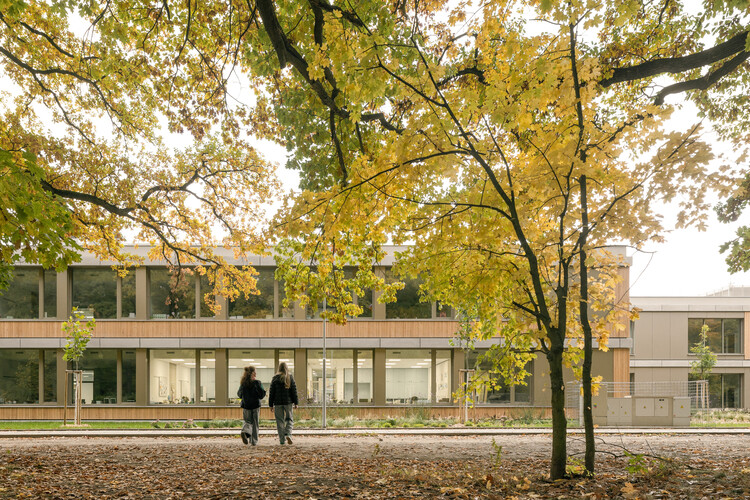
Lošbates Primary School / Pelletier De Fontenay + SOA Architekti - Exterior Photography, Educational InteriorsLošbates Primary School / Pelletier De Fontenay + SOA Architekti - Interior Photography, Educational InteriorsLošbates Primary School / Pelletier De Fontenay + SOA Architekti - Interior Photography, Educational Interiors, ChairLošbates Primary School / Pelletier De Fontenay + SOA Architekti - Interior Photography, Educational Interiors, ChairLošbates Primary School / Pelletier De Fontenay + SOA Architekti - More Images+ 33

  • Area Area of this architecture project Area:  10515 m²
  • Year Completion year of this architecture project Year:  2024
  • Manufacturers Brands with products used in this architecture project
    Manufacturers:  Boen, Pedrali, Tarkett, Cemex, Ecophon, +7

House and Beeyard / OKKA architects

House and Beeyard / OKKA architects - HousesHouse and Beeyard / OKKA architects - Interior Photography, HousesHouse and Beeyard / OKKA architects - HousesHouse and Beeyard / OKKA architects - HousesHouse and Beeyard / OKKA architects - More Images+ 18

  • Architects: OKKA architects
  • Area Area of this architecture project Area:  81 m²
  • Year Completion year of this architecture project Year:  2024

Val Mira Residential Towers / AGA

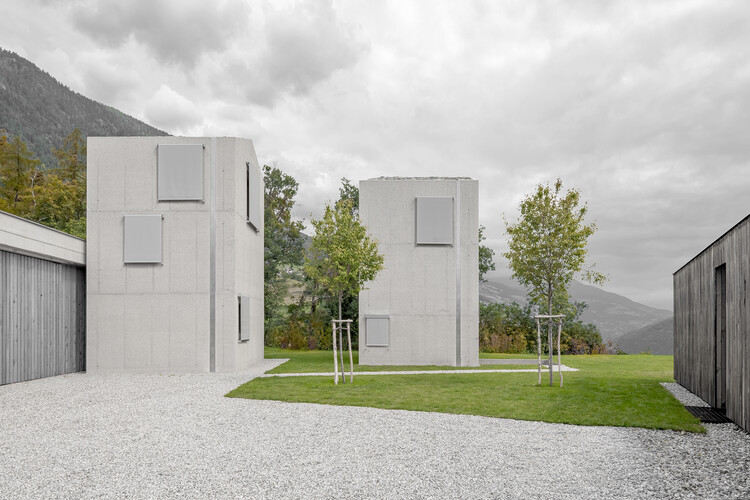
Val Mira Residential Towers  / AGA - Exterior Photography, Lodging, GardenVal Mira Residential Towers  / AGA - LodgingVal Mira Residential Towers  / AGA - Interior Photography, Lodging, Kitchen, CountertopVal Mira Residential Towers  / AGA - LodgingVal Mira Residential Towers  / AGA - More Images+ 12

Corner Villa / Super Void Space

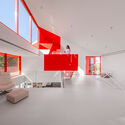
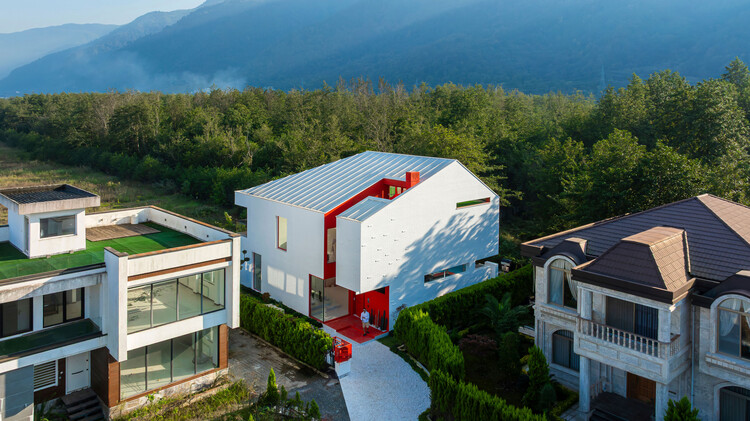
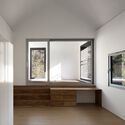
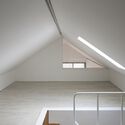
Corner Villa / Super Void Space - HousesCorner Villa / Super Void Space - Exterior Photography, HousesCorner Villa / Super Void Space - Exterior Photography, Houses, GardenCorner Villa / Super Void Space - Interior Photography, Houses, Stairs, HandrailCorner Villa / Super Void Space - More Images+ 24

•
Mazandaran , Iran
  • Architects: Super Void Space
  • Area Area of this architecture project Area:  450 m²
  • Year Completion year of this architecture project Year:  2025

Hagidong House 2 / Hyunjoon Yoo + Partners

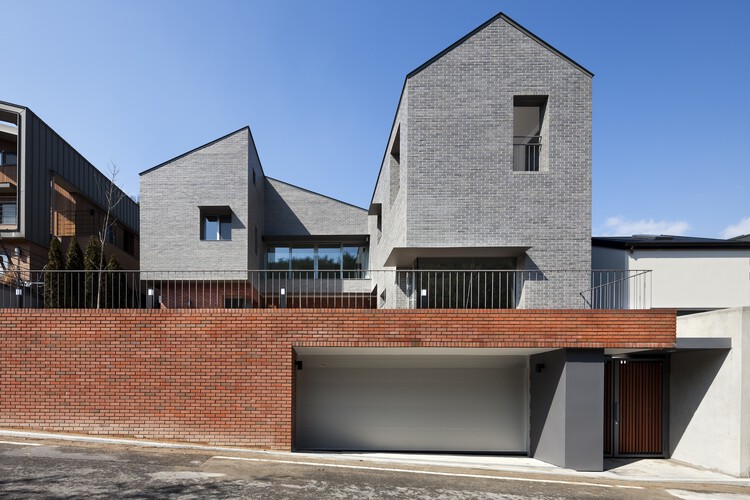
Hagidong House 2 / Hyunjoon Yoo + Partners - Interior Photography, HousesHagidong House 2 / Hyunjoon Yoo + Partners - Interior Photography, HousesHagidong House 2 / Hyunjoon Yoo + Partners - Exterior Photography, Houses, FacadeHagidong House 2 / Hyunjoon Yoo + Partners - Interior Photography, HousesHagidong House 2 / Hyunjoon Yoo + Partners - More Images+ 16

•
Daejeon, South Korea
  • Area Area of this architecture project Area:  322 m²
  • Year Completion year of this architecture project Year:  2023
  • Manufacturers Brands with products used in this architecture project
    Manufacturers:  Eagon

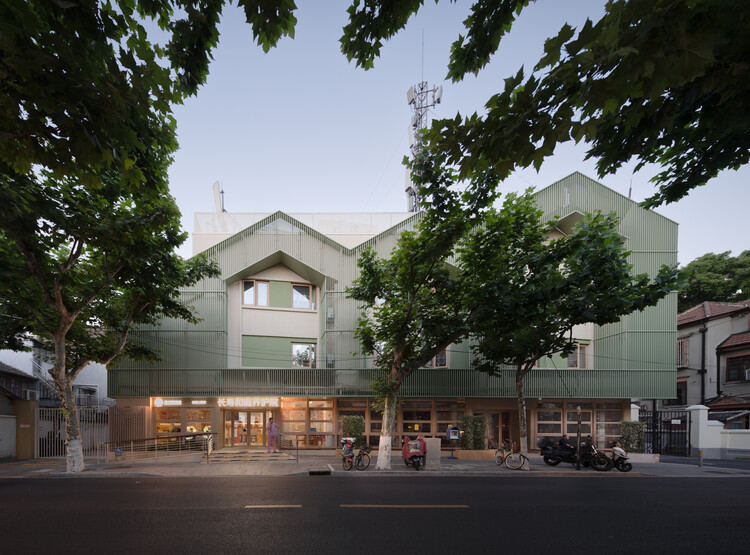
Micro-regeneration on Ouyang Road / Scenic Architecture Office

Micro-regeneration on Ouyang Road / Scenic Architecture Office - Interior Photography, RenovationMicro-regeneration on Ouyang Road / Scenic Architecture Office - RenovationMicro-regeneration on Ouyang Road / Scenic Architecture Office - RenovationMicro-regeneration on Ouyang Road / Scenic Architecture Office - RenovationMicro-regeneration on Ouyang Road / Scenic Architecture Office - More Images+ 39

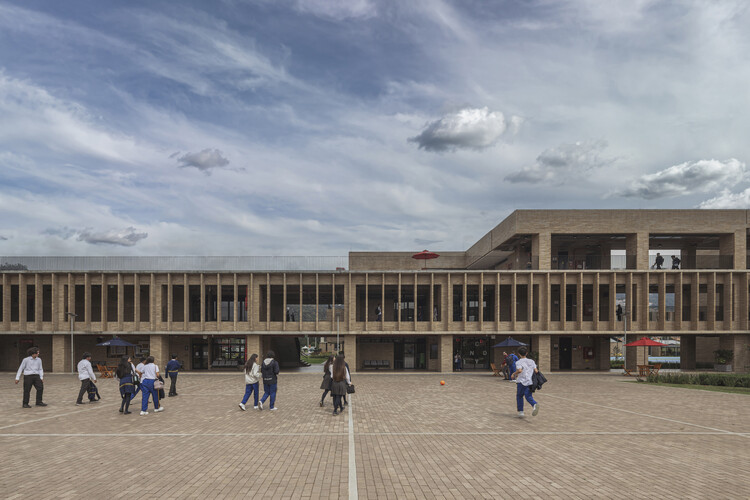
La Salle School / FP Arquitectura

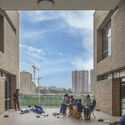
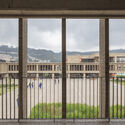
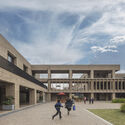
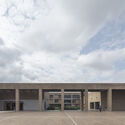
La Salle School / FP Arquitectura - Interior Photography, Schools La Salle School / FP Arquitectura - Schools La Salle School / FP Arquitectura - Exterior Photography, Schools , CourtyardLa Salle School / FP Arquitectura - Schools La Salle School / FP Arquitectura - More Images+ 24

•
Bogotá, Colombia
  • Architects: FP Arquitectura
  • Area Area of this architecture project Area:  26095 m²
  • Year Completion year of this architecture project Year:  2025
  • Manufacturers Brands with products used in this architecture project
    Manufacturers:  Ladrillera Santa fe

House on Alto Teles Pires / Ser Arquitetos

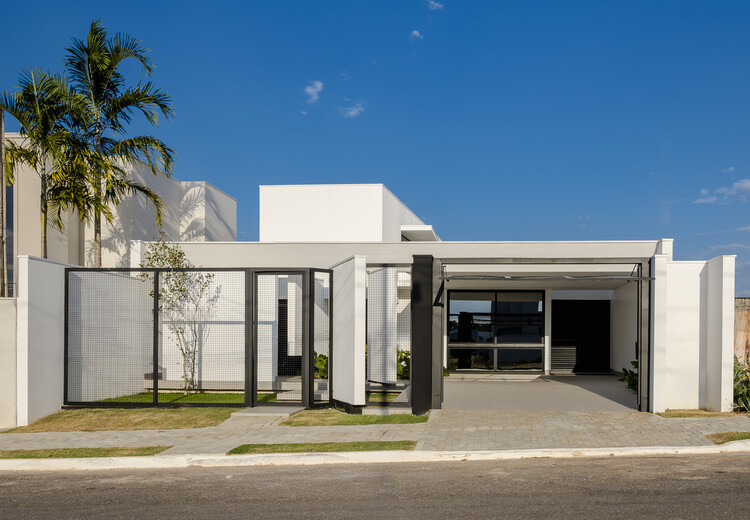
House on Alto Teles Pires / Ser Arquitetos - Exterior Photography, Houses, CourtyardHouse on Alto Teles Pires / Ser Arquitetos - HousesHouse on Alto Teles Pires / Ser Arquitetos - Interior Photography, Houses, BalconyHouse on Alto Teles Pires / Ser Arquitetos - Interior Photography, Houses, CourtyardHouse on Alto Teles Pires / Ser Arquitetos - More Images+ 20

  • Architects: Ser Arquitetos
  • Area Area of this architecture project Area:  214 m²
  • Year Completion year of this architecture project Year:  2026

KUSKA Residence / Taller MACAA (Misión de Arquitectura, Construcción y Arte en los Andes)

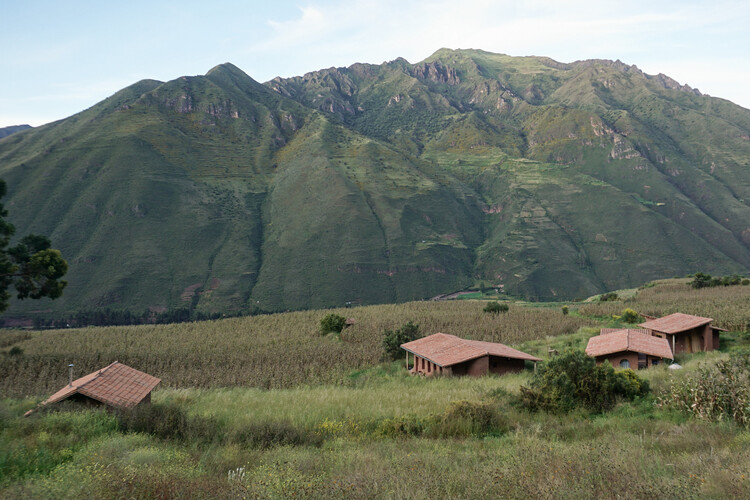
KUSKA Residence / Taller MACAA (Misión de Arquitectura, Construcción y Arte en los Andes) - Mixed Use ArchitectureKUSKA Residence / Taller MACAA (Misión de Arquitectura, Construcción y Arte en los Andes) - Mixed Use ArchitectureKUSKA Residence / Taller MACAA (Misión de Arquitectura, Construcción y Arte en los Andes) - Mixed Use ArchitectureKUSKA Residence / Taller MACAA (Misión de Arquitectura, Construcción y Arte en los Andes) - Exterior Photography, Mixed Use ArchitectureKUSKA Residence / Taller MACAA (Misión de Arquitectura, Construcción y Arte en los Andes) - More Images+ 27

  • Architects: Taller MACAA
  • Area Area of this architecture project Area:  400 m²
  • Year Completion year of this architecture project Year:  2026

Noor House / Marcos Lula

Noor House / Marcos Lula - HousesNoor House / Marcos Lula - Interior Photography, HousesNoor House / Marcos Lula - HousesNoor House / Marcos Lula - HousesNoor House / Marcos Lula - More Images+ 33

  • Architects: Marcos Lula
  • Area Area of this architecture project Area:  520 m²
  • Year Completion year of this architecture project Year:  2024
  • Manufacturers Brands with products used in this architecture project
    Manufacturers:  Terracor, Illuminato, Tai Azulejos

4015 House & Studio / Observation Studio

4015 House & Studio / Observation Studio - Houses4015 House & Studio / Observation Studio - Interior Photography, Houses, Lighting4015 House & Studio / Observation Studio - Houses4015 House & Studio / Observation Studio - Houses4015 House & Studio / Observation Studio - More Images+ 14

  • Architects: Observation Studio
  • Area Area of this architecture project Area:  4800 ft²
  • Year Completion year of this architecture project Year:  2022

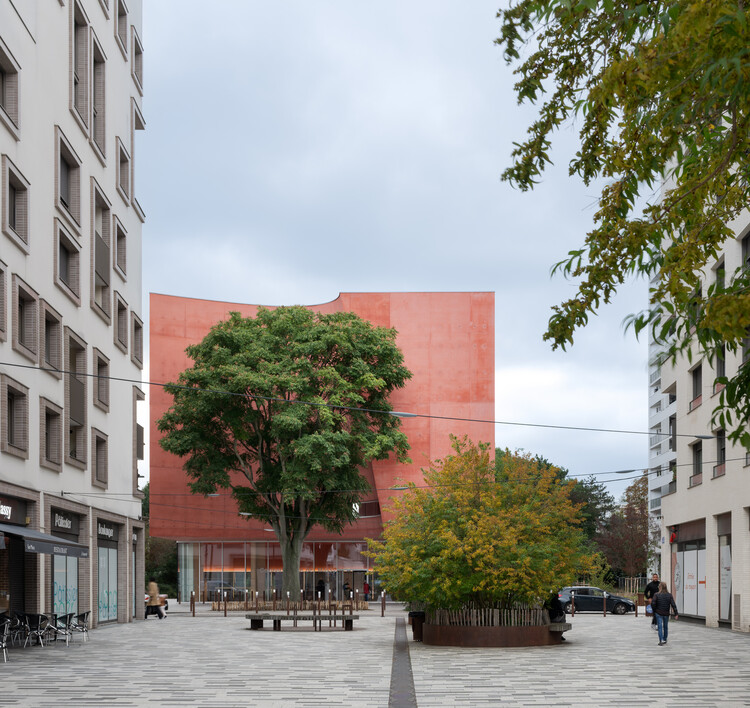
Dance, Music and Theatre Conservatoire in Massy / Dominique Coulon & associés

Dance, Music and Theatre Conservatoire in Massy / Dominique Coulon & associés - Exterior Photography, Educational ArchitectureDance, Music and Theatre Conservatoire in Massy / Dominique Coulon & associés - Educational ArchitectureDance, Music and Theatre Conservatoire in Massy / Dominique Coulon & associés - Educational ArchitectureDance, Music and Theatre Conservatoire in Massy / Dominique Coulon & associés - Interior Photography, Educational ArchitectureDance, Music and Theatre Conservatoire in Massy / Dominique Coulon & associés - More Images+ 51

Het Steen Antwerp - Visitor Center and Tourist Reception / noAarchitecten

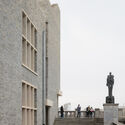
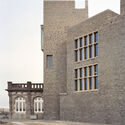
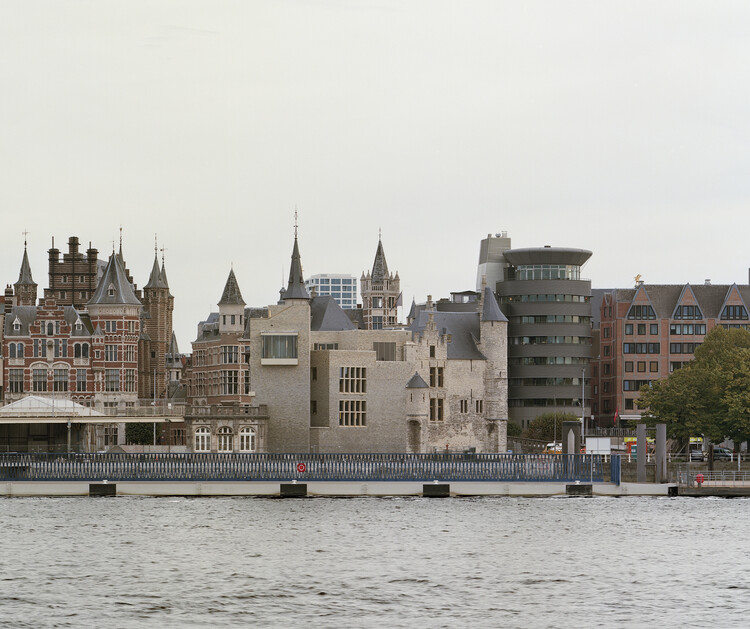
Het Steen Antwerp - Visitor Center and Tourist Reception / noAarchitecten - Exterior Photography, Heritage, FacadeHet Steen Antwerp - Visitor Center and Tourist Reception / noAarchitecten - Exterior Photography, HeritageHet Steen Antwerp - Visitor Center and Tourist Reception / noAarchitecten - Exterior Photography, Heritage, StairsHet Steen Antwerp - Visitor Center and Tourist Reception / noAarchitecten - Exterior Photography, HeritageHet Steen Antwerp - Visitor Center and Tourist Reception / noAarchitecten - More Images+ 20

  • Architects: noAarchitecten
  • Area Area of this architecture project Area:  5000 m²
  • Year Completion year of this architecture project Year:  2022

Anne's Art Studio / Richmond Bell

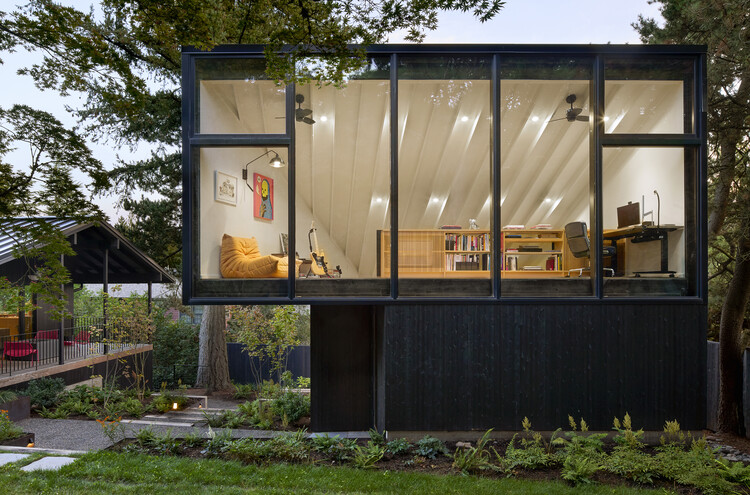
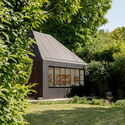
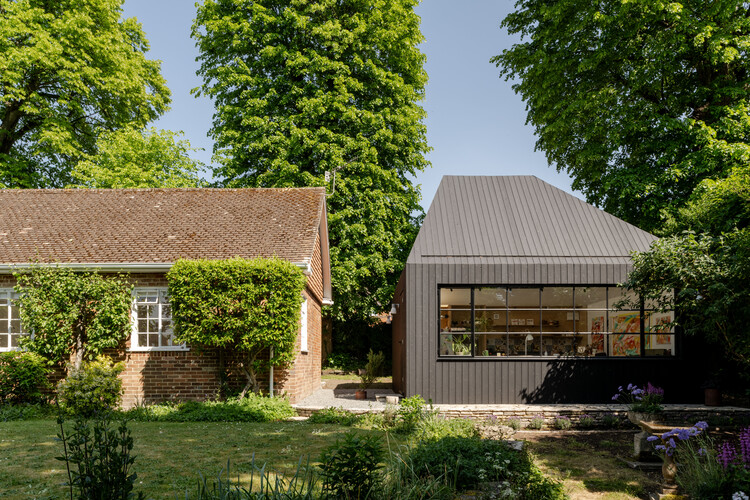
Anne's Art Studio / Richmond Bell - Exterior Photography, Small Scale, GardenAnne's Art Studio / Richmond Bell - Interior Photography, Small ScaleAnne's Art Studio / Richmond Bell - Small ScaleAnne's Art Studio / Richmond Bell - Interior Photography, Small Scale, Table, Lighting, ChairAnne's Art Studio / Richmond Bell - More Images+ 13

  • Architects: Richmond Bell
  • Area Area of this architecture project Area:  31 m²
  • Year Completion year of this architecture project Year:  2026

Casa Fátima / MARMOLBRAVO

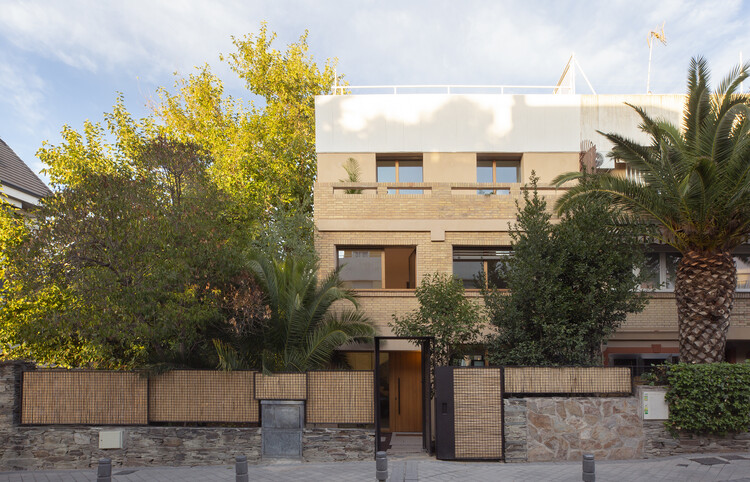
Casa Fátima / MARMOLBRAVO - Exterior Photography, Houses, Garden, DoorCasa Fátima / MARMOLBRAVO - Interior Photography, Houses, StairsCasa Fátima / MARMOLBRAVO - Interior Photography, Houses, BalconyCasa Fátima / MARMOLBRAVO - Interior Photography, Houses, CourtyardCasa Fátima / MARMOLBRAVO - More Images+ 20

•
Pozuelo de Alarcón, Spain
  • Architects: MARMOLBRAVO
  • Area Area of this architecture project Area:  300 m²
  • Year Completion year of this architecture project Year:  2026
  • Manufacturers Brands with products used in this architecture project
    Manufacturers:  Technal, Baumit, Torinco