1. ArchDaily
  2. Selected Projects

Selected Projects

Hotel Palácio de Tavira / Fragmentos
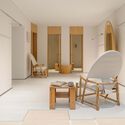
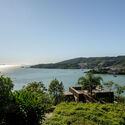
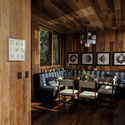
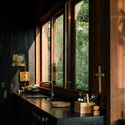
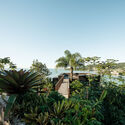
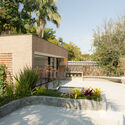
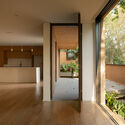
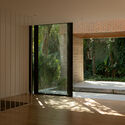
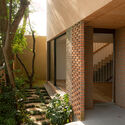
Hotel Palácio de Tavira / Fragmentos - Interior Photography, Hotels, Balcony, ChairHotel Palácio de Tavira / Fragmentos - Interior Photography, HotelsHotel Palácio de Tavira / Fragmentos - Interior Photography, Hotels, Kitchen, ChairHotel Palácio de Tavira / Fragmentos - Exterior Photography, Hotels, BalconyHotel Palácio de Tavira / Fragmentos - More Images+ 11

  • Architects: Fragmentos
  • Area Area of this architecture project Area:  2350 m²
  • Year Completion year of this architecture project Year:  2025
  • Manufacturers Brands with products used in this architecture project
    Manufacturers:  Louis Poulsen, Ferm Living, Grau

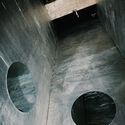
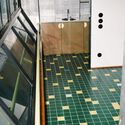
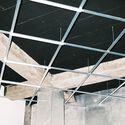
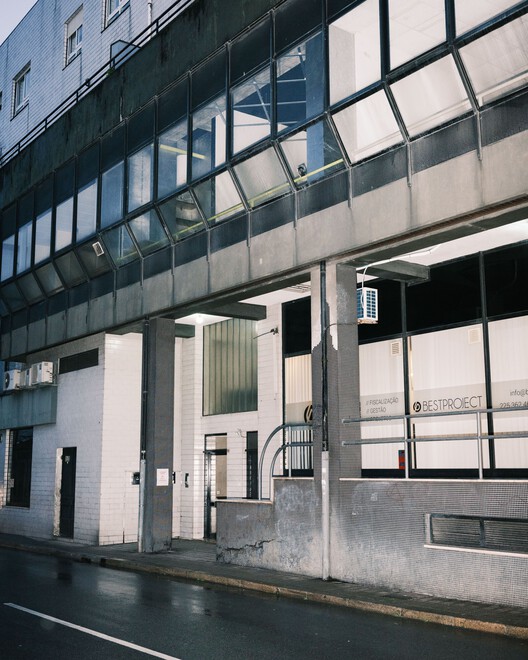
Atelier Pomo / fala

Atelier Pomo / fala - OfficesAtelier Pomo / fala - OfficesAtelier Pomo / fala - Interior Photography, OfficesAtelier Pomo / fala - OfficesAtelier Pomo / fala - More Images+ 12

•
Porto, Portugal
  • Architects: fala
  • Area Area of this architecture project Area:  60 m²
  • Year Completion year of this architecture project Year:  2025

Sharjah Bridi Park / Urko Sanchez Architects

Sharjah Bridi Park / Urko Sanchez Architects - Public ArchitectureSharjah Bridi Park / Urko Sanchez Architects - Exterior Photography, Public ArchitectureSharjah Bridi Park / Urko Sanchez Architects - Interior Photography, Public Architecture, Column, BeamSharjah Bridi Park / Urko Sanchez Architects - Public ArchitectureSharjah Bridi Park / Urko Sanchez Architects - More Images+ 19

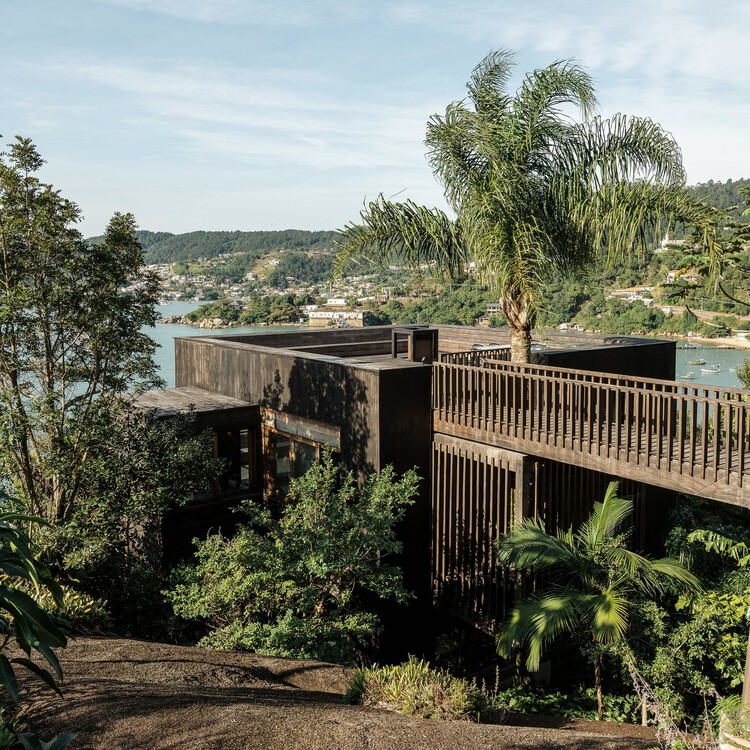
Rochas Floridas Guest House / WaCa Design + Julia Kosciuk

Rochas Floridas Guest House / WaCa Design + Julia Kosciuk - HousesRochas Floridas Guest House / WaCa Design + Julia Kosciuk - Interior Photography, Houses, Table, Chair, LightingRochas Floridas Guest House / WaCa Design + Julia Kosciuk - Interior Photography, Houses, Bathroom, Countertop, SinkRochas Floridas Guest House / WaCa Design + Julia Kosciuk - HousesRochas Floridas Guest House / WaCa Design + Julia Kosciuk - More Images+ 19

•
Governador Celso Ramos, Brazil
  • Area Area of this architecture project Area:  224 m²
  • Year Completion year of this architecture project Year:  2023
  • Manufacturers Brands with products used in this architecture project
    Manufacturers:  Ardosia do Vale Comercio de Pedras Ltda, GM Muros de Pedras Eireli, Mazal Industria de Esquadrias de Madeira Ltda, Thiesen Carretas Nauticas Eireli, Vegetalis

YOUWEI Xinle Road Concept Store / say architects

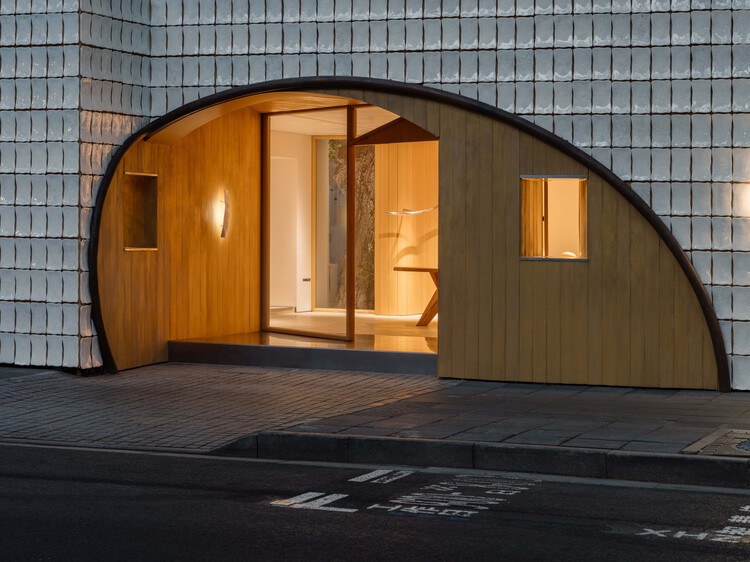
YOUWEI Xinle Road Concept Store / say architects - Retail InteriorsYOUWEI Xinle Road Concept Store / say architects - Interior Photography, Retail Interiors, Lighting, ChairYOUWEI Xinle Road Concept Store / say architects - Interior Photography, Retail InteriorsYOUWEI Xinle Road Concept Store / say architects - Retail InteriorsYOUWEI Xinle Road Concept Store / say architects - More Images+ 17

  • Interior Designers: say architects
  • Area Area of this architecture project Area:  247 m²
  • Year Completion year of this architecture project Year:  2025
  • Manufacturers Brands with products used in this architecture project
    Manufacturers:  LuosLab, Maison Wave

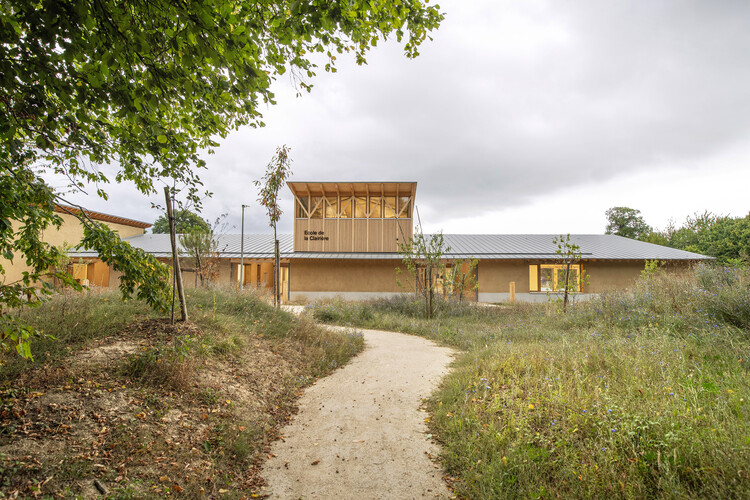
Clairière School / TRACKS

Clairière School / TRACKS - Schools Clairière School / TRACKS - Exterior Photography, Schools Clairière School / TRACKS - Interior Photography, Schools , Table, ChairClairière School / TRACKS - Schools Clairière School / TRACKS - More Images+ 23

•
Mordelles, France
  • Architects: TRACKS
  • Area Area of this architecture project Area:  3450 m²
  • Year Completion year of this architecture project Year:  2025

Aurva Illam House / Iki Builds

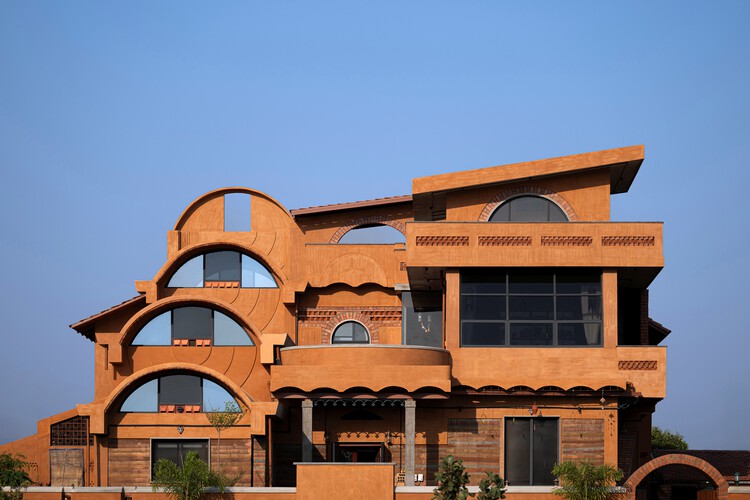
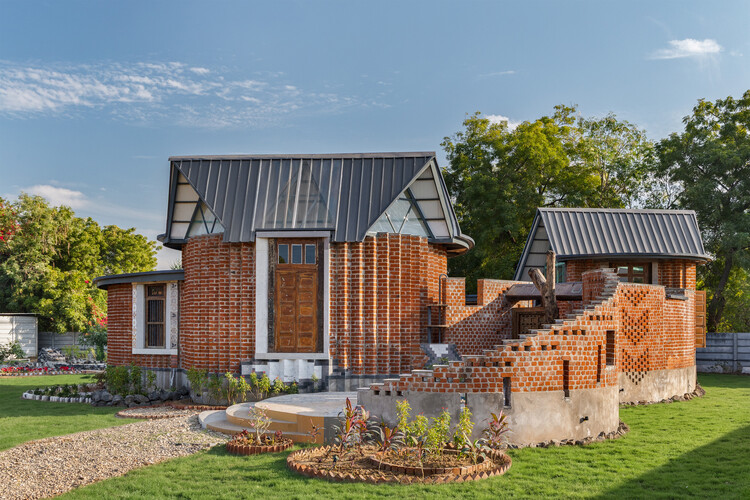
 Aurva Illam House / Iki Builds  - Exterior Photography, Houses, Facade, Balcony Aurva Illam House / Iki Builds  - Exterior Photography, Houses, Beam Aurva Illam House / Iki Builds  - Interior Photography, Houses, Courtyard, Column, Beam, Chair Aurva Illam House / Iki Builds  - Interior Photography, Houses Aurva Illam House / Iki Builds  - More Images+ 43

•
Telangana, India
  • Architects: Iki Builds
  • Area Area of this architecture project Area:  5660 ft²
  • Year Completion year of this architecture project Year:  2024
  • Manufacturers Brands with products used in this architecture project
    Manufacturers:  Saint-Gobain, Bosch, Jaquar

Floating Pavilion / Studio RE+N

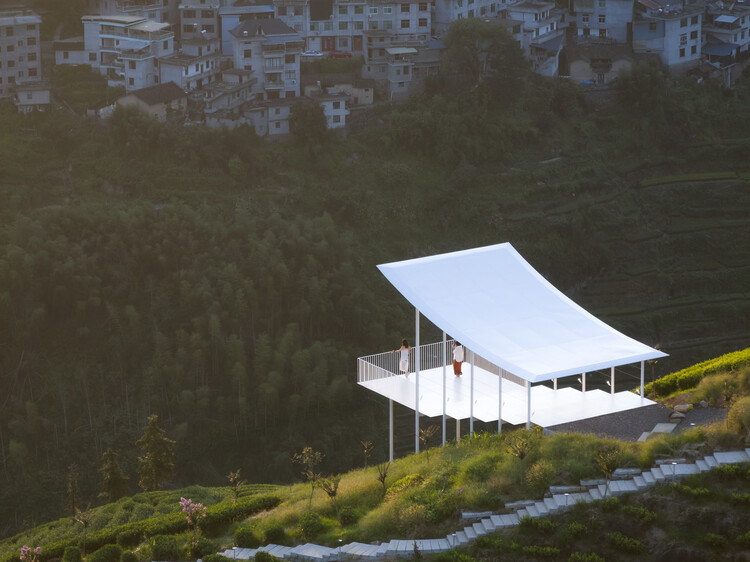
Floating Pavilion / Studio RE+N - Installations & StructuresFloating Pavilion / Studio RE+N - Installations & StructuresFloating Pavilion / Studio RE+N - Installations & StructuresFloating Pavilion / Studio RE+N - Installations & StructuresFloating Pavilion / Studio RE+N - More Images+ 24

  • Architects: Studio RE+N
  • Area Area of this architecture project Area:  85 m²
  • Year Completion year of this architecture project Year:  2025

Self-Sustaining Farmhouse / Manoj Patel Design Studio

Self-Sustaining Farmhouse / Manoj Patel Design Studio - Exterior Photography, SustainabilitySelf-Sustaining Farmhouse / Manoj Patel Design Studio - SustainabilitySelf-Sustaining Farmhouse / Manoj Patel Design Studio - Interior Photography, Sustainability, BeamSelf-Sustaining Farmhouse / Manoj Patel Design Studio - SustainabilitySelf-Sustaining Farmhouse / Manoj Patel Design Studio - More Images+ 17

Tamanás House / Ateliê Amanhã

Tamanás House / Ateliê Amanhã - HousesTamanás House / Ateliê Amanhã - HousesTamanás House / Ateliê Amanhã - Interior Photography, Houses, StairsTamanás House / Ateliê Amanhã - Interior Photography, HousesTamanás House / Ateliê Amanhã - More Images+ 14

  • Architects: Ateliê Amanhã
  • Area Area of this architecture project Area:  490 m²
  • Year Completion year of this architecture project Year:  2025

La Manufacture Cultural Center / MARS Architectes

La Manufacture Cultural Center / MARS Architectes - Cultural CenterLa Manufacture Cultural Center / MARS Architectes - Interior Photography, Cultural CenterLa Manufacture Cultural Center / MARS Architectes - Interior Photography, Cultural CenterLa Manufacture Cultural Center / MARS Architectes - Cultural CenterLa Manufacture Cultural Center / MARS Architectes - More Images+ 26

•
Villefranche-de-Rouergue, France
  • Architects: MARS Architectes
  • Area Area of this architecture project Area:  1700 m²
  • Year Completion year of this architecture project Year:  2023

Nancy Social Housing / ABC Studio

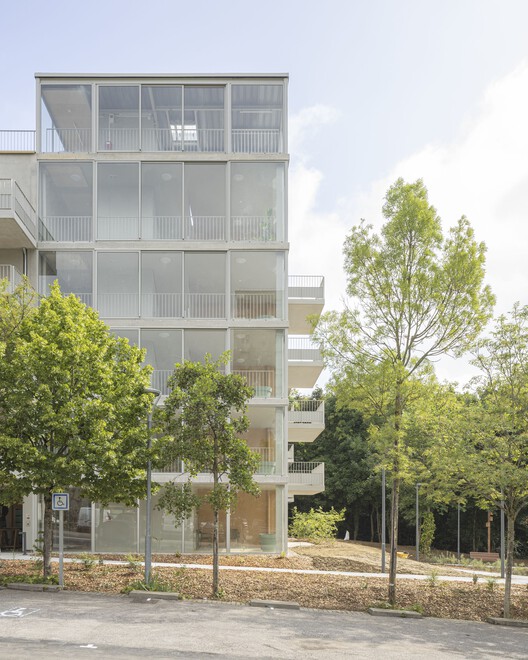
Nancy Social Housing / ABC Studio - Exterior Photography, Social HousingNancy Social Housing / ABC Studio - Exterior Photography, Social Housing, BalconyNancy Social Housing / ABC Studio - Interior Photography, Social Housing, Balcony, ChairNancy Social Housing / ABC Studio - Exterior Photography, Social Housing, BalconyNancy Social Housing / ABC Studio - More Images+ 10

•
Maxéville, France

House in Pinar del Golf / BRA - Bernardo Rosello Arquitectura

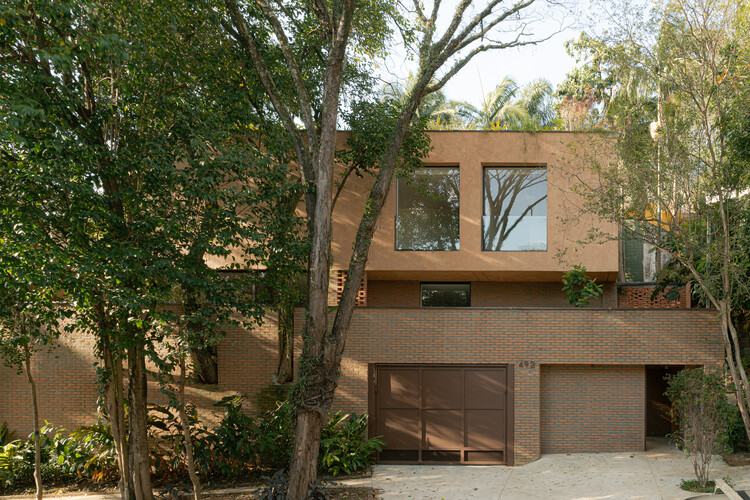
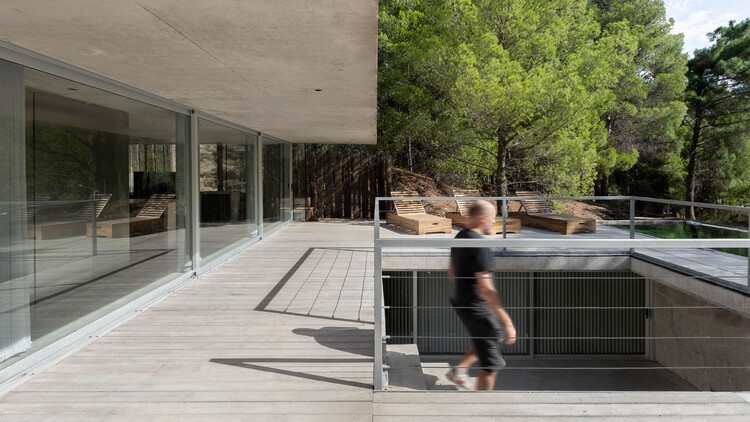
House in Pinar del Golf / BRA - Bernardo Rosello Arquitectura - HousesHouse in Pinar del Golf / BRA - Bernardo Rosello Arquitectura - HousesHouse in Pinar del Golf / BRA - Bernardo Rosello Arquitectura - HousesHouse in Pinar del Golf / BRA - Bernardo Rosello Arquitectura - HousesHouse in Pinar del Golf / BRA - Bernardo Rosello Arquitectura - More Images+ 17

•
Bahía Blanca, Argentina

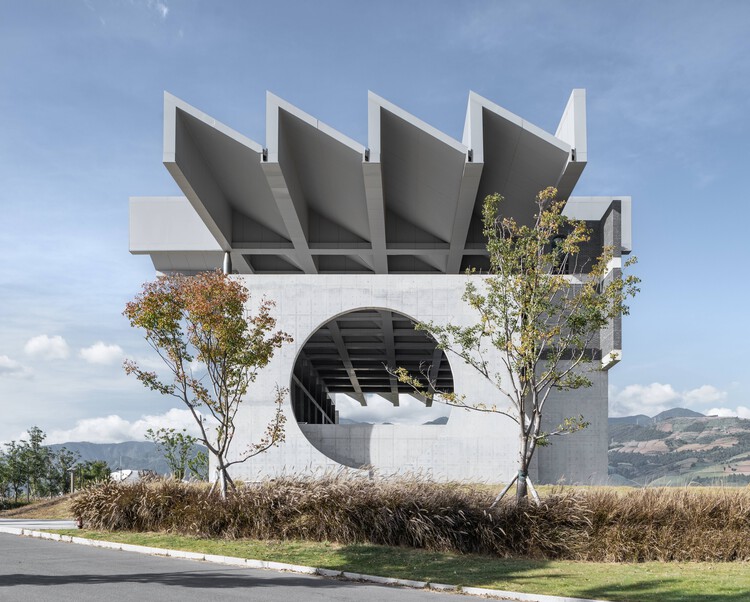
Xichang Jianchuan Film Museum Complex - Documentary Film Museum / Tanghua Architects & Associates

Xichang Jianchuan Film Museum Complex - Documentary Film Museum / Tanghua Architects & Associates - Exterior Photography, Museums & Exhibit Xichang Jianchuan Film Museum Complex - Documentary Film Museum / Tanghua Architects & Associates - Exterior Photography, Museums & Exhibit Xichang Jianchuan Film Museum Complex - Documentary Film Museum / Tanghua Architects & Associates - Museums & Exhibit Xichang Jianchuan Film Museum Complex - Documentary Film Museum / Tanghua Architects & Associates - Museums & Exhibit Xichang Jianchuan Film Museum Complex - Documentary Film Museum / Tanghua Architects & Associates - More Images+ 35

•
Liangshan Yi Autonomous Prefecture, China

Wood House / JAK Architecture

Wood House / JAK Architecture - RenovationWood House / JAK Architecture - Interior Photography, Renovation, Lighting, ChairWood House / JAK Architecture - Interior Photography, Renovation, Kitchen, Countertop, Lighting, ChairWood House / JAK Architecture - Interior Photography, RenovationWood House / JAK Architecture - More Images+ 19

  • Architects: JAK Architecture
  • Year Completion year of this architecture project Year:  2024
  • Manufacturers Brands with products used in this architecture project
    Manufacturers:  Eco Outdoor, HAY, Loom Rugs
  • Professionals: Bond Construction

Shanghai Panlong Tiandi / BWSS

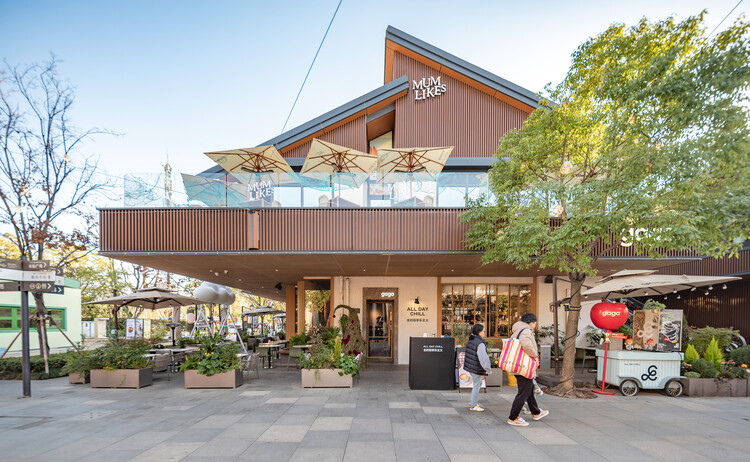
Shanghai Panlong Tiandi / BWSS - Commercial ArchitectureShanghai Panlong Tiandi / BWSS - Exterior Photography, Commercial ArchitectureShanghai Panlong Tiandi / BWSS - Exterior Photography, Commercial ArchitectureShanghai Panlong Tiandi / BWSS - Commercial ArchitectureShanghai Panlong Tiandi / BWSS - More Images+ 44

  • Area Area of this architecture project Area:  49695 m²
  • Year Completion year of this architecture project Year:  2023
  • Manufacturers Brands with products used in this architecture project
    Manufacturers:  Sto

Under The Pink Roof / Caret Studio

Under The Pink Roof  / Caret Studio - Public ArchitectureUnder The Pink Roof  / Caret Studio - Public ArchitectureUnder The Pink Roof  / Caret Studio - Public ArchitectureUnder The Pink Roof  / Caret Studio - Exterior Photography, Public ArchitectureUnder The Pink Roof  / Caret Studio - More Images+ 9

•
Borgo San Lorenzo, Italy
  • Architects: Caret Studio
  • Area Area of this architecture project Area:  20000 m²
  • Year Completion year of this architecture project Year:  2025
  • Manufacturers Brands with products used in this architecture project
    Manufacturers:  AERMEC, Viessmann

Bondi House / Nick Kent Design

Bondi House / Nick Kent Design - Interior Photography, Houses, ChairBondi House / Nick Kent Design - Interior Photography, Houses, BedroomBondi House / Nick Kent Design - Interior Photography, Houses, LightingBondi House / Nick Kent Design - HousesBondi House / Nick Kent Design - More Images+ 19

•
Sydney, Australia
  • Architects: Nick Kent Design
  • Year Completion year of this architecture project Year:  2024
  • Manufacturers Brands with products used in this architecture project
    Manufacturers:  Shade Factor