1. ArchDaily
  2. Selected Projects

Selected Projects

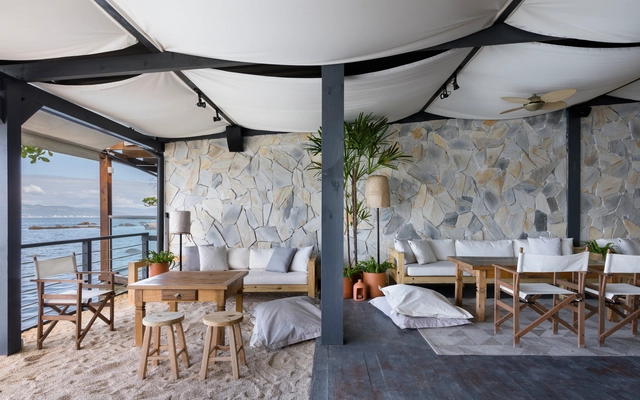
Pargus Seaside Restaurant / Studio Gabriel Bordin

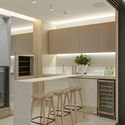
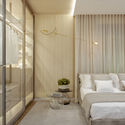
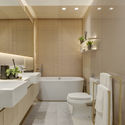
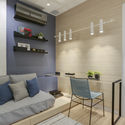
Pargus Seaside Restaurant / Studio Gabriel Bordin - Interior Photography, Restaurant & Bar Interiors, ChairPargus Seaside Restaurant / Studio Gabriel Bordin - Interior Photography, Restaurant & Bar InteriorsPargus Seaside Restaurant / Studio Gabriel Bordin - Interior Photography, Restaurant & Bar Interiors, BedroomPargus Seaside Restaurant / Studio Gabriel Bordin - Interior Photography, Restaurant & Bar Interiors, Kitchen, ChairPargus Seaside Restaurant / Studio Gabriel Bordin - More Images+ 9

  • Area Area of this architecture project Area:  406
  • Year Completion year of this architecture project Year:  2019
  • Manufacturers Brands with products used in this architecture project
    Manufacturers:  Diore Revestimentos, Karsten, Marmoraria Modular

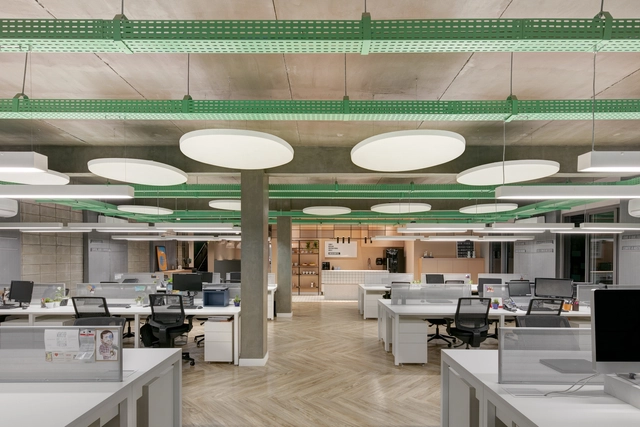
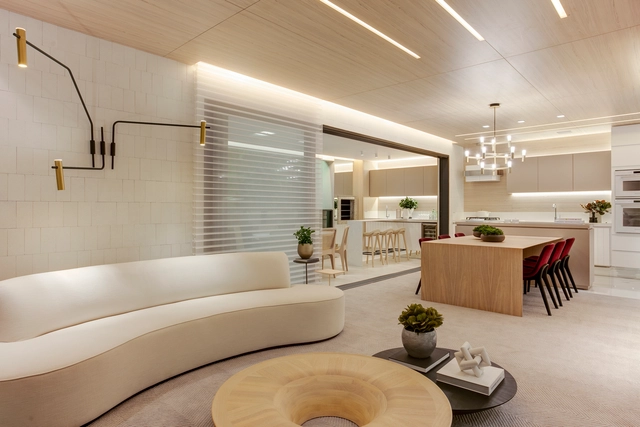
Construtora Vanguard Office / Bohrer Arquitetos

Construtora Vanguard Office / Bohrer Arquitetos - Interior Photography, Offices InteriorsConstrutora Vanguard Office / Bohrer Arquitetos - Interior Photography, Offices InteriorsConstrutora Vanguard Office / Bohrer Arquitetos - Interior Photography, Offices Interiors, Kitchen, CountertopConstrutora Vanguard Office / Bohrer Arquitetos - Interior Photography, Offices Interiors, GardenConstrutora Vanguard Office / Bohrer Arquitetos - More Images+ 28

  • Architects: Bohrer Arquitetos
  • Area Area of this architecture project Area:  2000
  • Year Completion year of this architecture project Year:  2020
  • Manufacturers Brands with products used in this architecture project
    Manufacturers:  AutoDesk, Beaulieu

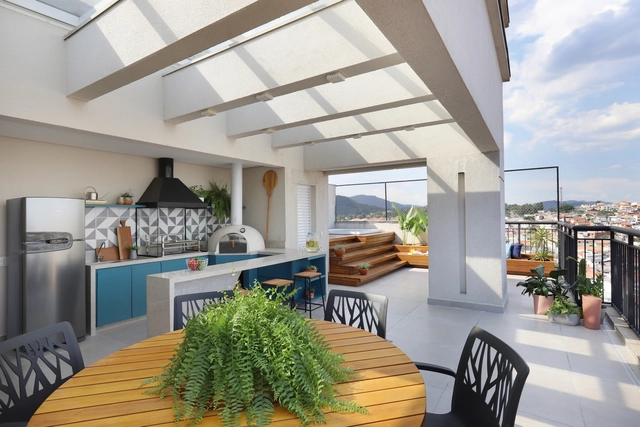
Mandarim Apartment / Studio Canto Arquitetura

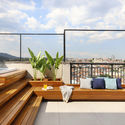
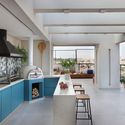
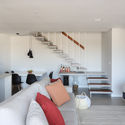
Mandarim Apartment / Studio Canto Arquitetura - Exterior Photography, Apartment Interiors, BalconyMandarim Apartment / Studio Canto Arquitetura - Interior Photography, Apartment Interiors, KitchenMandarim Apartment / Studio Canto Arquitetura - Interior Photography, Apartment InteriorsMandarim Apartment / Studio Canto Arquitetura - Interior Photography, Apartment Interiors, StairsMandarim Apartment / Studio Canto Arquitetura - More Images+ 28

  • Area Area of this architecture project Area:  140
  • Year Completion year of this architecture project Year:  2018
  • Manufacturers Brands with products used in this architecture project
    Manufacturers:  By Kamy, Casa Mind Vila Madalena, Codex Home, Cubo Azulejaria, Decortiles, +8

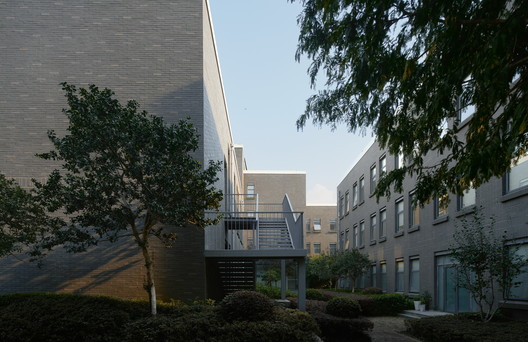
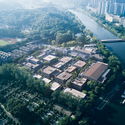
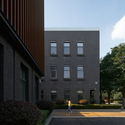
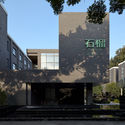
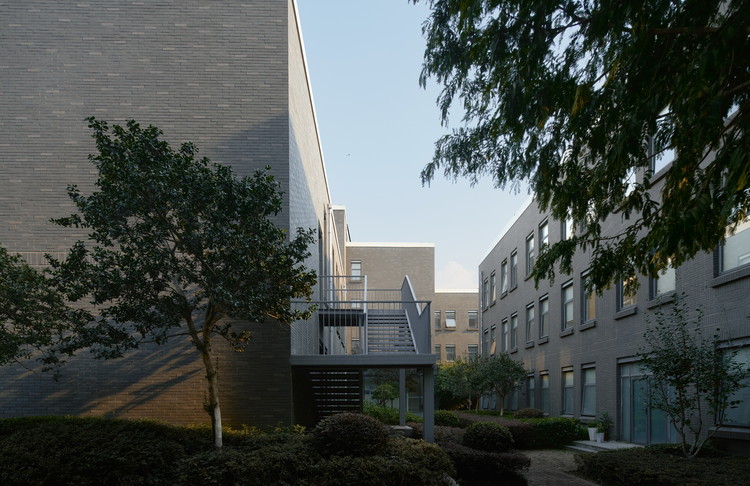
Shiliu Caizhi Park / CTA Town Design

Shiliu Caizhi Park / CTA Town Design - Exterior Photography, Renovation
© Gao Feng

Shiliu Caizhi Park / CTA Town Design - Exterior Photography, RenovationShiliu Caizhi Park / CTA Town Design - Exterior Photography, Renovation, FacadeShiliu Caizhi Park / CTA Town Design - Exterior Photography, RenovationShiliu Caizhi Park / CTA Town Design - Exterior Photography, Renovation, FacadeShiliu Caizhi Park / CTA Town Design - More Images+ 35

  • Architects: CTA 城镇设计
  • Area Area of this architecture project Area:  21000
  • Year Completion year of this architecture project Year:  2009

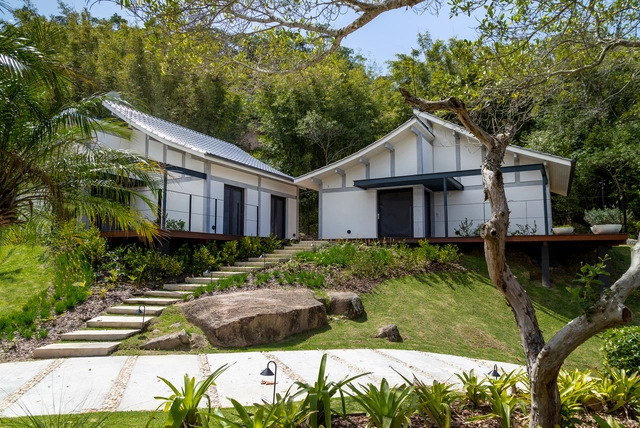
Villa Sabbia / Marchetti Bonetti+ Associated Architects

Villa Sabbia / Marchetti Bonetti+ Associated Architects - Interior Photography, Houses, DoorVilla Sabbia / Marchetti Bonetti+ Associated Architects - Exterior Photography, Houses, DeckVilla Sabbia / Marchetti Bonetti+ Associated Architects - Exterior Photography, Houses, Patio, FacadeVilla Sabbia / Marchetti Bonetti+ Associated Architects - Exterior Photography, Houses, FacadeVilla Sabbia / Marchetti Bonetti+ Associated Architects - More Images+ 15

Florianópolis, Brazil

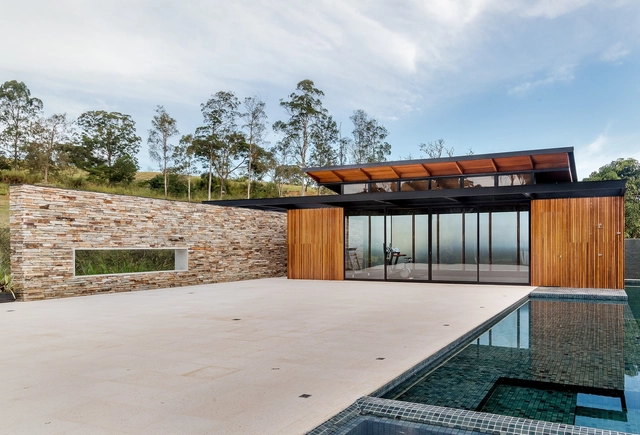
J&G Leisure Space / Barino Arquitetura

J&G Leisure Space / Barino Arquitetura - Exterior Photography, Other StructuresJ&G Leisure Space / Barino Arquitetura - Exterior Photography, Other StructuresJ&G Leisure Space / Barino Arquitetura - Interior Photography, Other StructuresJ&G Leisure Space / Barino Arquitetura - Exterior Photography, Other StructuresJ&G Leisure Space / Barino Arquitetura - More Images+ 10

  • Architects: Barino Arquitetura
  • Area Area of this architecture project Area:  1032
  • Year Completion year of this architecture project Year:  2019
  • Manufacturers Brands with products used in this architecture project
    Manufacturers:  AutoDesk, Portobello

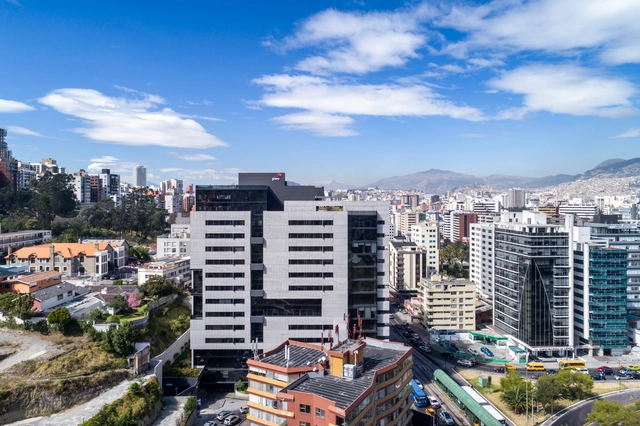
Torre Seis / Diez + Muller Architects

Torre Seis / Diez + Muller Architects - Exterior Photography, Office Buildings, FacadeTorre Seis / Diez + Muller Architects - Interior Photography, Office BuildingsTorre Seis / Diez + Muller Architects - Exterior Photography, Office BuildingsTorre Seis / Diez + Muller Architects - Exterior Photography, Office Buildings, HandrailTorre Seis / Diez + Muller Architects - More Images+ 21

  • Area Area of this architecture project Area:  33700
  • Year Completion year of this architecture project Year:  2019
  • Manufacturers Brands with products used in this architecture project
    Manufacturers:  Holcim, AutoDesk, Mitsubishi Electric

Itaipava House / Débora Aguiar

Itaipava House / Débora Aguiar - Interior Photography, House InteriorsItaipava House / Débora Aguiar - Interior Photography, House InteriorsItaipava House / Débora Aguiar - Interior Photography, House Interiors, BeamItaipava House / Débora Aguiar - Interior Photography, House InteriorsItaipava House / Débora Aguiar - More Images+ 30

Petrópolis, Brazil
  • Architects: Débora Aguiar
  • Area Area of this architecture project Area:  1252
  • Year Completion year of this architecture project Year:  2012
  • Manufacturers Brands with products used in this architecture project
    Manufacturers:  Artefacto, Casual, Celina Dias, Dpot, EMPÓRIO BERALDIN, +5

ALM Apartment / Pedro Haruf + Fernando Lima

ALM Apartment / Pedro Haruf + Fernando Lima - Interior Photography, Apartment Interiors, Kitchen, CountertopALM Apartment / Pedro Haruf + Fernando Lima - Interior Photography, Apartment InteriorsALM Apartment / Pedro Haruf + Fernando Lima - Interior Photography, Apartment Interiors, ChairALM Apartment / Pedro Haruf + Fernando Lima - Interior Photography, Apartment Interiors, KitchenALM Apartment / Pedro Haruf + Fernando Lima - More Images+ 12

  • Area Area of this architecture project Area:  220
  • Year Completion year of this architecture project Year:  2019
  • Manufacturers Brands with products used in this architecture project
    Manufacturers:  Franke, Trimble

Trianon Apartment / Bohrer Arquitetos

Trianon Apartment / Bohrer Arquitetos - Interior Photography, Apartment Interiors, KitchenTrianon Apartment / Bohrer Arquitetos - Interior Photography, Apartment Interiors, Bedroom, BedTrianon Apartment / Bohrer Arquitetos - Interior Photography, Apartment Interiors, BathroomTrianon Apartment / Bohrer Arquitetos - Interior Photography, Apartment InteriorsTrianon Apartment / Bohrer Arquitetos - More Images+ 28

  • Architects: Bohrer Arquitetos
  • Area Area of this architecture project Area:  155
  • Year Completion year of this architecture project Year:  2018
  • Manufacturers Brands with products used in this architecture project
    Manufacturers:  AutoDesk, Docol, Kohler

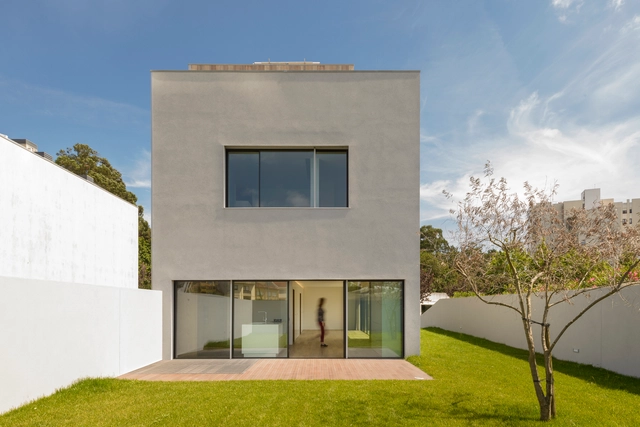
7 Bicas House / Guillaume Jean Architect & Designer

7 Bicas House / Guillaume Jean Architect & Designer - Interior Photography, Houses, Kitchen7 Bicas House / Guillaume Jean Architect & Designer - Exterior Photography, Houses, Facade7 Bicas House / Guillaume Jean Architect & Designer - Interior Photography, Houses7 Bicas House / Guillaume Jean Architect & Designer - Interior Photography, Houses, Stairs7 Bicas House / Guillaume Jean Architect & Designer - More Images+ 26

Matosinhos, Portugal
  • Area Area of this architecture project Area:  330
  • Year Completion year of this architecture project Year:  2018
  • Manufacturers Brands with products used in this architecture project
    Manufacturers:  GRAPHISOFT, Adobe Systems Incorporated, AutoDesk, Cinca, Cortizo, +1

Pistor Artisanal Bakery / Estúdio Artigas

Pistor Artisanal Bakery / Estúdio Artigas - Interior Photography, Grocery StorePistor Artisanal Bakery / Estúdio Artigas - Interior Photography, Grocery Store, FacadePistor Artisanal Bakery / Estúdio Artigas - Interior Photography, Grocery StorePistor Artisanal Bakery / Estúdio Artigas - Interior Photography, Grocery Store, KitchenPistor Artisanal Bakery / Estúdio Artigas - More Images+ 15

São Paulo, Brazil
  • Architects: Estúdio Artigas
  • Area Area of this architecture project Area:  65
  • Year Completion year of this architecture project Year:  2020
  • Manufacturers Brands with products used in this architecture project
    Manufacturers:  Daikin

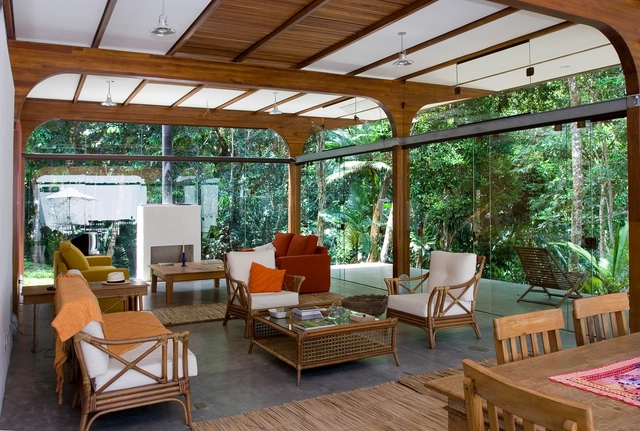
Saíras House / Kruchin Arquitetura

Ubatuba, Brazil
  • Area Area of this architecture project Area:  370
  • Year Completion year of this architecture project Year:  2005

Puerta a Mérida House / Taller Estilo Arquitectura

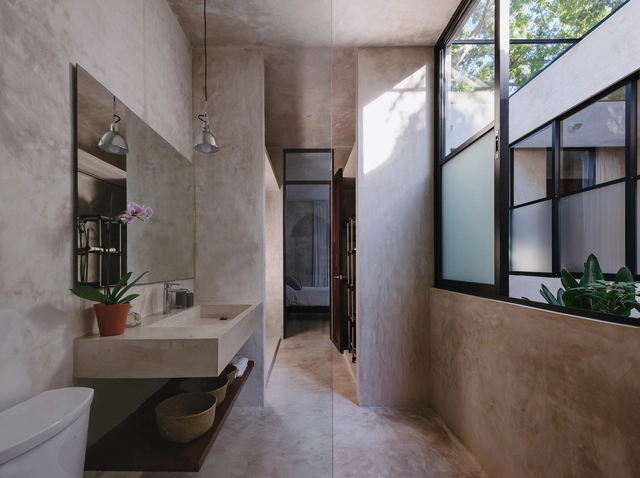
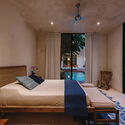
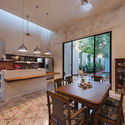
Puerta a Mérida House / Taller Estilo Arquitectura - Exterior Photography, Houses, CourtyardPuerta a Mérida House / Taller Estilo Arquitectura - Interior Photography, Houses, KitchenPuerta a Mérida House / Taller Estilo Arquitectura - Interior Photography, Houses, Bedroom, BedPuerta a Mérida House / Taller Estilo Arquitectura - Interior Photography, HousesPuerta a Mérida House / Taller Estilo Arquitectura - More Images+ 22

Mérida, Mexico

AD Classics: Ubatuba House / Königsberger Vannucchi Arquitetos Associados

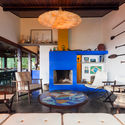
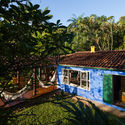
AD Classics: Ubatuba House / Königsberger Vannucchi Arquitetos Associados - Interior Photography, HousesAD Classics: Ubatuba House / Königsberger Vannucchi Arquitetos Associados - Exterior Photography, HousesAD Classics: Ubatuba House / Königsberger Vannucchi Arquitetos Associados - Exterior Photography, Houses, GardenAD Classics: Ubatuba House / Königsberger Vannucchi Arquitetos Associados - Exterior Photography, Houses, Facade, DoorAD Classics: Ubatuba House / Königsberger Vannucchi Arquitetos Associados - More Images+ 23

Ubatuba, Brazil

House in the Forest / Diez + Muller Arquitectos

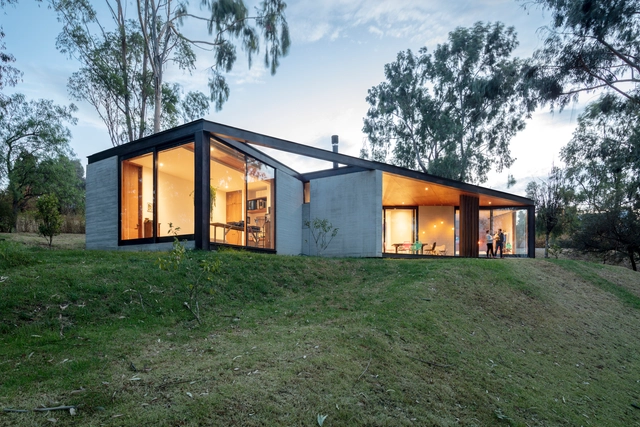
House in the Forest / Diez + Muller Arquitectos - Exterior Photography, HousesHouse in the Forest / Diez + Muller Arquitectos - Exterior Photography, Houses, FacadeHouse in the Forest / Diez + Muller Arquitectos - Exterior Photography, Houses, FacadeHouse in the Forest / Diez + Muller Arquitectos - Interior Photography, HousesHouse in the Forest / Diez + Muller Arquitectos - More Images+ 15

Cumbayá, Ecuador

Ramallo 3212 Building / ENarquitectura

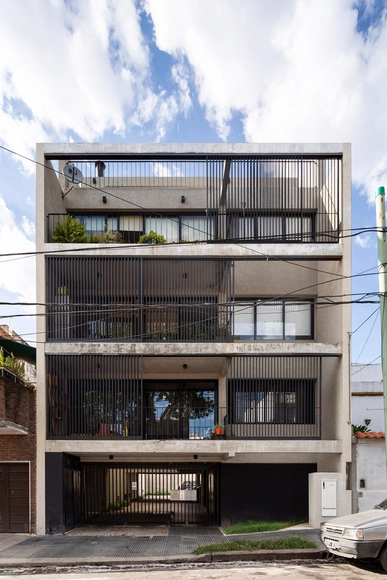
Ramallo 3212 Building / ENarquitectura - ApartmentsRamallo 3212 Building / ENarquitectura - ApartmentsRamallo 3212 Building / ENarquitectura - ApartmentsRamallo 3212 Building / ENarquitectura - ApartmentsRamallo 3212 Building / ENarquitectura - More Images+ 18

  • Architects: ENarquitectura
  • Area Area of this architecture project Area:  660
  • Year Completion year of this architecture project Year:  2015
  • Manufacturers Brands with products used in this architecture project
    Manufacturers:  Adobe Systems Incorporated, AutoDesk, Trimble

Daniela Apartment / Consuelo Jorge Arquitetos

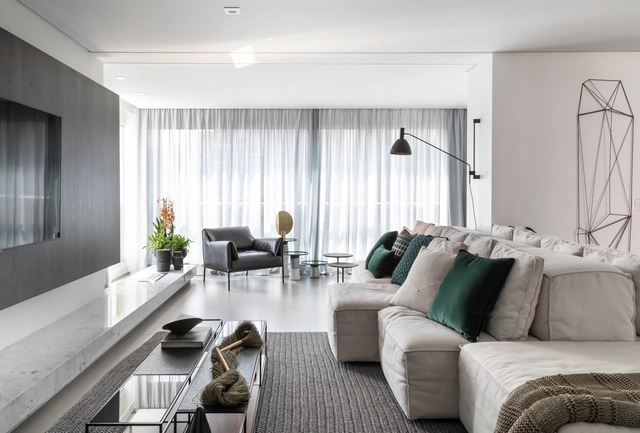
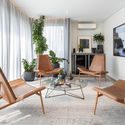
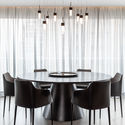
Daniela Apartment / Consuelo Jorge Arquitetos - Interior Photography, Apartment Interiors, KitchenDaniela Apartment / Consuelo Jorge Arquitetos - Interior Photography, Apartment InteriorsDaniela Apartment / Consuelo Jorge Arquitetos - Interior Photography, Apartment Interiors, ChairDaniela Apartment / Consuelo Jorge Arquitetos - Interior Photography, Apartment Interiors, ChairDaniela Apartment / Consuelo Jorge Arquitetos - More Images+ 27

  • Area Area of this architecture project Area:  278
  • Year Completion year of this architecture project Year:  2019
  • Manufacturers Brands with products used in this architecture project
    Manufacturers:  Florense