1. ArchDaily
  2. Projects

Projects

Splitscape Residence / SpaceDNA
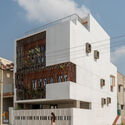
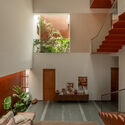
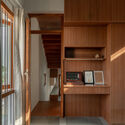
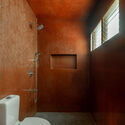
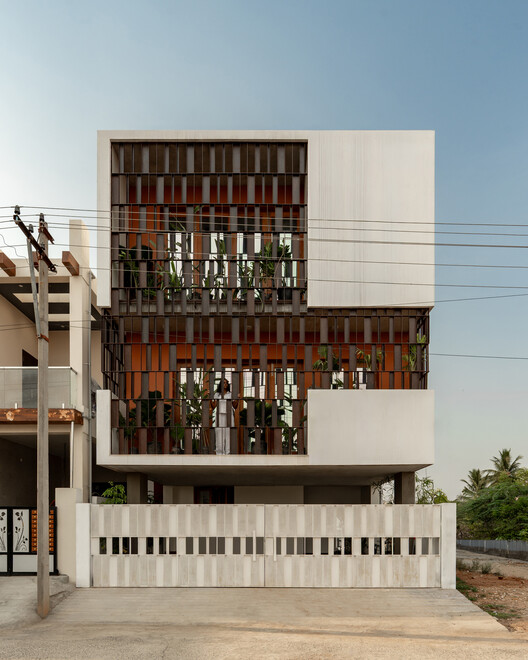
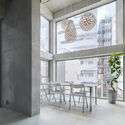
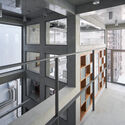
Splitscape Residence / SpaceDNA - Exterior Photography, Houses, BalconySplitscape Residence / SpaceDNA - Interior Photography, Houses, StairsSplitscape Residence / SpaceDNA - HousesSplitscape Residence / SpaceDNA - Interior Photography, Houses, Bathroom, Sink, ToiletSplitscape Residence / SpaceDNA - More Images+ 27

Coimbatore, India
  • Architects: SpaceDNA
  • Area Area of this architecture project Area:  245
  • Year Completion year of this architecture project Year:  2026
  • Manufacturers Brands with products used in this architecture project
    Manufacturers:  Legrand / Bticino

Green Heart Commercial Complex & A4X Art Center / E PLUS DESIGN

Green Heart Commercial Complex & A4X Art Center / E PLUS DESIGN - Retail Green Heart Commercial Complex & A4X Art Center / E PLUS DESIGN - Retail Green Heart Commercial Complex & A4X Art Center / E PLUS DESIGN - Exterior Photography, Retail , BalconyGreen Heart Commercial Complex & A4X Art Center / E PLUS DESIGN - Retail Green Heart Commercial Complex & A4X Art Center / E PLUS DESIGN - More Images+ 43
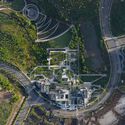
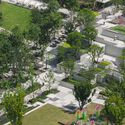

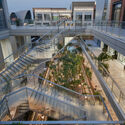
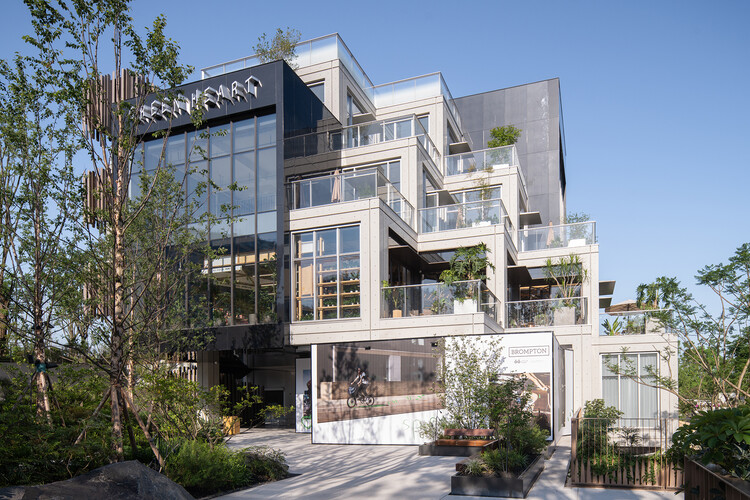
Chongqing, China
  • Architects: E PLUS DESIGN
  • Area Area of this architecture project Area:  22535
  • Year Completion year of this architecture project Year:  2025

Urban Egg Mixed Use Facility / U.GA Architects

Urban Egg Mixed Use Facility / U.GA Architects - Exterior Photography, Mixed Use Architecture, CityscapeUrban Egg Mixed Use Facility / U.GA Architects - Mixed Use ArchitectureUrban Egg Mixed Use Facility / U.GA Architects - Interior Photography, Mixed Use ArchitectureUrban Egg Mixed Use Facility / U.GA Architects - Mixed Use ArchitectureUrban Egg Mixed Use Facility / U.GA Architects - More Images+ 22

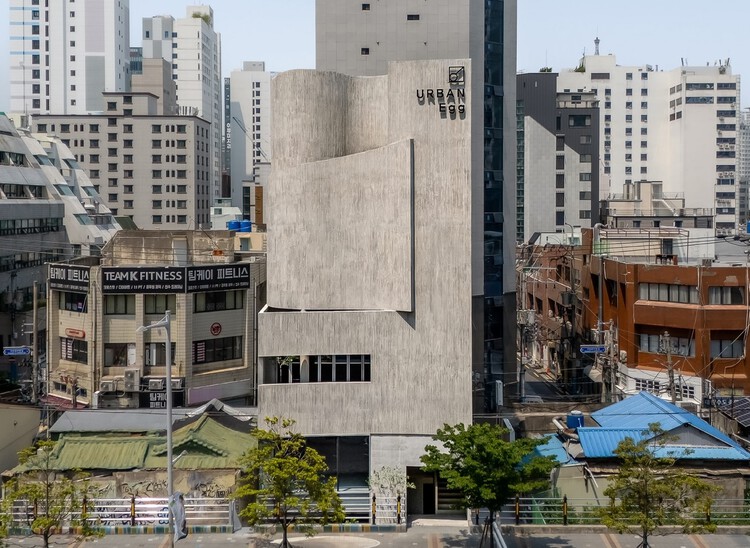
  • Architects: U.GA Architects
  • Area Area of this architecture project Area:  454
  • Year Completion year of this architecture project Year:  2025
  • Manufacturers Brands with products used in this architecture project
    Manufacturers:  Nanumtech

Thomas Residence / Embrace Architects
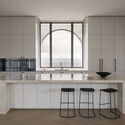
Thomas Residence / Embrace Architects - HousesThomas Residence / Embrace Architects - HousesThomas Residence / Embrace Architects - Interior Photography, Houses, Kitchen, Countertop, ChairThomas Residence / Embrace Architects - Interior Photography, Houses, BathroomThomas Residence / Embrace Architects - More Images+ 19
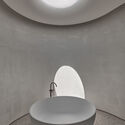
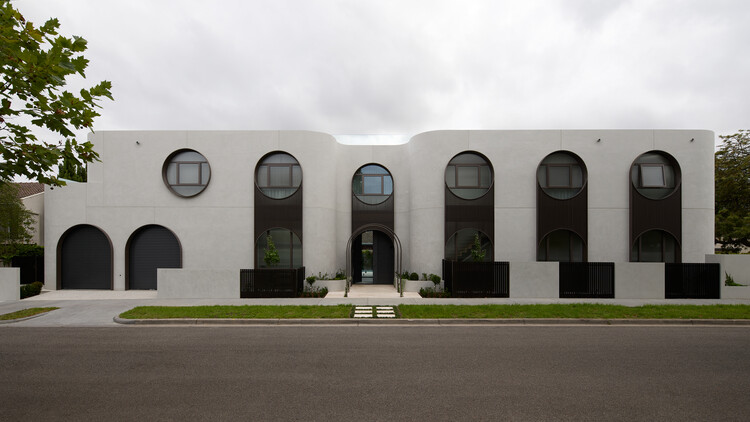
Melbourne, Australia
  • Architects: Embrace Architects
  • Area Area of this architecture project Area:  1070
  • Year Completion year of this architecture project Year:  2025
  • Manufacturers Brands with products used in this architecture project
    Manufacturers:  Brodware

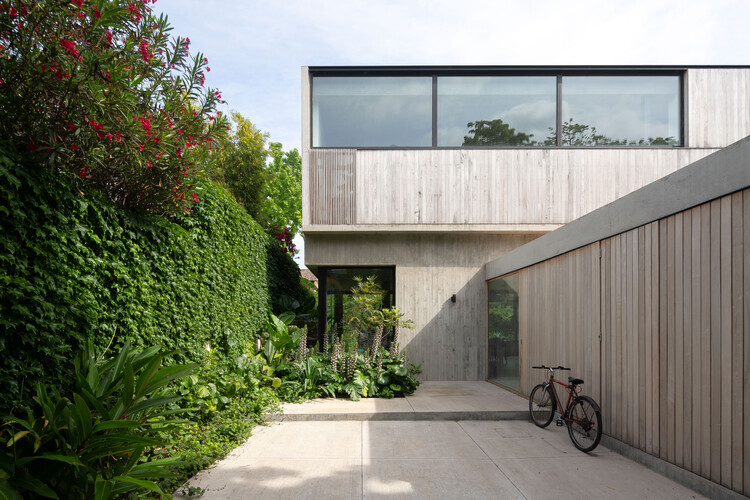
Casa Libertad / Clusellas Ades

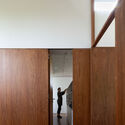
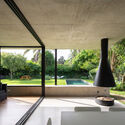
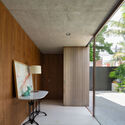
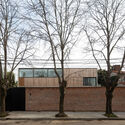
Casa Libertad / Clusellas Ades - Interior Photography, HousesCasa Libertad / Clusellas Ades - Interior Photography, HousesCasa Libertad / Clusellas Ades - Interior Photography, HousesCasa Libertad / Clusellas Ades - Exterior Photography, HousesCasa Libertad / Clusellas Ades - More Images+ 26

Vicente López, Argentina
  • Architects: Clusellas Ades
  • Area Area of this architecture project Area:  323
  • Year Completion year of this architecture project Year:  2020

Illapangui del Peumo House / Vergara Arquitectos

Illapangui del Peumo House / Vergara Arquitectos - Exterior Photography, HousesIllapangui del Peumo House / Vergara Arquitectos - Interior Photography, Houses, Patio, Beam, ChairIllapangui del Peumo House / Vergara Arquitectos - Interior Photography, Houses, Beam, ChairIllapangui del Peumo House / Vergara Arquitectos - Exterior Photography, Houses, BeamIllapangui del Peumo House / Vergara Arquitectos - More Images+ 19
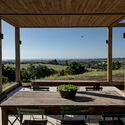

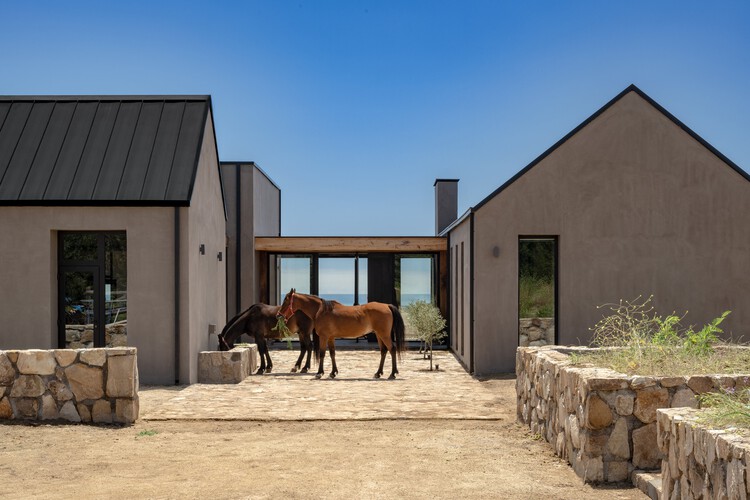
Santo Domingo, Chile
  • Area Area of this architecture project Area:  325
  • Year Completion year of this architecture project Year:  2024

Humaitá Penthouse / Huma Arquitetura

Humaitá Penthouse / Huma Arquitetura - Interior Photography, Apartment Interiors, LightingHumaitá Penthouse / Huma Arquitetura - Interior Photography, Apartment Interiors, Chair, Table, LightingHumaitá Penthouse / Huma Arquitetura - Interior Photography, Apartment Interiors, Kitchen, Countertop, Lighting, SinkHumaitá Penthouse / Huma Arquitetura - Interior Photography, Apartment Interiors, Lighting, ChairHumaitá Penthouse / Huma Arquitetura - More Images+ 18

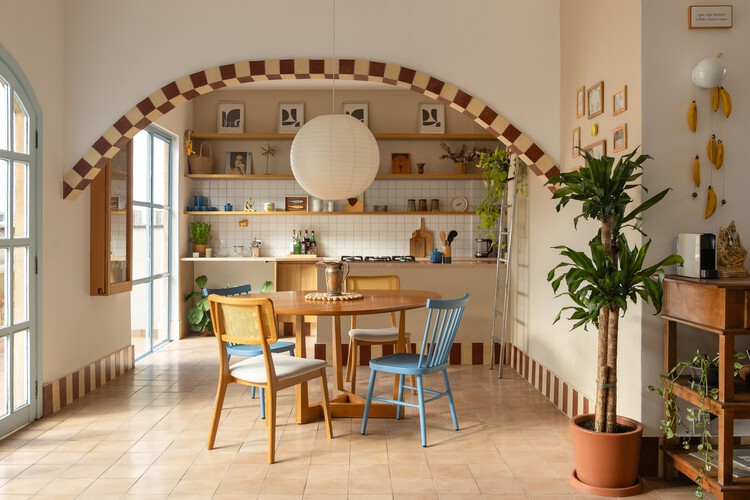
  • Architects: Huma Arquitetura
  • Area Area of this architecture project Area:  180
  • Year Completion year of this architecture project Year:  2025
  • Manufacturers Brands with products used in this architecture project
    Manufacturers:  Portobello

Fire Station and Community Hall Mötz / Imgang Architekten

Fire Station and Community Hall Mötz / Imgang Architekten - Cultural CenterFire Station and Community Hall Mötz / Imgang Architekten - Cultural CenterFire Station and Community Hall Mötz / Imgang Architekten - Cultural CenterFire Station and Community Hall Mötz / Imgang Architekten - Cultural CenterFire Station and Community Hall Mötz / Imgang Architekten - More Images+ 22
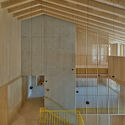
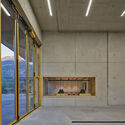
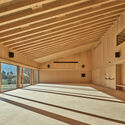
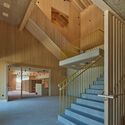
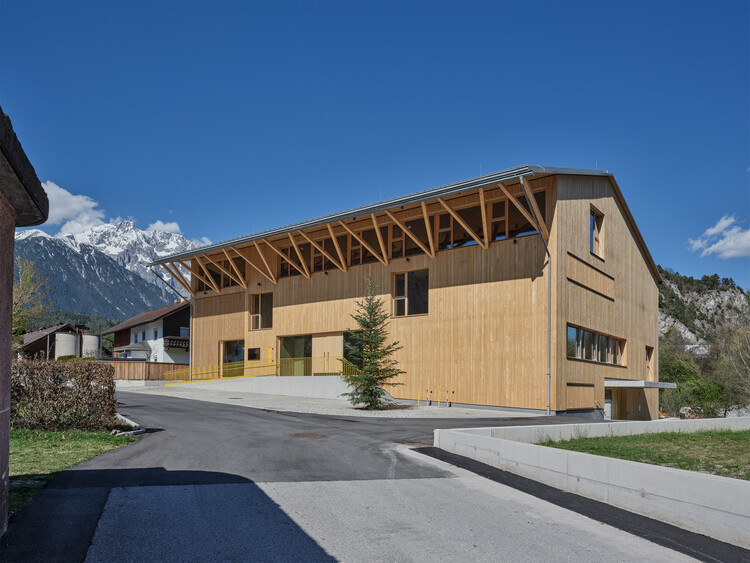
  • Architects: Imgang Architekten
  • Area Area of this architecture project Area:  1778
  • Year Completion year of this architecture project Year:  2026
  • Manufacturers Brands with products used in this architecture project
    Manufacturers:  PREFA

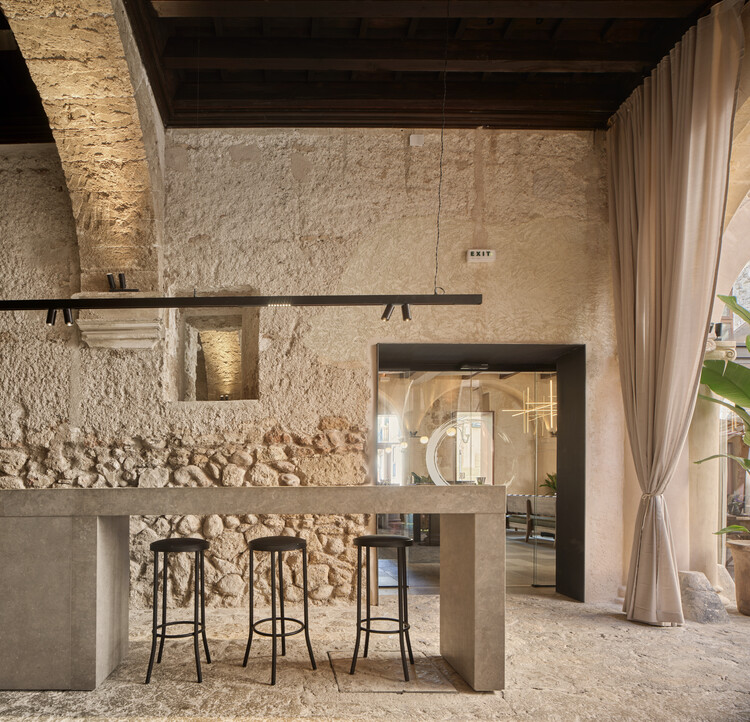
Hotel Nobis Palma / Jordi Herrero Arquitecto

Hotel Nobis Palma / Jordi Herrero Arquitecto - Interior Photography, Adaptive Reuse, Courtyard, Arch, Arcade, Column, Balcony, StairsHotel Nobis Palma / Jordi Herrero Arquitecto - Interior Photography, Adaptive Reuse, Courtyard, ArcadeHotel Nobis Palma / Jordi Herrero Arquitecto - Adaptive ReuseHotel Nobis Palma / Jordi Herrero Arquitecto - Interior Photography, Adaptive Reuse, Beam, Arcade, ChairHotel Nobis Palma / Jordi Herrero Arquitecto - More Images+ 23
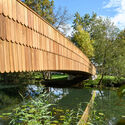
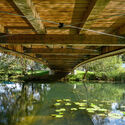
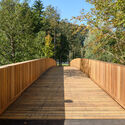
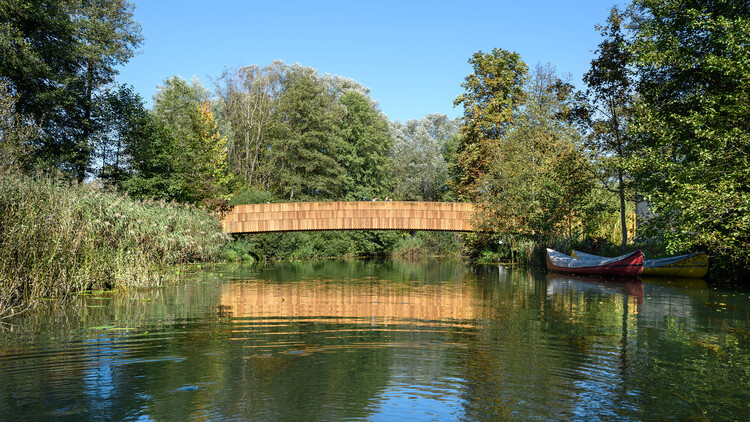
The Pedestrian Bridge across the River Rinža / dans arhitekti

The Pedestrian Bridge across the River Rinža / dans arhitekti - Exterior Photography, Public ArchitectureThe Pedestrian Bridge across the River Rinža / dans arhitekti - Exterior Photography, Public ArchitectureThe Pedestrian Bridge across the River Rinža / dans arhitekti - Exterior Photography, Public Architecture, BeamThe Pedestrian Bridge across the River Rinža / dans arhitekti - Exterior Photography, Public ArchitectureThe Pedestrian Bridge across the River Rinža / dans arhitekti - More Images+ 12
  • Architects: dans arhitekti
  • Area Area of this architecture project Area:  165
  • Year Completion year of this architecture project Year:  2024

Tiansong Headquarters / ZIAD

Audio available

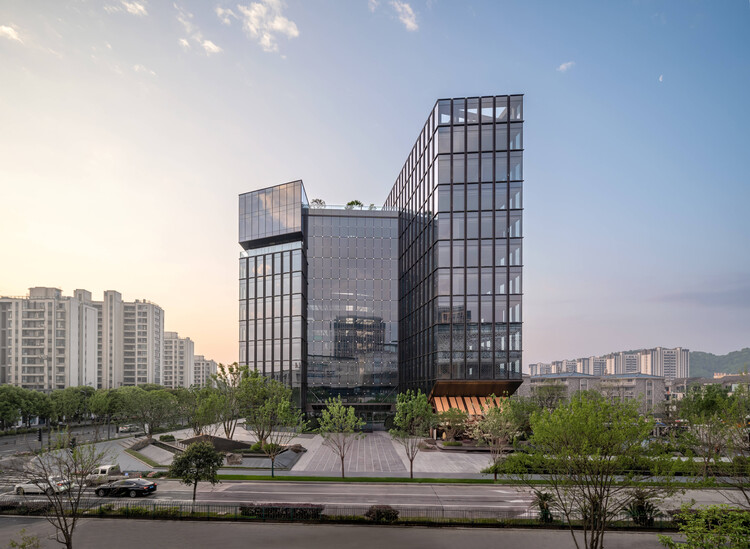
Tiansong Headquarters / ZIAD - Exterior Photography, Office Buildings, CityscapeTiansong Headquarters / ZIAD - Exterior Photography, Office BuildingsTiansong Headquarters / ZIAD - Exterior Photography, Office BuildingsTiansong Headquarters / ZIAD - Interior Photography, Office Buildings, Balcony, StairsTiansong Headquarters / ZIAD - More Images+ 34

Koenji Office Building / SO&CO.

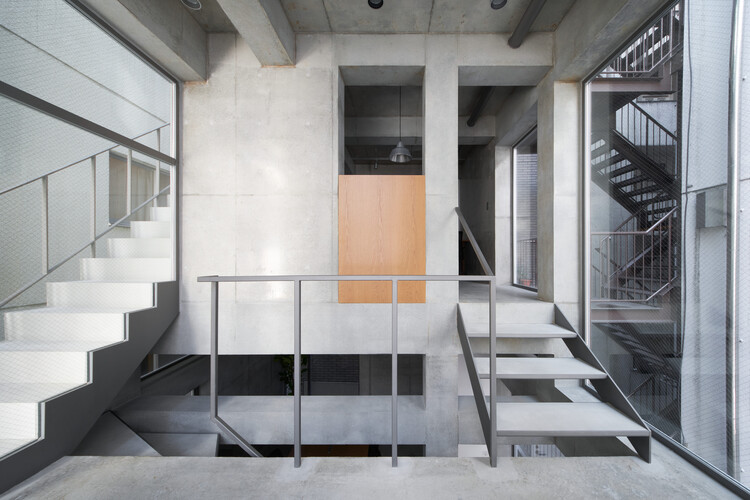
Koenji Office Building / SO&CO. - Interior Photography, OfficesKoenji Office Building / SO&CO. - Interior Photography, Offices, Stairs, LightingKoenji Office Building / SO&CO. - Interior Photography, OfficesKoenji Office Building / SO&CO. - OfficesKoenji Office Building / SO&CO. - More Images+ 25

Tokyo, Japan
  • Architects: SO&CO.
  • Area Area of this architecture project Area:  50
  • Year Completion year of this architecture project Year:  2025

JNG House / BodinChapa Architects

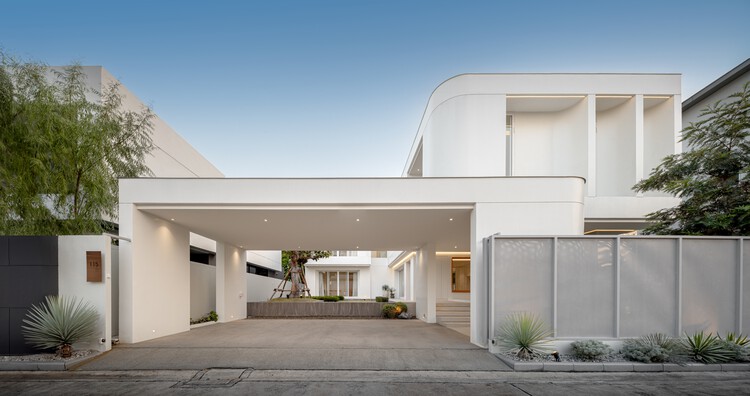
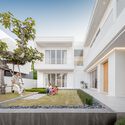
JNG House / BodinChapa Architects - HousesJNG House / BodinChapa Architects - HousesJNG House / BodinChapa Architects - HousesJNG House / BodinChapa Architects - HousesJNG House / BodinChapa Architects - More Images+ 19
Bangkok, Thailand
  • Area Area of this architecture project Area:  446
  • Year Completion year of this architecture project Year:  2024
  • Manufacturers Brands with products used in this architecture project
    Manufacturers:  Lamptitude

Umbral Floral Pavilion / Cerron Arquitectos

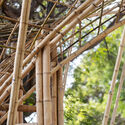
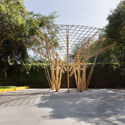
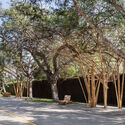
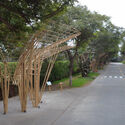
Umbral Floral Pavilion / Cerron Arquitectos - Installations & StructuresUmbral Floral Pavilion / Cerron Arquitectos - Installations & StructuresUmbral Floral Pavilion / Cerron Arquitectos - Exterior Photography, Installations & StructuresUmbral Floral Pavilion / Cerron Arquitectos - Installations & StructuresUmbral Floral Pavilion / Cerron Arquitectos - More Images+ 21
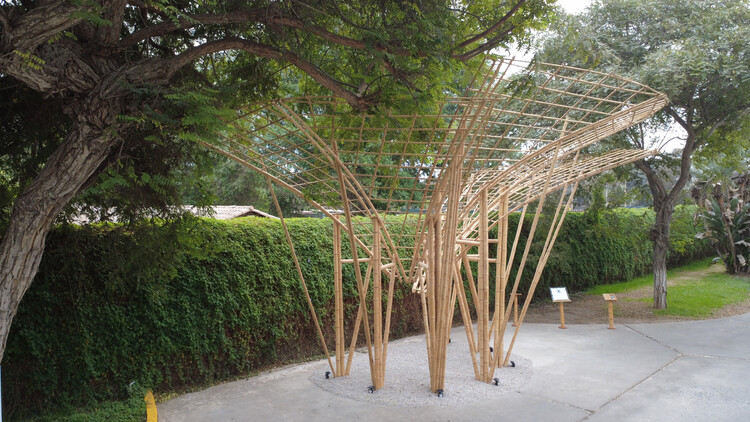
Santiago de Surco, Peru
  • Architects: Cerron Arquitectos
  • Area Area of this architecture project Area:  120
  • Year Completion year of this architecture project Year:  2026
  • Manufacturers Brands with products used in this architecture project
    Manufacturers:  MP RECICLA SAC - CICLO

Laranjeiras House / Felipe Hess Arquitetos

Laranjeiras House / Felipe Hess Arquitetos - Exterior Photography, HousesLaranjeiras House / Felipe Hess Arquitetos - Interior Photography, Houses, ChairLaranjeiras House / Felipe Hess Arquitetos - Interior Photography, Houses, ChairLaranjeiras House / Felipe Hess Arquitetos - Exterior Photography, HousesLaranjeiras House / Felipe Hess Arquitetos - More Images+ 25
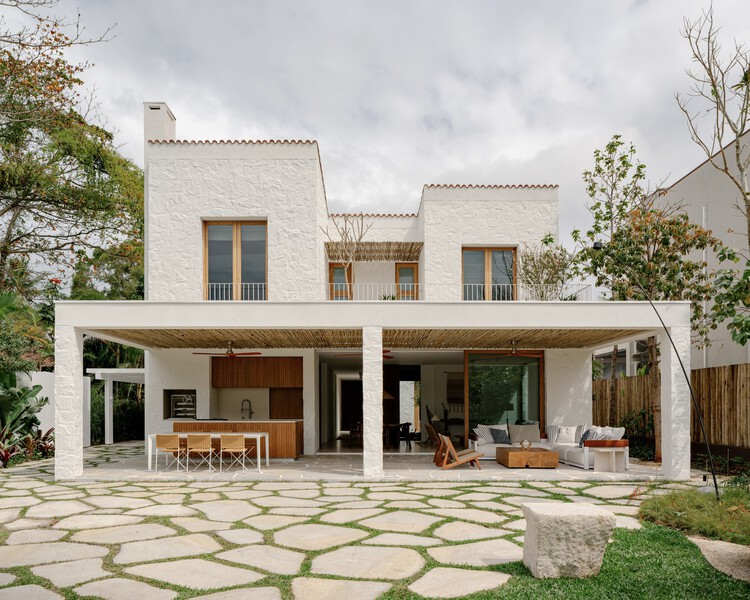
São Paulo, Brazil

Veredas Apartment / Novais Arquitetura

Veredas Apartment / Novais Arquitetura - Interior Photography, Apartment Interiors, Lighting, Table, ChairVeredas Apartment / Novais Arquitetura - Interior Photography, Apartment Interiors, Lighting, Table, ChairVeredas Apartment / Novais Arquitetura - Interior Photography, Apartment Interiors, Bedroom, Chair, Table, LightingVeredas Apartment / Novais Arquitetura - Interior Photography, Apartment Interiors, Kitchen, Countertop, LightingVeredas Apartment / Novais Arquitetura - More Images+ 21
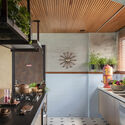
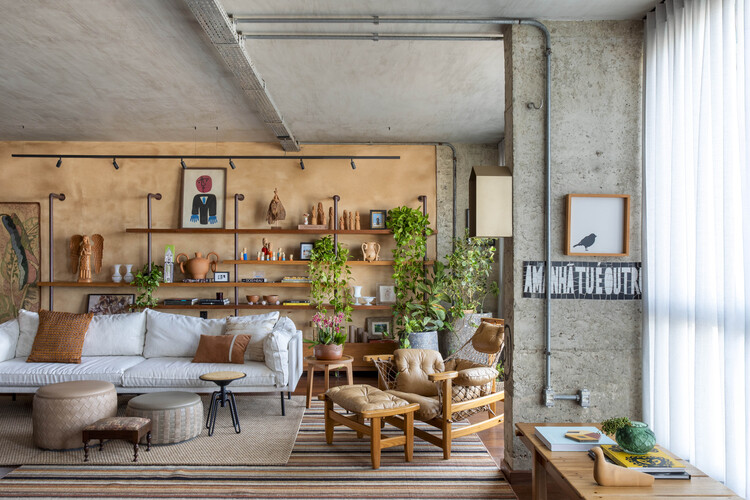
  • Architects: Novais Arquitetura
  • Area Area of this architecture project Area:  203
  • Year Completion year of this architecture project Year:  2025

Halcom Offices / KIP arhitekti

Halcom Offices / KIP arhitekti - Interior Photography, Offices Interiors, Stairs, HandrailHalcom Offices / KIP arhitekti - Interior Photography, Offices Interiors, ChairHalcom Offices / KIP arhitekti - Interior Photography, Offices InteriorsHalcom Offices / KIP arhitekti - Interior Photography, Offices Interiors, KitchenHalcom Offices / KIP arhitekti - More Images+ 21

  • Architects: KIP arhitekti
  • Area Area of this architecture project Area:  1450
  • Year Completion year of this architecture project Year:  2023

Former Printing Press Refurbishment / Bastidas Architecture

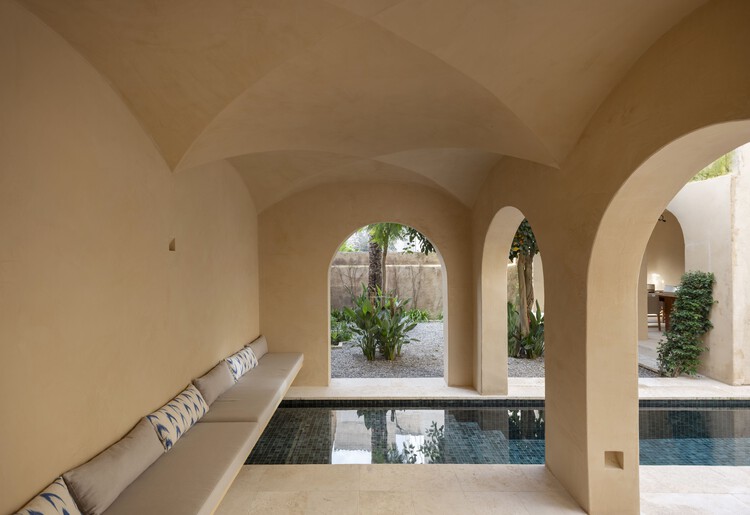
Former Printing Press Refurbishment / Bastidas Architecture - RefurbishmentFormer Printing Press Refurbishment / Bastidas Architecture - RefurbishmentFormer Printing Press Refurbishment / Bastidas Architecture - Interior Photography, Refurbishment, Balcony, Stairs, HandrailFormer Printing Press Refurbishment / Bastidas Architecture - Interior Photography, Refurbishment, ChairFormer Printing Press Refurbishment / Bastidas Architecture - More Images+ 28
  • Area Area of this architecture project Area:  700
  • Year Completion year of this architecture project Year:  2025
  • Manufacturers Brands with products used in this architecture project
    Manufacturers:  Contain - Lighting, Font Barcelona - Electrical Switches & Mechanisms, Gordiola - Glass, Iconico - Bathroom Faucets, Vicens - Fabrics