1. ArchDaily
  2. Projects

Projects

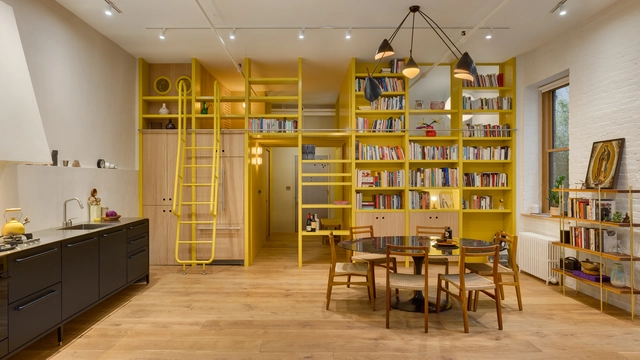
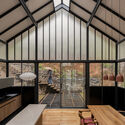
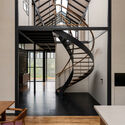

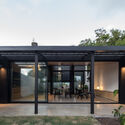
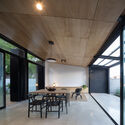
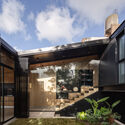
Estudio en Soho / PRODUCTORA

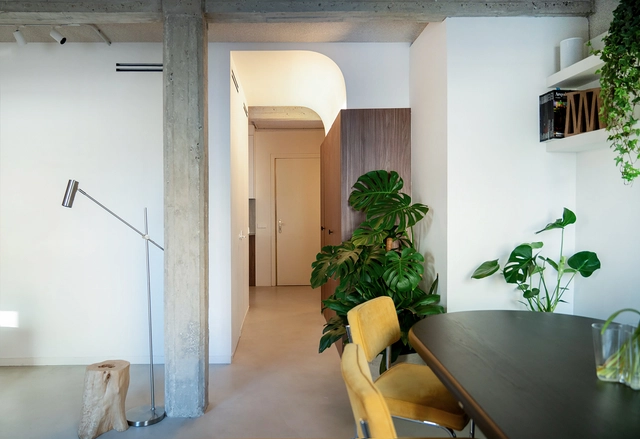
Estudio en Soho / PRODUCTORA - Exterior Photography, Renovation, Facade, Door, StairsEstudio en Soho / PRODUCTORA - Interior Photography, Renovation, StairsEstudio en Soho / PRODUCTORA - Interior Photography, Renovation, Table, Lighting, ChairEstudio en Soho / PRODUCTORA - RenovationEstudio en Soho / PRODUCTORA - More Images+ 19

  • Architects: PRODUCTORA
  • Area Area of this architecture project Area:  80
  • Year Completion year of this architecture project Year:  2023

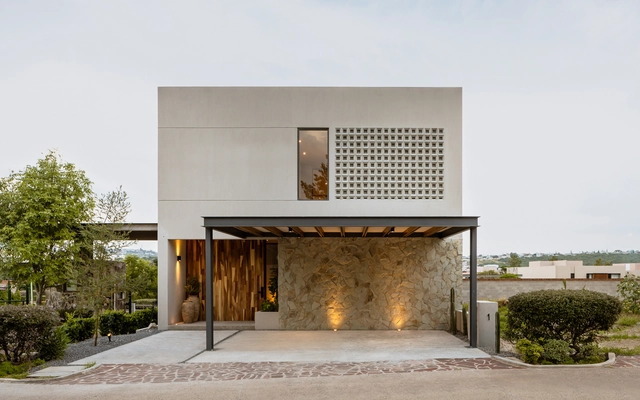
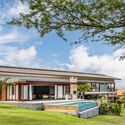
Casa UNO / Toru Arquitectos

Casa UNO / Toru Arquitectos - Exterior Photography, HousesCasa UNO / Toru Arquitectos - Interior Photography, Houses, Kitchen, Countertop, LightingCasa UNO / Toru Arquitectos - Interior Photography, Houses, Kitchen, Countertop, Lighting, ChairCasa UNO / Toru Arquitectos - HousesCasa UNO / Toru Arquitectos - More Images+ 22

Santiago de Querétaro, Mexico
  • Architects: Toru Arquitectos
  • Area Area of this architecture project Area:  323
  • Manufacturers Brands with products used in this architecture project
    Manufacturers:  Basaltex, Comex, CASTEL

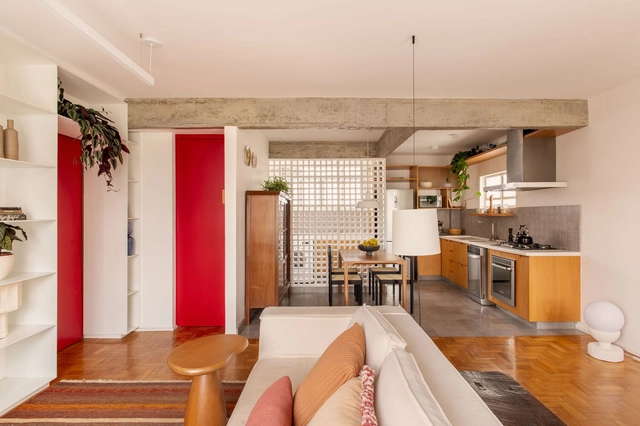
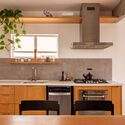
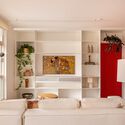
Ziper Apartment / Mana arquitetura

Ziper Apartment / Mana arquitetura - Interior Photography, Apartment Interiors, Kitchen, Table, ChairZiper Apartment / Mana arquitetura - Interior Photography, Apartment Interiors, Kitchen, Countertop, LightingZiper Apartment / Mana arquitetura - Interior Photography, Apartment Interiors, Lighting, TableZiper Apartment / Mana arquitetura - Interior Photography, Apartment Interiors, Table, Lighting, ChairZiper Apartment / Mana arquitetura - More Images+ 18
  • Architects: Mana arquitetura
  • Area Area of this architecture project Area:  79
  • Year Completion year of this architecture project Year:  2023
  • Manufacturers Brands with products used in this architecture project
    Manufacturers:  Tramontina

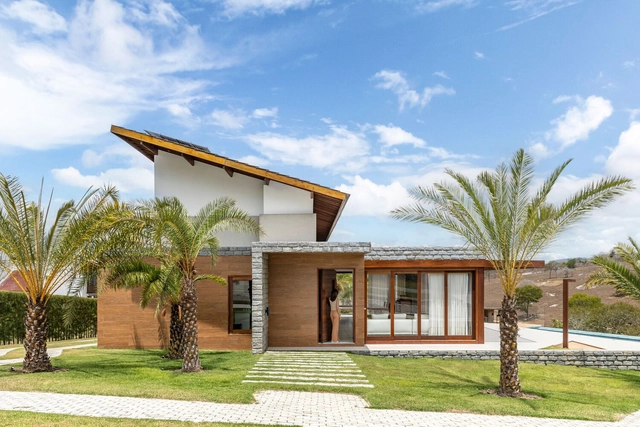
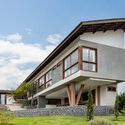
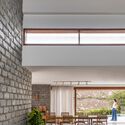
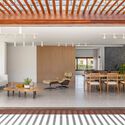
Montand House / Fábrica Arquitetura

Montand House / Fábrica Arquitetura - Exterior Photography, Houses, Courtyard, Balcony, StairsMontand House / Fábrica Arquitetura - Interior Photography, Houses, BeamMontand House / Fábrica Arquitetura - Interior Photography, Houses, Table, ChairMontand House / Fábrica Arquitetura - Exterior Photography, Houses, GardenMontand House / Fábrica Arquitetura - More Images+ 17

  • Area Area of this architecture project Area:  336
  • Year Completion year of this architecture project Year:  2022
  • Manufacturers Brands with products used in this architecture project
    Manufacturers:  Cerâmica Portobello

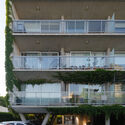
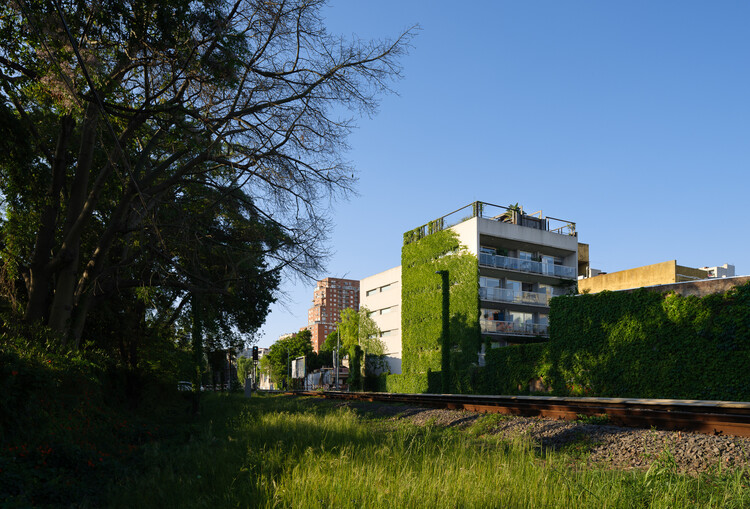
Ramallo Park / Altuna Cecchi Moya

Ramallo Park / Altuna Cecchi Moya - Exterior Photography, Apartments, Balcony
© Javier Agustín Rojas

Ramallo Park / Altuna Cecchi Moya - Exterior Photography, Apartments, BalconyRamallo Park / Altuna Cecchi Moya - ApartmentsRamallo Park / Altuna Cecchi Moya - Exterior Photography, ApartmentsRamallo Park / Altuna Cecchi Moya - Exterior Photography, Apartments, BalconyRamallo Park / Altuna Cecchi Moya - More Images+ 18

Buenos Aires, Argentina
  • Architects: Altuna Cecchi Moya
  • Area Area of this architecture project Area:  1380
  • Year Completion year of this architecture project Year:  2018

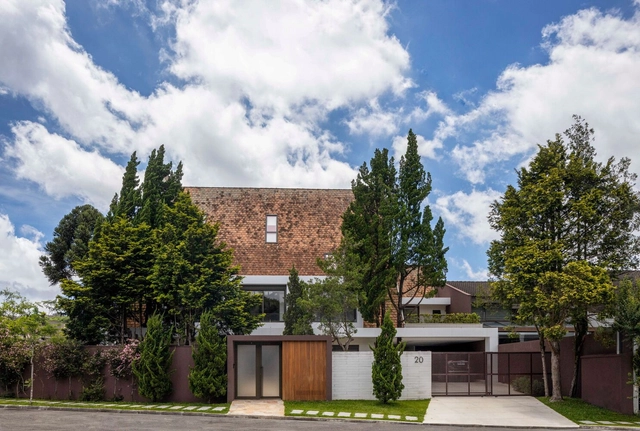
20 House / Studio MG2

20 House / Studio MG2 - Exterior Photography, Extension, Courtyard20 House / Studio MG2 - Interior Photography, Extension20 House / Studio MG2 - Interior Photography, Extension, Beam, Lighting, Table, Chair20 House / Studio MG2 - Interior Photography, Extension, Lighting, Table, Chair20 House / Studio MG2 - More Images+ 31

Curitiba, Brazil
  • Architects: Studio MG2
  • Area Area of this architecture project Area:  7061 ft²
  • Year Completion year of this architecture project Year:  2022
  • Manufacturers Brands with products used in this architecture project
    Manufacturers:  FAKRO, Tramontina

Belamar Complexo / Ventura + Partners

Belamar Complexo / Ventura + Partners - Exterior Photography, Mixed Use Architecture, Arch, Arcade, ColumnBelamar Complexo / Ventura + Partners - Interior Photography, Mixed Use Architecture, Kitchen, CountertopBelamar Complexo / Ventura + Partners - Mixed Use ArchitectureBelamar Complexo / Ventura + Partners - Exterior Photography, Mixed Use Architecture, CityscapeBelamar Complexo / Ventura + Partners - More Images+ 25

  • Architects: Ventura + Partners
  • Area Area of this architecture project Area:  33973
  • Year Completion year of this architecture project Year:  2024

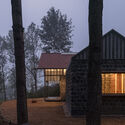
Shilaya Cottage / Meister Varma Architects

Shilaya Cottage  / Meister Varma Architects - Interior Photography, Houses, ChairShilaya Cottage  / Meister Varma Architects - Interior Photography, Houses, KitchenShilaya Cottage  / Meister Varma Architects - Interior Photography, Houses, Stairs, HandrailShilaya Cottage  / Meister Varma Architects - Exterior Photography, HousesShilaya Cottage  / Meister Varma Architects - More Images+ 23

Kotagiri, India
  • Area Area of this architecture project Area:  2400 ft²
  • Year Completion year of this architecture project Year:  2025
  • Manufacturers Brands with products used in this architecture project
    Manufacturers:  Vitrum

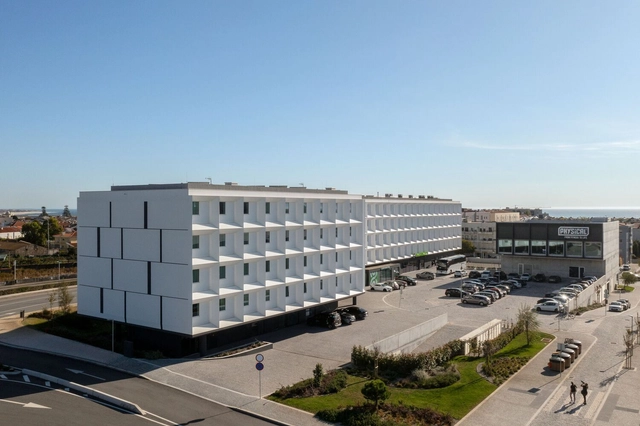
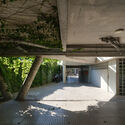
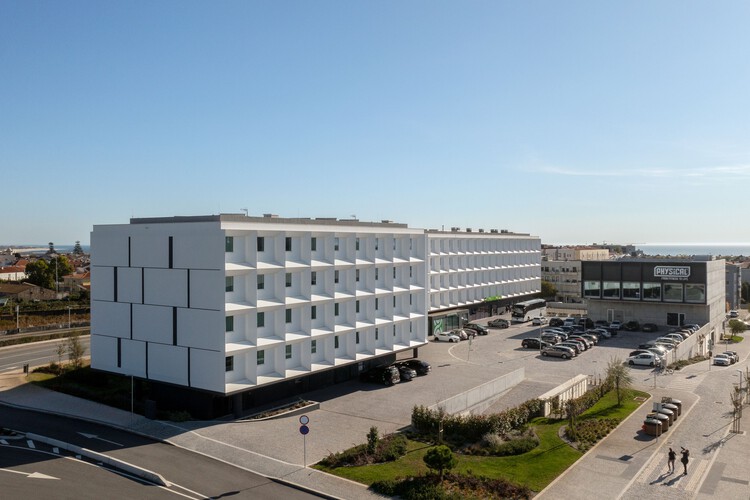
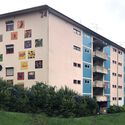
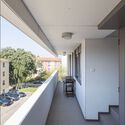
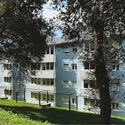
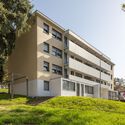
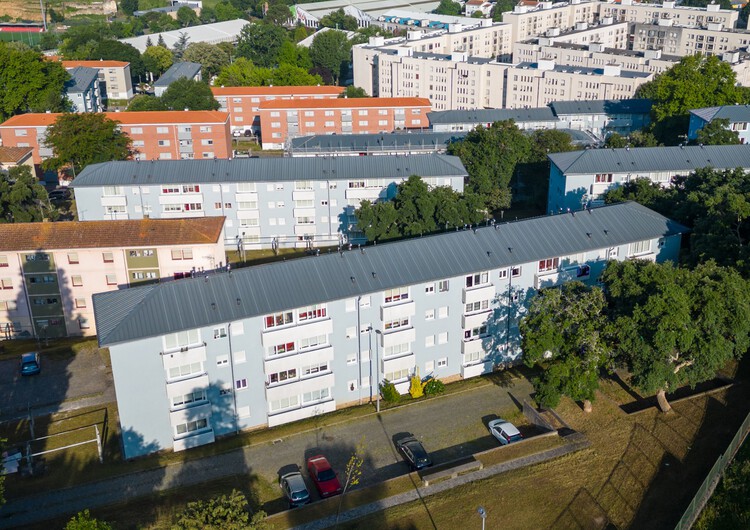
Rehabilitation of the Bairro do Cerco Buildings in Porto / Virgínio Moutinho Arquitectos + José Gigante Arquitecto

Rehabilitation of the Bairro do Cerco Buildings in Porto / Virgínio Moutinho Arquitectos + José Gigante Arquitecto - Adaptive ReuseRehabilitation of the Bairro do Cerco Buildings in Porto / Virgínio Moutinho Arquitectos + José Gigante Arquitecto - Adaptive ReuseRehabilitation of the Bairro do Cerco Buildings in Porto / Virgínio Moutinho Arquitectos + José Gigante Arquitecto - Exterior Photography, Adaptive ReuseRehabilitation of the Bairro do Cerco Buildings in Porto / Virgínio Moutinho Arquitectos + José Gigante Arquitecto - Exterior Photography, Adaptive Reuse, Facade, BalconyRehabilitation of the Bairro do Cerco Buildings in Porto / Virgínio Moutinho Arquitectos + José Gigante Arquitecto - More Images+ 29

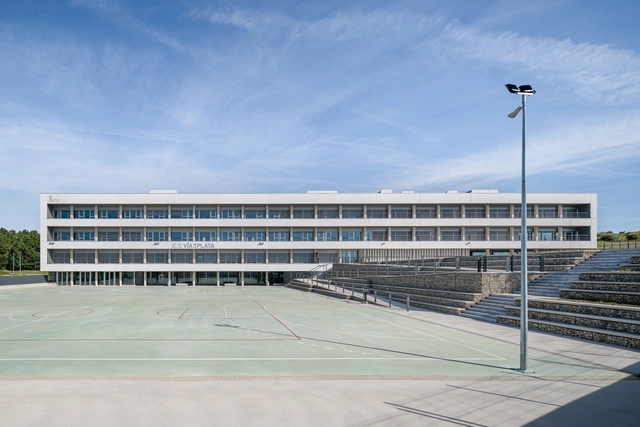
New Vía de la Plata Secondary School / Ricardo González Martínez, Enrique Villar Pagola, Rodrigo Zaparaín Hernández

New Vía de la Plata Secondary School / Ricardo González Martínez, Enrique Villar Pagola, Rodrigo Zaparaín Hernández - Exterior Photography, High SchoolNew Vía de la Plata Secondary School / Ricardo González Martínez, Enrique Villar Pagola, Rodrigo Zaparaín Hernández - High SchoolNew Vía de la Plata Secondary School / Ricardo González Martínez, Enrique Villar Pagola, Rodrigo Zaparaín Hernández - Exterior Photography, High SchoolNew Vía de la Plata Secondary School / Ricardo González Martínez, Enrique Villar Pagola, Rodrigo Zaparaín Hernández - High SchoolNew Vía de la Plata Secondary School / Ricardo González Martínez, Enrique Villar Pagola, Rodrigo Zaparaín Hernández - More Images+ 25

Guijuelo, Spain

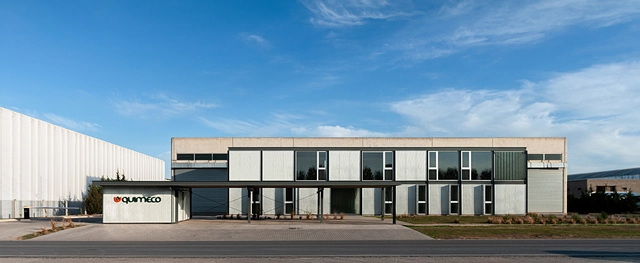
Master Plan, Offices and Multi-Activity Space (EAM) / Estudio qo + Taller de Arquitectura La Fundación

Master Plan, Offices and Multi-Activity Space (EAM) / Estudio qo + Taller de Arquitectura La Fundación - Exterior Photography, Office BuildingsMaster Plan, Offices and Multi-Activity Space (EAM) / Estudio qo + Taller de Arquitectura La Fundación - Office BuildingsMaster Plan, Offices and Multi-Activity Space (EAM) / Estudio qo + Taller de Arquitectura La Fundación - Exterior Photography, Office BuildingsMaster Plan, Offices and Multi-Activity Space (EAM) / Estudio qo + Taller de Arquitectura La Fundación - Interior Photography, Office Buildings, ChairMaster Plan, Offices and Multi-Activity Space (EAM) / Estudio qo + Taller de Arquitectura La Fundación - More Images+ 31

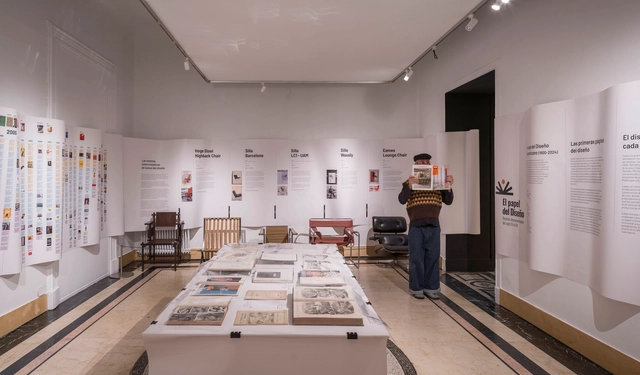
The Role of Design: Ibero-American Magazines from the 20th to the 21st Century / MARIANO

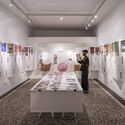
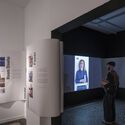
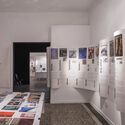
The Role of Design: Ibero-American Magazines from the 20th to the 21st Century / MARIANO - Interior Photography, Museums & Exhibit , ChairThe Role of Design: Ibero-American Magazines from the 20th to the 21st Century / MARIANO - Interior Photography, Museums & Exhibit The Role of Design: Ibero-American Magazines from the 20th to the 21st Century / MARIANO - Interior Photography, Museums & Exhibit The Role of Design: Ibero-American Magazines from the 20th to the 21st Century / MARIANO - Museums & Exhibit The Role of Design: Ibero-American Magazines from the 20th to the 21st Century / MARIANO - More Images+ 12

  • Architects: MARIANO
  • Area Area of this architecture project Area:  200
  • Year Completion year of this architecture project Year:  2024
  • Manufacturers Brands with products used in this architecture project
    Manufacturers:  Brace Consulting Management

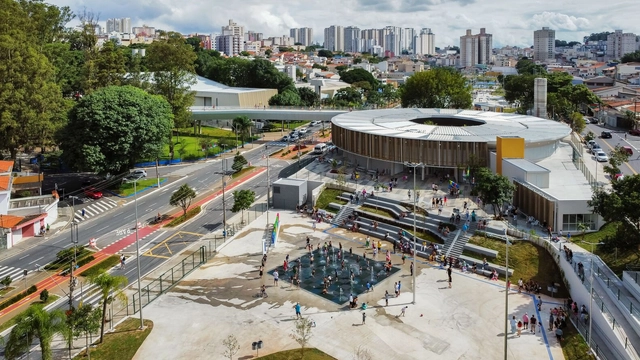
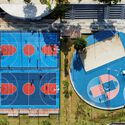
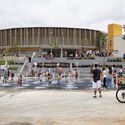
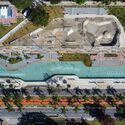
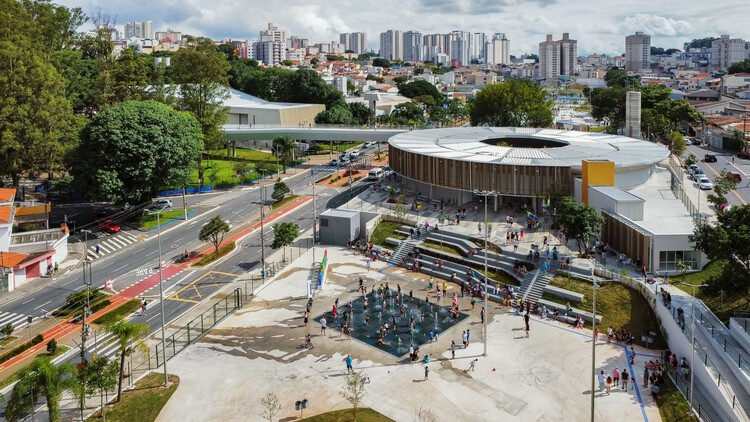
Edson Arantes do Nascimento - Rei Pelé Park / Biselli Katchborian Arquitetos + Consoante Arquitetura e Integração

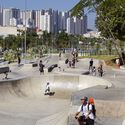
Edson Arantes do Nascimento - Rei Pelé Park / Biselli Katchborian Arquitetos + Consoante Arquitetura e Integração - Exterior Photography, ParkEdson Arantes do Nascimento - Rei Pelé Park / Biselli Katchborian Arquitetos + Consoante Arquitetura e Integração - ParkEdson Arantes do Nascimento - Rei Pelé Park / Biselli Katchborian Arquitetos + Consoante Arquitetura e Integração - Exterior Photography, ParkEdson Arantes do Nascimento - Rei Pelé Park / Biselli Katchborian Arquitetos + Consoante Arquitetura e Integração - ParkEdson Arantes do Nascimento - Rei Pelé Park / Biselli Katchborian Arquitetos + Consoante Arquitetura e Integração - More Images+ 42

São Caetano do Sul, Brazil

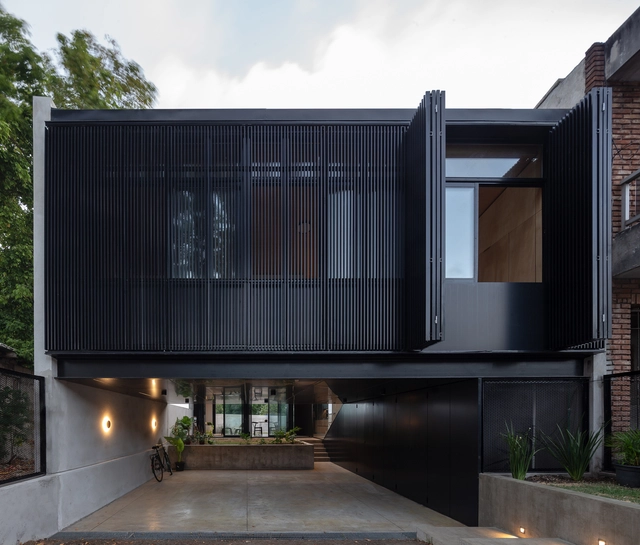
Blixen 4238 House / MBST Arquitectos

Blixen 4238 House / MBST Arquitectos - HousesBlixen 4238 House / MBST Arquitectos - HousesBlixen 4238 House / MBST Arquitectos - Interior Photography, Houses, Door, ChairBlixen 4238 House / MBST Arquitectos - HousesBlixen 4238 House / MBST Arquitectos - More Images+ 23

Montevideo, Uruguay
  • Architects: MBST Arquitectos
  • Area Area of this architecture project Area:  87
  • Year Completion year of this architecture project Year:  2022
  • Manufacturers Brands with products used in this architecture project
    Manufacturers:  Aluminios del Uruguay, Ontil

A.L. Matadero House / la Onuva Arquitectos

A.L. Matadero House / la Onuva Arquitectos - Interior Photography, Houses, Lighting, ChairA.L. Matadero House / la Onuva Arquitectos - Interior Photography, Houses, Table, Chair, LightingA.L. Matadero House / la Onuva Arquitectos - Interior Photography, Houses, Bedroom, Lighting, Table, ChairA.L. Matadero House / la Onuva Arquitectos - Interior Photography, HousesA.L. Matadero House / la Onuva Arquitectos - More Images+ 16

Madrid, Spain
  • Area Area of this architecture project Area:  75
  • Year Completion year of this architecture project Year:  2024

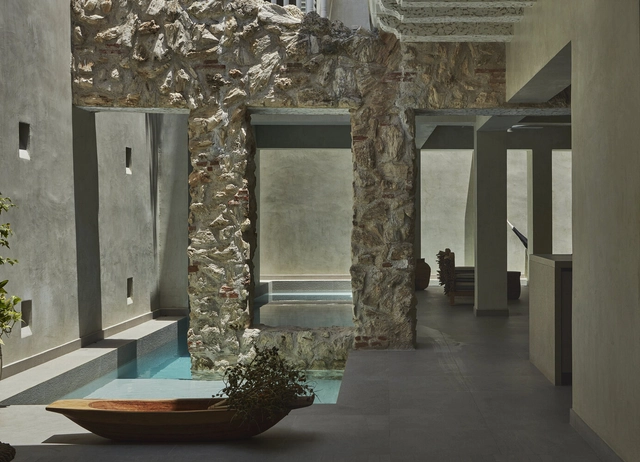
Azurra la Carbonera House / Vladimir Caballero + Lorena Pulecio

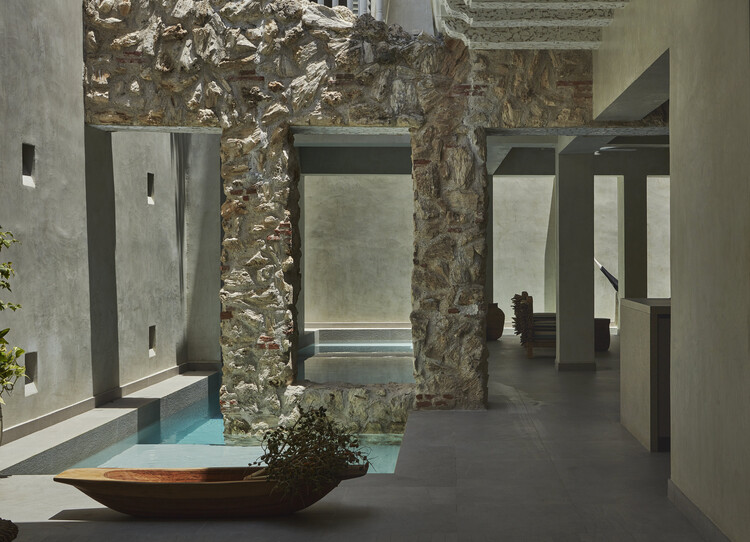
Azurra la Carbonera House / Vladimir Caballero + Lorena Pulecio - Exterior Photography, Restoration, Patio, Balcony, Stairs, ChairAzurra la Carbonera House / Vladimir Caballero + Lorena Pulecio - RestorationAzurra la Carbonera House / Vladimir Caballero + Lorena Pulecio - Interior Photography, Restoration, Bedroom, ChairAzurra la Carbonera House / Vladimir Caballero + Lorena Pulecio - RestorationAzurra la Carbonera House / Vladimir Caballero + Lorena Pulecio - More Images+ 15

Cartagena de Indias, Colombia

Veras Cultural Center / Terra e Tuma Arquitetos Associados

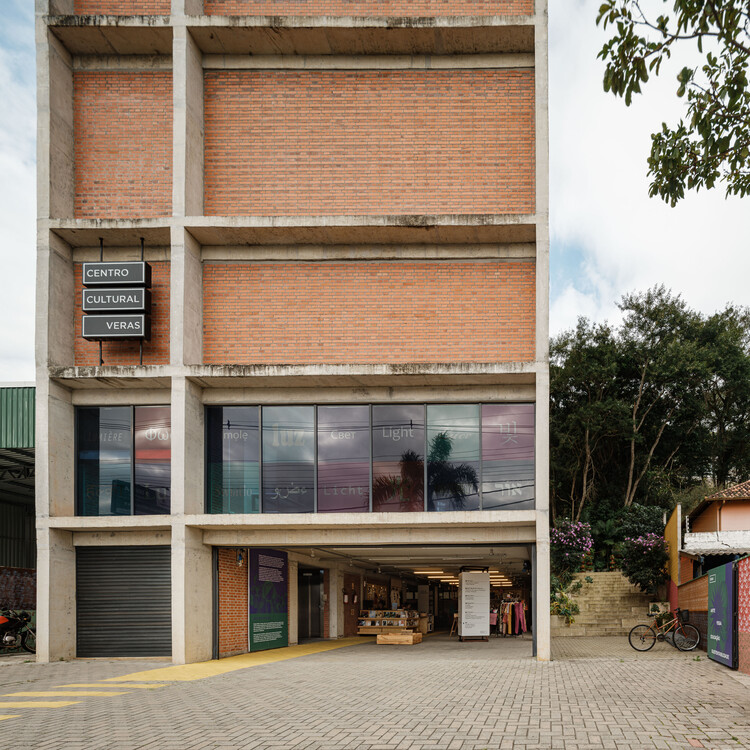
Veras Cultural Center / Terra e Tuma Arquitetos Associados - Interior Photography, Cultural Center, Beam, LightingVeras Cultural Center / Terra e Tuma Arquitetos Associados - Cultural CenterVeras Cultural Center / Terra e Tuma Arquitetos Associados - Cultural CenterVeras Cultural Center / Terra e Tuma Arquitetos Associados - Cultural CenterVeras Cultural Center / Terra e Tuma Arquitetos Associados - More Images+ 27

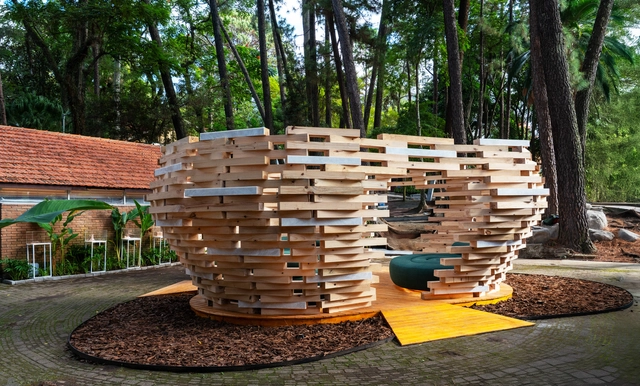
Nest - Bio-Urban Equipment Prototype / Atelier Marko Brajovic

Nest - Bio-Urban Equipment Prototype / Atelier Marko Brajovic - PavilionNest - Bio-Urban Equipment Prototype / Atelier Marko Brajovic - PavilionNest - Bio-Urban Equipment Prototype / Atelier Marko Brajovic - PavilionNest - Bio-Urban Equipment Prototype / Atelier Marko Brajovic - PavilionNest - Bio-Urban Equipment Prototype / Atelier Marko Brajovic - More Images+ 6

São Paulo, Brazil
  • Area Area of this architecture project Area:  120
  • Year Completion year of this architecture project Year:  2025
  • Manufacturers Brands with products used in this architecture project
    Manufacturers:  Ratoroi