1. ArchDaily
  2. Projects

Projects

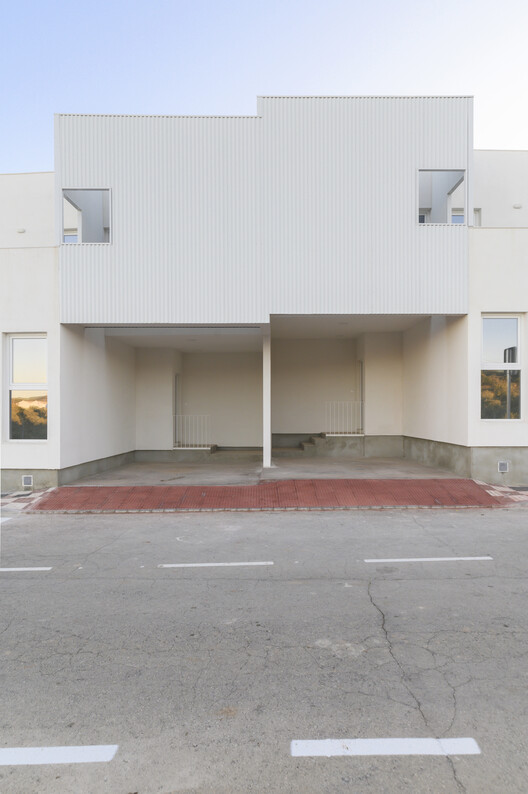
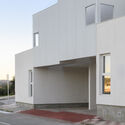
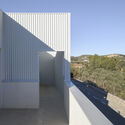
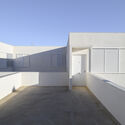
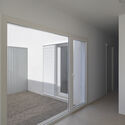
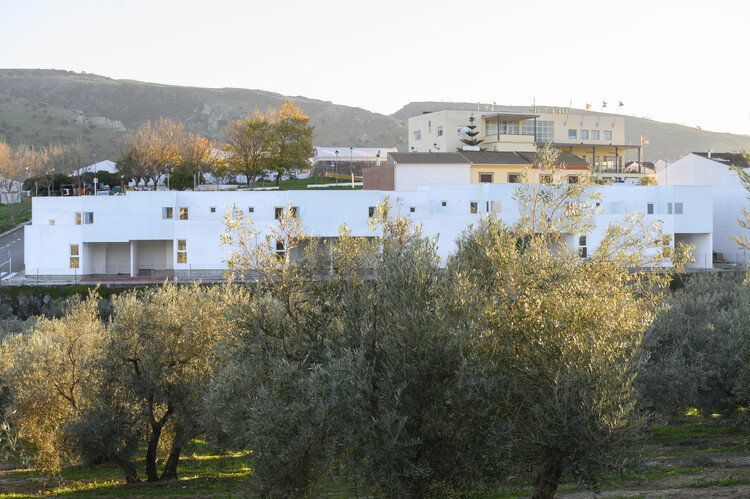
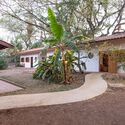
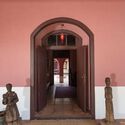
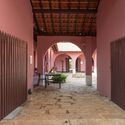
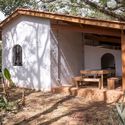
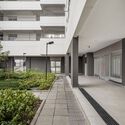
28 Courtyards and 14 Dwellings / Crearctive + RKT Estudio

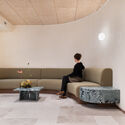
28 Courtyards and 14 Dwellings / Crearctive + RKT Estudio - Interior Photography, Houses
© Nicolás Díaz

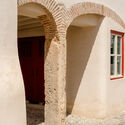
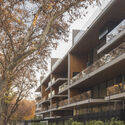
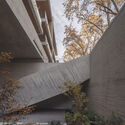
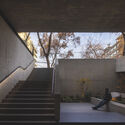
28 Courtyards and 14 Dwellings / Crearctive + RKT Estudio - Exterior Photography, Houses, Balcony28 Courtyards and 14 Dwellings / Crearctive + RKT Estudio - Exterior Photography, Houses28 Courtyards and 14 Dwellings / Crearctive + RKT Estudio - Exterior Photography, Houses28 Courtyards and 14 Dwellings / Crearctive + RKT Estudio - Interior Photography, Houses28 Courtyards and 14 Dwellings / Crearctive + RKT Estudio - More Images+ 45

Almargen, Spain
  • Architects: Crearctive, RKT Estudio
  • Area Area of this architecture project Area:  1318
  • Year Completion year of this architecture project Year:  2024
  • Manufacturers Brands with products used in this architecture project
    Manufacturers:  Schluter, Thermochip

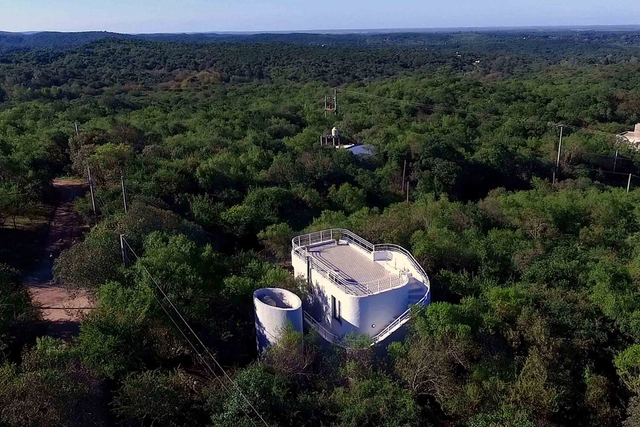
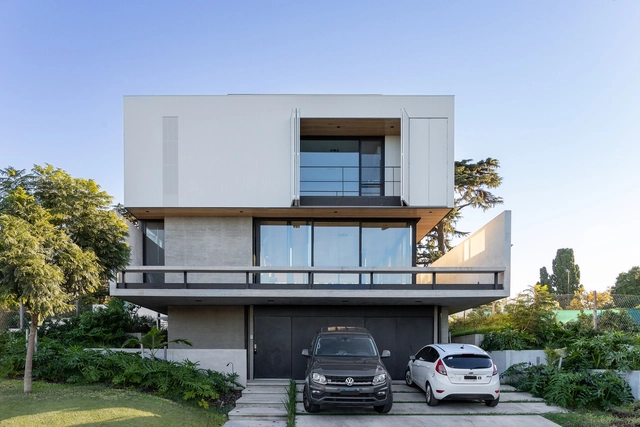
Sierras Chicas Retreat / RGP + I ARQUITECTURA O PAISAJE


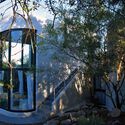
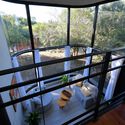
Sierras Chicas Retreat / RGP + I ARQUITECTURA O PAISAJE - Exterior Photography, Houses, Handrail, Balcony, StairsSierras Chicas Retreat / RGP + I ARQUITECTURA O PAISAJE - HousesSierras Chicas Retreat / RGP + I ARQUITECTURA O PAISAJE - HousesSierras Chicas Retreat / RGP + I ARQUITECTURA O PAISAJE - Exterior Photography, Houses, Stairs, Handrail, BalconySierras Chicas Retreat / RGP + I ARQUITECTURA O PAISAJE - More Images+ 10

Agua de Oro, Argentina

Collective Housing Building 2636 flats / A3 Luppi Ugalde Winter

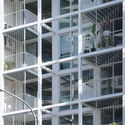
Collective Housing Building 2636 flats / A3 Luppi Ugalde Winter - ApartmentsCollective Housing Building 2636 flats / A3 Luppi Ugalde Winter - ApartmentsCollective Housing Building 2636 flats / A3 Luppi Ugalde Winter - ApartmentsCollective Housing Building 2636 flats / A3 Luppi Ugalde Winter - Interior Photography, Apartments, BalconyCollective Housing Building 2636 flats / A3 Luppi Ugalde Winter - More Images+ 24

Buenos Aires, Argentina

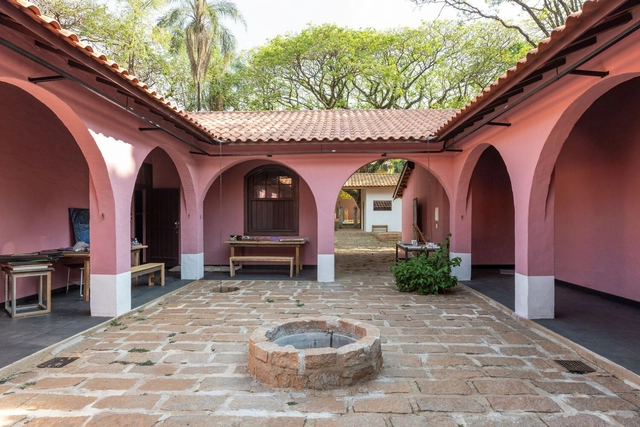
Casa do Sol (Hilda Hilst) Restoration / Tapera Arquitetura e Patrimônio Cultural

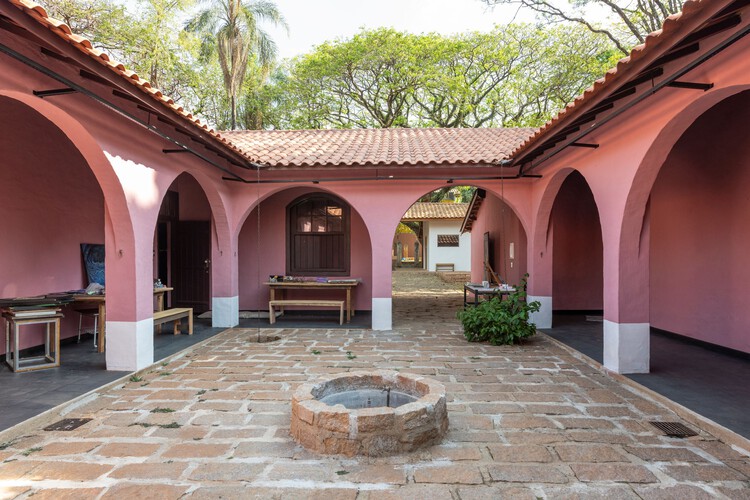
Casa do Sol (Hilda Hilst) Restoration / Tapera Arquitetura e Patrimônio Cultural - Exterior Photography, Restoration, Garden, DoorCasa do Sol (Hilda Hilst) Restoration / Tapera Arquitetura e Patrimônio Cultural - Interior Photography, Restoration, Column, Door, ArcadeCasa do Sol (Hilda Hilst) Restoration / Tapera Arquitetura e Patrimônio Cultural - RestorationCasa do Sol (Hilda Hilst) Restoration / Tapera Arquitetura e Patrimônio Cultural - RestorationCasa do Sol (Hilda Hilst) Restoration / Tapera Arquitetura e Patrimônio Cultural - More Images+ 29

Parque Xangrilá, Brazil

NTN House / BDB Arquitectos I BALDUZZI - DONOVAN - BERTAGNI

NTN House / BDB Arquitectos I BALDUZZI - DONOVAN - BERTAGNI - Exterior Photography, Houses, BalconyNTN House / BDB Arquitectos I BALDUZZI - DONOVAN - BERTAGNI - Exterior Photography, Houses, BalconyNTN House / BDB Arquitectos I BALDUZZI - DONOVAN - BERTAGNI - Interior Photography, Houses, Deck, Stairs, Balcony, HandrailNTN House / BDB Arquitectos I BALDUZZI - DONOVAN - BERTAGNI - Interior Photography, Houses, Kitchen, Lighting, CountertopNTN House / BDB Arquitectos I BALDUZZI - DONOVAN - BERTAGNI - More Images+ 29

San Isidro, Argentina

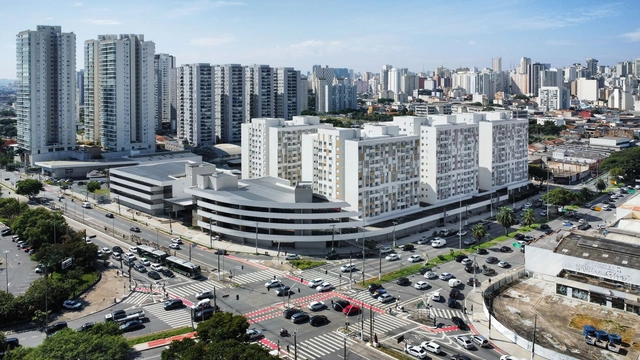
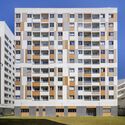
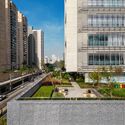
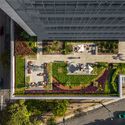
Usina de Asfalto Housing PPP / Biselli Katchborian Arquitetos

Usina de Asfalto Housing PPP / Biselli Katchborian Arquitetos - Exterior Photography, Residential, Facade, CityscapeUsina de Asfalto Housing PPP / Biselli Katchborian Arquitetos - Interior Photography, ResidentialUsina de Asfalto Housing PPP / Biselli Katchborian Arquitetos - ResidentialUsina de Asfalto Housing PPP / Biselli Katchborian Arquitetos - ResidentialUsina de Asfalto Housing PPP / Biselli Katchborian Arquitetos - More Images+ 7

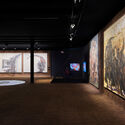
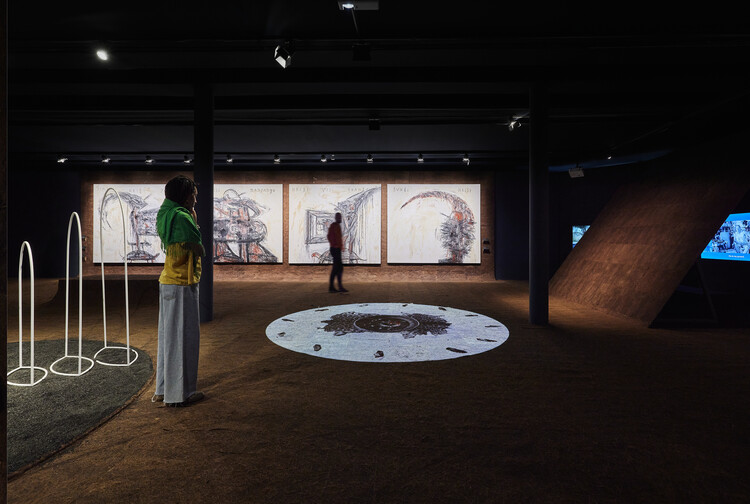
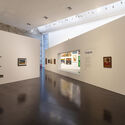
"Nossa vida Bantu" Exhibition Design / gru.a + Stella Tennenbaum

"Nossa vida Bantu" Exhibition Design / gru.a + Stella Tennenbaum - Installation"Nossa vida Bantu" Exhibition Design / gru.a + Stella Tennenbaum - Interior Photography, Installation"Nossa vida Bantu" Exhibition Design / gru.a + Stella Tennenbaum - Installation"Nossa vida Bantu" Exhibition Design / gru.a + Stella Tennenbaum - Interior Photography, InstallationNossa vida Bantu Exhibition Design / gru.a + Stella Tennenbaum - More Images+ 6

  • Area Area of this architecture project Area:  800
  • Year Completion year of this architecture project Year:  2025

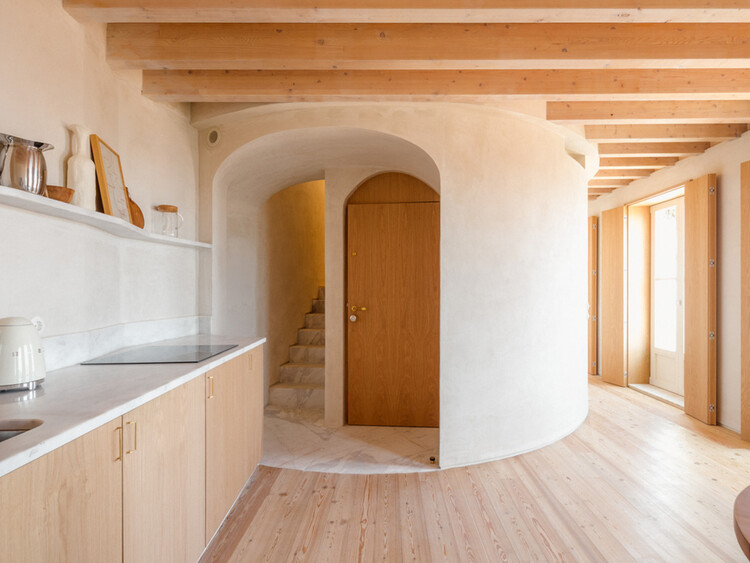
Rehabilitation of the Rua do Recolhimento 38 Building / há.atelier

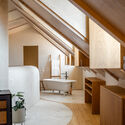
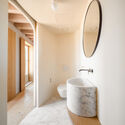
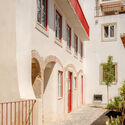
Rehabilitation of the Rua do Recolhimento 38 Building / há.atelier - Interior Photography, Renovation, Arch, ArcadeRehabilitation of the Rua do Recolhimento 38 Building / há.atelier - Interior Photography, Renovation, Beam, LightingRehabilitation of the Rua do Recolhimento 38 Building / há.atelier - Interior Photography, Renovation, Bathroom, SinkRehabilitation of the Rua do Recolhimento 38 Building / há.atelier - Interior Photography, Renovation, Balcony, StairsRehabilitation of the Rua do Recolhimento 38 Building / há.atelier - More Images+ 20

  • Architects: há.atelier
  • Area Area of this architecture project Area:  240
  • Year Completion year of this architecture project Year:  2024

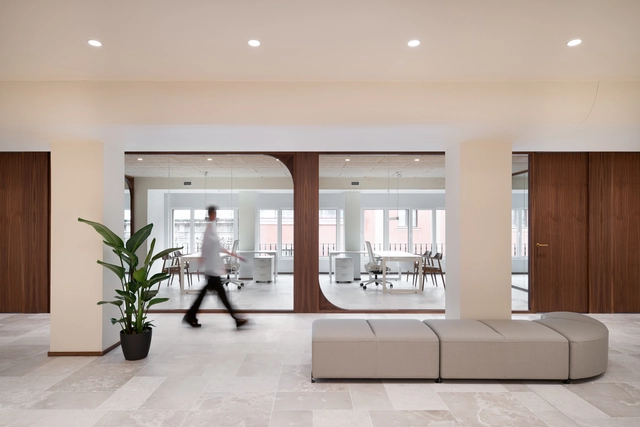
Comprehensive Renovation of the Offices of the Official College of Physicians of Valladolid / estudio COLOMA

Comprehensive Renovation of the Offices of the Official College of Physicians of Valladolid / estudio COLOMA - Interior Photography, Offices Interiors, ChairComprehensive Renovation of the Offices of the Official College of Physicians of Valladolid / estudio COLOMA - Interior Photography, Offices Interiors, Table, Lighting, ChairComprehensive Renovation of the Offices of the Official College of Physicians of Valladolid / estudio COLOMA - Interior Photography, Offices Interiors, ChairComprehensive Renovation of the Offices of the Official College of Physicians of Valladolid / estudio COLOMA - Interior Photography, Offices Interiors, Lighting, ChairComprehensive Renovation of the Offices of the Official College of Physicians of Valladolid / estudio COLOMA - More Images+ 18

  • Architects: estudio COLOMA
  • Area Area of this architecture project Area:  460
  • Year Completion year of this architecture project Year:  2024

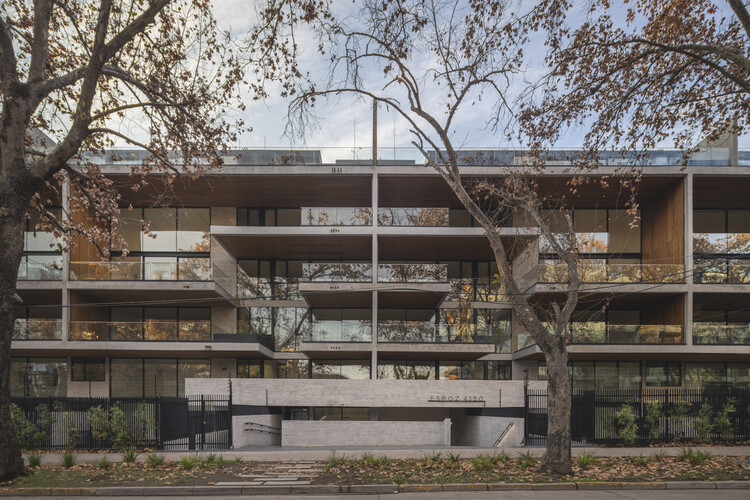
Espoz 4150 Building / Saavedra y Sabbagh Arquitectos

Espoz 4150 Building / Saavedra y Sabbagh Arquitectos - Exterior Photography, Houses, BalconyEspoz 4150 Building / Saavedra y Sabbagh Arquitectos - HousesEspoz 4150 Building / Saavedra y Sabbagh Arquitectos - Interior Photography, Houses, Stairs, HandrailEspoz 4150 Building / Saavedra y Sabbagh Arquitectos - Exterior Photography, Houses, BalconyEspoz 4150 Building / Saavedra y Sabbagh Arquitectos - More Images+ 26

  • Area Area of this architecture project Area:  9999
  • Year Completion year of this architecture project Year:  2025
  • Manufacturers Brands with products used in this architecture project
    Manufacturers:  Topwood

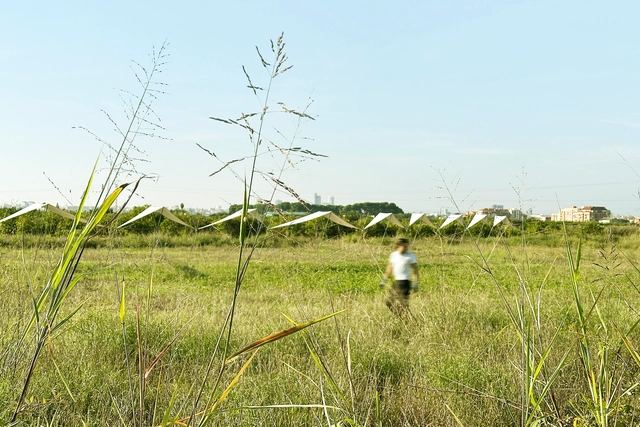
100 Linear Meters Pavilion / Pablo Paradinas Sastre + Eletres Studio

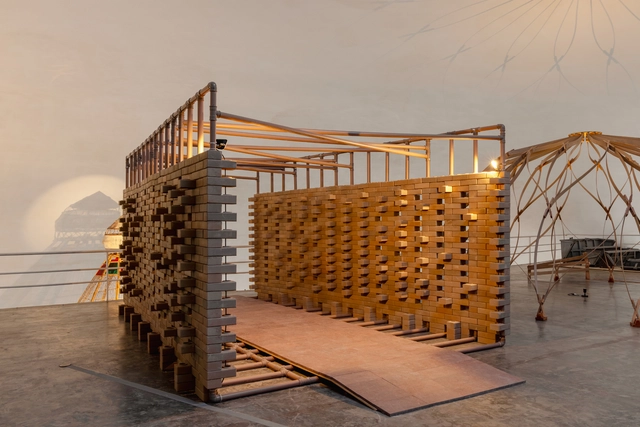
100 Linear Meters Pavilion / Pablo Paradinas Sastre + Eletres Studio - Installations & Structures100 Linear Meters Pavilion / Pablo Paradinas Sastre + Eletres Studio - Installations & Structures100 Linear Meters Pavilion / Pablo Paradinas Sastre + Eletres Studio - Exterior Photography, Installations & Structures100 Linear Meters Pavilion / Pablo Paradinas Sastre + Eletres Studio - Exterior Photography, Installations & Structures100 Linear Meters Pavilion / Pablo Paradinas Sastre + Eletres Studio - More Images+ 27

Common Ground Pavilion / Rede Arquitetos + Lins Arquitetos Associados

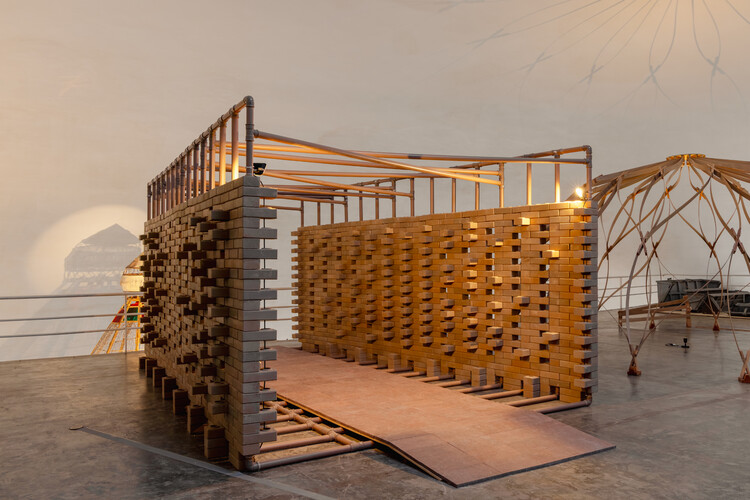
Common Ground Pavilion / Rede Arquitetos + Lins Arquitetos Associados - Interior Photography, Temporary Installations, LightingCommon Ground Pavilion / Rede Arquitetos + Lins Arquitetos Associados - Temporary InstallationsCommon Ground Pavilion / Rede Arquitetos + Lins Arquitetos Associados - Interior Photography, Temporary InstallationsCommon Ground Pavilion / Rede Arquitetos + Lins Arquitetos Associados - Temporary InstallationsCommon Ground Pavilion / Rede Arquitetos + Lins Arquitetos Associados - More Images+ 18

  • Area Area of this architecture project Area:  17
  • Year Completion year of this architecture project Year:  2025
  • Manufacturers Brands with products used in this architecture project
    Manufacturers:  Amanco Wavin, Bemfixa, Bonjolo Tijolo Ecológicos, Granos
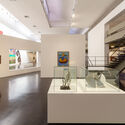
Gilberto Chateaubriand Exhibition: A Sensory Collection / Estúdio Chão

Gilberto Chateaubriand Exhibition: A Sensory Collection / Estúdio Chão - InstallationGilberto Chateaubriand Exhibition: A Sensory Collection / Estúdio Chão - InstallationGilberto Chateaubriand Exhibition: A Sensory Collection / Estúdio Chão - Interior Photography, InstallationGilberto Chateaubriand Exhibition: A Sensory Collection / Estúdio Chão - InstallationGilberto Chateaubriand Exhibition: A Sensory Collection / Estúdio Chão - More Images+ 12

  • Architects: Estúdio Chäo
  • Area Area of this architecture project Area:  1800
  • Year Completion year of this architecture project Year:  2025

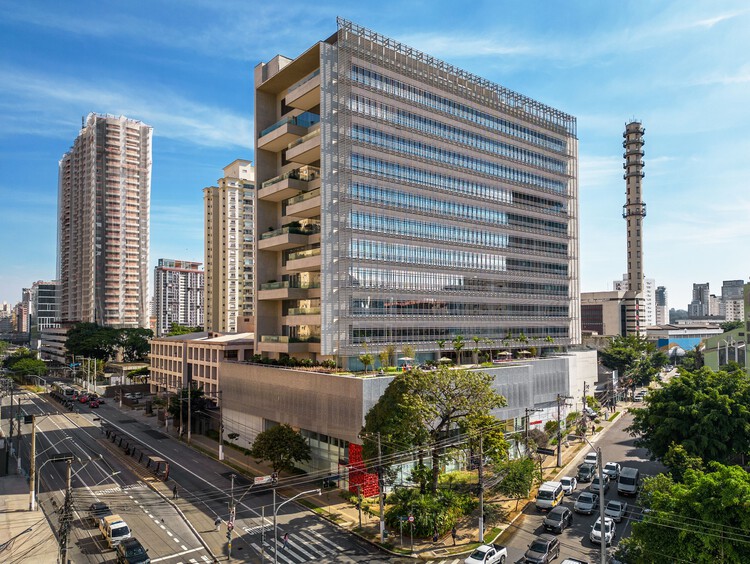
New Administrative Headquarters and Central Laboratories for Grupo Fleury / Dal Pian Arquitetos

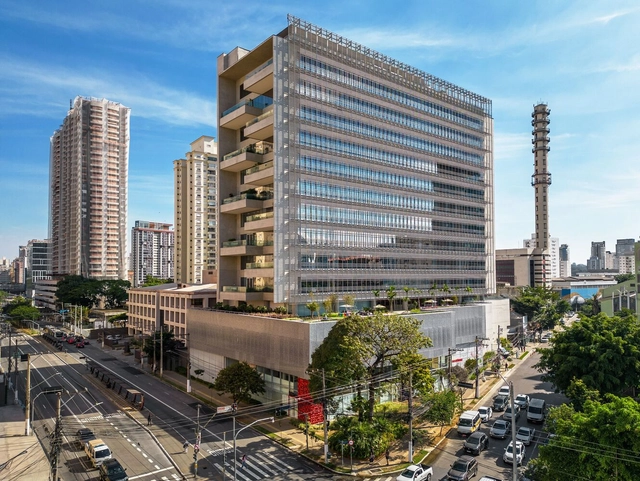
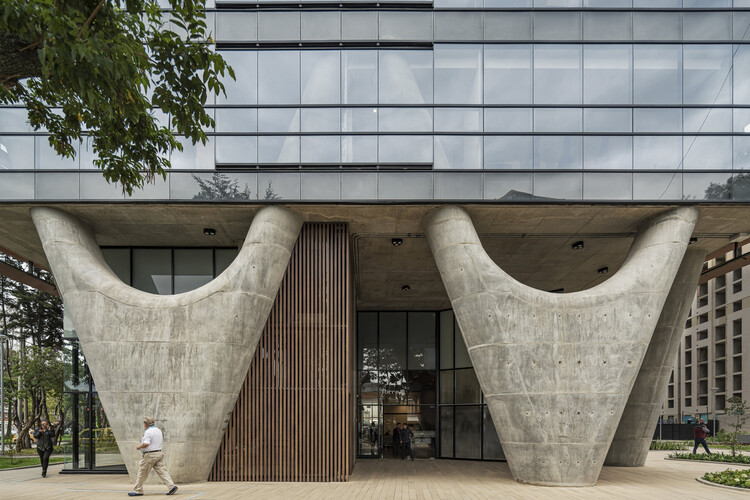
New Administrative Headquarters and Central Laboratories for Grupo Fleury / Dal Pian Arquitetos - Exterior Photography, Office Buildings, CityscapeNew Administrative Headquarters and Central Laboratories for Grupo Fleury / Dal Pian Arquitetos - Office BuildingsNew Administrative Headquarters and Central Laboratories for Grupo Fleury / Dal Pian Arquitetos - Office BuildingsNew Administrative Headquarters and Central Laboratories for Grupo Fleury / Dal Pian Arquitetos - Exterior Photography, Office Buildings, BalconyNew Administrative Headquarters and Central Laboratories for Grupo Fleury / Dal Pian Arquitetos - More Images+ 32

  • Area Area of this architecture project Area:  37000
  • Year Completion year of this architecture project Year:  2023

Compensar – Comprehensive Wellness Center for the Elderly / taller de arquitectura de bogotá

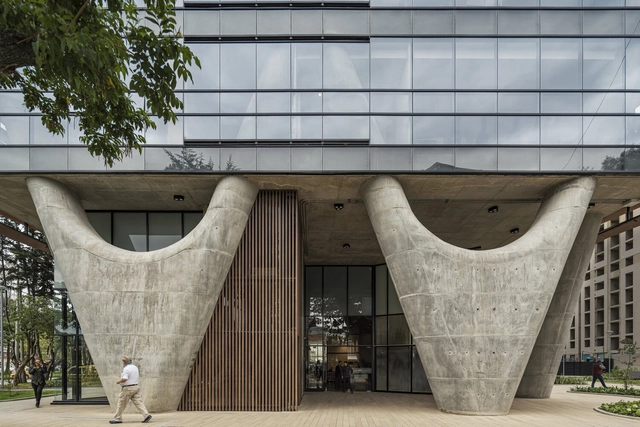
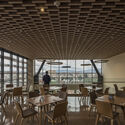
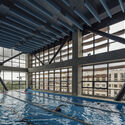
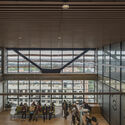
Compensar – Comprehensive Wellness Center for the Elderly / taller de arquitectura de bogotá - Interior Photography, Mixed Use ArchitectureCompensar – Comprehensive Wellness Center for the Elderly / taller de arquitectura de bogotá - Interior Photography, Mixed Use Architecture, Lighting, ChairCompensar – Comprehensive Wellness Center for the Elderly / taller de arquitectura de bogotá - Mixed Use ArchitectureCompensar – Comprehensive Wellness Center for the Elderly / taller de arquitectura de bogotá - Interior Photography, Mixed Use Architecture, StairsCompensar – Comprehensive Wellness Center for the Elderly / taller de arquitectura de bogotá - More Images+ 17

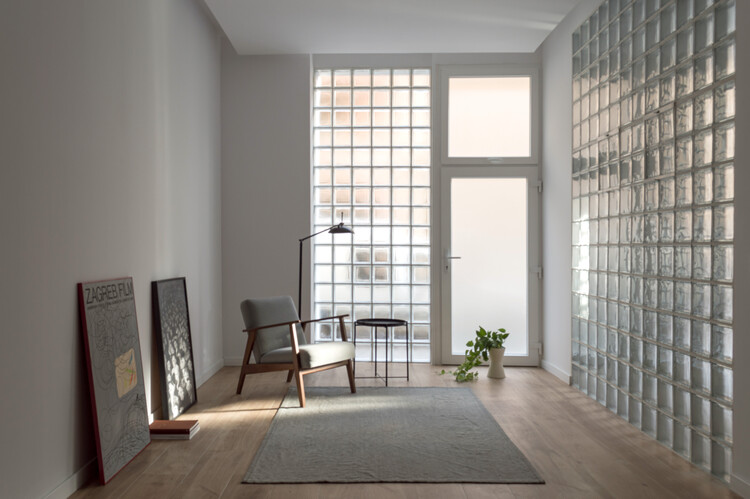
Conversion of a disused commercial space into a home, Valencia, Spain / Ui Studio

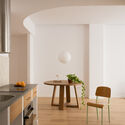
Conversion of a disused commercial space into a home, Valencia, Spain / Ui Studio - Interior Photography, Residential InteriorsConversion of a disused commercial space into a home, Valencia, Spain / Ui Studio - Interior Photography, Residential Interiors, Kitchen, Table, ChairConversion of a disused commercial space into a home, Valencia, Spain / Ui Studio - Interior Photography, Residential InteriorsConversion of a disused commercial space into a home, Valencia, Spain / Ui Studio - Interior Photography, Residential InteriorsConversion of a disused commercial space into a home, Valencia, Spain / Ui Studio - More Images+ 15

  • Architects: Ui Studio
  • Area Area of this architecture project Area:  130
  • Year Completion year of this architecture project Year:  2024

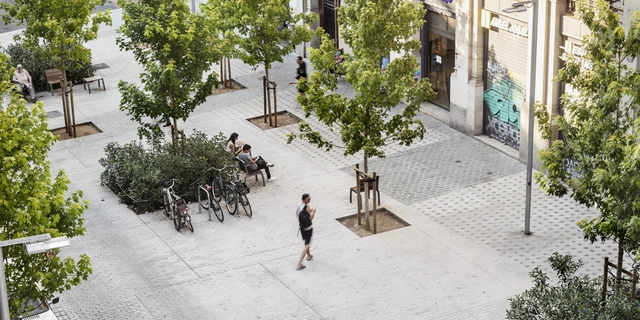
Born Market Surroundings. Comerç Street / Vora Arquitectura + Toni Riba

Born Market Surroundings. Comerç Street / Vora Arquitectura + Toni Riba - Interior Photography, Public Space, BedroomBorn Market Surroundings. Comerç Street / Vora Arquitectura + Toni Riba - Exterior Photography, Public Space, BenchBorn Market Surroundings. Comerç Street / Vora Arquitectura + Toni Riba - Exterior Photography, Public Space, BenchBorn Market Surroundings. Comerç Street / Vora Arquitectura + Toni Riba - Exterior Photography, Public SpaceBorn Market Surroundings. Comerç Street / Vora Arquitectura + Toni Riba - More Images+ 12

Barcelona, Spain

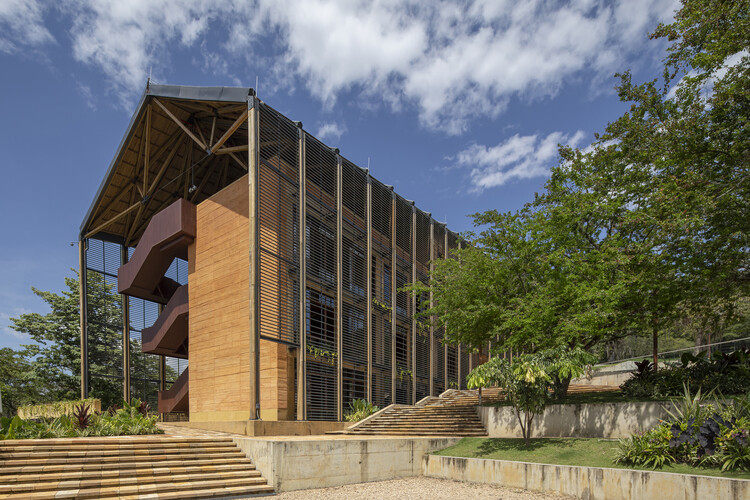
Block D Classroom Building - Universidad Industrial de Santander / taller de arquitectura de bogotá

Block D Classroom Building - Universidad Industrial de Santander / taller de arquitectura de bogotá - Exterior Photography, University, StairsBlock D Classroom Building - Universidad Industrial de Santander / taller de arquitectura de bogotá - UniversityBlock D Classroom Building - Universidad Industrial de Santander / taller de arquitectura de bogotá - Interior Photography, UniversityBlock D Classroom Building - Universidad Industrial de Santander / taller de arquitectura de bogotá - UniversityBlock D Classroom Building - Universidad Industrial de Santander / taller de arquitectura de bogotá - More Images+ 17