1. ArchDaily
  2. Built Projects

Built Projects

Floating Sauna / DinellJohansson
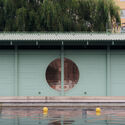
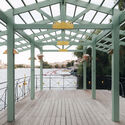
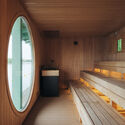
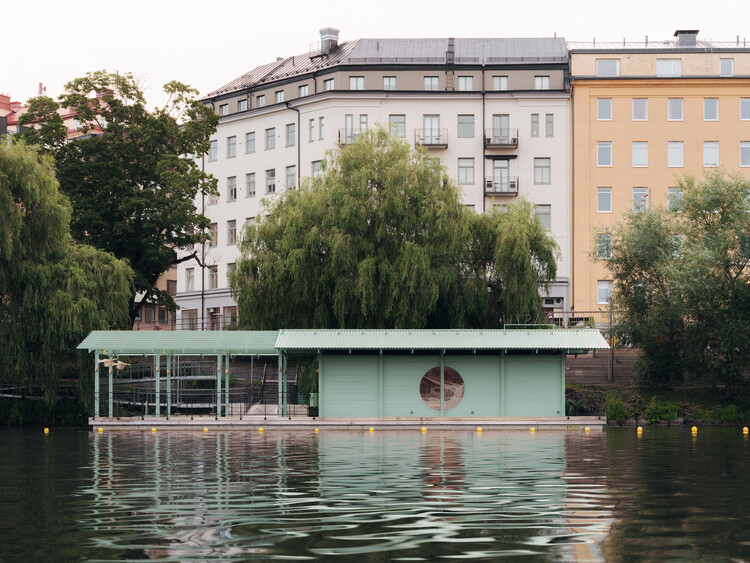
Floating Sauna  / DinellJohansson - Exterior Photography, SaunaFloating Sauna  / DinellJohansson - SaunaFloating Sauna  / DinellJohansson - SaunaFloating Sauna  / DinellJohansson - SaunaFloating Sauna  / DinellJohansson - More Images+ 17
  • Architects: DinellJohansson
  • Area Area of this architecture project Area:  150 m²
  • Year Completion year of this architecture project Year:  2026

The Kemilau Ubud / PSA Studio

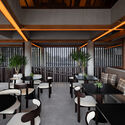
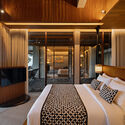
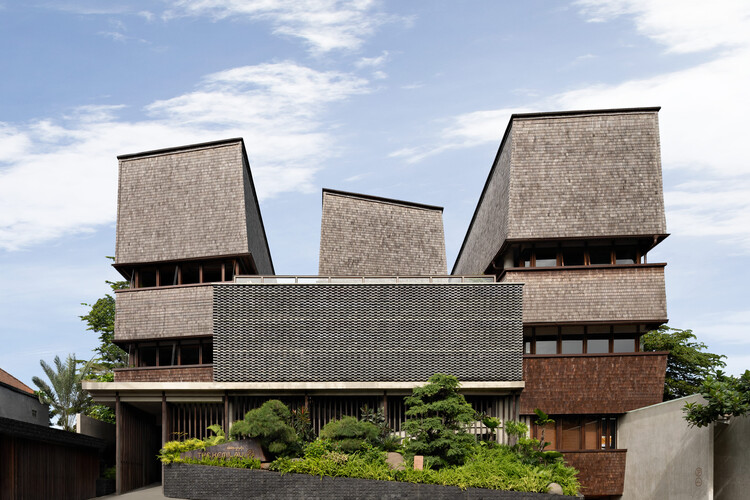
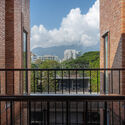
The Kemilau Ubud / PSA Studio - Interior Photography, Hospitality Architecture, Balcony, Table, ChairThe Kemilau Ubud / PSA Studio - Interior Photography, Hospitality Architecture, Bedroom, Bed, ChairThe Kemilau Ubud / PSA Studio - Hospitality ArchitectureThe Kemilau Ubud / PSA Studio - Hospitality ArchitectureThe Kemilau Ubud / PSA Studio - More Images+ 18

  • Architects: PSA Studio
  • Area Area of this architecture project Area:  1973 m²
  • Year Completion year of this architecture project Year:  2025

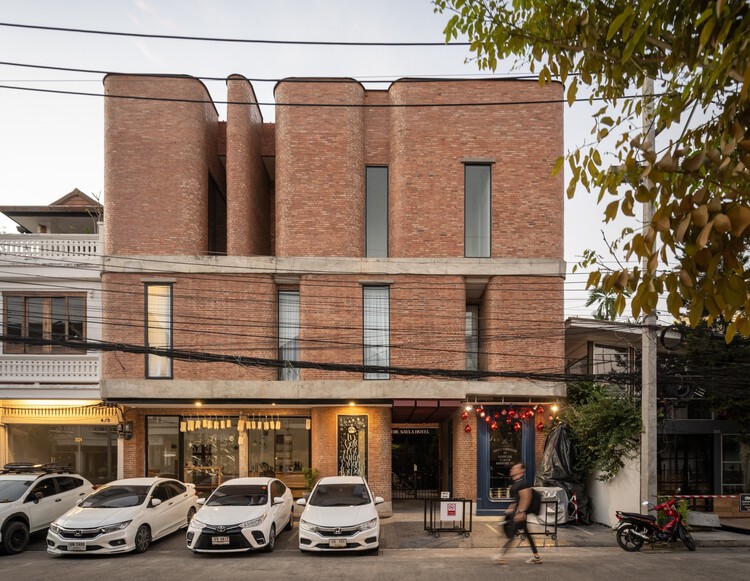
The Sayla Hotel / EKAR Architects

The Sayla Hotel / EKAR Architects - HotelsThe Sayla Hotel / EKAR Architects - Interior Photography, Hotels, Stairs, Handrail, BalconyThe Sayla Hotel / EKAR Architects - Interior Photography, Hotels, LightingThe Sayla Hotel / EKAR Architects - Interior Photography, Hotels, LightingThe Sayla Hotel / EKAR Architects - More Images+ 19

•
Chiang Mai, Thailand
  • Architects: EKAR Architects
  • Area Area of this architecture project Area:  455 m²
  • Year Completion year of this architecture project Year:  2023

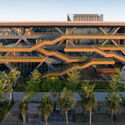
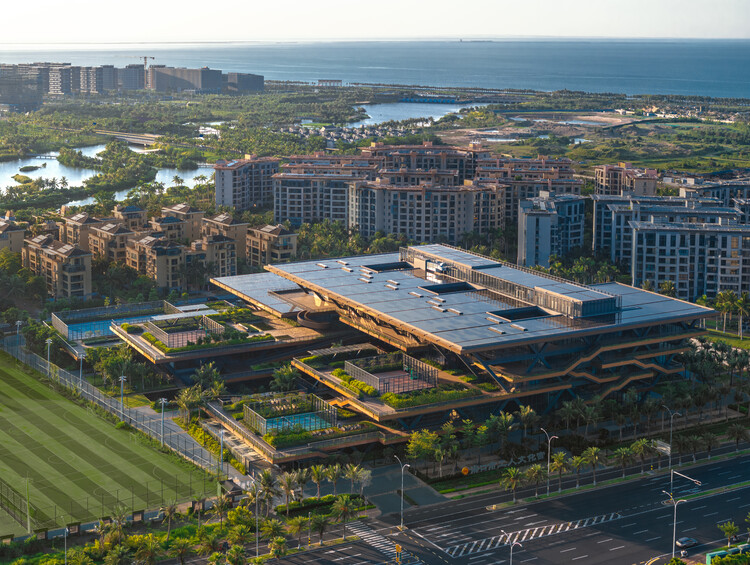
Haikou Workers’ Activity Center (Workers’ Cultural Palace) / CADG

Haikou Workers’ Activity Center (Workers’ Cultural Palace) / CADG - Community CenterHaikou Workers’ Activity Center (Workers’ Cultural Palace) / CADG - Community CenterHaikou Workers’ Activity Center (Workers’ Cultural Palace) / CADG - Interior Photography, Community Center, StairsHaikou Workers’ Activity Center (Workers’ Cultural Palace) / CADG - Exterior Photography, Community CenterHaikou Workers’ Activity Center (Workers’ Cultural Palace) / CADG - More Images+ 35

  • Architects: CADG
  • Area Area of this architecture project Area:  29215 m²
  • Year Completion year of this architecture project Year:  2025

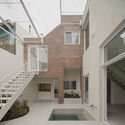
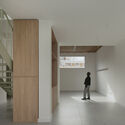
La Haya House / PH TIPO CASA

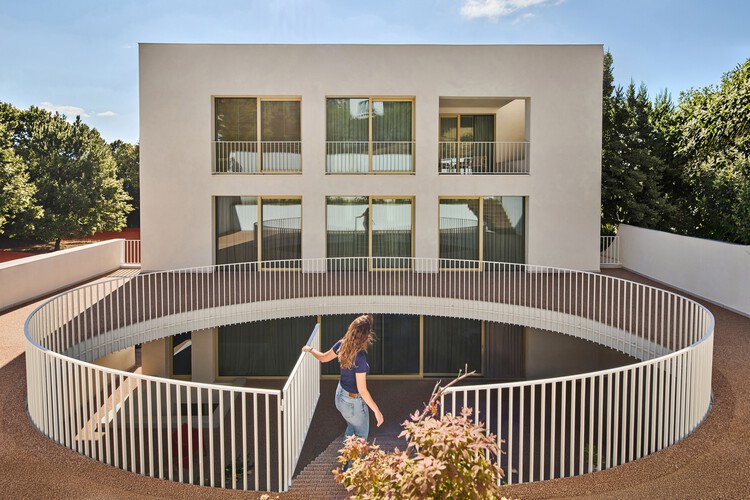
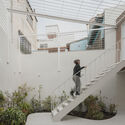
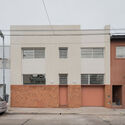
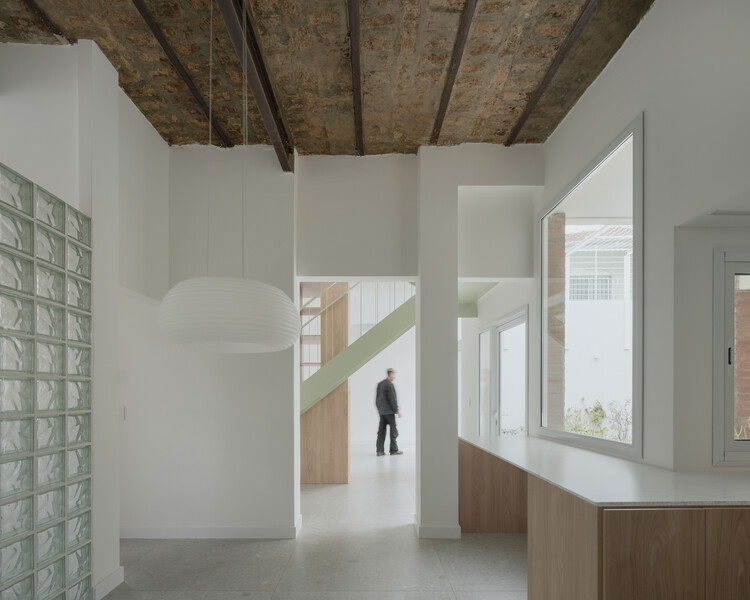
La Haya House / PH TIPO CASA - Interior Photography, RenovationLa Haya House / PH TIPO CASA - Interior Photography, RenovationLa Haya House / PH TIPO CASA - Interior Photography, Renovation, Courtyard, Stairs, Balcony, HandrailLa Haya House / PH TIPO CASA - Exterior Photography, Renovation, FacadeLa Haya House / PH TIPO CASA - More Images+ 22

•
Buenos Aires, Argentina
  • Architects: PH TIPO CASA
  • Area Area of this architecture project Area:  232 m²
  • Year Completion year of this architecture project Year:  2026

Casa Muxarabi / mf+arquitetos

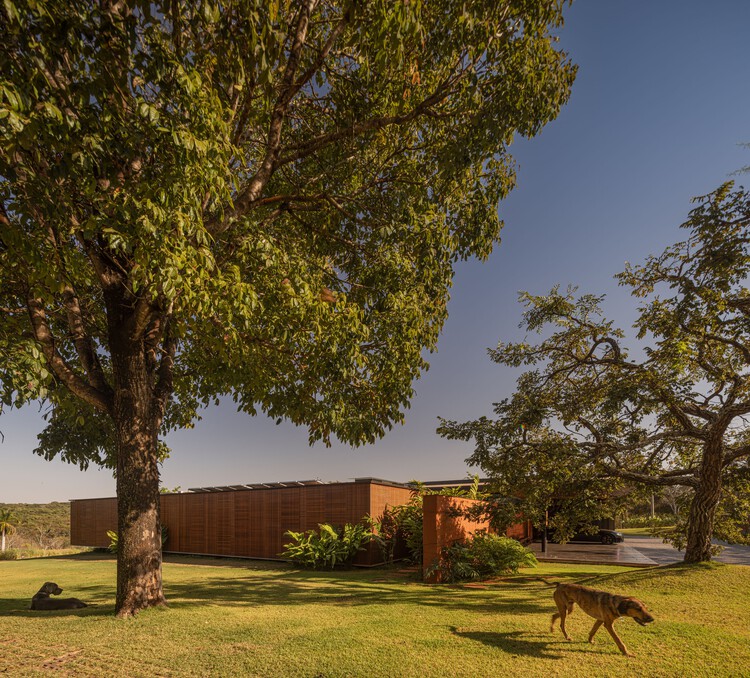
Casa Muxarabi / mf+arquitetos - HousesCasa Muxarabi / mf+arquitetos - Interior Photography, Houses, ChairCasa Muxarabi / mf+arquitetos - HousesCasa Muxarabi / mf+arquitetos - HousesCasa Muxarabi / mf+arquitetos - More Images+ 46

•
Uberlândia, Brazil
  • Architects: mf+arquitetos
  • Area Area of this architecture project Area:  654 m²
  • Year Completion year of this architecture project Year:  2025

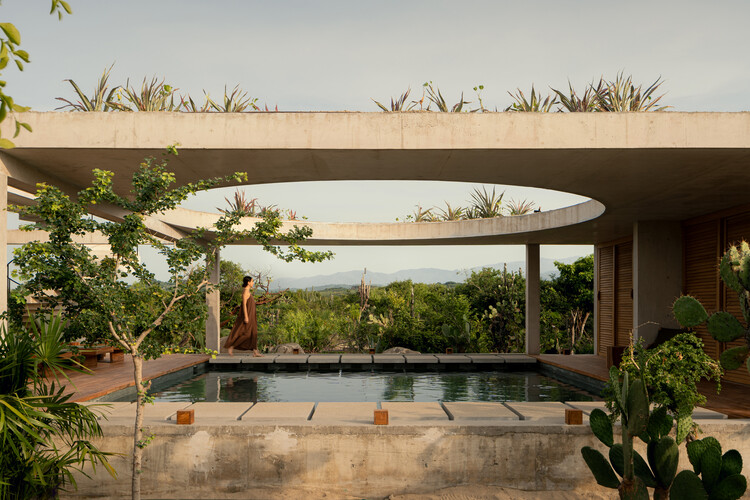
Cieno House / TAC Taller Alberto Calleja

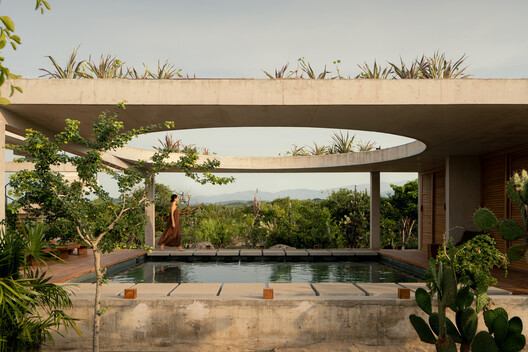
Cieno House / TAC Taller Alberto Calleja - HousesCieno House / TAC Taller Alberto Calleja - Interior Photography, Houses, Patio, Beam, ChairCieno House / TAC Taller Alberto Calleja - HousesCieno House / TAC Taller Alberto Calleja - HousesCieno House / TAC Taller Alberto Calleja - More Images+ 23

•
Puerto Escondido, Mexico

LILAC / BUREAU

LILAC / BUREAU - Interior Photography, Renovation, Kitchen, Countertop, LightingLILAC / BUREAU - Interior Photography, RenovationLILAC / BUREAU - Interior Photography, Renovation, Bathroom, LightingLILAC / BUREAU - Interior Photography, Renovation, Bathroom, Sink, CountertopLILAC / BUREAU - More Images+ 26

  • Architects: BUREAU
  • Area Area of this architecture project Area:  44 m²
  • Year Completion year of this architecture project Year:  2026

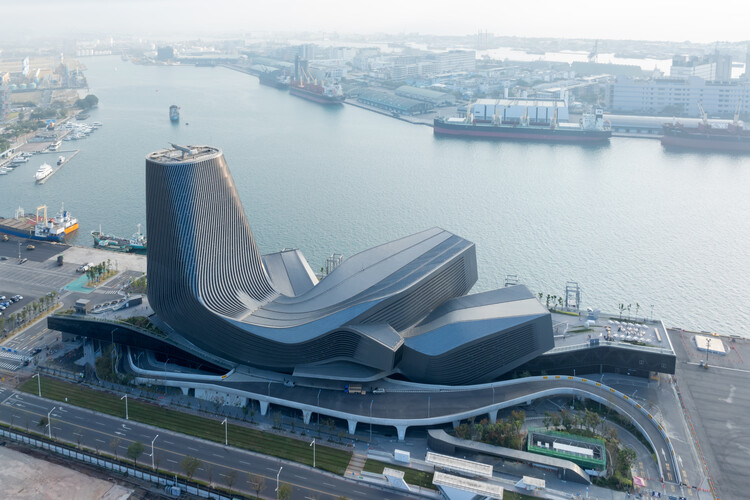
Kaohsiung Port Terminal / RUR Architecture DPC

Kaohsiung Port Terminal / RUR Architecture DPC - Exterior Photography, PortKaohsiung Port Terminal / RUR Architecture DPC - PortKaohsiung Port Terminal / RUR Architecture DPC - PortKaohsiung Port Terminal / RUR Architecture DPC - Exterior Photography, PortKaohsiung Port Terminal / RUR Architecture DPC - More Images+ 17

•
Lingzhong Village, Taiwan

Skovsporet 3D-Printed Student Housing / SAGA Space Architects

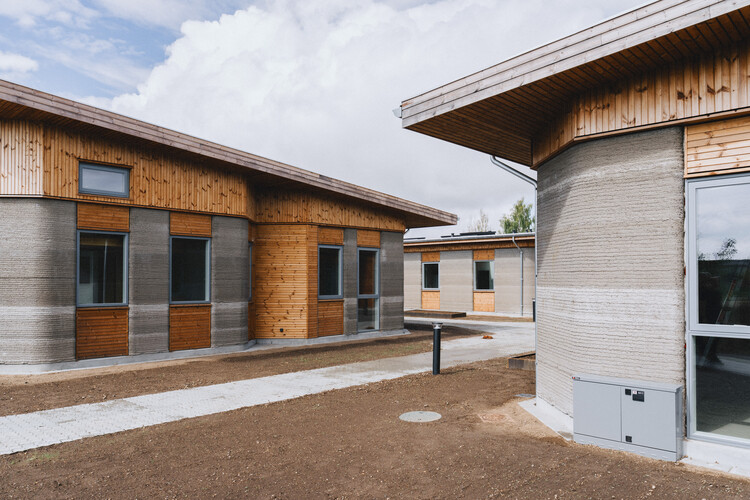
Skovsporet 3D-Printed Student Housing / SAGA Space Architects - Exterior Photography, ApartmentsSkovsporet 3D-Printed Student Housing / SAGA Space Architects - ApartmentsSkovsporet 3D-Printed Student Housing / SAGA Space Architects - Interior Photography, ApartmentsSkovsporet 3D-Printed Student Housing / SAGA Space Architects - Interior Photography, ApartmentsSkovsporet 3D-Printed Student Housing / SAGA Space Architects - More Images+ 13

  • Area Area of this architecture project Area:  1650 m²
  • Year Completion year of this architecture project Year:  2026
  • Manufacturers Brands with products used in this architecture project
    Manufacturers:  VELUX Group, Aalborg Portland, HTH, Marmorline, Rationel

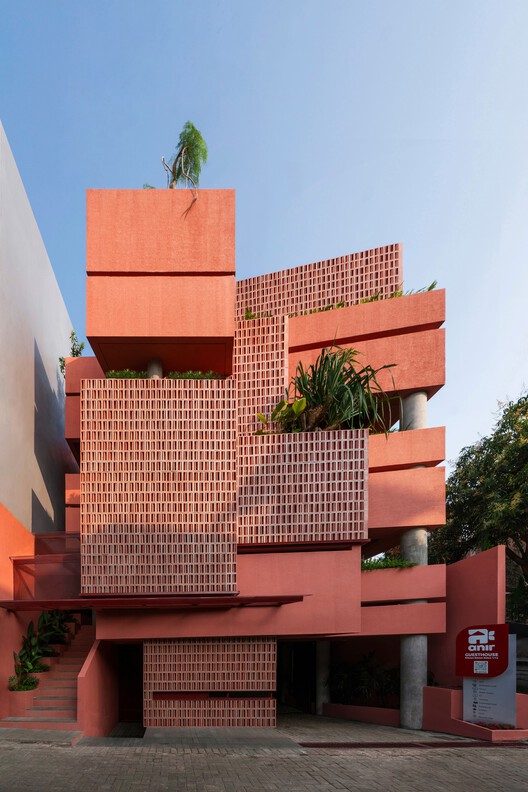
Anir Guest House / Tamara Wibowo Architects

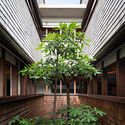
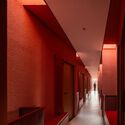
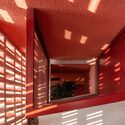
Anir Guest House / Tamara Wibowo Architects - HotelsAnir Guest House / Tamara Wibowo Architects - Interior Photography, Hotels, Stairs, Handrail, BalconyAnir Guest House / Tamara Wibowo Architects - Interior Photography, HotelsAnir Guest House / Tamara Wibowo Architects - HotelsAnir Guest House / Tamara Wibowo Architects - More Images+ 35

•
Semarang, Indonesia
  • Area Area of this architecture project Area:  800 m²
  • Year Completion year of this architecture project Year:  2025
  • Manufacturers Brands with products used in this architecture project
    Manufacturers:  Alcona, Carta Laminates, Dulux, Midea, Onda, +2

Educational Facility URSIKS / Arhitekti Počivašek Petranovič

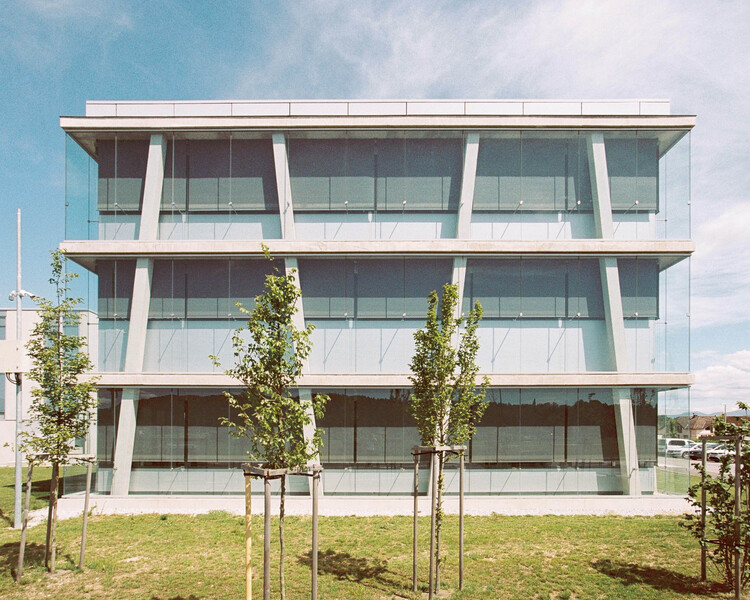
Educational Facility URSIKS / Arhitekti Počivašek Petranovič - Exterior Photography, Public ArchitectureEducational Facility URSIKS / Arhitekti Počivašek Petranovič - Public ArchitectureEducational Facility URSIKS / Arhitekti Počivašek Petranovič - Interior Photography, Public ArchitectureEducational Facility URSIKS / Arhitekti Počivašek Petranovič - Exterior Photography, Public ArchitectureEducational Facility URSIKS / Arhitekti Počivašek Petranovič - More Images+ 24

Tea Boutique at Araksa Tea Garden / Simple Architecture + thirteenthree

Tea Boutique at Araksa Tea Garden / Simple Architecture + thirteenthree - Exterior Photography, Retail Tea Boutique at Araksa Tea Garden / Simple Architecture + thirteenthree - Interior Photography, Retail Tea Boutique at Araksa Tea Garden / Simple Architecture + thirteenthree - Interior Photography, Retail Tea Boutique at Araksa Tea Garden / Simple Architecture + thirteenthree - Interior Photography, Retail Tea Boutique at Araksa Tea Garden / Simple Architecture + thirteenthree - More Images+ 18

•
Chiang Mai, Thailand

House K / HGAA

House K / HGAA - Exterior Photography, Houses, Courtyard, Balcony, StairsHouse K / HGAA - Exterior Photography, Houses, Courtyard, BalconyHouse K / HGAA - Exterior Photography, Houses, ChairHouse K / HGAA - HousesHouse K / HGAA - More Images+ 29

•
Vinh Hưng, Vietnam
  • Architects: HGAA
  • Area Area of this architecture project Area:  130 m²
  • Year Completion year of this architecture project Year:  2024
  • Manufacturers Brands with products used in this architecture project
    Manufacturers:  Toto, Tostem

JX Pavilion / some

JX Pavilion / some - Exterior Photography, PavilionJX Pavilion / some - Exterior Photography, PavilionJX Pavilion / some - Interior Photography, PavilionJX Pavilion / some - PavilionJX Pavilion / some - More Images+ 11

•
Chengdu, China
  • Architects: some
  • Area Area of this architecture project Area:  40 m²
  • Year Completion year of this architecture project Year:  2025

Sukoon House / tubb

Sukoon House / tubb - Interior Photography, HousesSukoon House / tubb - Interior Photography, HousesSukoon House / tubb - HousesSukoon House / tubb - Interior Photography, HousesSukoon House / tubb - More Images+ 20

•
Chandigarh, India
  • Architects: tubb
  • Area Area of this architecture project Area:  2800 m²
  • Year Completion year of this architecture project Year:  2026

Tojiro Knife Gallery Tokyo "Hanare" / L/O (KATATA YOSHISHITO DESIGN)

Tojiro Knife Gallery Tokyo "Hanare" / L/O (KATATA YOSHISHITO DESIGN) - Retail InteriorsTojiro Knife Gallery Tokyo "Hanare" / L/O (KATATA YOSHISHITO DESIGN) - Retail InteriorsTojiro Knife Gallery Tokyo "Hanare" / L/O (KATATA YOSHISHITO DESIGN) - Retail InteriorsTojiro Knife Gallery Tokyo "Hanare" / L/O (KATATA YOSHISHITO DESIGN) - Retail InteriorsTojiro Knife Gallery Tokyo Hanare / L/O (KATATA YOSHISHITO DESIGN) - More Images+ 14

La Grieta Pavilion / Centro de Estudios Superiores de Diseño de Monterrey, CEDIM + WEYES Estudio

La Grieta Pavilion / Centro de Estudios Superiores de Diseño de Monterrey, CEDIM + WEYES Estudio - Exterior Photography, Temporary InstallationsLa Grieta Pavilion / Centro de Estudios Superiores de Diseño de Monterrey, CEDIM + WEYES Estudio - Interior Photography, Temporary InstallationsLa Grieta Pavilion / Centro de Estudios Superiores de Diseño de Monterrey, CEDIM + WEYES Estudio - Temporary InstallationsLa Grieta Pavilion / Centro de Estudios Superiores de Diseño de Monterrey, CEDIM + WEYES Estudio - Exterior Photography, Temporary InstallationsLa Grieta Pavilion / Centro de Estudios Superiores de Diseño de Monterrey, CEDIM + WEYES Estudio - More Images+ 8

•
Ciudad Santa Catarina, Mexico